100 Ashley Cv
100 Ashley Cv
100 Ashley Cv
100 Ashley Cv
100 Ashley Cv
100 Ashley Cv
100 Ashley Cv
100 Ashley Cv
100 Ashley Cv
100 Ashley Cv
100 Ashley Cv
100 Ashley Cv
100 Ashley Cv
100 Ashley Cv
100 Ashley Cv
100 Ashley Cv
100 Ashley Cv
100 Ashley Cv
100 Ashley Cv
100 Ashley Cv
100 Ashley Cv
100 Ashley Cv
SEE ALL PHOTOS
100 Ashley Cv
100 Ashley Cv
100 Ashley Cv
100 Ashley Cv
100 Ashley Cv
100 Ashley Cv
100 Ashley Cv
100 Ashley Cv
100 Ashley Cv
100 Ashley Cv
100 Ashley Cv
100 Ashley Cv
100 Ashley Cv
100 Ashley Cv
100 Ashley Cv
100 Ashley Cv
100 Ashley Cv
100 Ashley Cv
100 Ashley Cv
100 Ashley Cv
100 Ashley Cv
100 Ashley Cv
Courtesy of Veritas Realty Group, LLC, Sherry Wright Listing Contact: 6152664016 
Leased

100 Ashley Cv

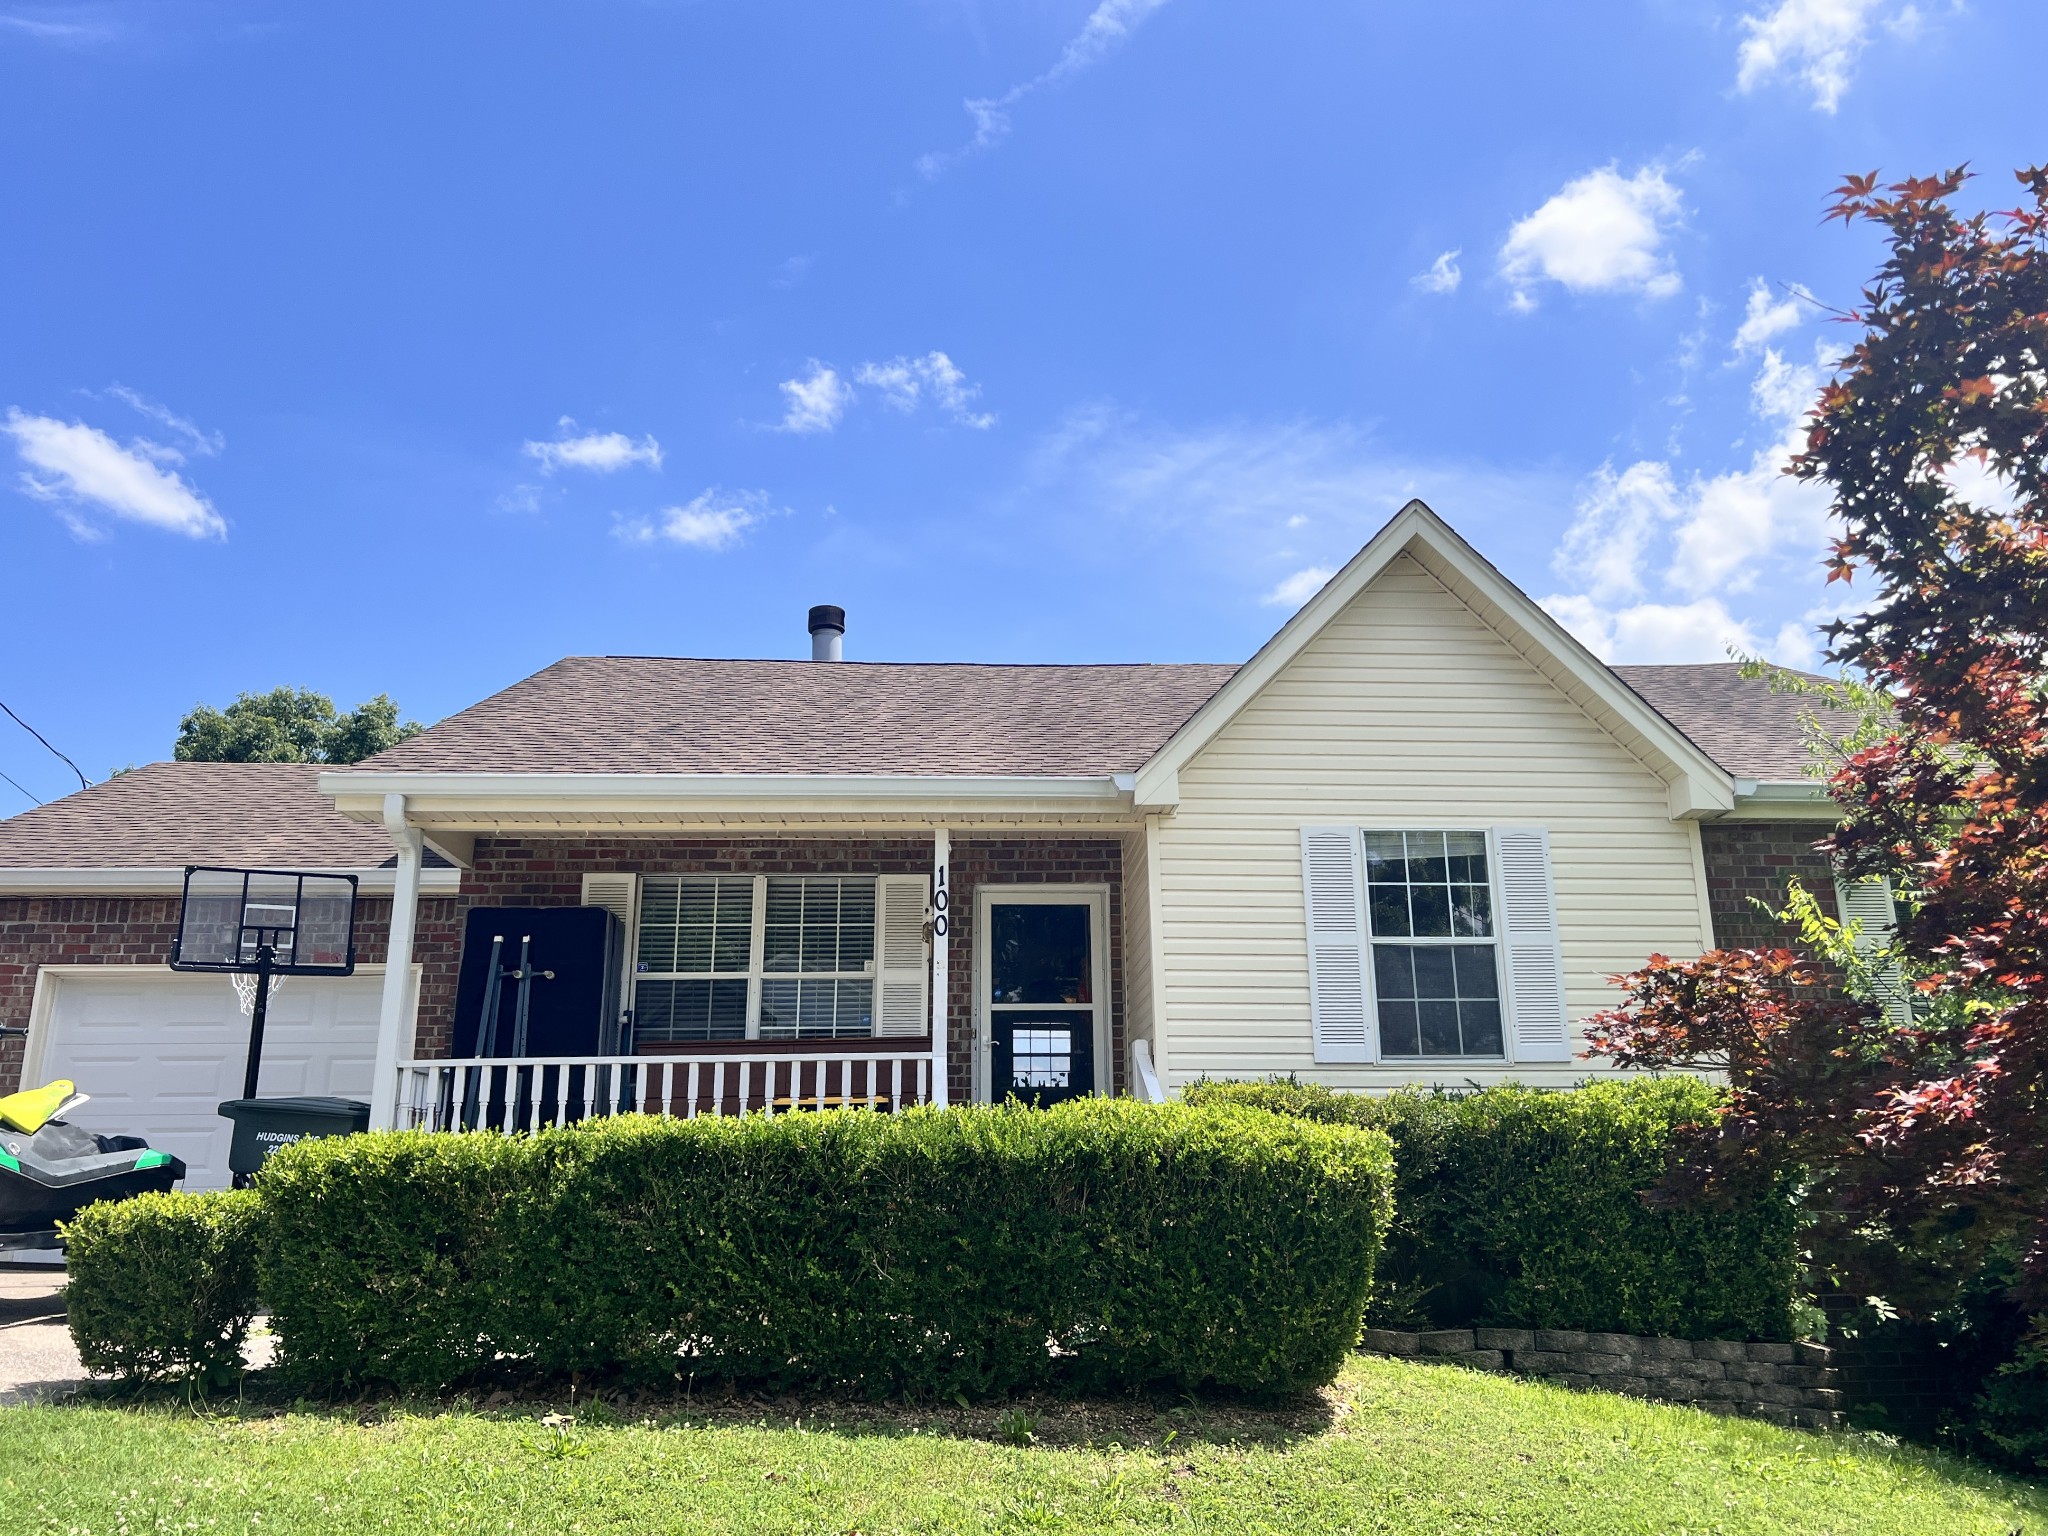
100 Ashley Cv, Hermitage, TN 37076

$2,050/month
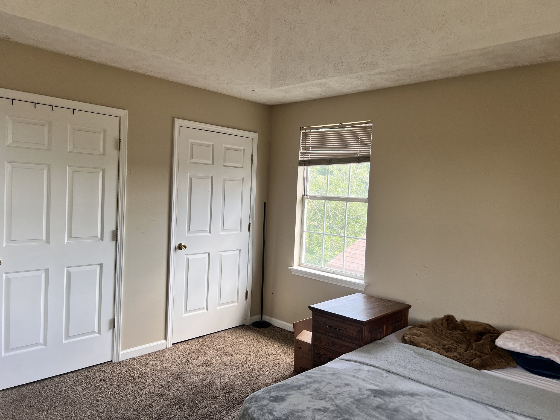
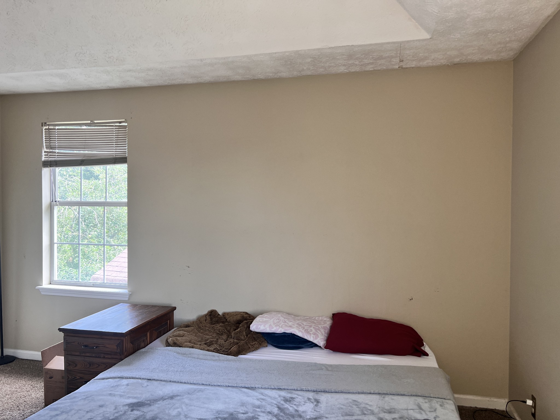
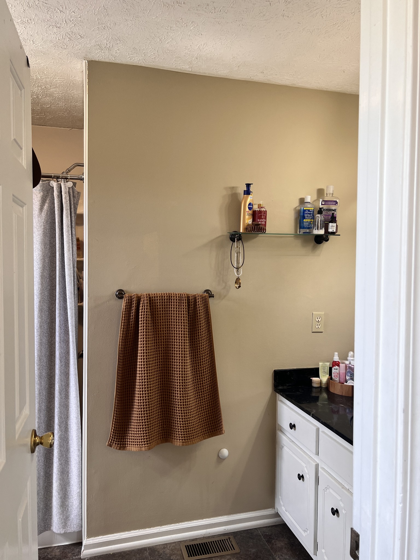
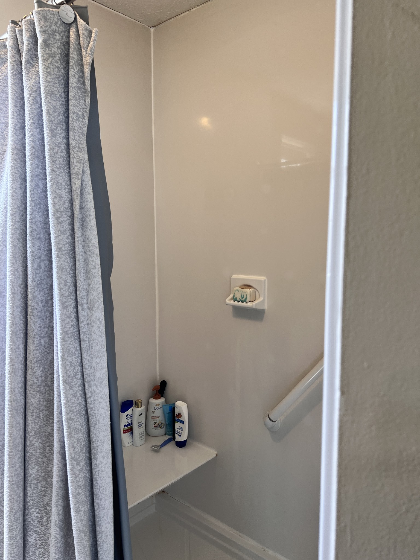
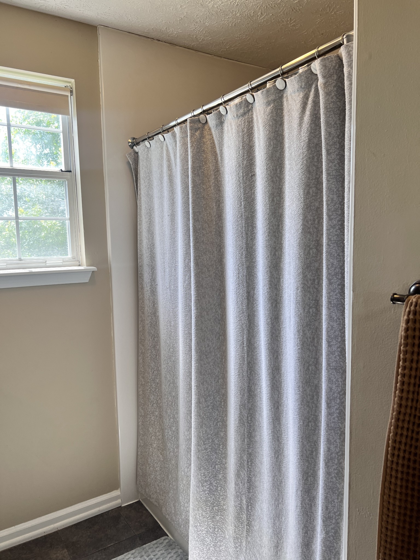
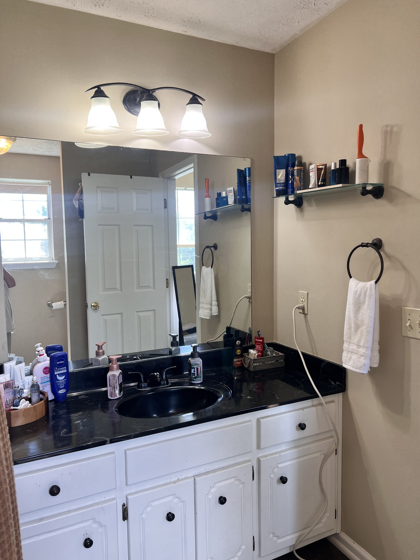
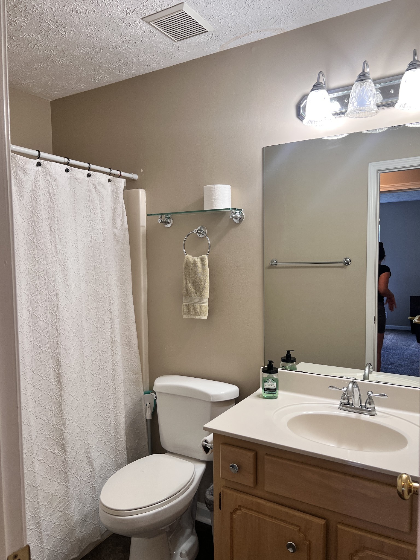
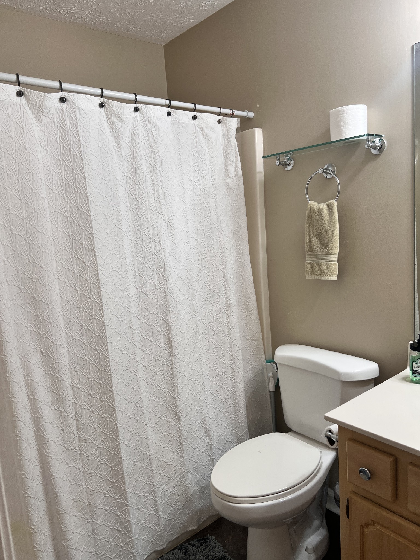
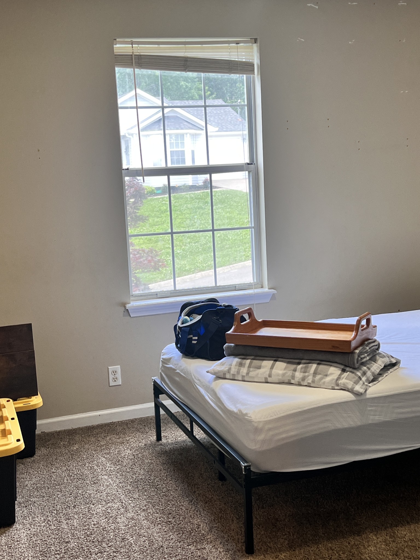
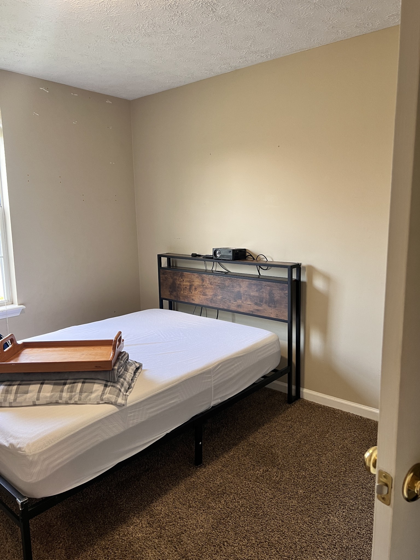
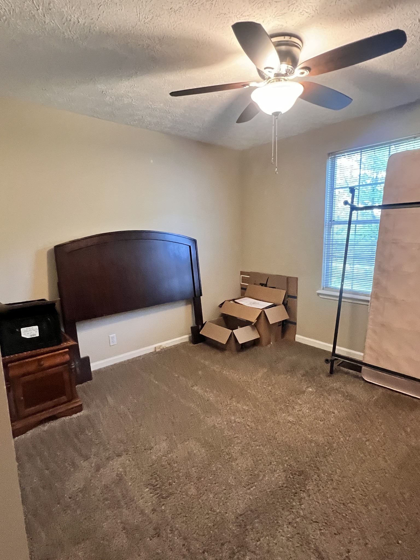
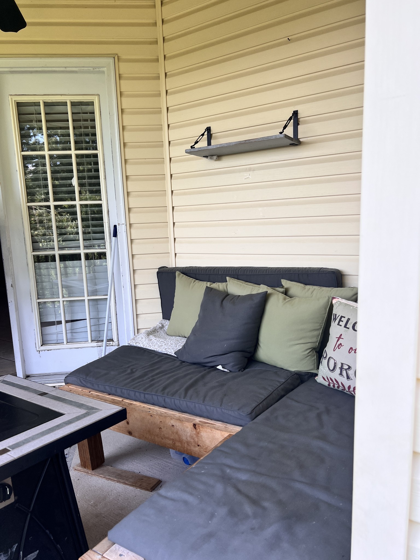
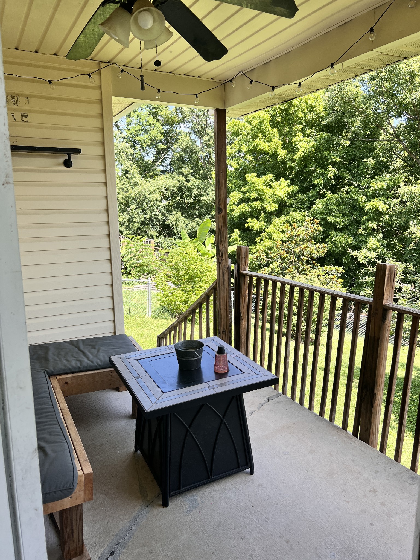
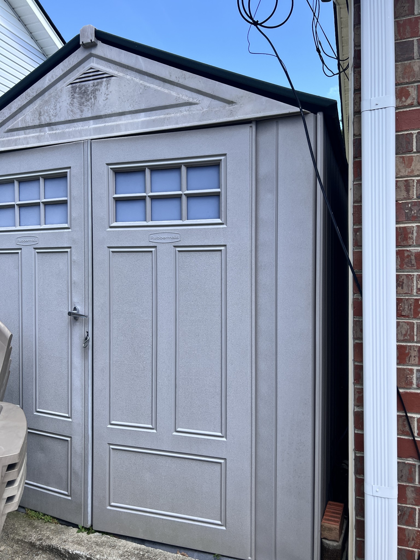
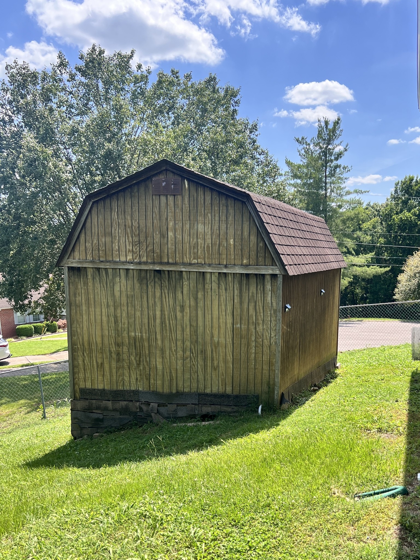
This charming 3-bedroom, 2-bath home for rent in Hermitage, TN offers comfortable living with modern conveniences. Enjoy relaxing outdoors on the covered back deck or the covered front porch, perfect for morning coffee or evening gatherings. The property includes two storage buildings for extra space and organization.
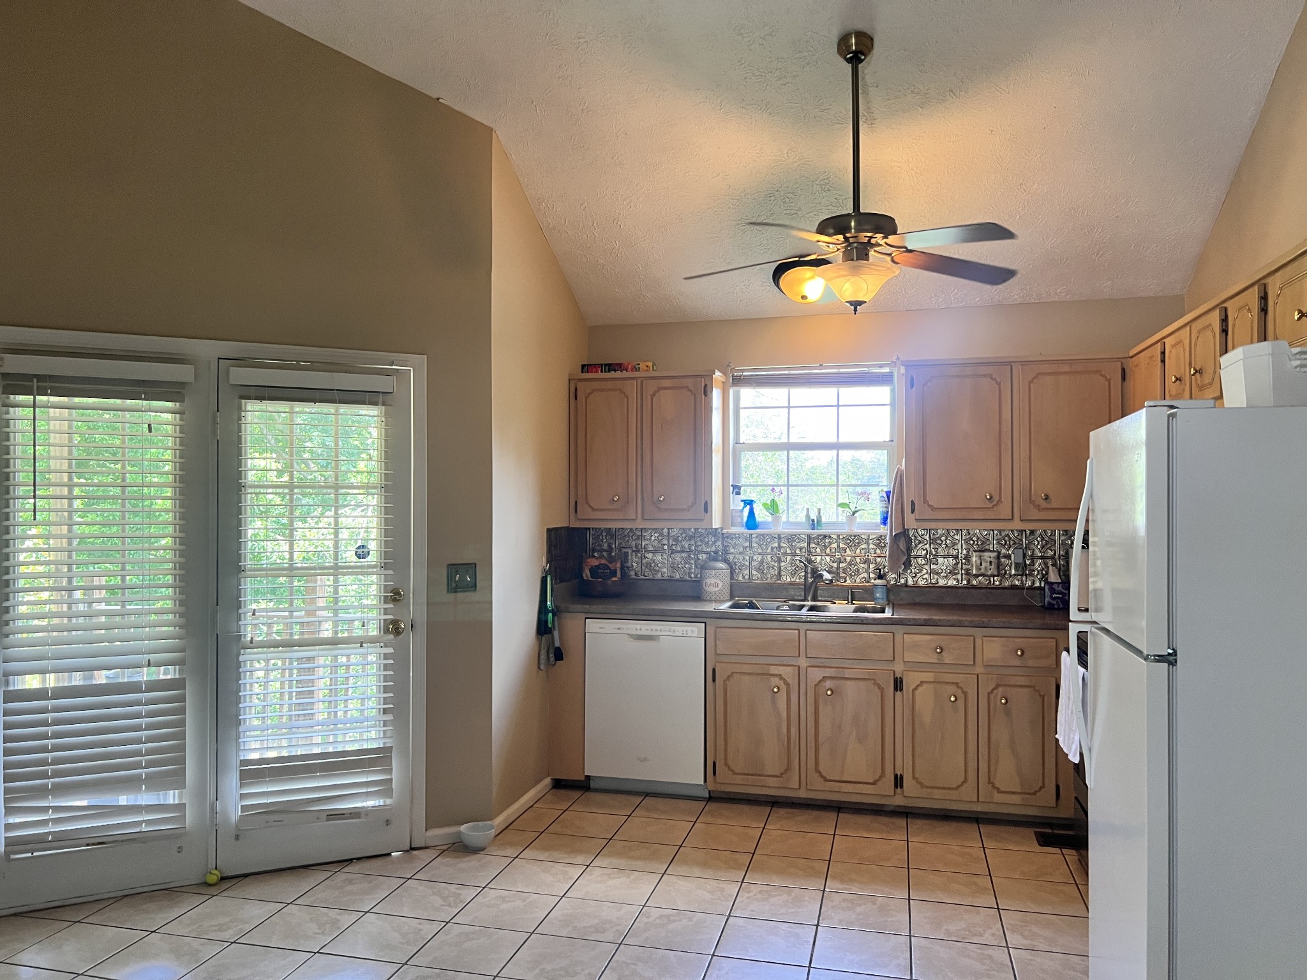
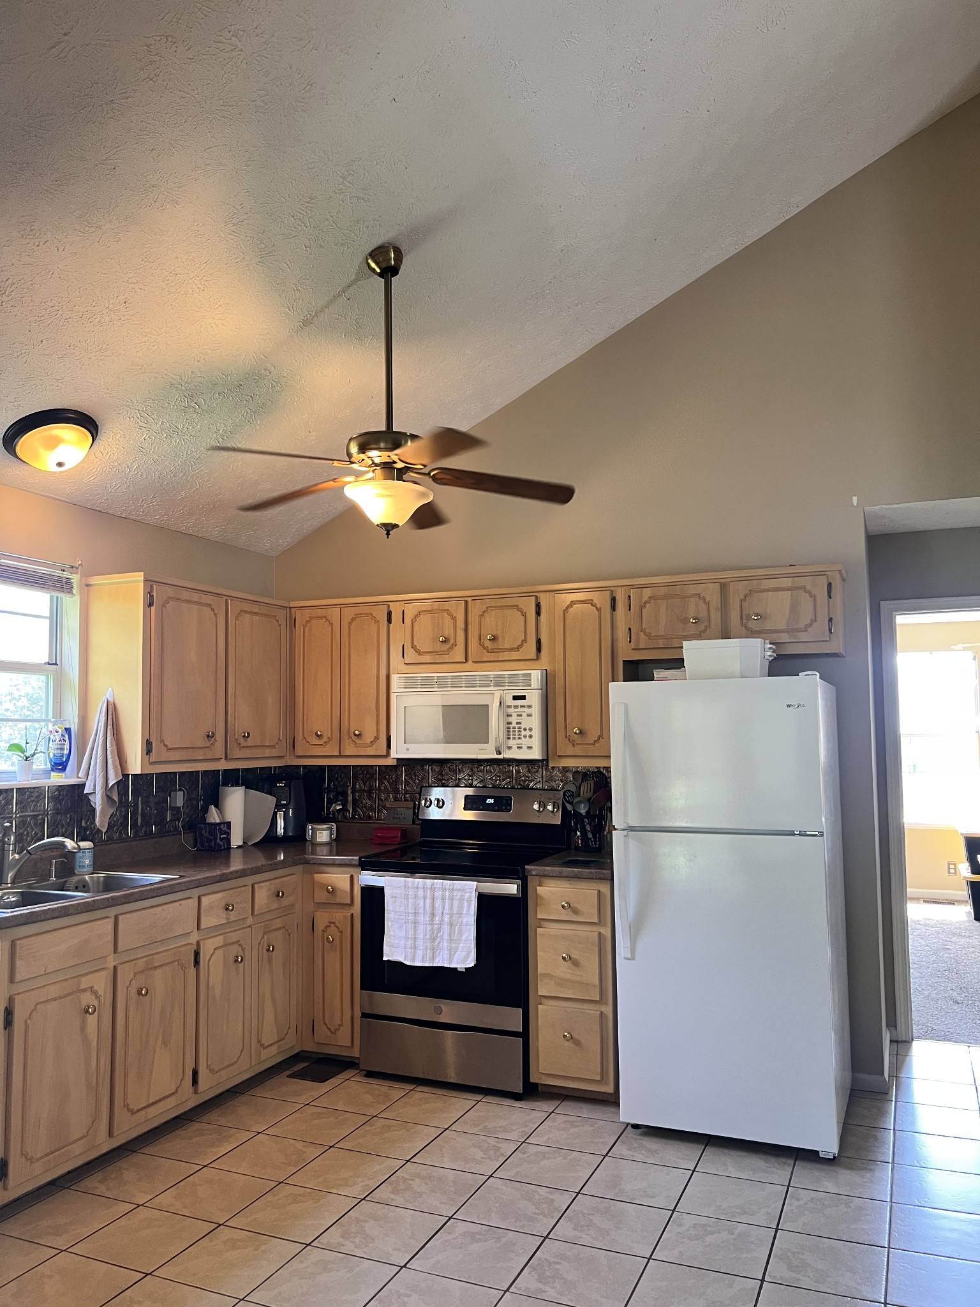
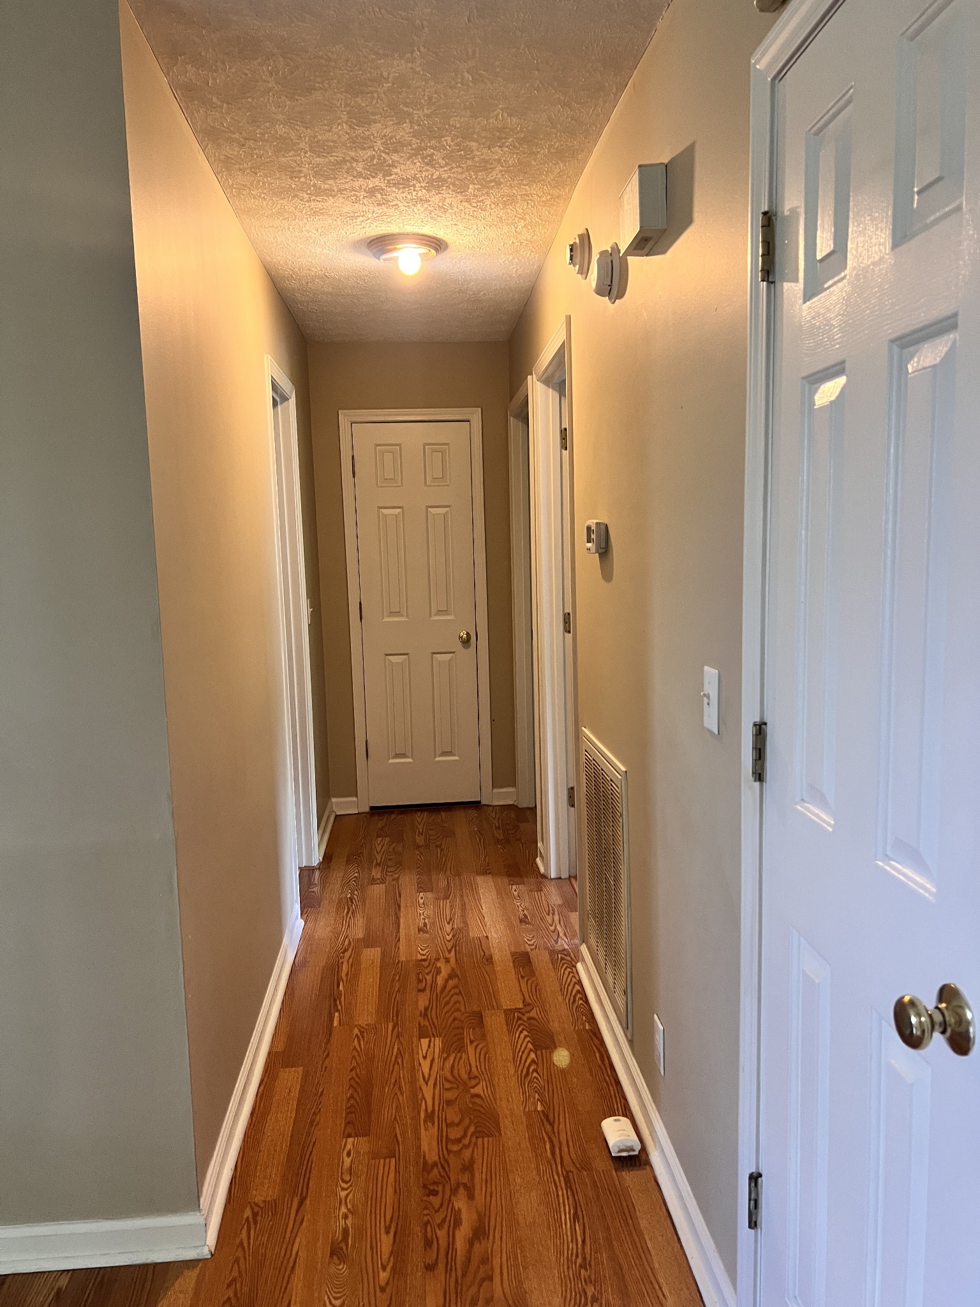
Inside, you'll find a combination of tile, wood, and carpet flooring throughout, providing both style and comfort. All appliances remain in the home, and washer/dryer hookups are available for your convenience. The location is ideal, just 4 miles from Percy Priest Lake, offering easy access to outdoor recreation and scenic views. This home is ready for you to move in and make it your own!
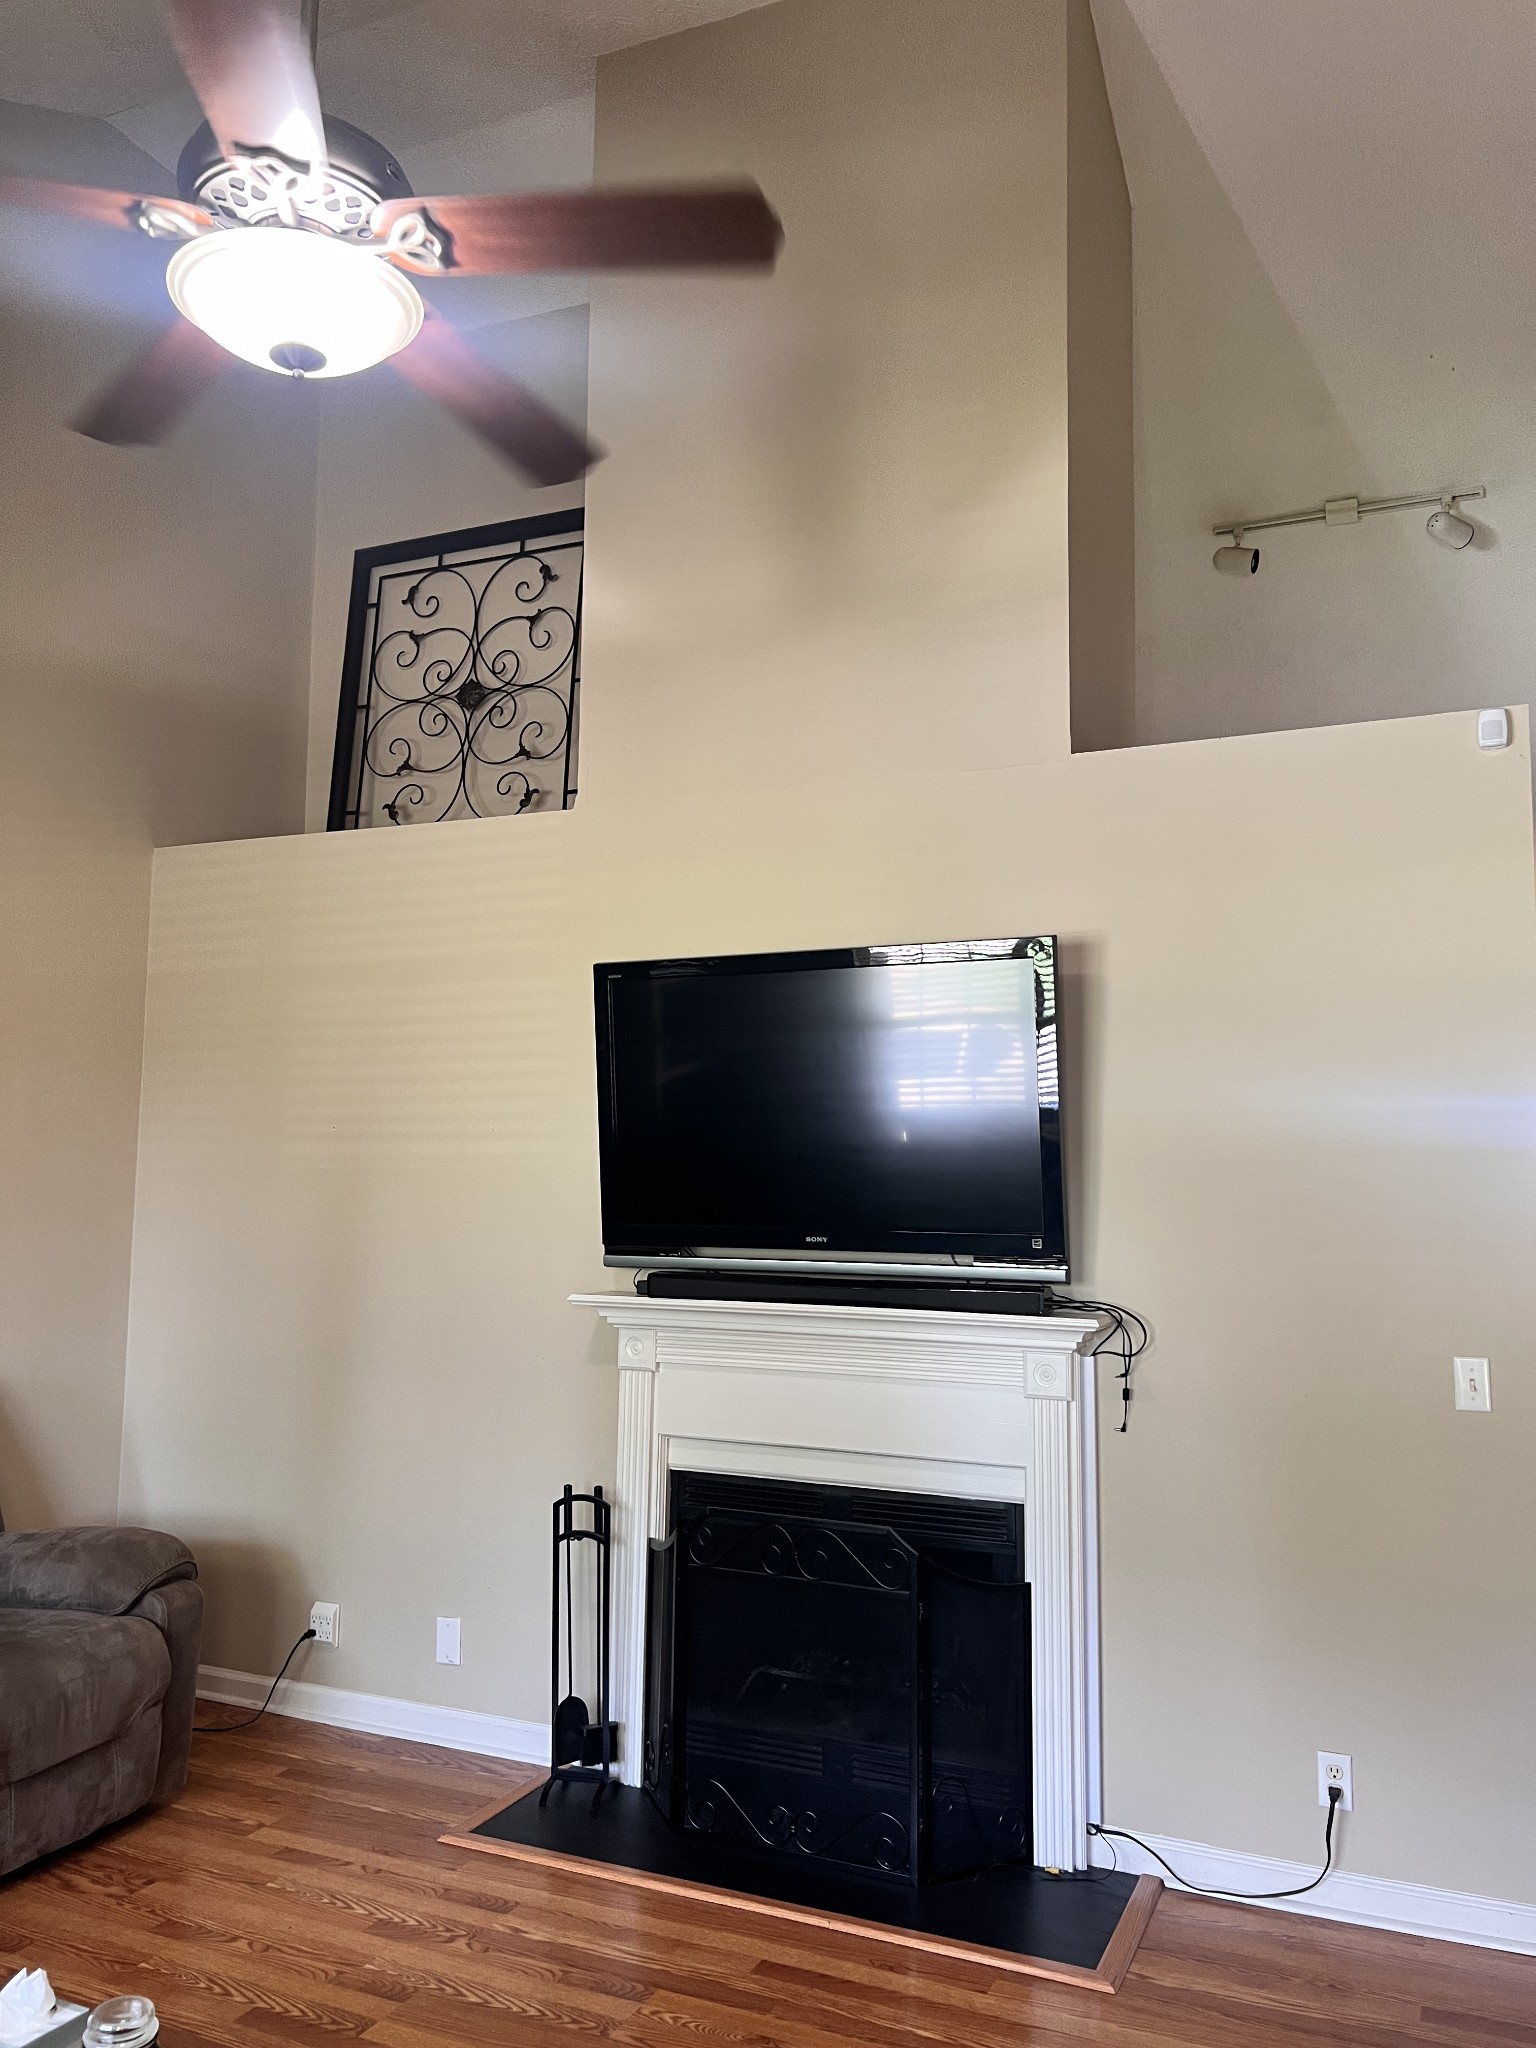
Small dogs are on a case by case basis. $350 non-refundable pet deposit plus $35/month pet rent. No cats please. Note-fireplace is decorative only.
Showings begin June 18 with move-in date beginning July 1, 2026.
Please call Sherry (704) 340-7009 or Abram (629) 333-8907 with any questions or to schedule your showing.

3
beds

2
baths

1,227 Sq.Ft. LIVING AREA

Abram House

Abram House

Features & Amenities

Interior

  • total bedrooms3
  • Total bathrooms2
  • full bathrooms2
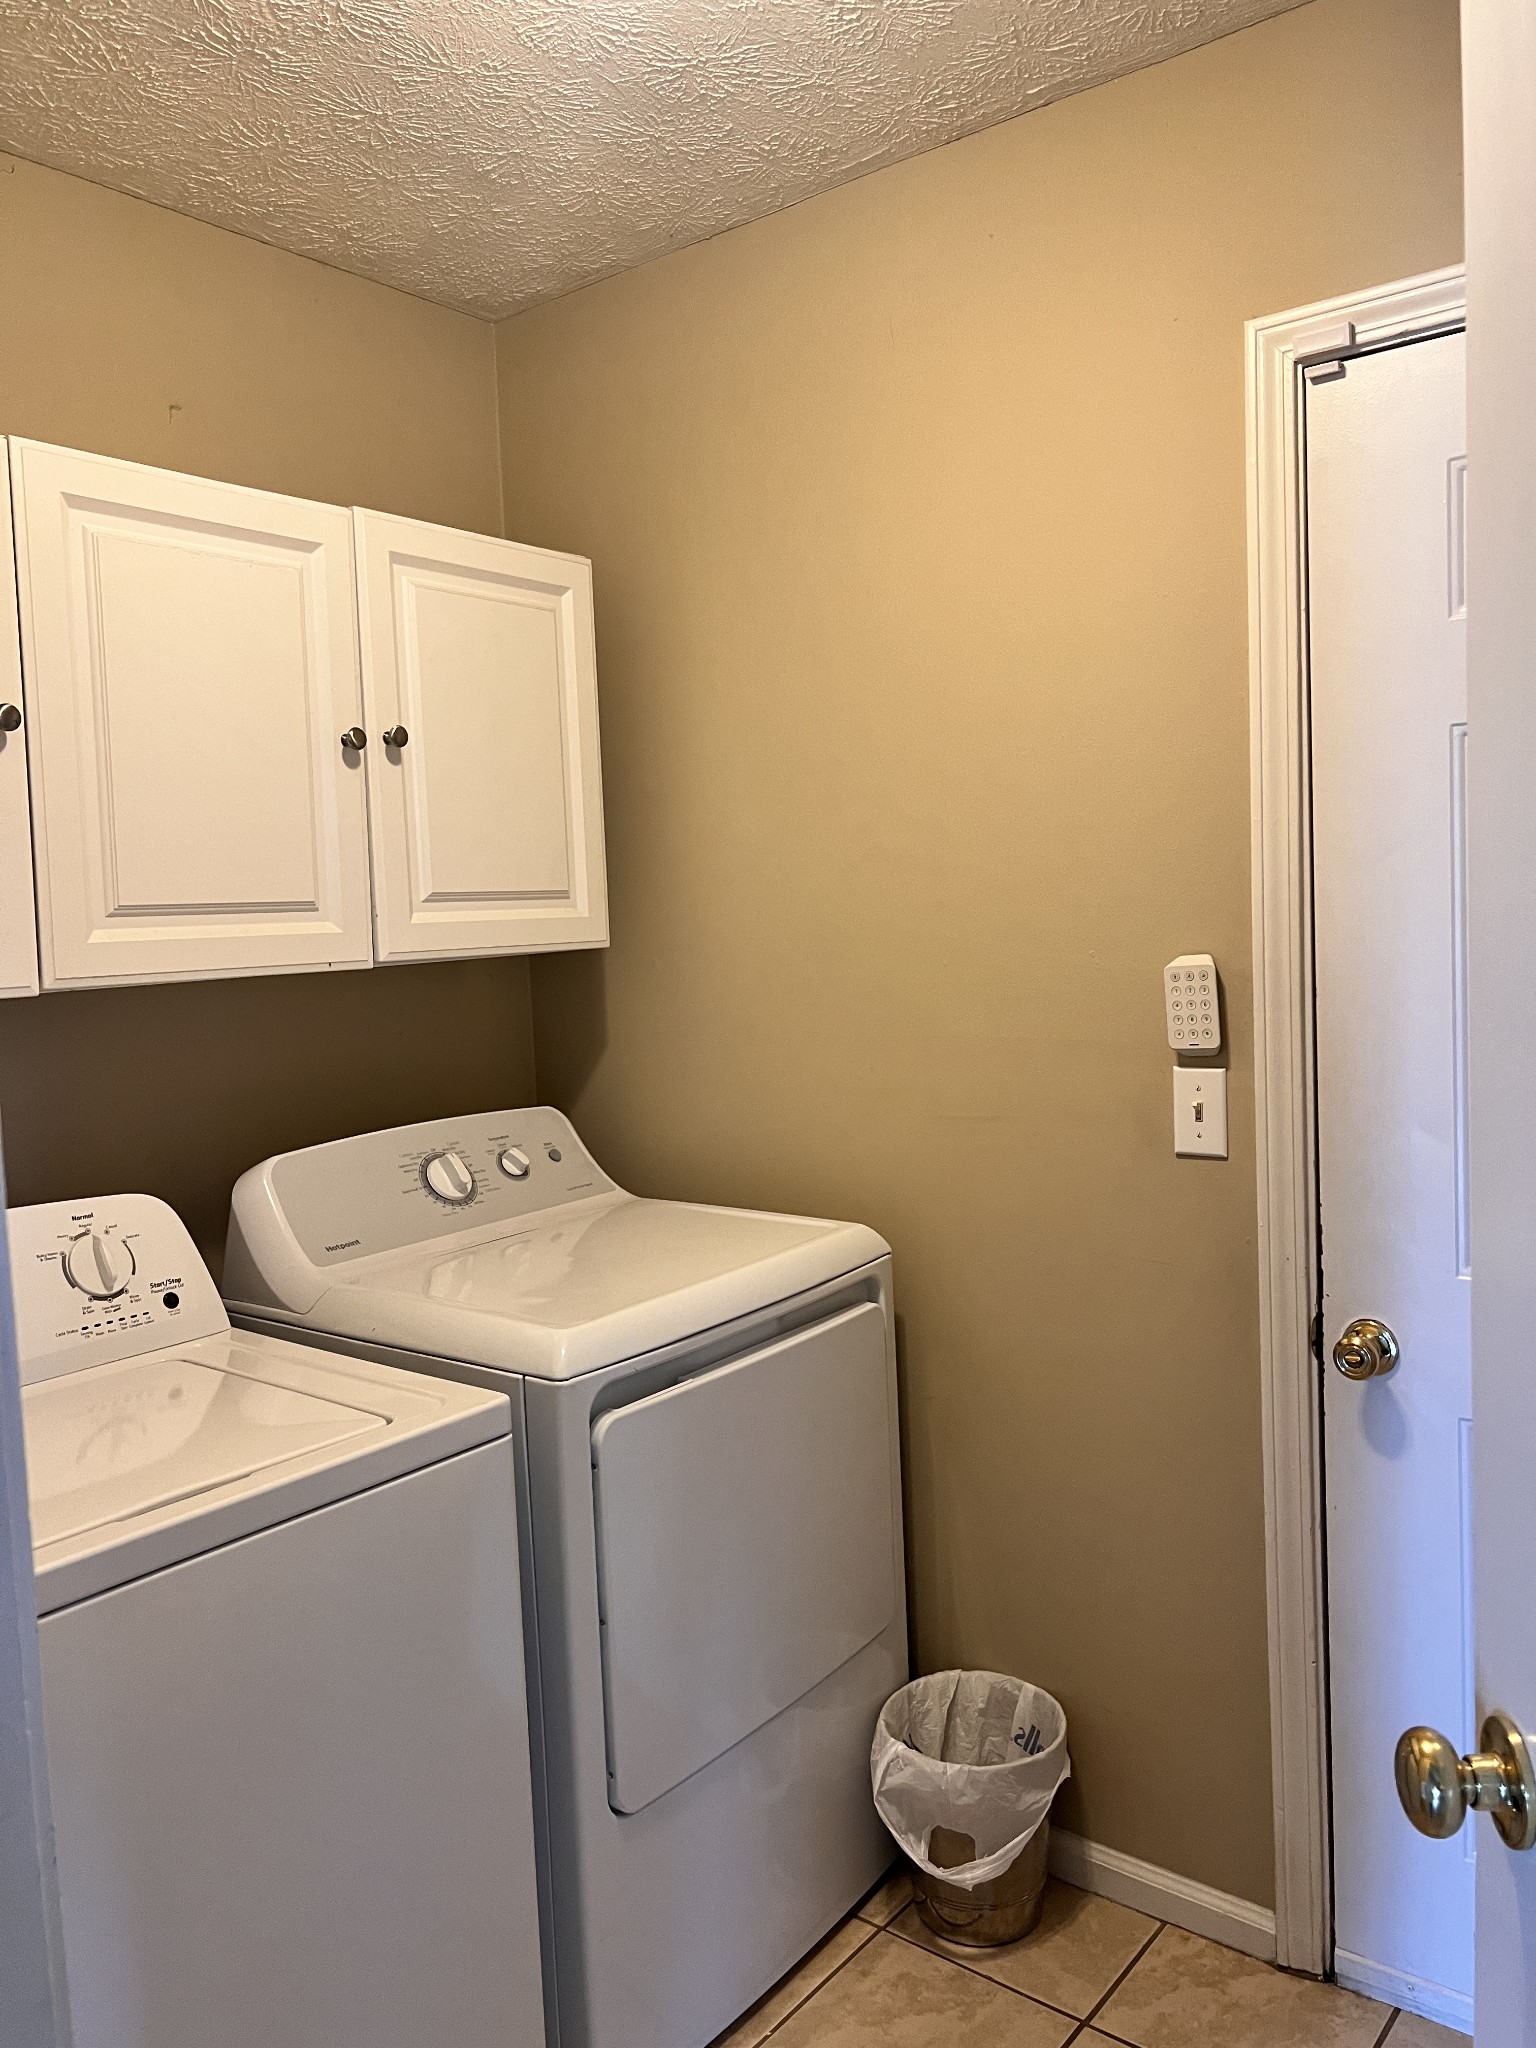
  • Laundry room Electric Dryer Hookup, Washer Hookup
  • Flooring Carpet, Wood, Tile
  • APPLIANCES Electric Oven, Electric Range, Dishwasher, Microwave, Refrigerator
  • other interior Features Air Filter, Ceiling Fan(s), High Ceilings

Area & Lot

  • Status Leased
  • Date Leased July 1, 2026
  • Living Area1,227 Sq.Ft.
  • Total Area1,227 Sq.Ft.
  • MLS® ID3243184
  • TypeResidential
  • YEAR BUILT1994
  • NeighborhoodNashville
  • Elementary SchoolTulip Grove Elementary
  • Middle SchoolDuPont Tyler Middle
  • High SchoolMcGavock Comp High School

Exterior

  • STORIES1
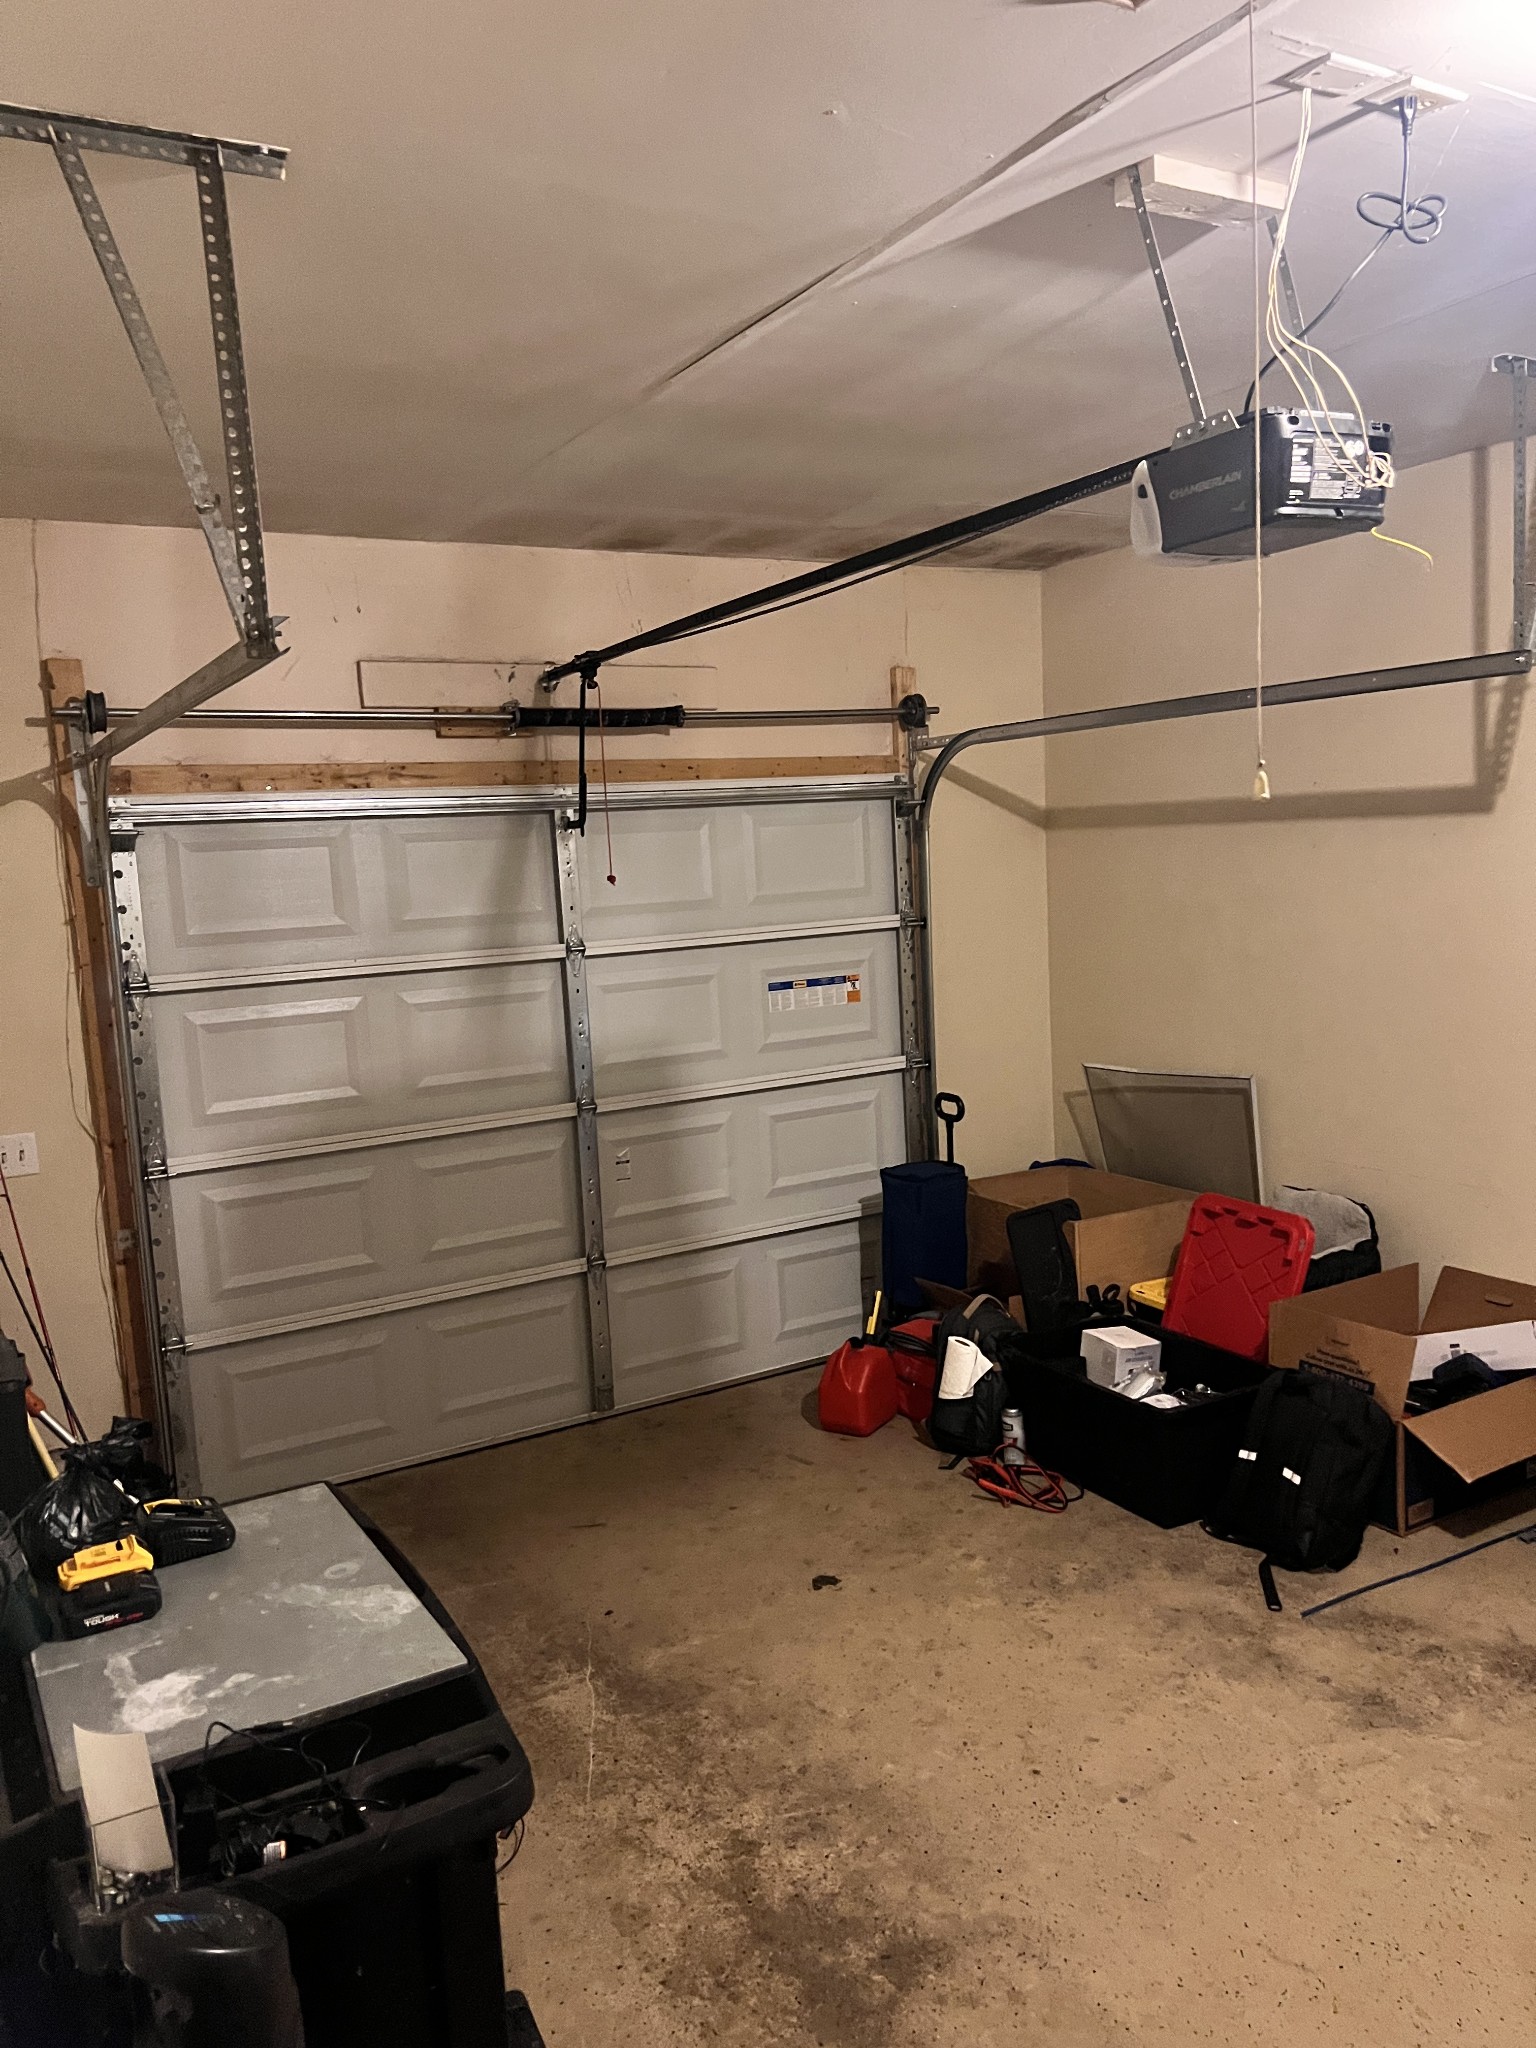
  • Garage Space1.0
  • water SourcePublic
  • utilitiesWater Available
  • roofAsphalt
  • parkingGarage Faces Front
  • HEAT TYPECentral
  • AIR CONDITIONINGCentral Air
  • sewerPublic Sewer

Financial

  • Lease Price$2,050/mo

Nashville

Explore

Work with Brent

Get assistance in determining current property value, crafting a competitive offer, writing and negotiating a contract, and much more. Contact me today.

Follow Us on Instagram