1073 Sweetleaf Dr
1073 Sweetleaf Dr
1073 Sweetleaf Dr
1073 Sweetleaf Dr
1073 Sweetleaf Dr
1073 Sweetleaf Dr
1073 Sweetleaf Dr
1073 Sweetleaf Dr
1073 Sweetleaf Dr
1073 Sweetleaf Dr
1073 Sweetleaf Dr
1073 Sweetleaf Dr
1073 Sweetleaf Dr
1073 Sweetleaf Dr
1073 Sweetleaf Dr
1073 Sweetleaf Dr
1073 Sweetleaf Dr
1073 Sweetleaf Dr
1073 Sweetleaf Dr
1073 Sweetleaf Dr
1073 Sweetleaf Dr
1073 Sweetleaf Dr
1073 Sweetleaf Dr
1073 Sweetleaf Dr
1073 Sweetleaf Dr
1073 Sweetleaf Dr
1073 Sweetleaf Dr
1073 Sweetleaf Dr
1073 Sweetleaf Dr
1073 Sweetleaf Dr
1073 Sweetleaf Dr
1073 Sweetleaf Dr
1073 Sweetleaf Dr
1073 Sweetleaf Dr
1073 Sweetleaf Dr
SEE ALL PHOTOS
1073 Sweetleaf Dr
1073 Sweetleaf Dr
1073 Sweetleaf Dr
1073 Sweetleaf Dr
1073 Sweetleaf Dr
1073 Sweetleaf Dr
1073 Sweetleaf Dr
1073 Sweetleaf Dr
1073 Sweetleaf Dr
1073 Sweetleaf Dr
1073 Sweetleaf Dr
1073 Sweetleaf Dr
1073 Sweetleaf Dr
1073 Sweetleaf Dr
1073 Sweetleaf Dr
1073 Sweetleaf Dr
1073 Sweetleaf Dr
1073 Sweetleaf Dr
1073 Sweetleaf Dr
1073 Sweetleaf Dr
1073 Sweetleaf Dr
1073 Sweetleaf Dr
1073 Sweetleaf Dr
1073 Sweetleaf Dr
1073 Sweetleaf Dr
1073 Sweetleaf Dr
1073 Sweetleaf Dr
1073 Sweetleaf Dr
1073 Sweetleaf Dr
1073 Sweetleaf Dr
1073 Sweetleaf Dr
1073 Sweetleaf Dr
1073 Sweetleaf Dr
1073 Sweetleaf Dr
1073 Sweetleaf Dr
Courtesy of Onward Real Estate, Lindsey Aeverman Listing Contact: 8473724367 
For Lease

1073 Sweetleaf Dr

1073 Sweetleaf Dr, Franklin, TN 37064

$3,500/month
Beautifully Upgraded 3-Bedroom Townhome in Franklin, TN | $3,500/Month

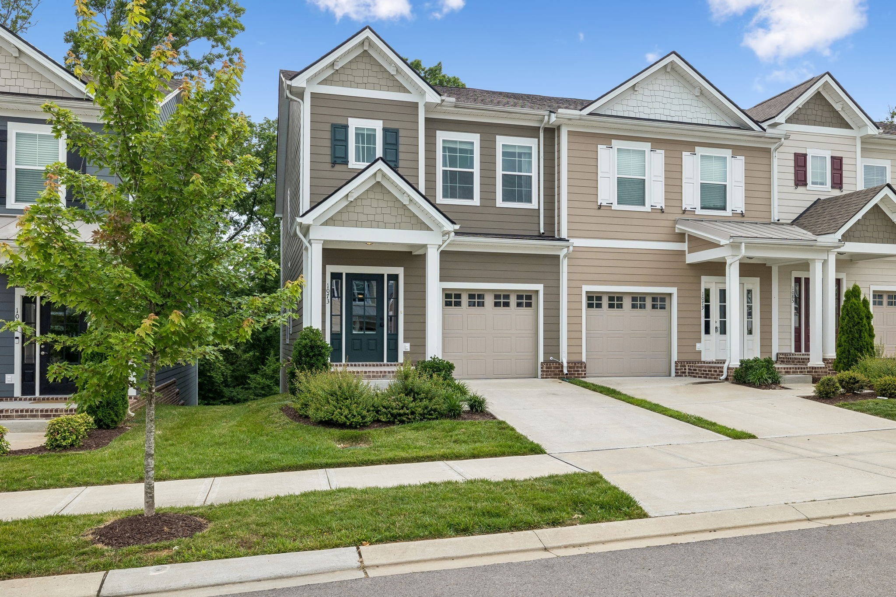
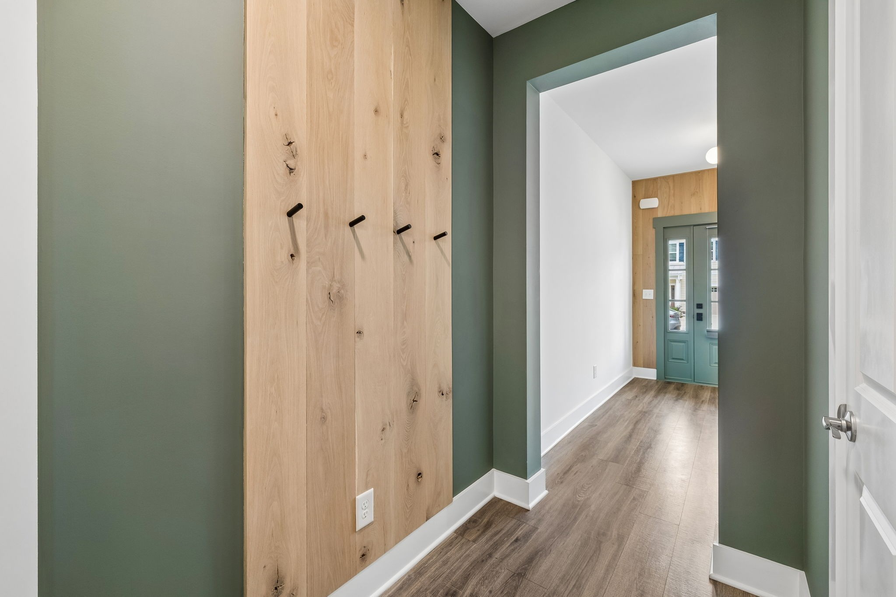
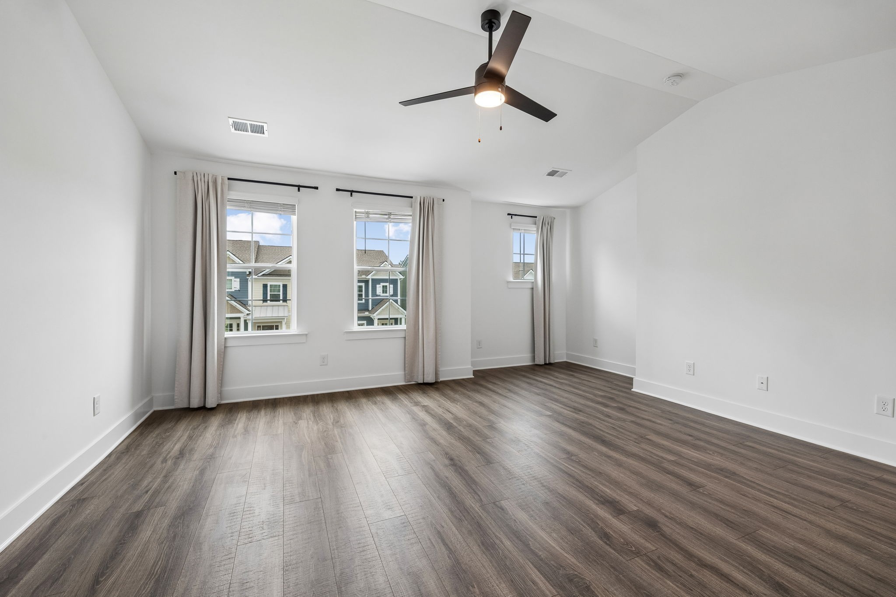
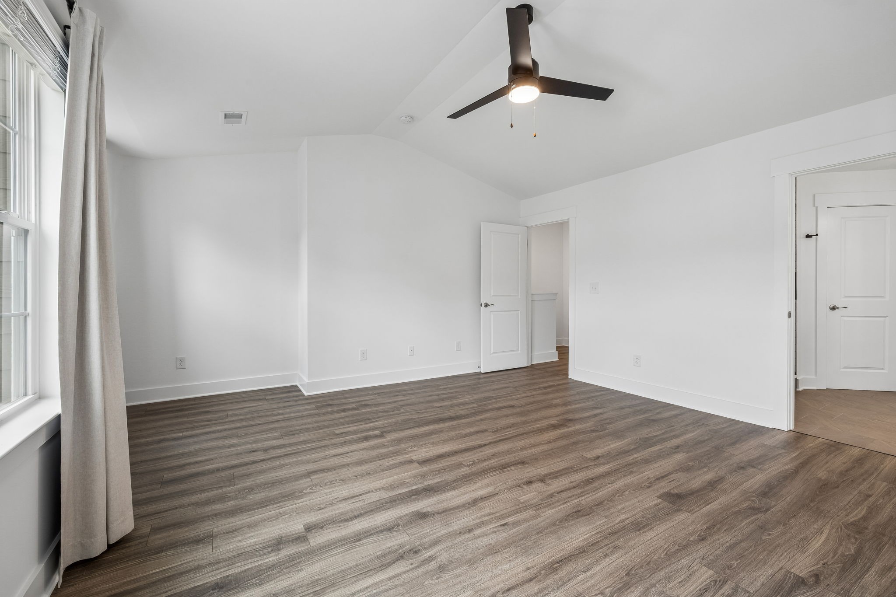
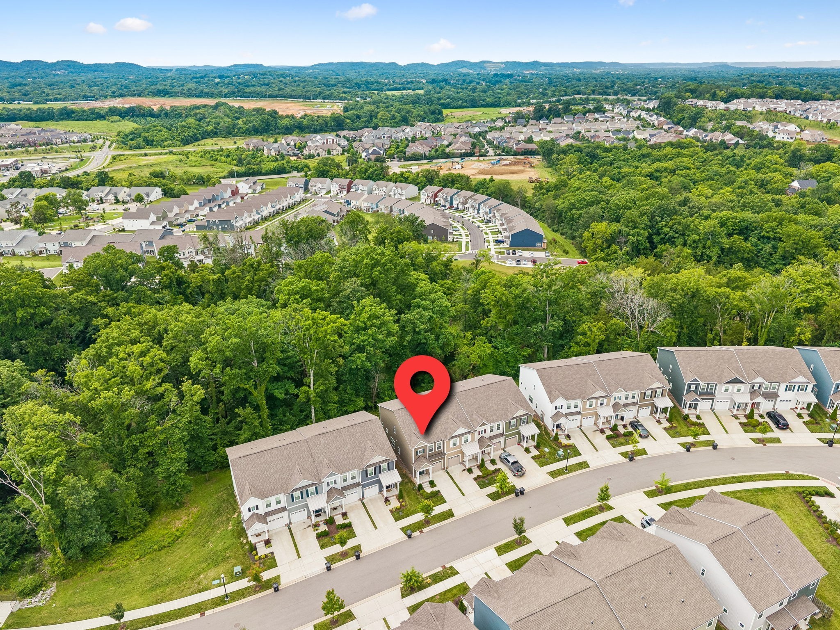
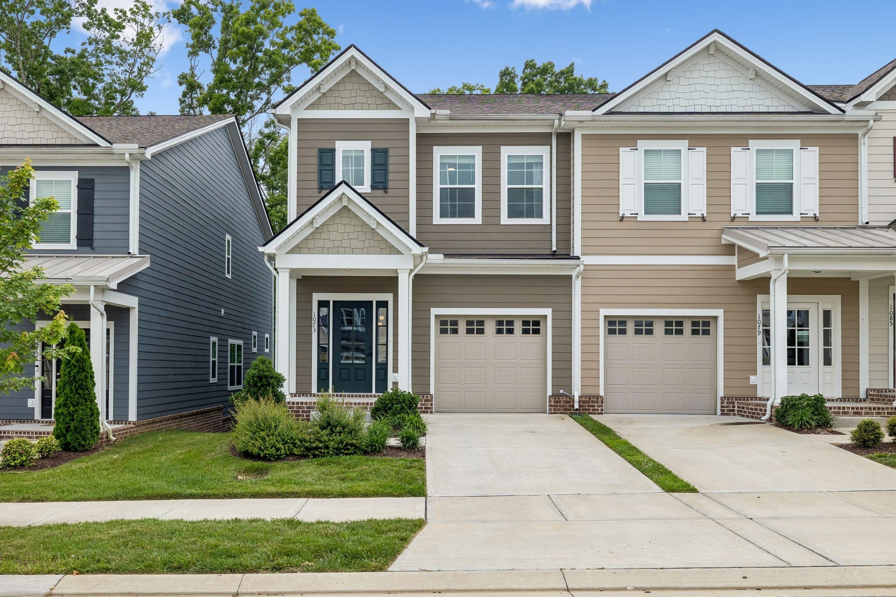
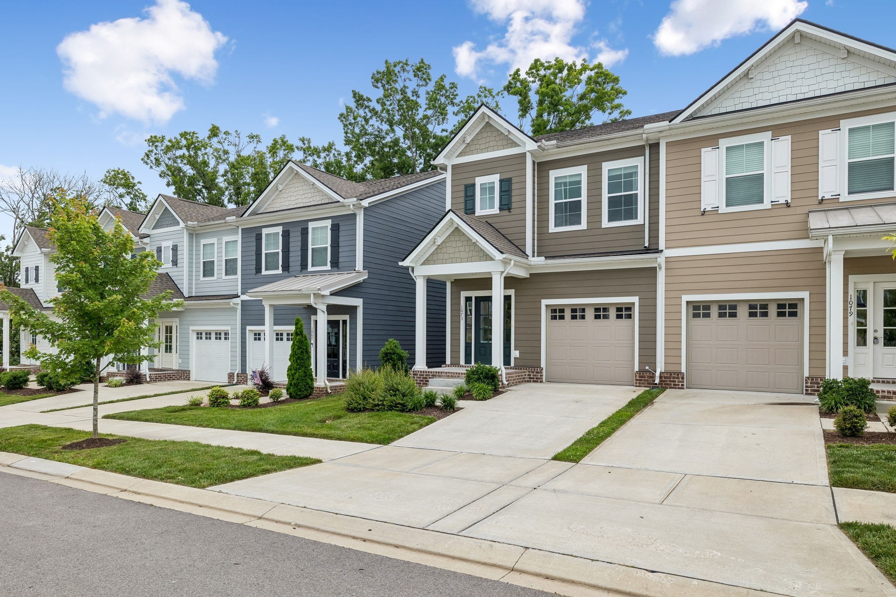
Welcome to this beautifully upgraded, modern townhome in the desirable Simmons Ridge community of Franklin! Offering approximately 1,747 square feet of stylish living space, this 3-bedroom, 2.5-bath home combines contemporary finishes, thoughtful upgrades, and everyday convenience.

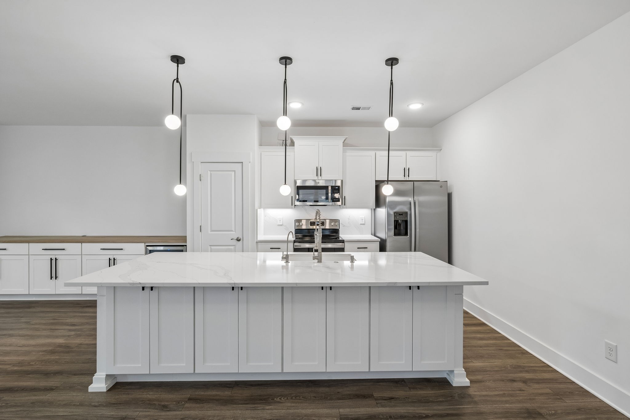
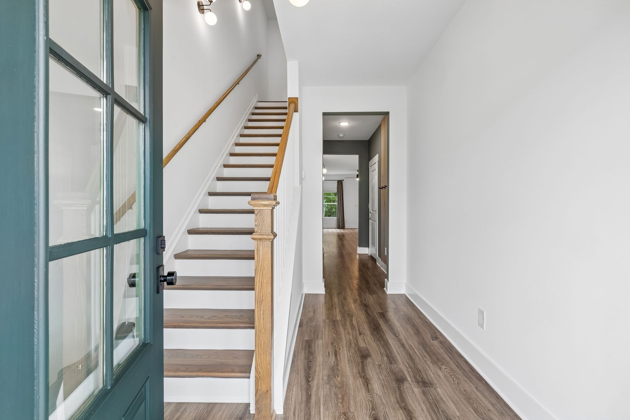
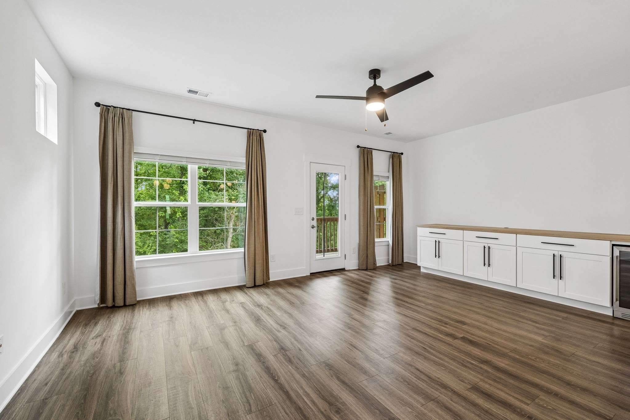
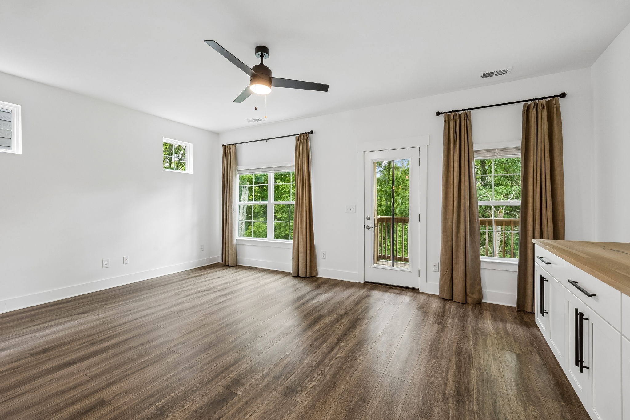
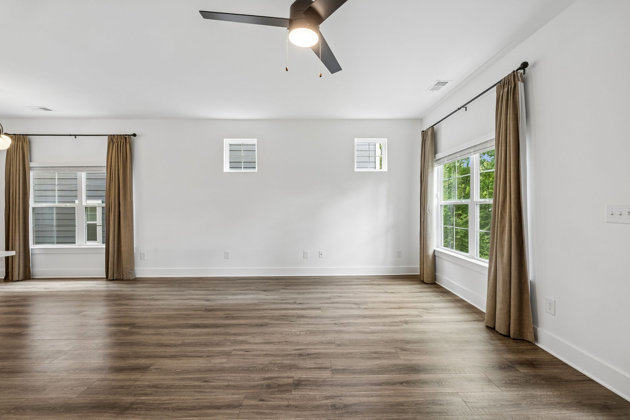
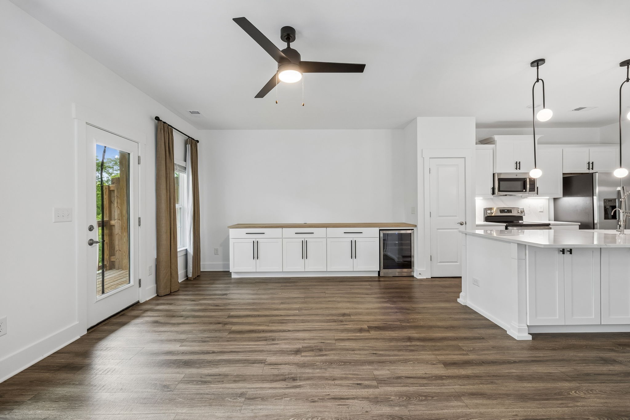
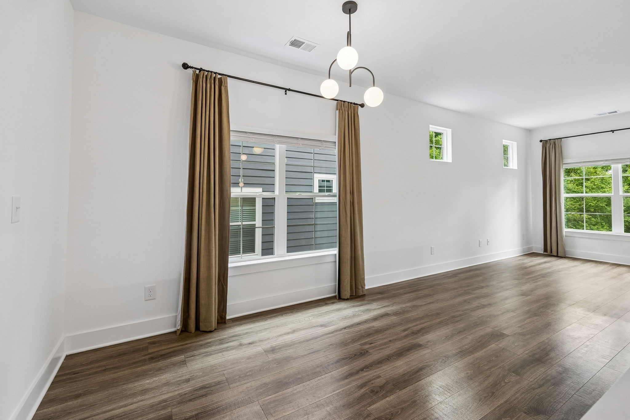
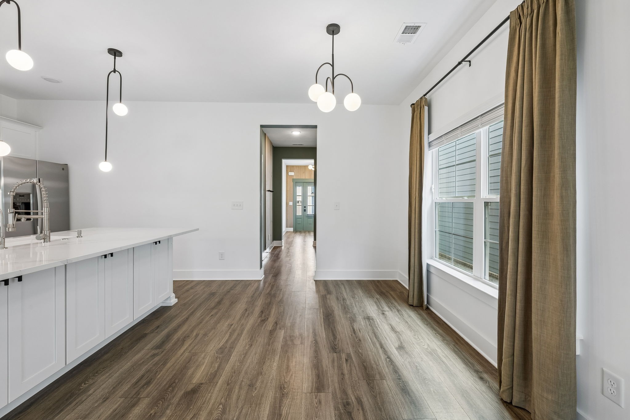
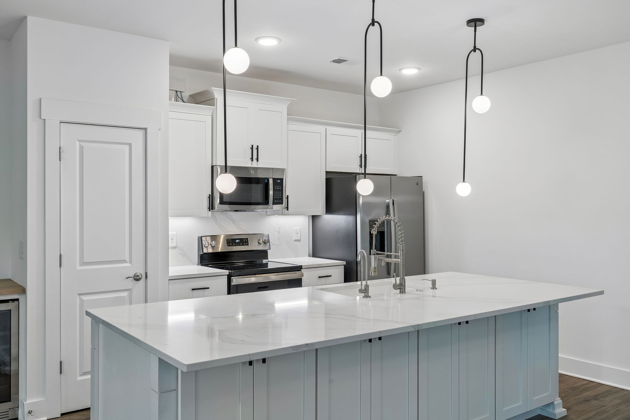
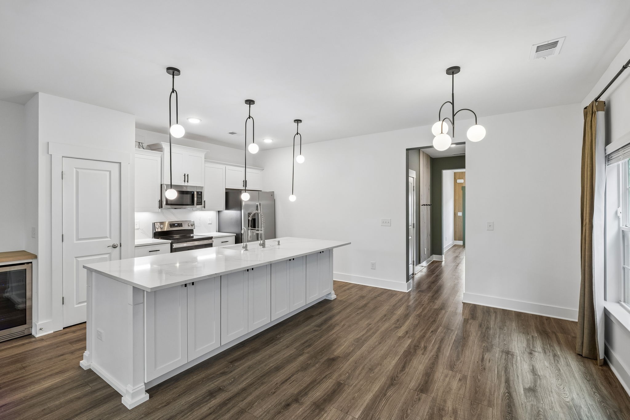
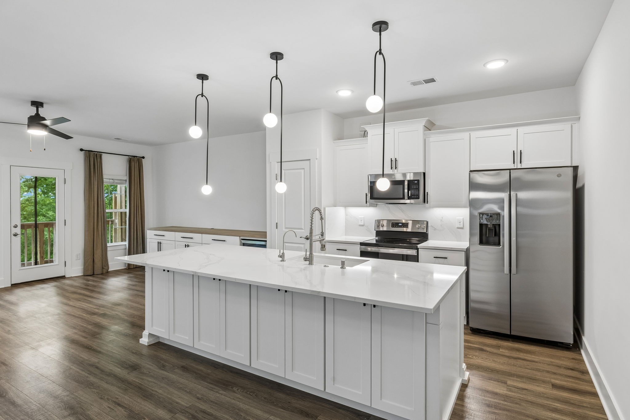
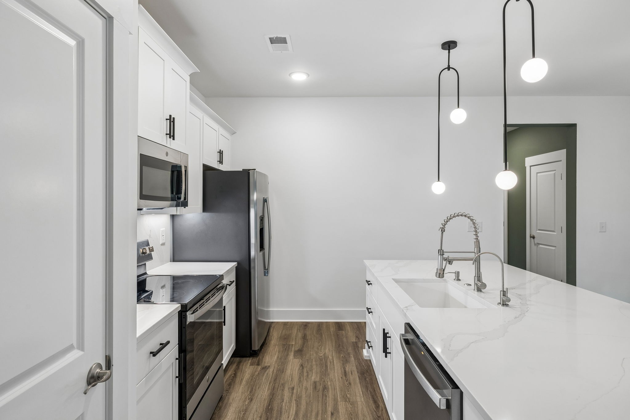
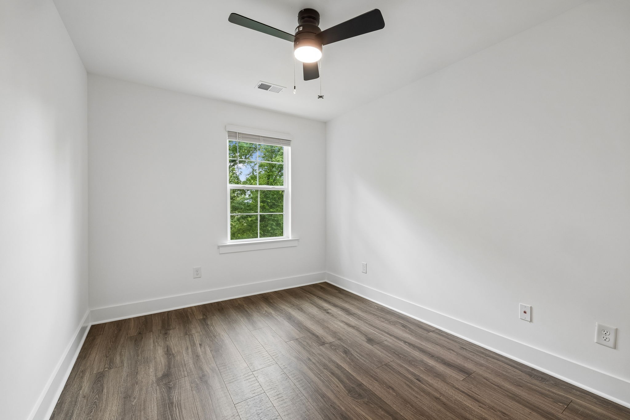
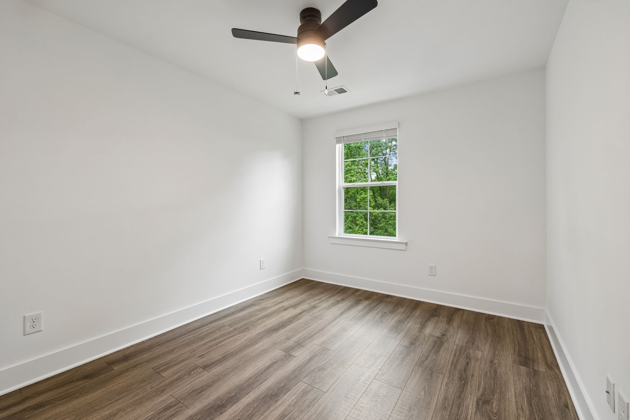
The stunning modern kitchen features quartz countertops, an oversized 10-foot island, sleek cabinetry, upgraded fixtures, and a built-in beverage refrigerator perfect for entertaining or enjoying your morning coffee. The open-concept living and dining areas create a bright, welcoming space, complemented by stylish flooring throughout and no carpet.

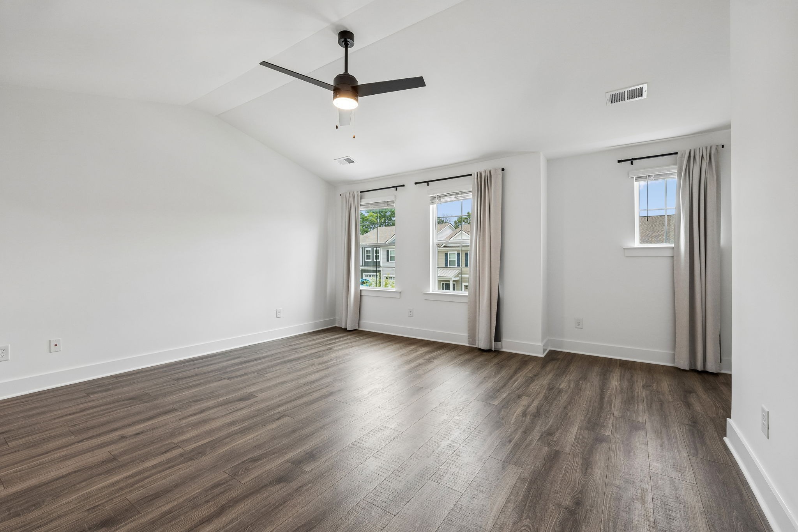
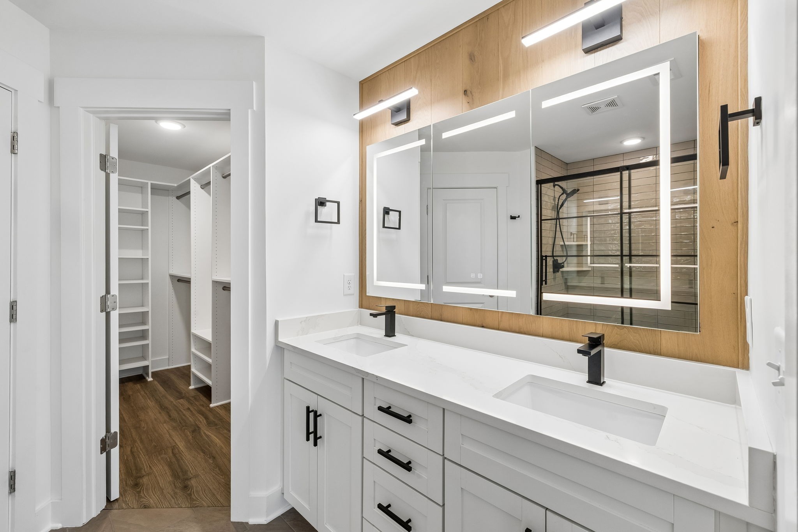
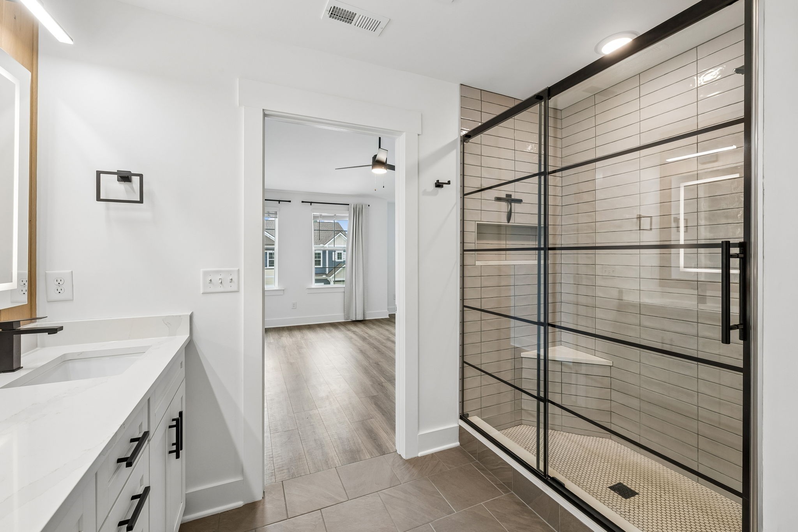
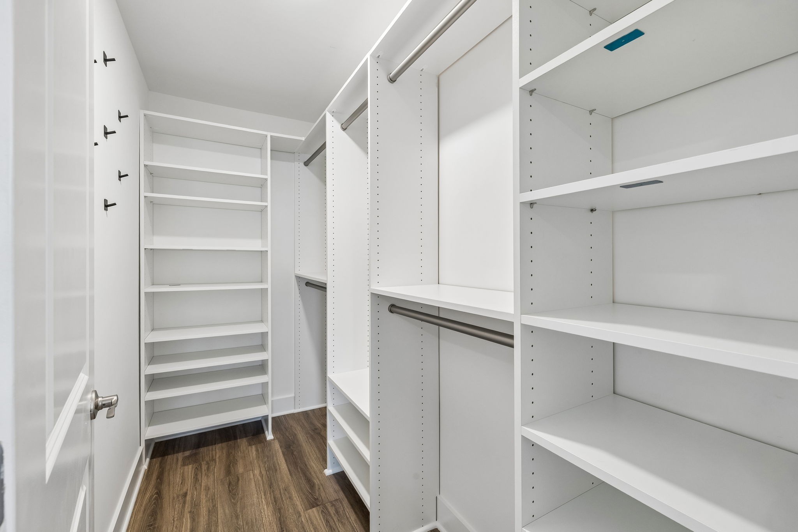
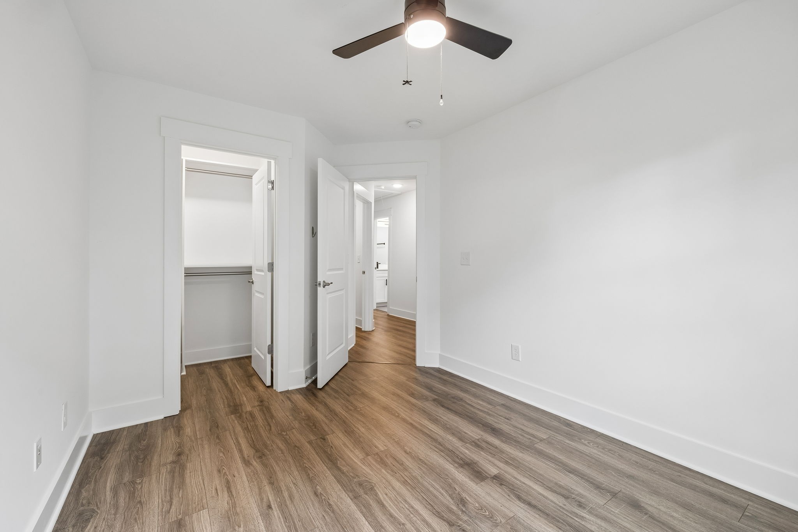
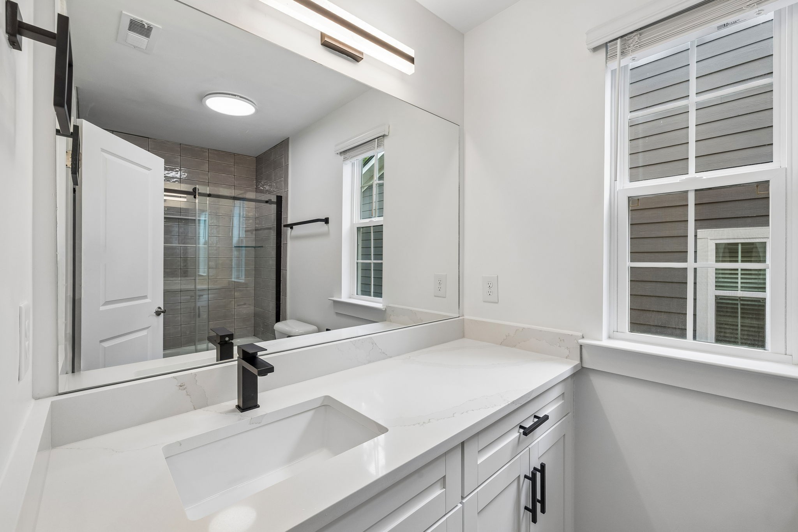
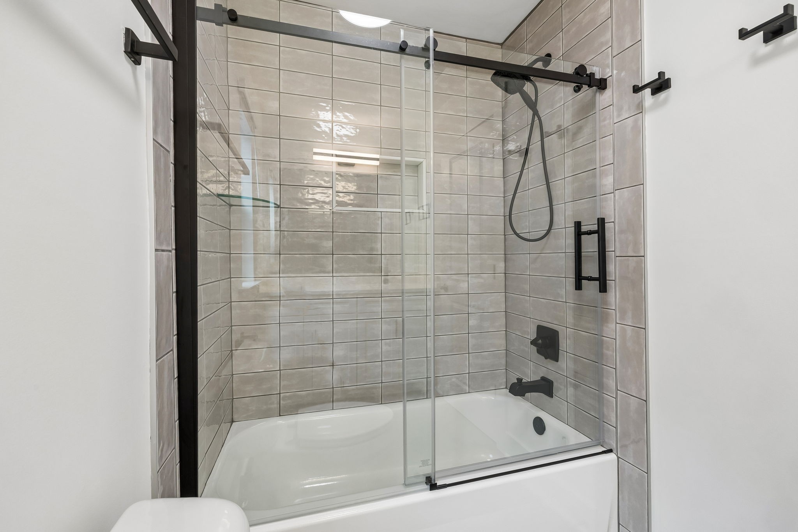
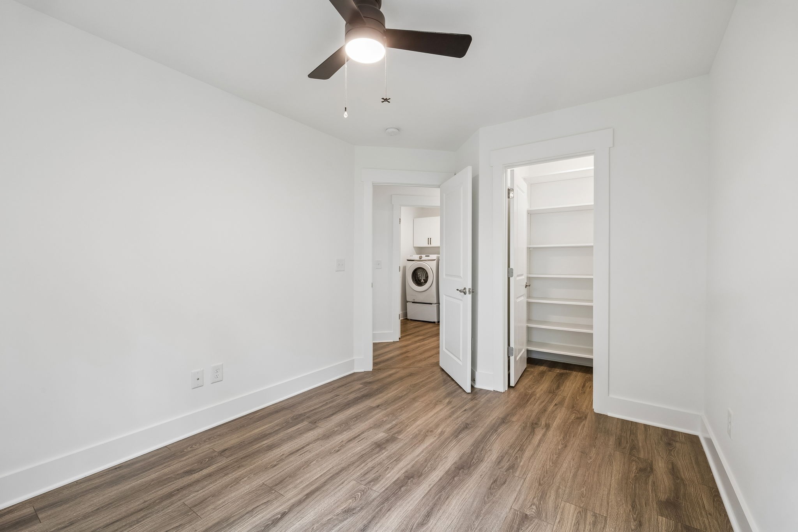
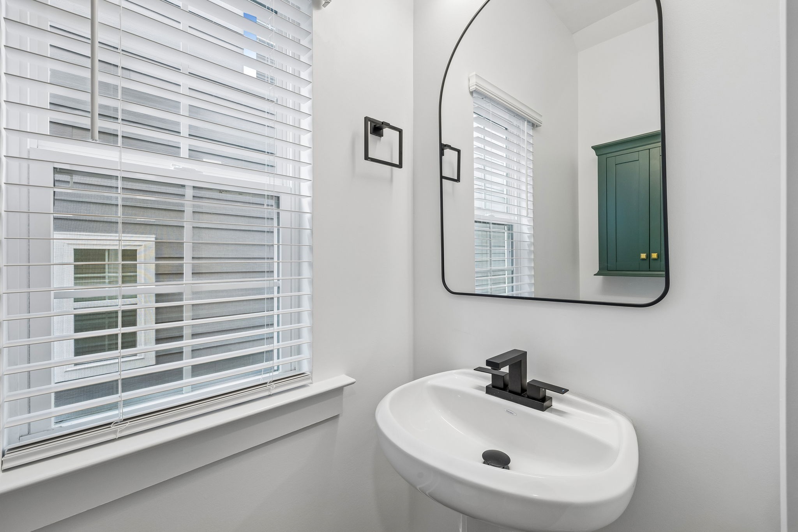
All three bedrooms feature custom closet organizers, providing exceptional storage and organization. The bathrooms have been beautifully updated with modern finishes, while additional storage throughout the home includes attic and under-home storage.

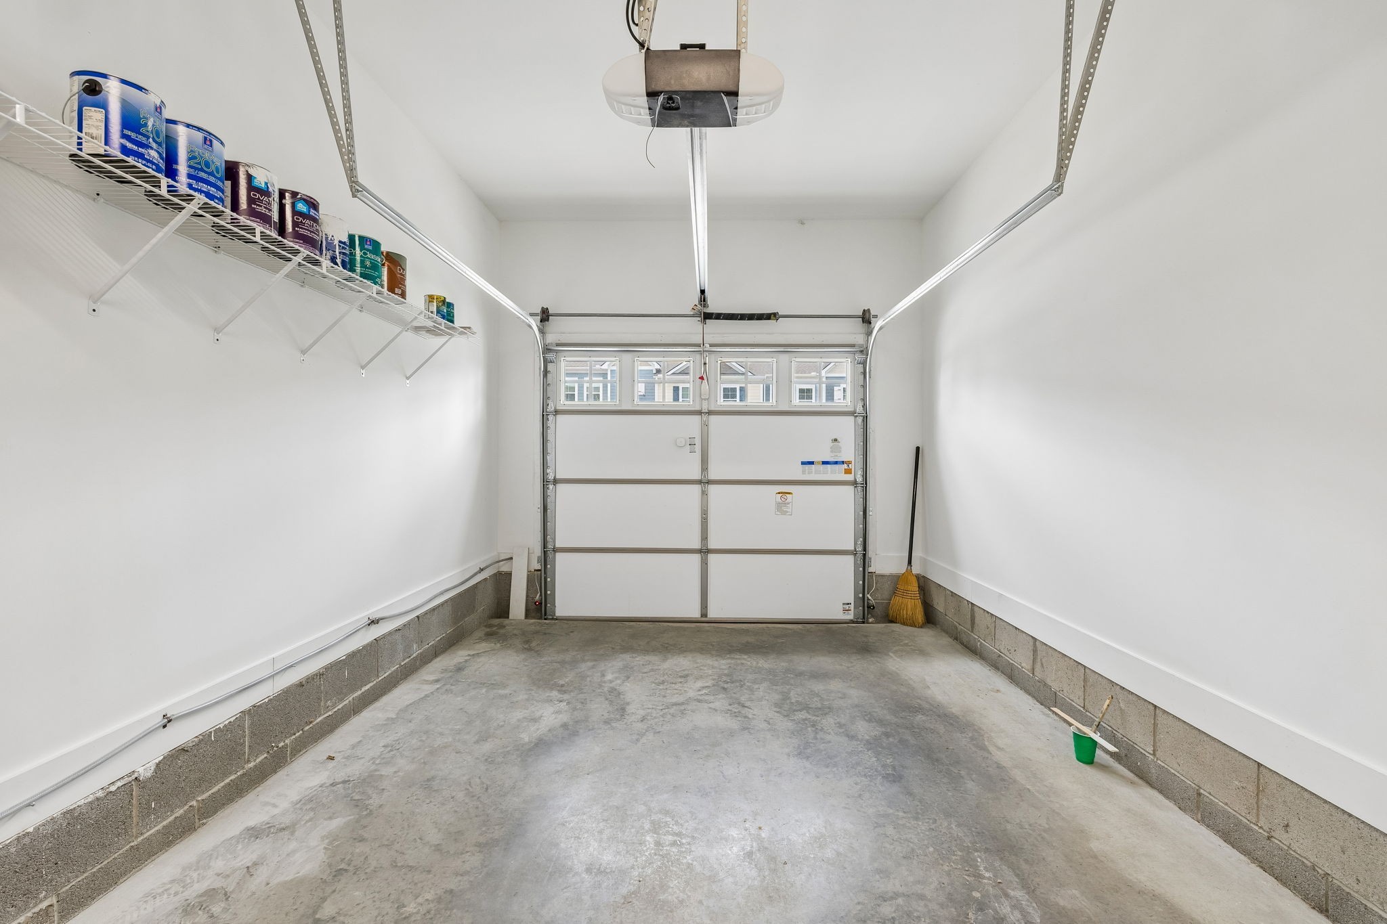
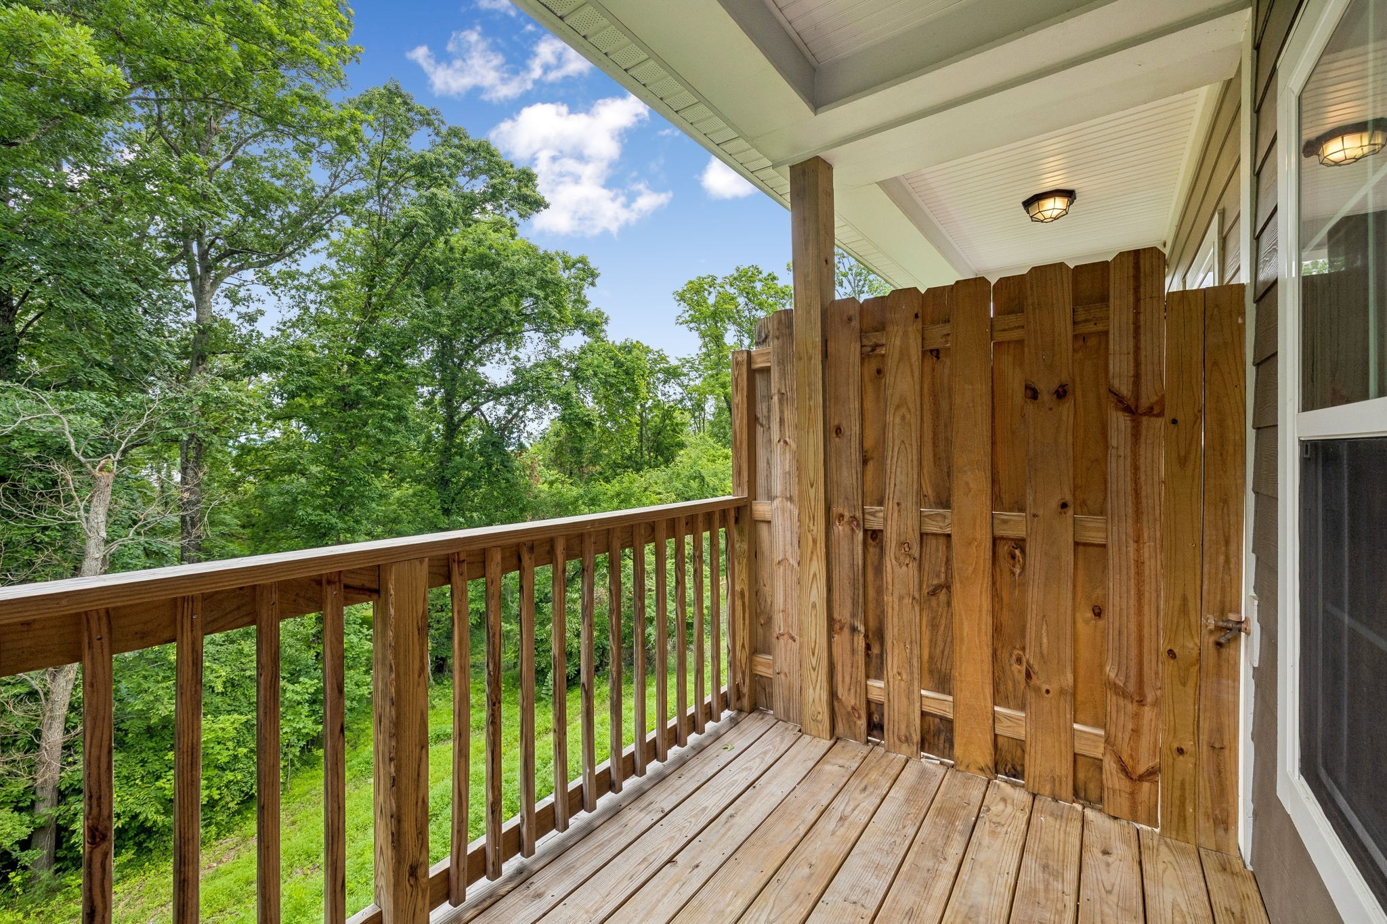
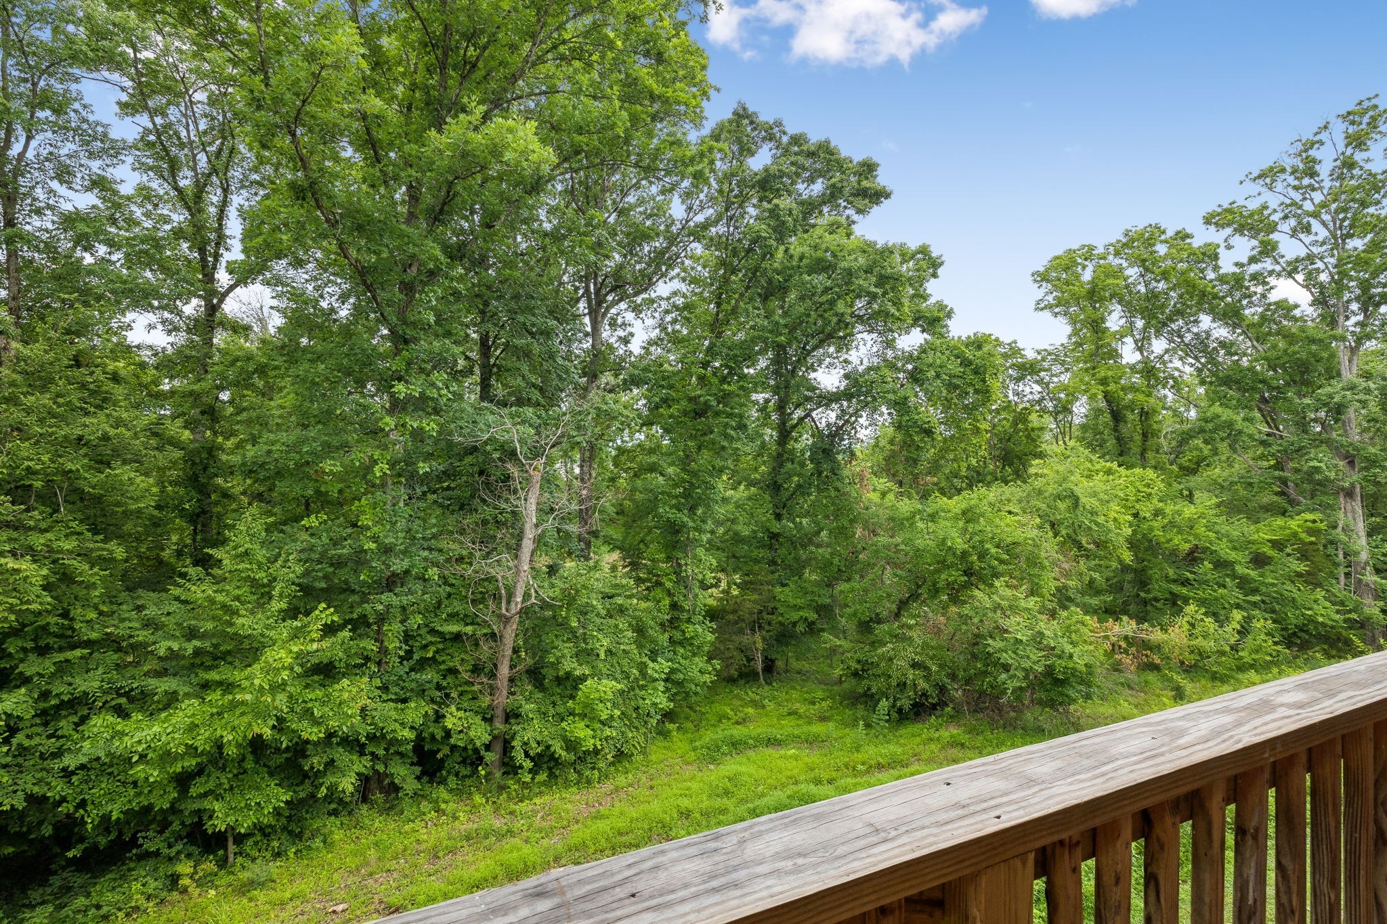
Enjoy your own private covered deck with peaceful, treehouse-like views the perfect spot to unwind at the end of the day. Additional highlights include window coverings, a whole-home water filtration system with reverse osmosis, smart-home features, pre-installed electric vehicle wiring, and an attached garage.

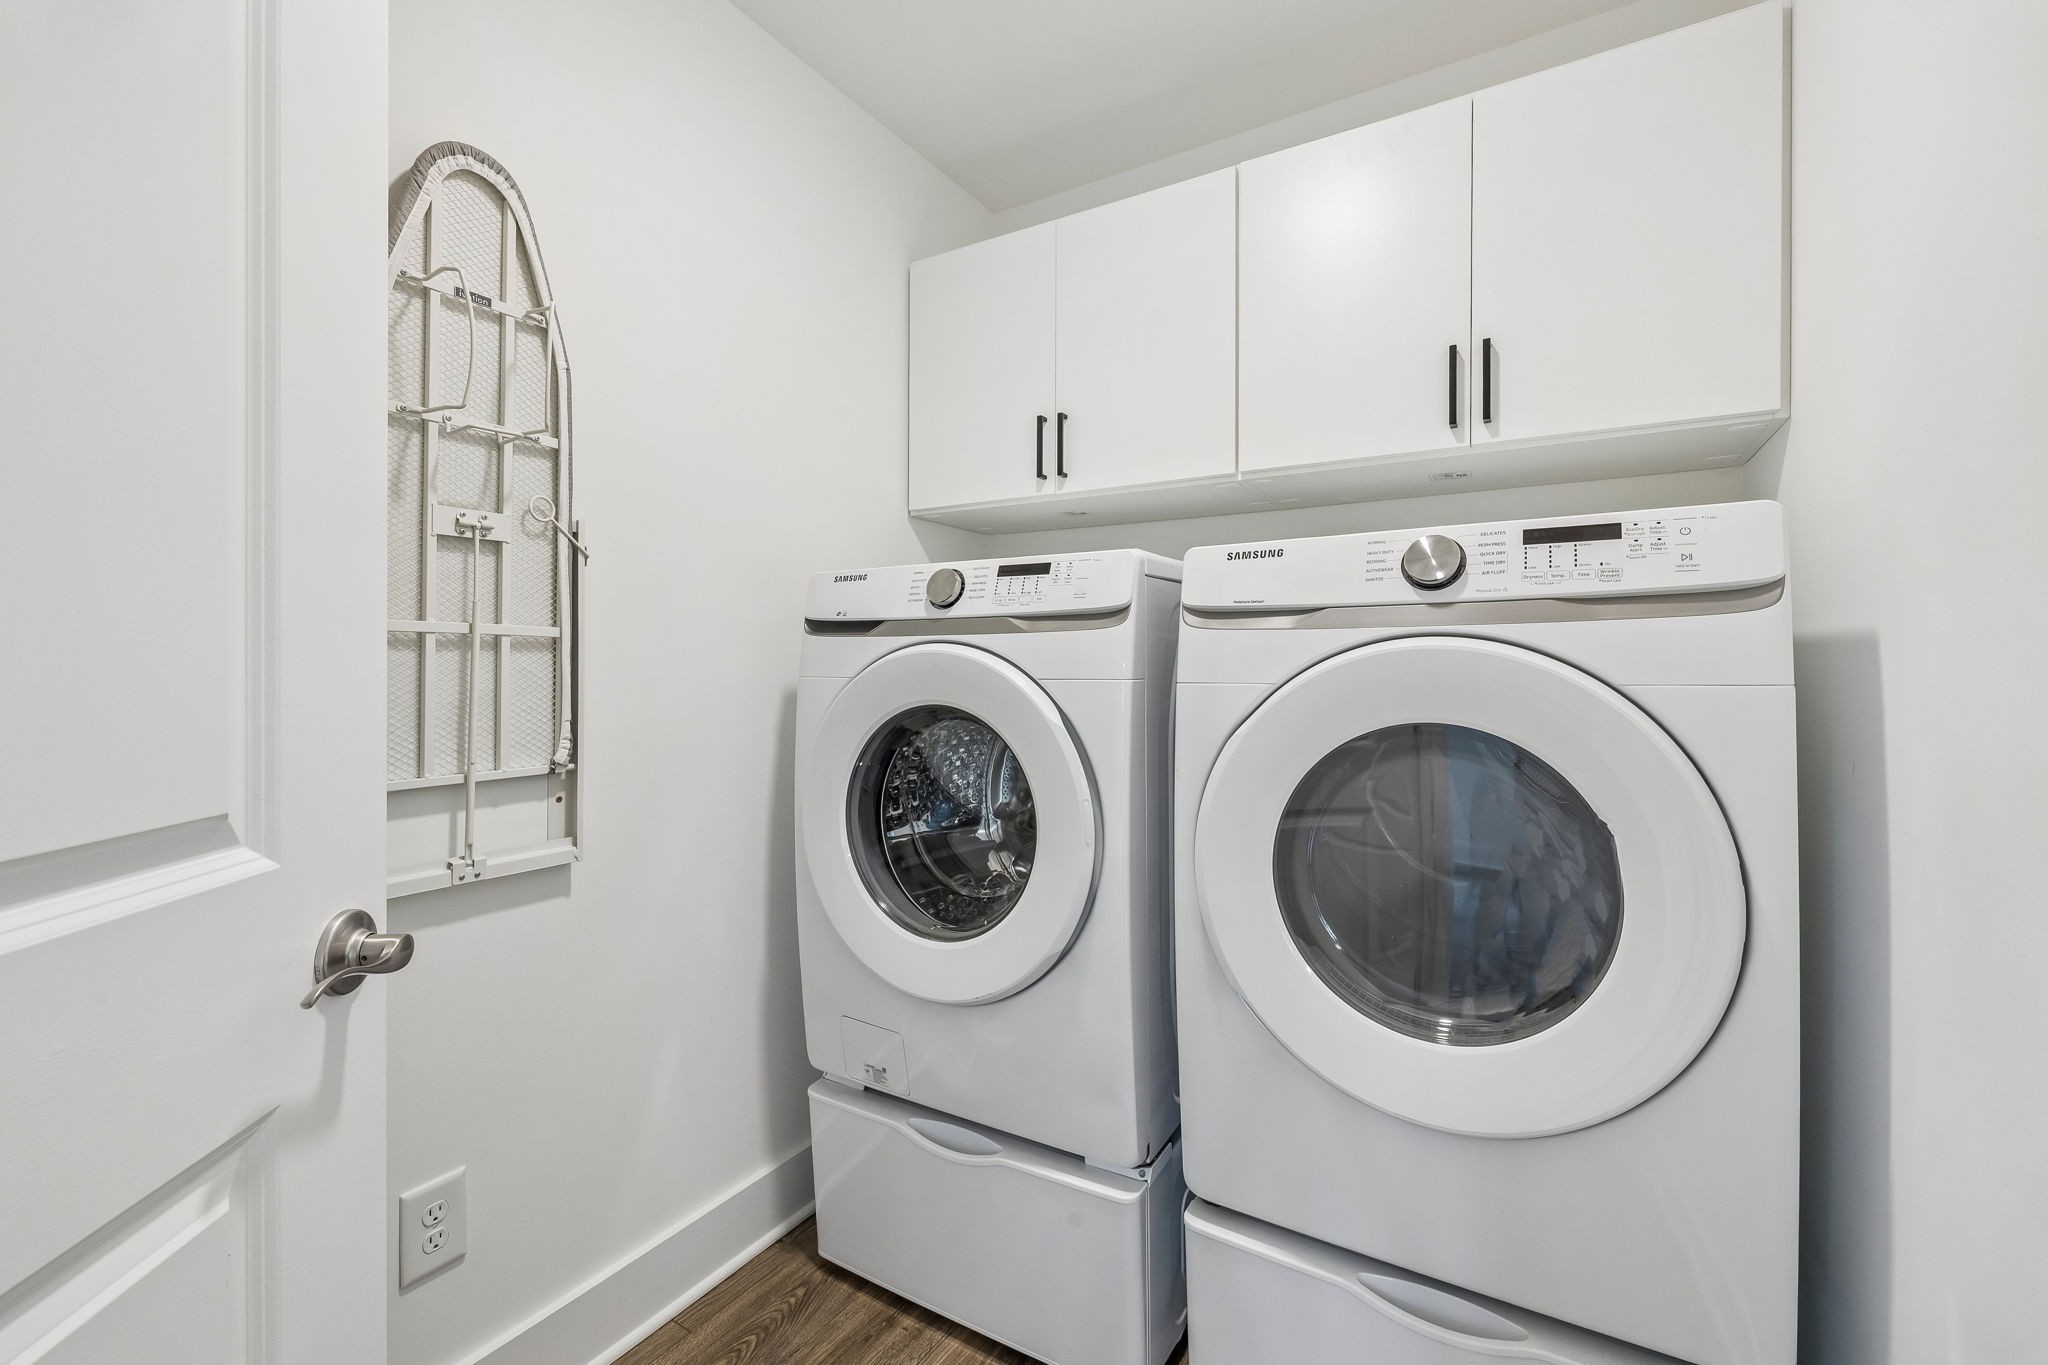
Washer, dryer, fridge included.

Community amenities include:

Resort-style swimming pool

Clubhouse

Community playground and sidewalks

Convenient access to parks, walking trails, and outdoor recreation

12-month min lease. Tenants are required to maintain renters insurance with personal liability coverage throughout the lease term. Utilities are the tenant's responsibility unless otherwise specified in the lease. No smoking allowed. All tenants must comply with applicable HOA and community rules. Pet policy is subject to approval and applicable fair housing laws. Security deposit, fees, maintenance responsibilities, and all other lease terms will be outlined in the rental agreement.

3
beds

3
baths

1,747 Sq.Ft. LIVING AREA

Lindsey Aeverman

Lindsey Aeverman

Features & Amenities

Interior

  • total bedrooms3
  • Total bathrooms3
  • full bathrooms2
  • half bathroom1
  • Flooring Laminate, Tile
  • APPLIANCES Electric Range, Dishwasher, Dryer, Microwave, Refrigerator, Stainless Steel Appliance(s), Washer

Area & Lot

  • Status For Lease
  • Living Area1,747 Sq.Ft.
  • Total Area1,747 Sq.Ft.
  • MLS® ID3627211
  • TypeTownhouse
  • YEAR BUILT2022
  • NeighborhoodFranklin
  • View DescriptionTrees/Woods
  • Elementary SchoolTrinity Elementary
  • Middle SchoolFred J Page Middle School
  • High SchoolFred J Page High School

Exterior

  • STORIES2
  • Garage Space1.0
  • water SourcePublic
  • utilitiesWater Available
  • parkingGarage Faces Front
  • sewerPublic Sewer
  • HOA AmenitiesPark, Playground, Pool, Sidewalks, Underground Utilities, Trail(s)

Financial

  • Lease Price$3,500/mo
  • HOA $213/mo
image

Schedule a Showing

I would love to show you THIS beautiful property. Please select your preferred date and time below. I will be in touch shortly to confirm your appointment.

Schedule a Showing

I would love to show you THIS beautiful property. Please select your preferred date and time below. I will be in touch shortly to confirm your appointment.

Thank you for your interest in 1073 Sweetleaf Dr, Franklin, TN 37064. We are reviewing your request and will be in touch shortly!

Franklin

Explore

Work with Brent

Get assistance in determining current property value, crafting a competitive offer, writing and negotiating a contract, and much more. Contact me today.

Follow Us on Instagram