1261 Harrison Rd
1261 Harrison Rd
1261 Harrison Rd
1261 Harrison Rd
1261 Harrison Rd
1261 Harrison Rd
1261 Harrison Rd
1261 Harrison Rd
1261 Harrison Rd
1261 Harrison Rd
1261 Harrison Rd
1261 Harrison Rd
1261 Harrison Rd
1261 Harrison Rd
1261 Harrison Rd
1261 Harrison Rd
1261 Harrison Rd
1261 Harrison Rd
1261 Harrison Rd
1261 Harrison Rd
1261 Harrison Rd
1261 Harrison Rd
1261 Harrison Rd
SEE ALL PHOTOS
1261 Harrison Rd
1261 Harrison Rd
1261 Harrison Rd
1261 Harrison Rd
1261 Harrison Rd
1261 Harrison Rd
1261 Harrison Rd
1261 Harrison Rd
1261 Harrison Rd
1261 Harrison Rd
1261 Harrison Rd
1261 Harrison Rd
1261 Harrison Rd
1261 Harrison Rd
1261 Harrison Rd
1261 Harrison Rd
1261 Harrison Rd
1261 Harrison Rd
1261 Harrison Rd
1261 Harrison Rd
1261 Harrison Rd
1261 Harrison Rd
1261 Harrison Rd
Courtesy of Onward Real Estate, Angie Barnes Listing Contact: 6156180102 
Sold

1261 Harrison Rd

1261 Harrison Rd, Murfreesboro, TN 37128

$399,000
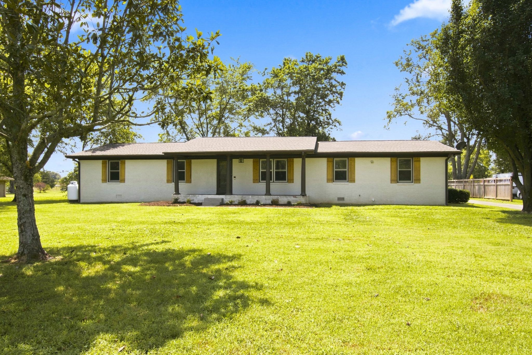
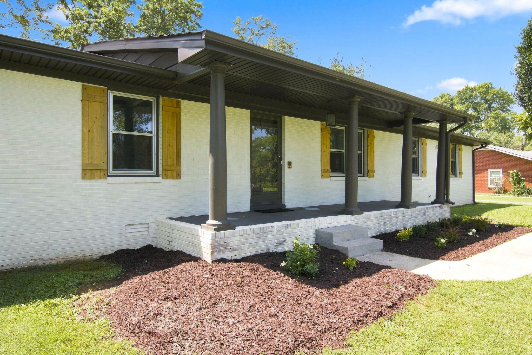
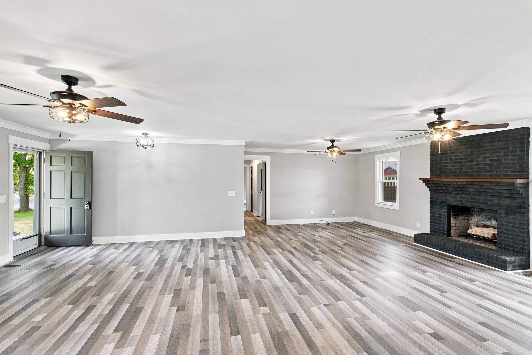
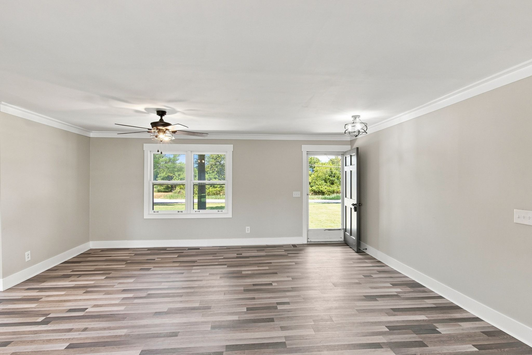
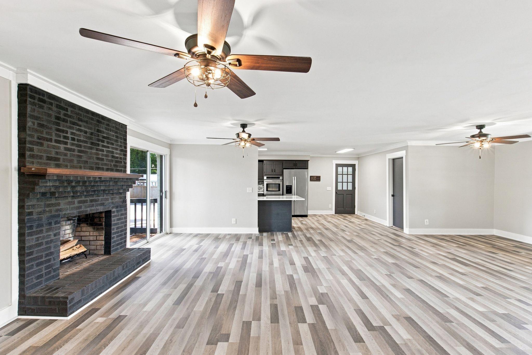
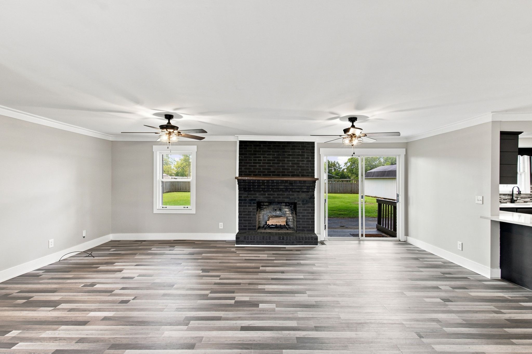
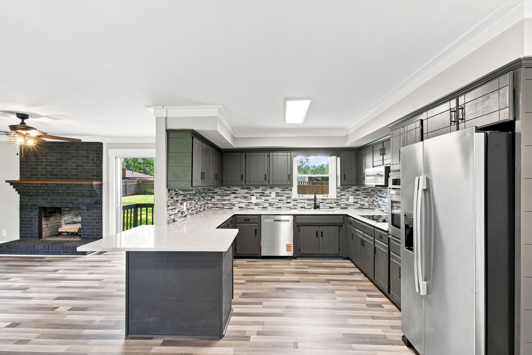
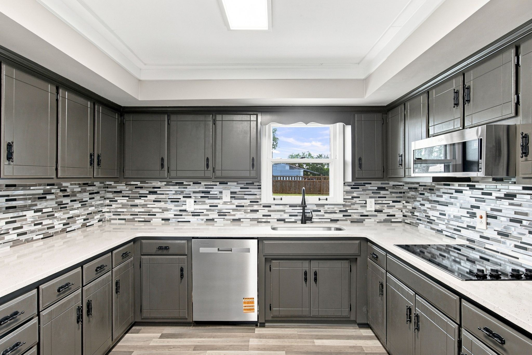
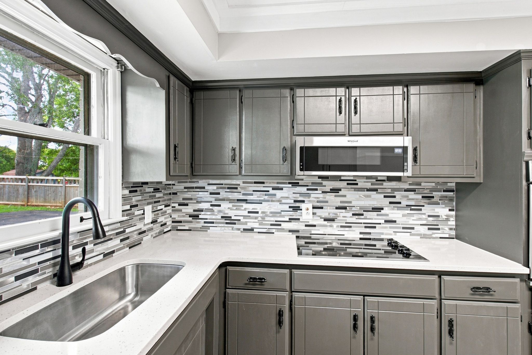
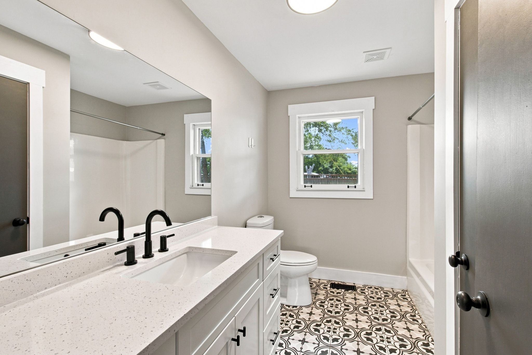
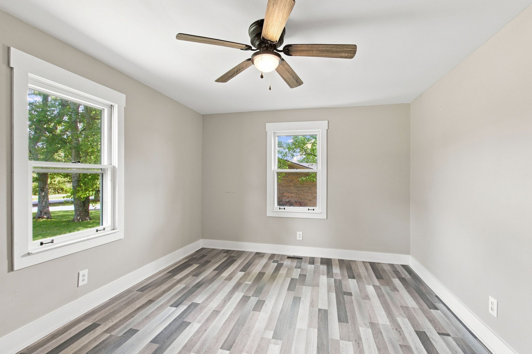
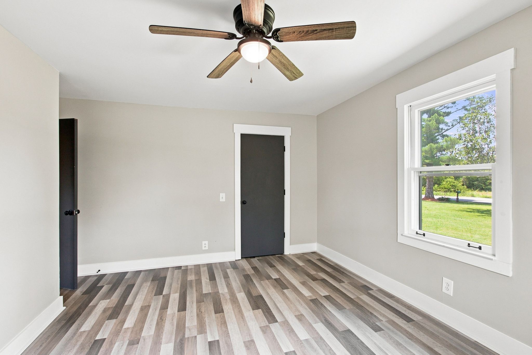
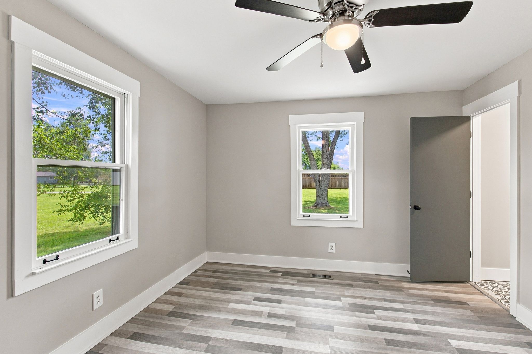
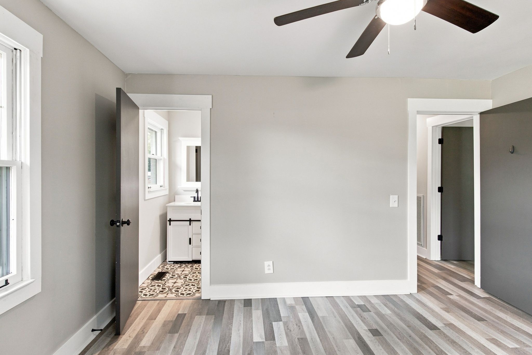
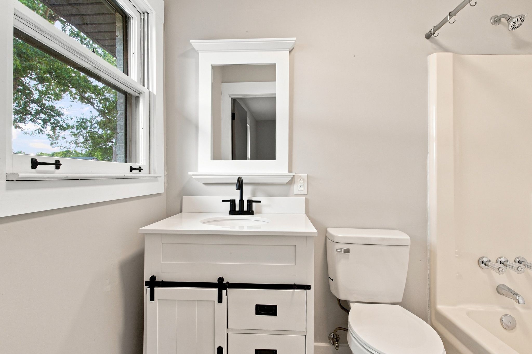
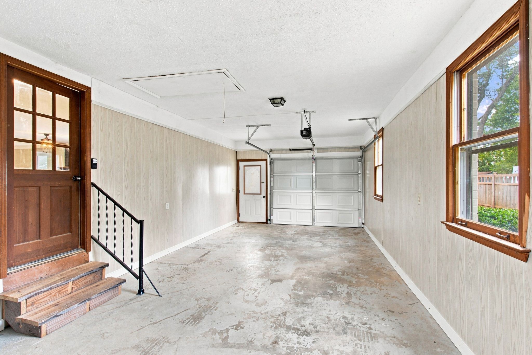
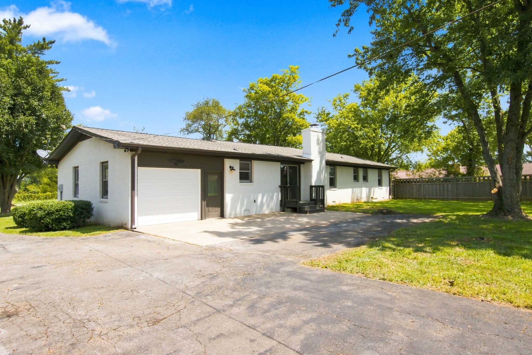
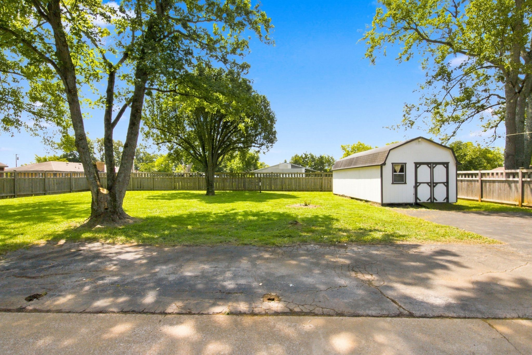
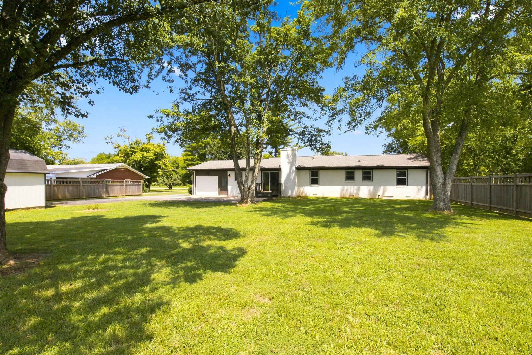
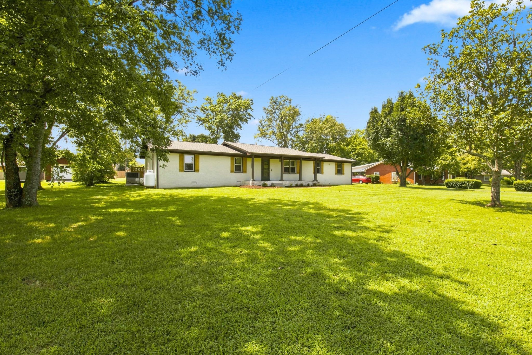
This beautiful single level home sets on over a half acre and is move in ready. All of the major maintenance items have been addressed in recent years. New garage door and opener. New vapor barrier. Septic pumped in 2025. Newer tankless hot water heater. New dishwasher. Roof was new in 2022. The backyard is mostly fenced and has a large storage shed. The home has an open concept living area and a large utility room. This is the best of country living with a beautiful covered front porch but only minutes from shopping and restaurants.

3
beds

2
baths

1,860 Sq.Ft. LIVING AREA

0.61 Acres lot

Angie Barnes

Angie Barnes

Dan Alcorn

Dan Alcorn

Features & Amenities

Interior

  • total bedrooms3
  • Total bathrooms2
  • full bathrooms2
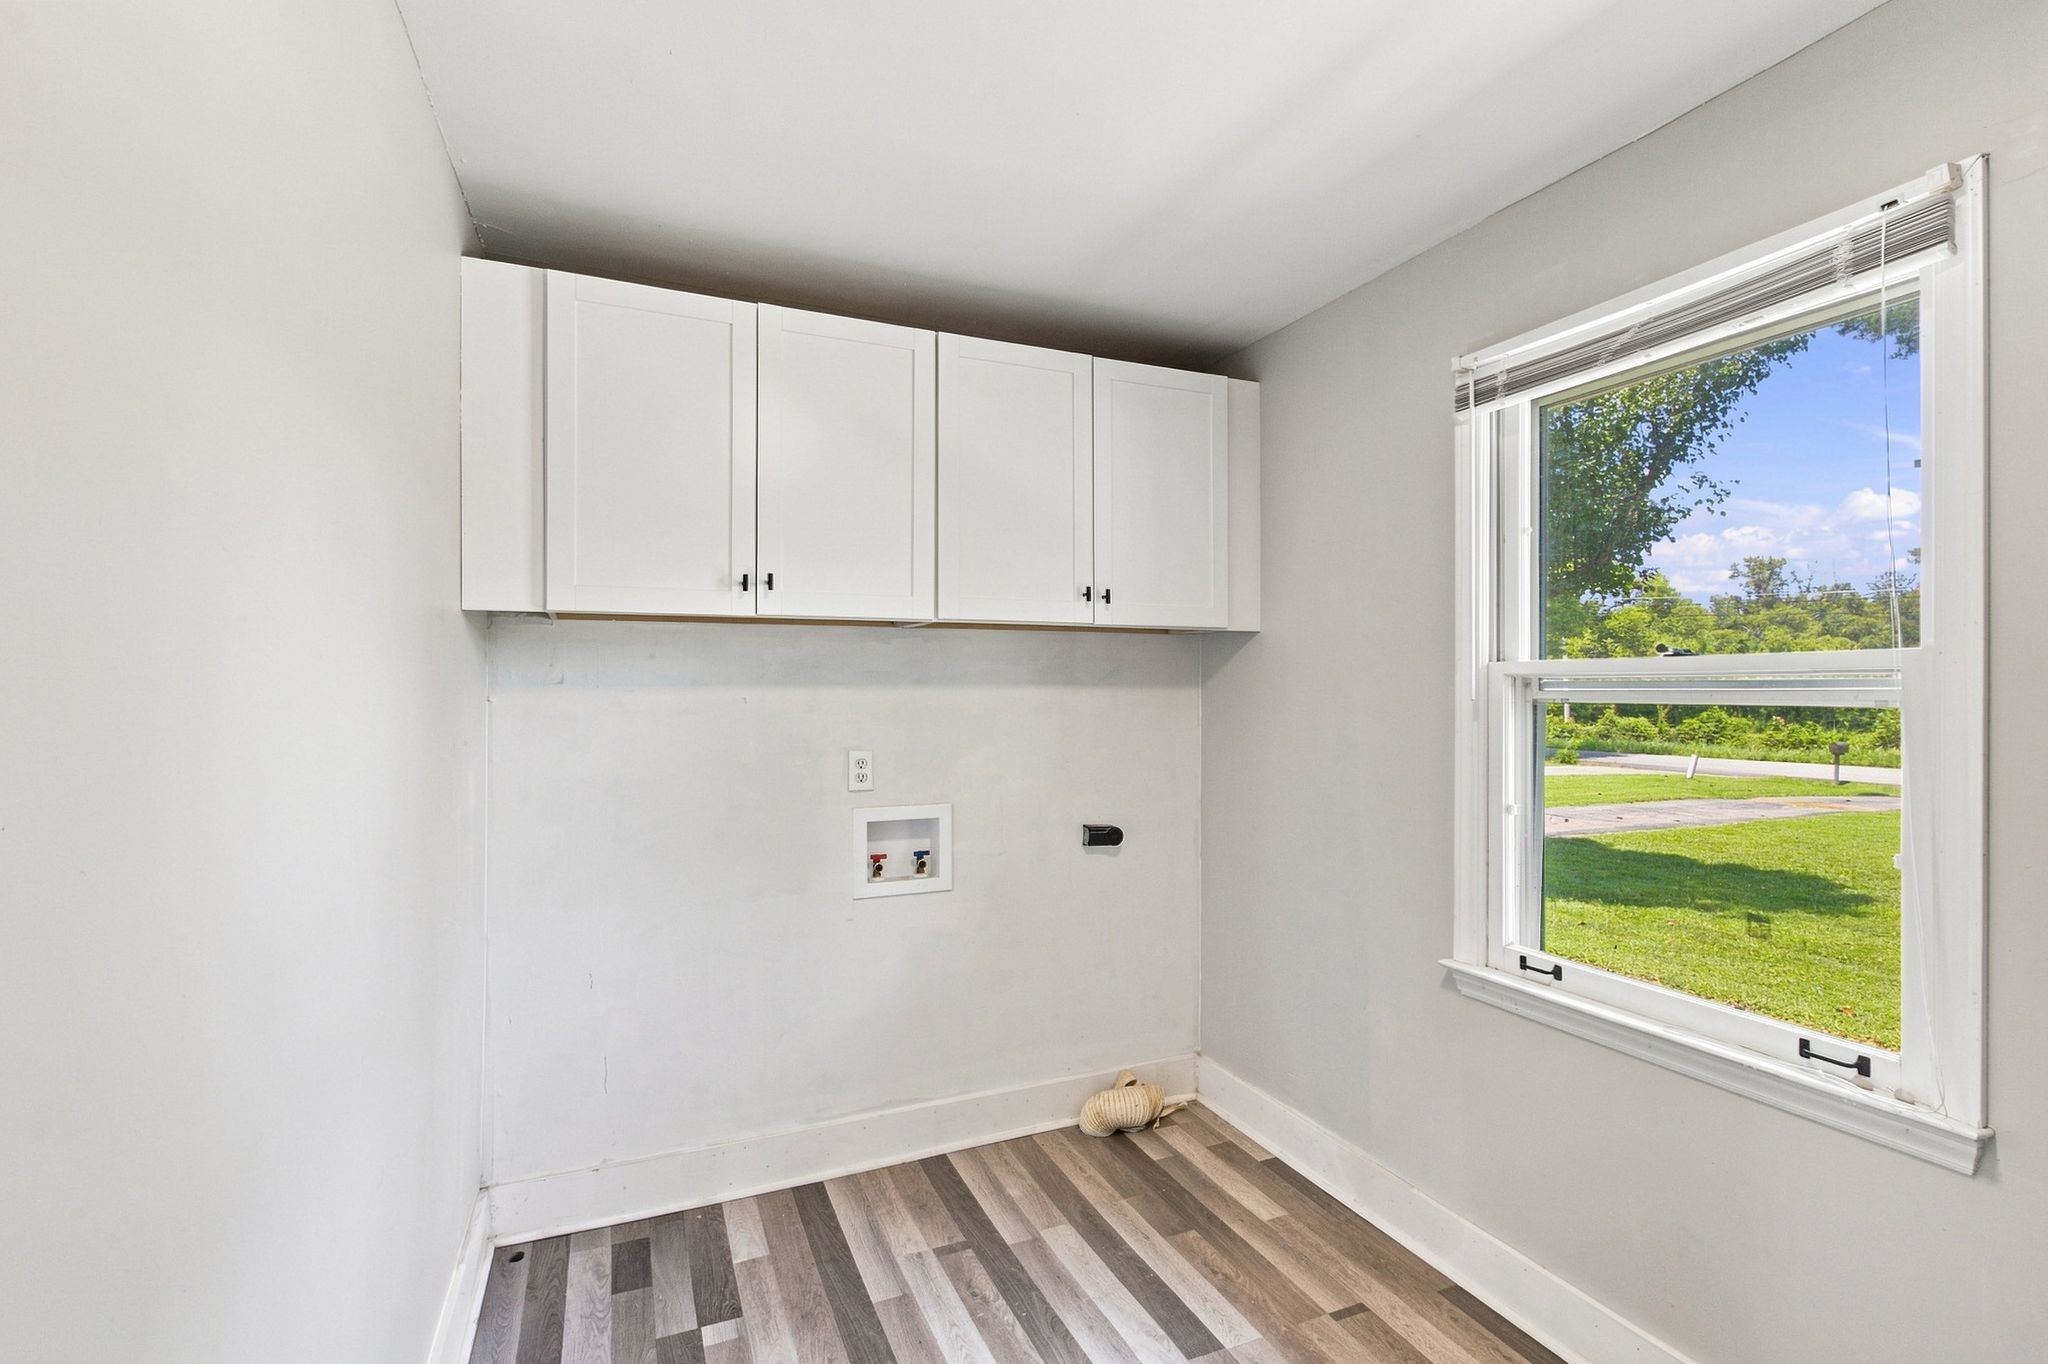
  • Laundry room Electric Dryer Hookup, Washer Hookup
  • Flooring Wood, Tile
  • Fireplace Living Room, Wood Burning
  • APPLIANCES Built-In Electric Oven, Built-In Electric Range, Dishwasher, Microwave, Refrigerator, Stainless Steel Appliance(s)
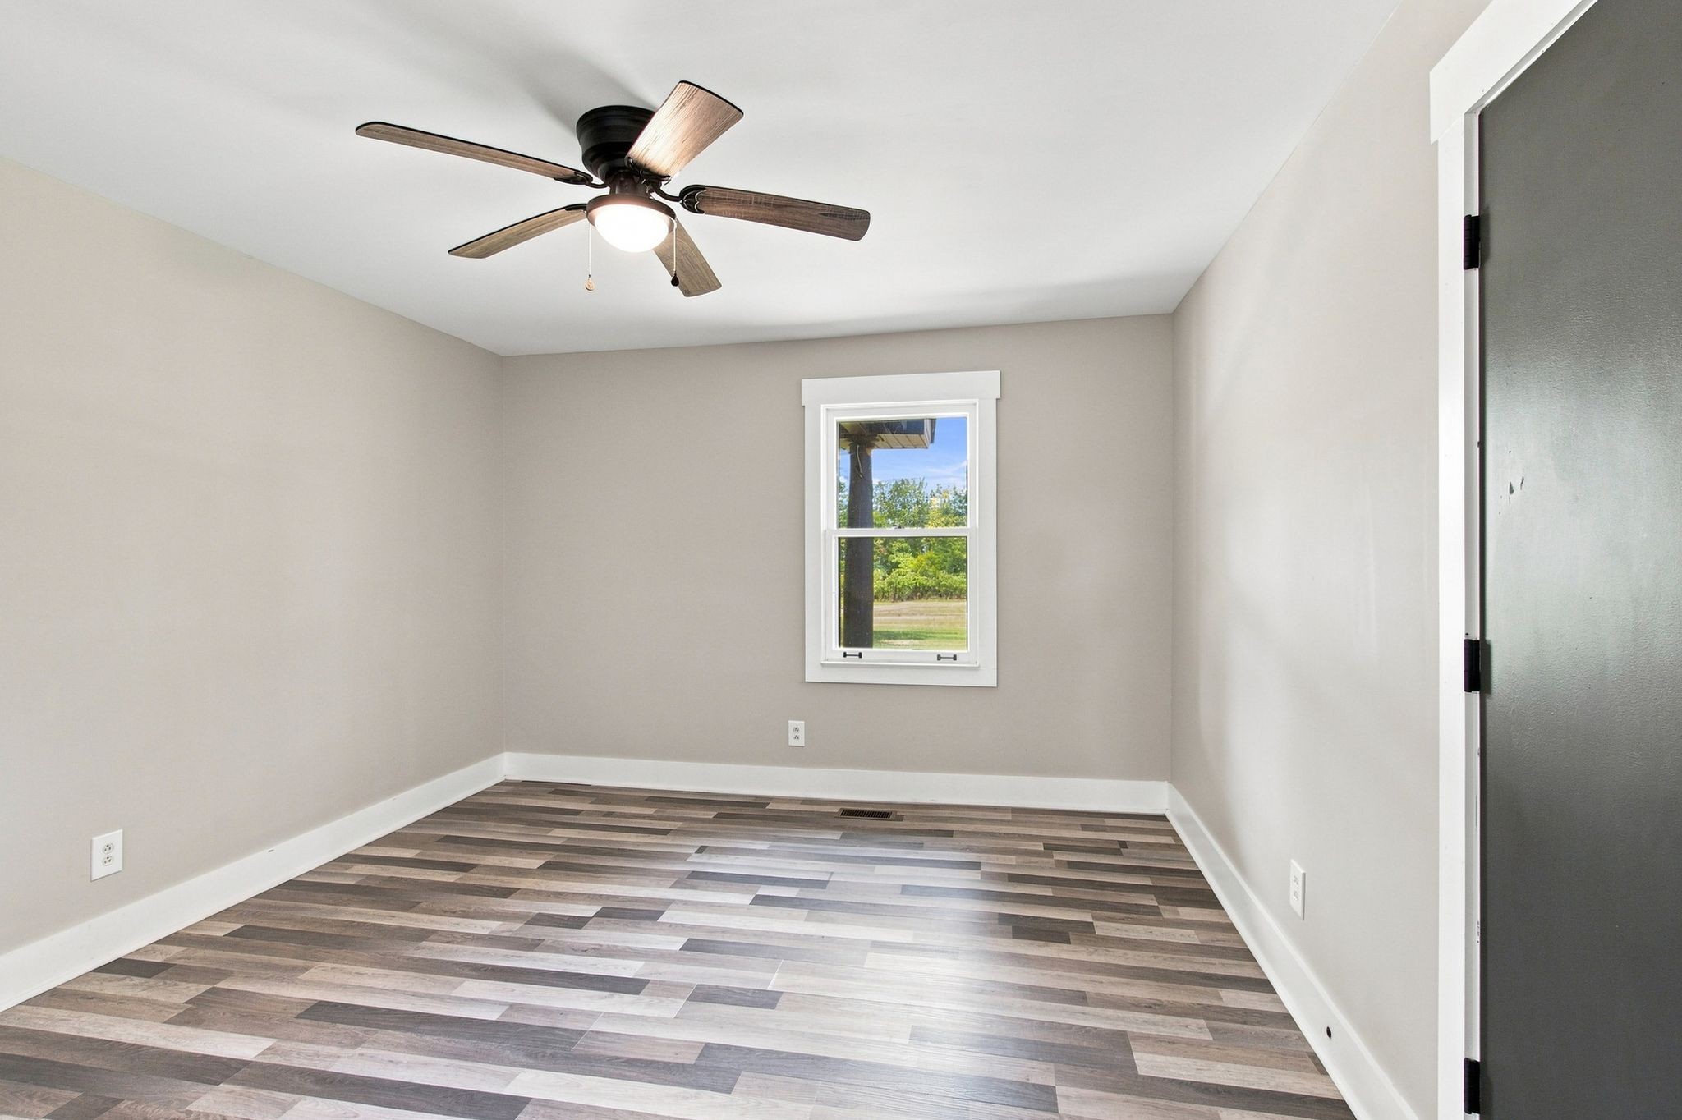
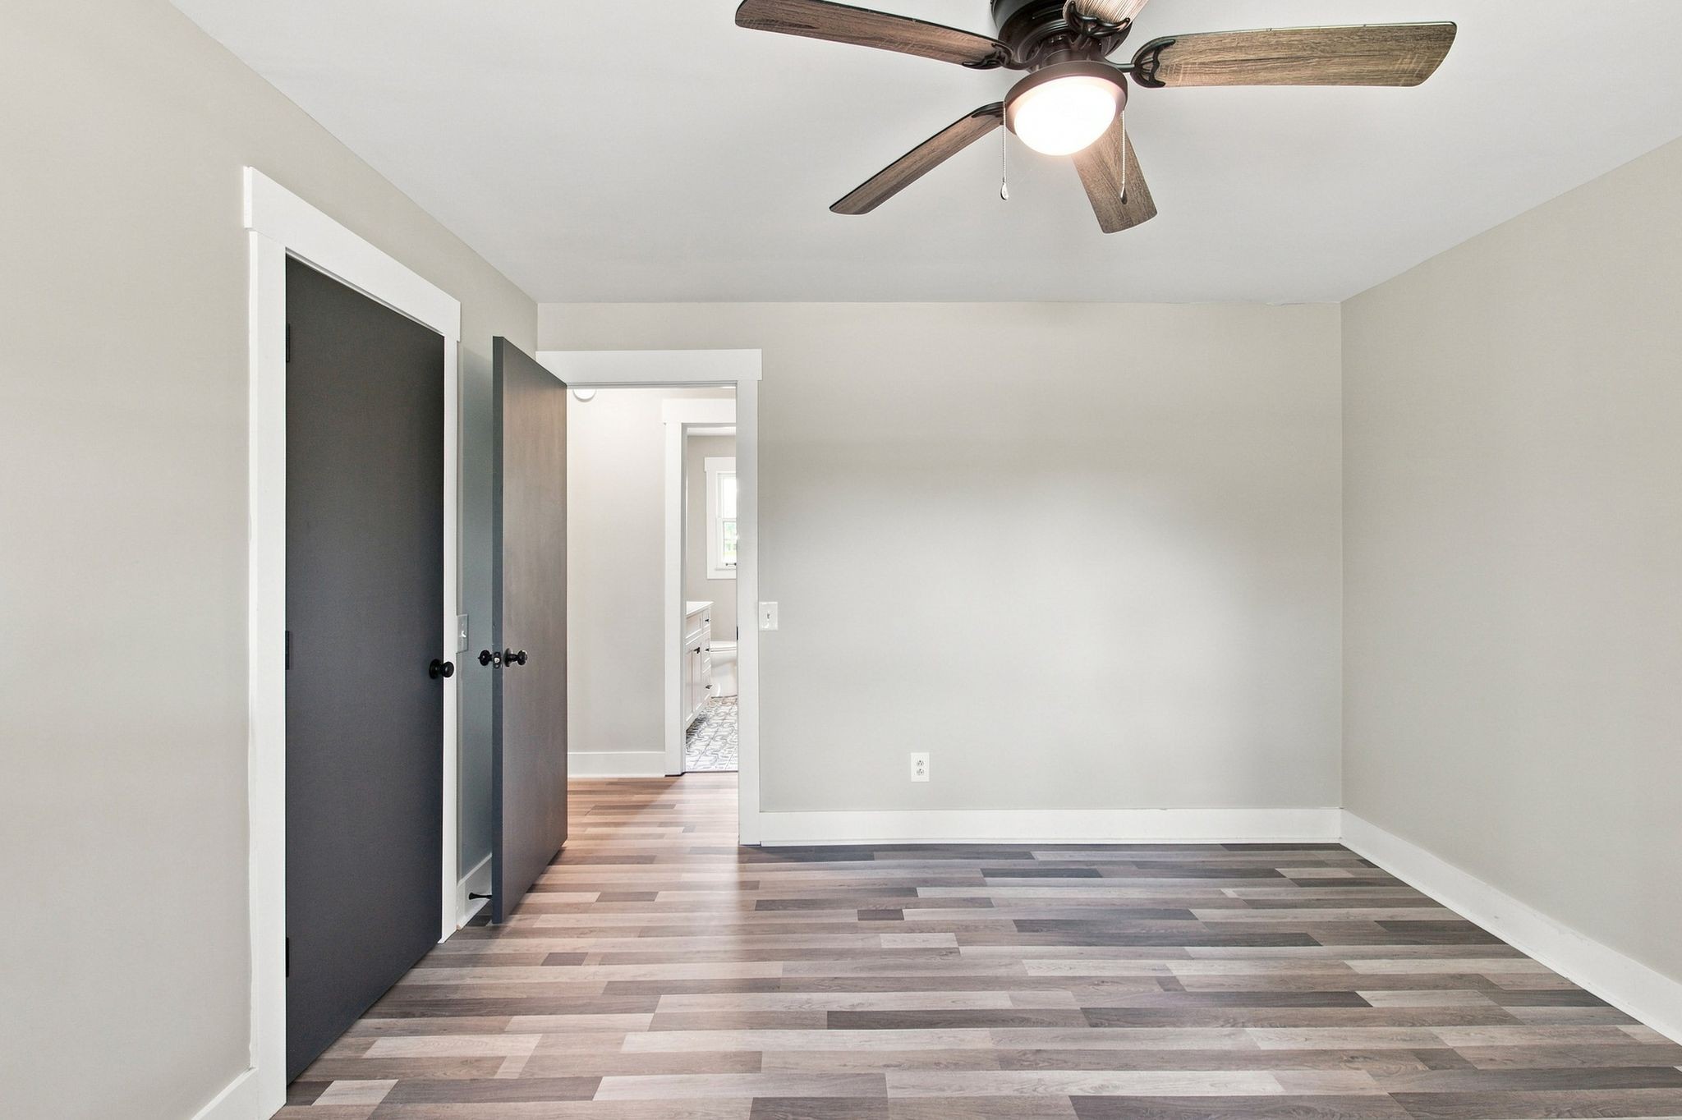
  • other interior Features Ceiling Fan(s), Open Floorplan, High Speed Internet

Area & Lot

  • Status Sold
  • Date Sold September 25, 2026
  • Living Area1,860 Sq.Ft.
  • Total Area1,860 Sq.Ft.
  • Lot Area0.61 Acres
  • MLS® ID3514094
  • TypeResidential
  • YEAR BUILT1979
  • Architecture StylesRanch
  • Elementary SchoolBarfield Elementary
  • Middle SchoolChristiana Middle School
  • High SchoolRockvale High School

Exterior

  • STORIES1
  • Garage Space1.0
  • water SourcePrivate
  • utilitiesElectricity Available, Water Available, Cable Connected
  • roofAsphalt
  • lot featuresLevel
  • parkingGarage Faces Rear
  • HEAT TYPECentral, Electric
  • AIR CONDITIONINGCeiling Fan(s), Central Air, Electric
  • sewerSeptic Tank

Financial

  • Sales Price$399,000
  • Real Estate Tax $1,413/yr

Work with Brent

Get assistance in determining current property value, crafting a competitive offer, writing and negotiating a contract, and much more. Contact me today.

Follow Us on Instagram