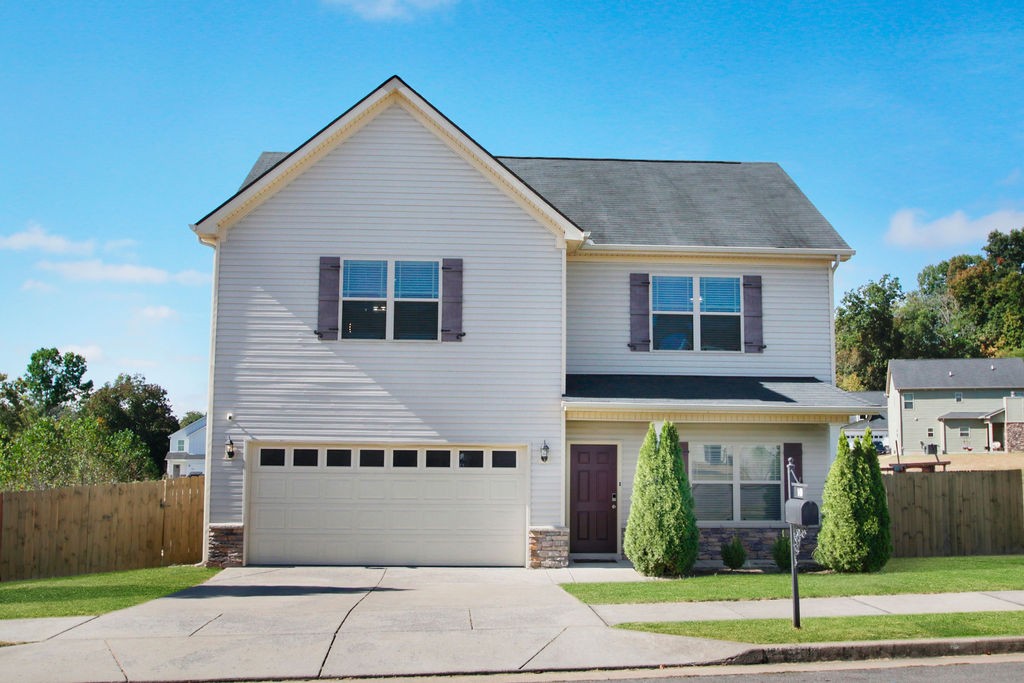
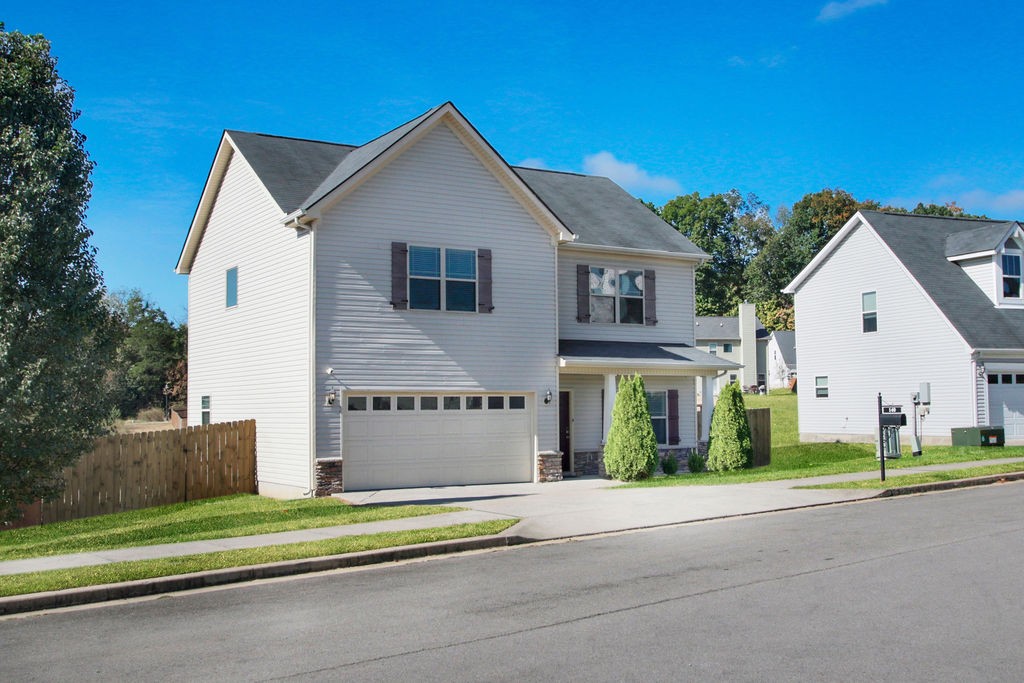
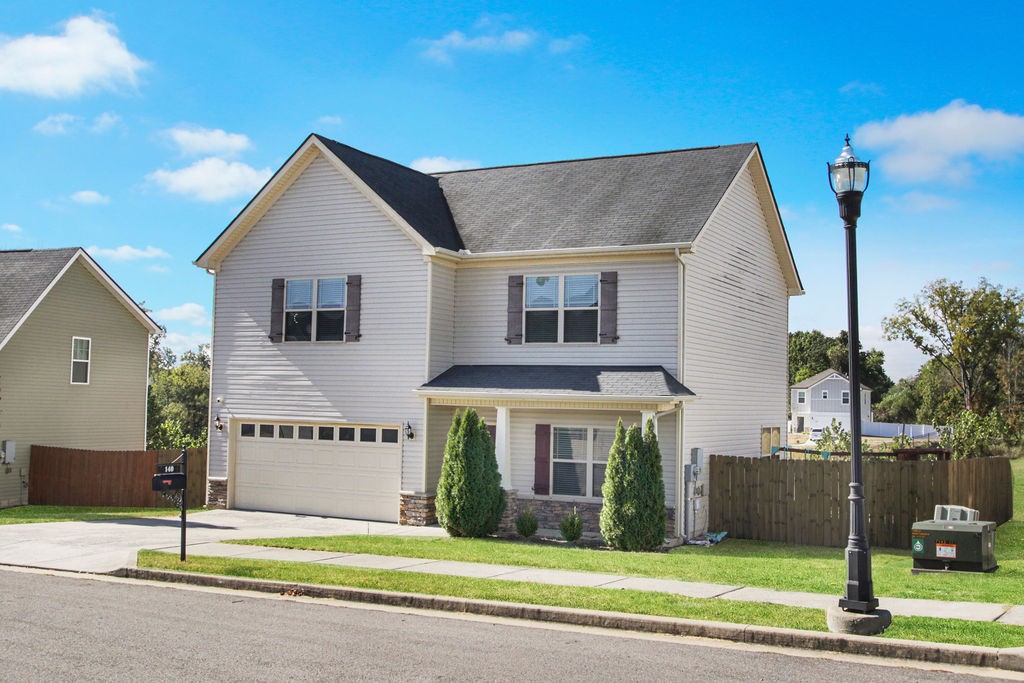
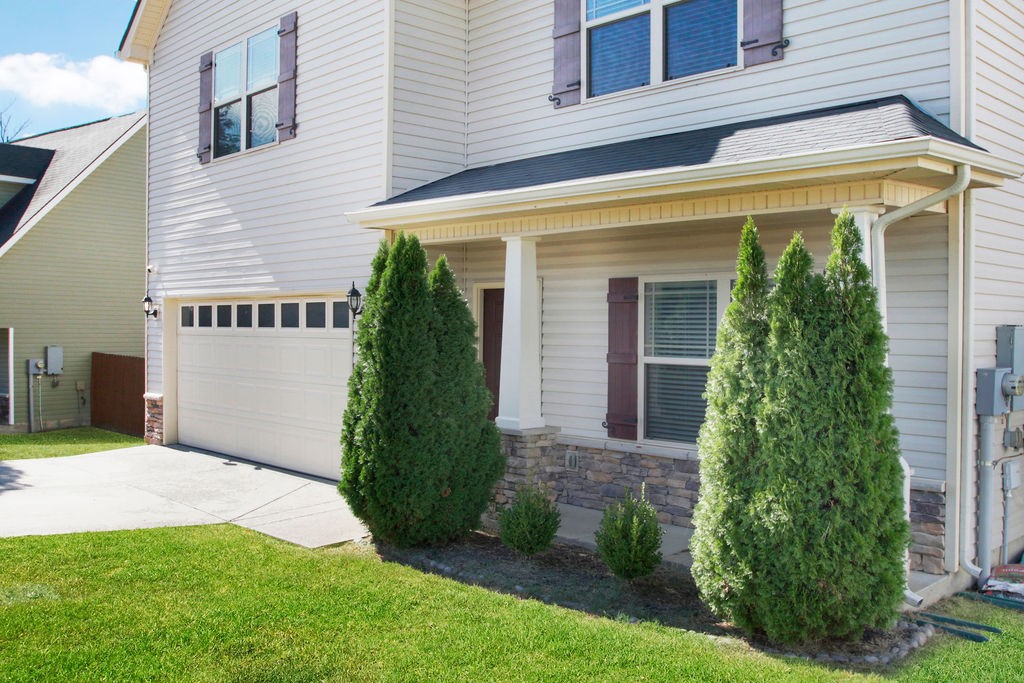
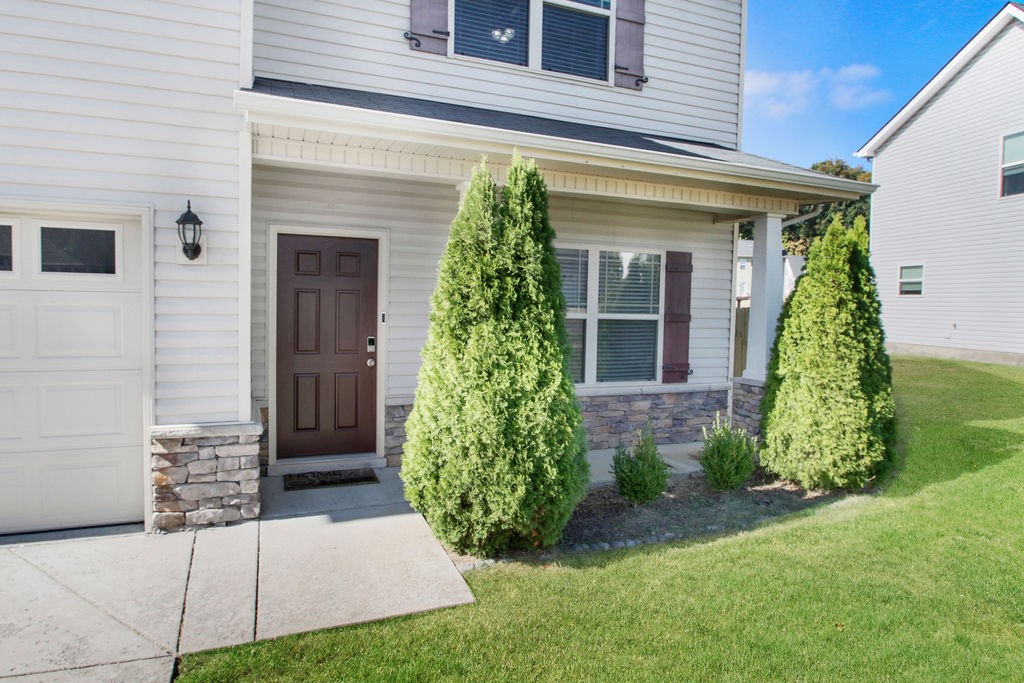
Two-story white house with a two-car garage, front lawn, and wooden fencing.
140 Dueler Dr
140 Dueler Dr
140 Dueler Dr
140 Dueler Dr
140 Dueler Dr
140 Dueler Dr
140 Dueler Dr
140 Dueler Dr
140 Dueler Dr
140 Dueler Dr
140 Dueler Dr
140 Dueler Dr
140 Dueler Dr
140 Dueler Dr
140 Dueler Dr
140 Dueler Dr
140 Dueler Dr
140 Dueler Dr
140 Dueler Dr
140 Dueler Dr
140 Dueler Dr
140 Dueler Dr
140 Dueler Dr
140 Dueler Dr
140 Dueler Dr
140 Dueler Dr
140 Dueler Dr
140 Dueler Dr
140 Dueler Dr
SEE ALL PHOTOS
Two-story white house with a two-car garage, front lawn, and wooden fencing.
140 Dueler Dr
140 Dueler Dr
140 Dueler Dr
140 Dueler Dr
140 Dueler Dr
140 Dueler Dr
140 Dueler Dr
140 Dueler Dr
140 Dueler Dr
140 Dueler Dr
140 Dueler Dr
140 Dueler Dr
140 Dueler Dr
140 Dueler Dr
140 Dueler Dr
140 Dueler Dr
140 Dueler Dr
140 Dueler Dr
140 Dueler Dr
140 Dueler Dr
140 Dueler Dr
140 Dueler Dr
140 Dueler Dr
140 Dueler Dr
140 Dueler Dr
140 Dueler Dr
140 Dueler Dr
140 Dueler Dr
140 Dueler Dr
Courtesy of Onward Real Estate, Michele Friedrichsen Listing Contact: 6154987251 
Leased

140 Dueler Dr

140 Dueler Dr, Hermitage, TN 37076

$2,400/month
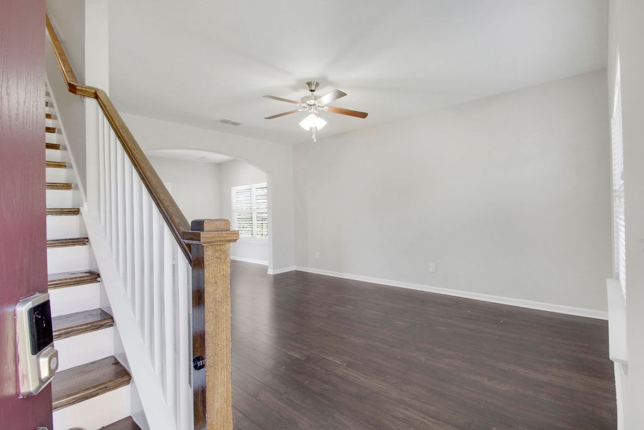
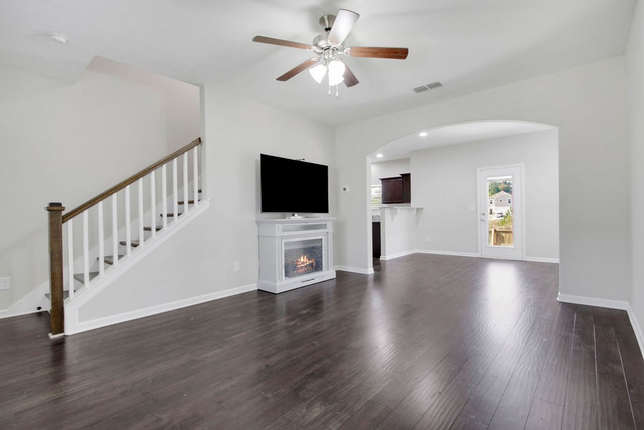
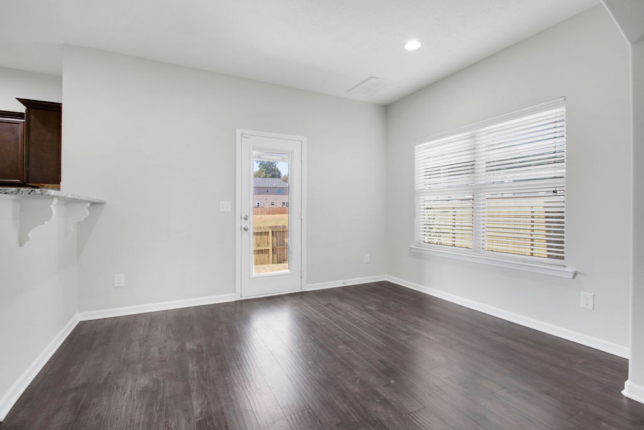
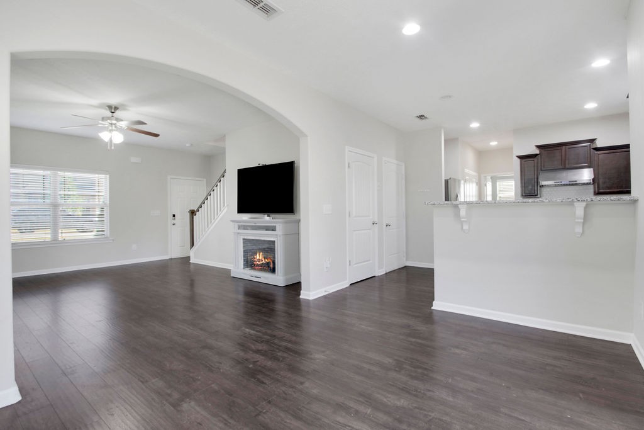
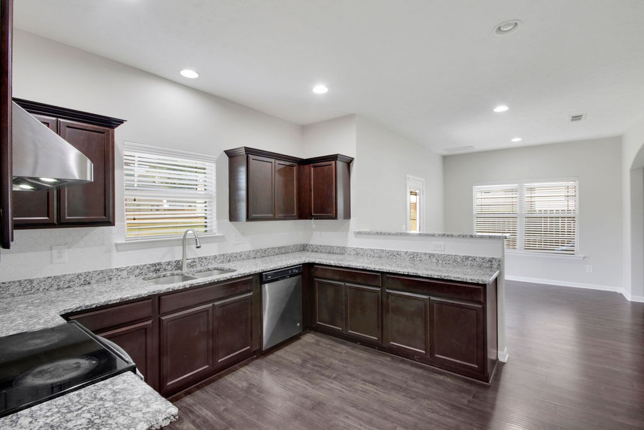
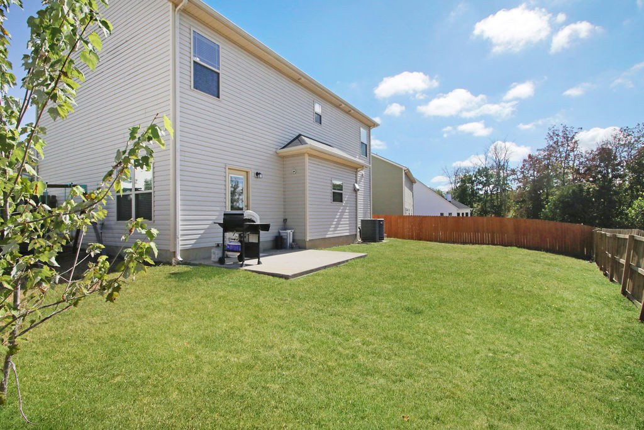
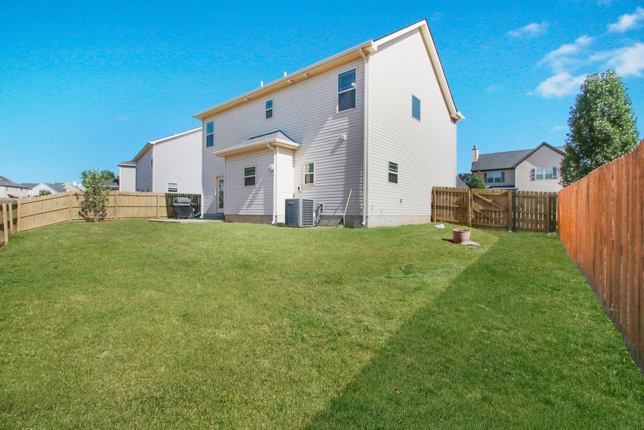
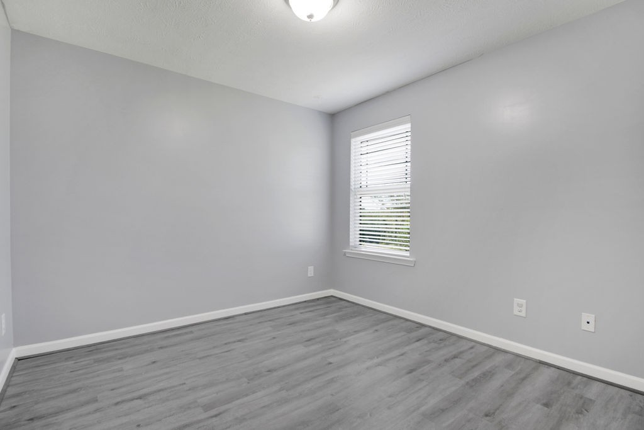
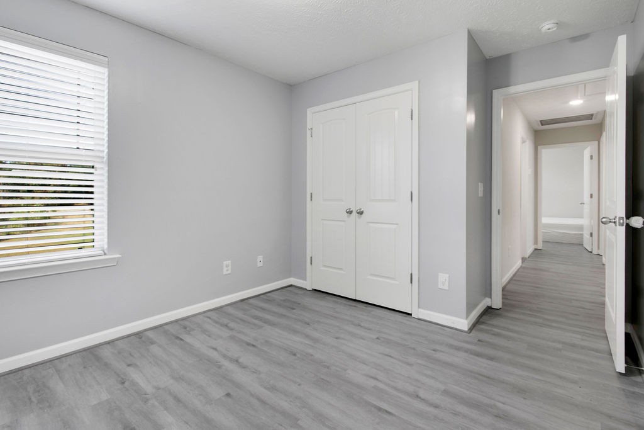
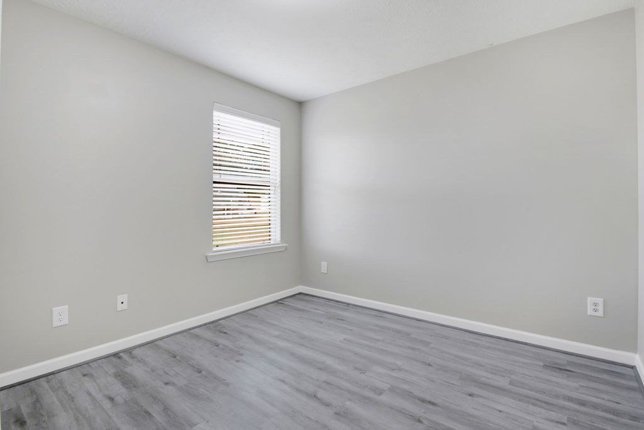
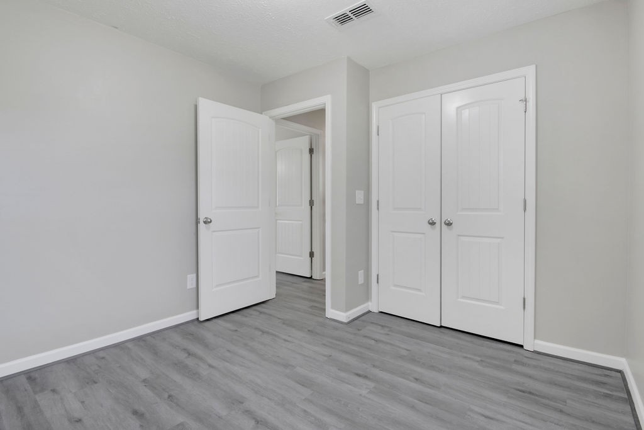
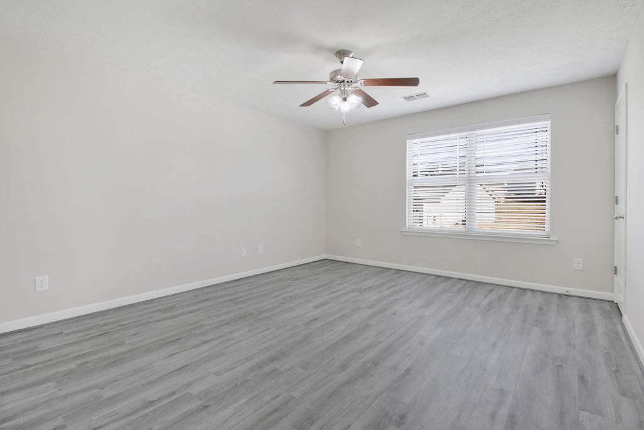
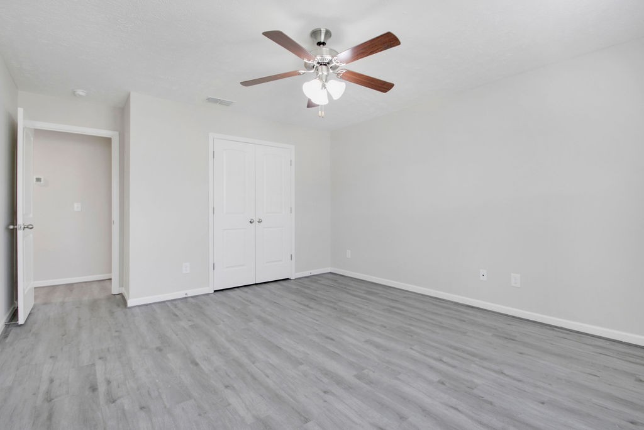
You shouldn't have to choose between a home that feels like a retreat and a location that keeps you connected to everything. This modern, contemporary single-family home is available for lease, with over 1,800 square feet of thoughtfully designed living space plus an amazing fenced backyard. It has 3 bedrooms plus a flexible bonus room that works as a 4th bedroom, home office, or creative studio, and 2.5 baths. Whether you need room to spread out or a dedicated space to work from home, this rental adapts to the way you live.
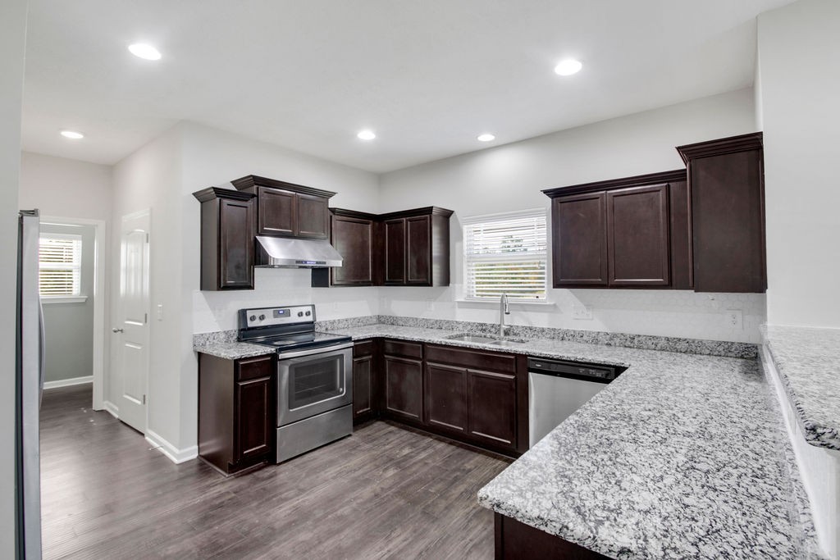
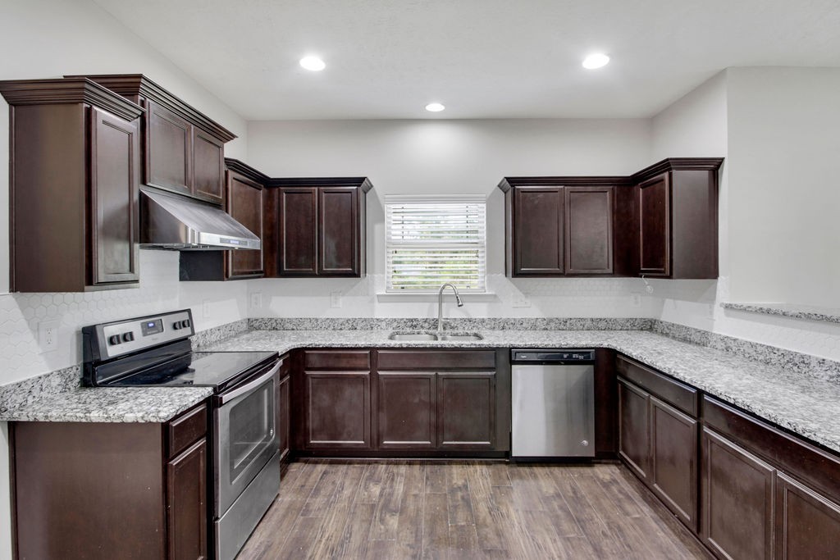
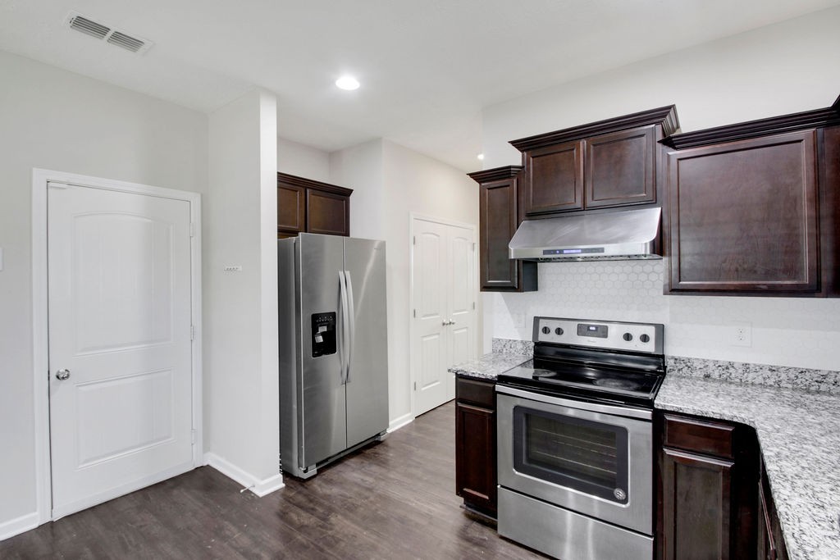
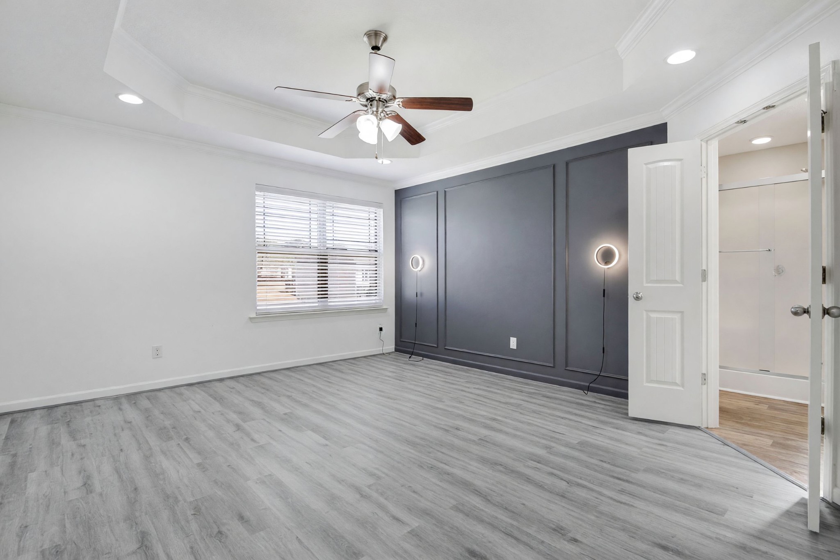
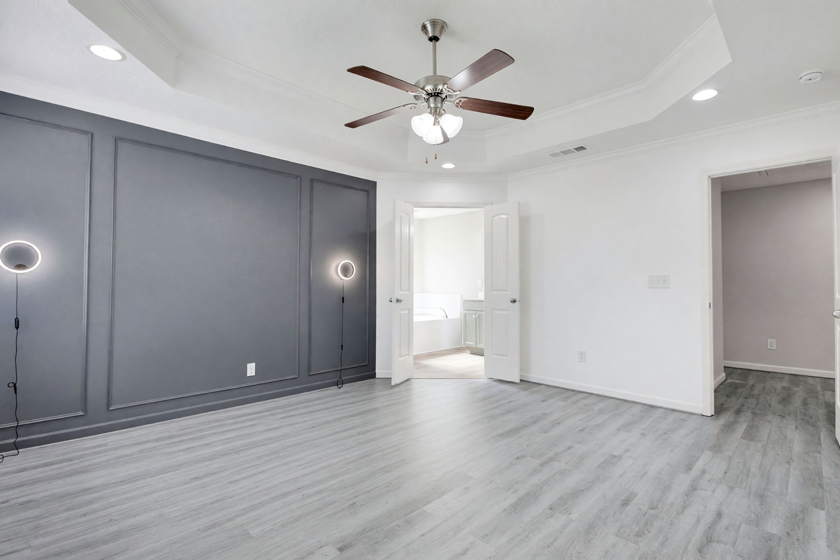
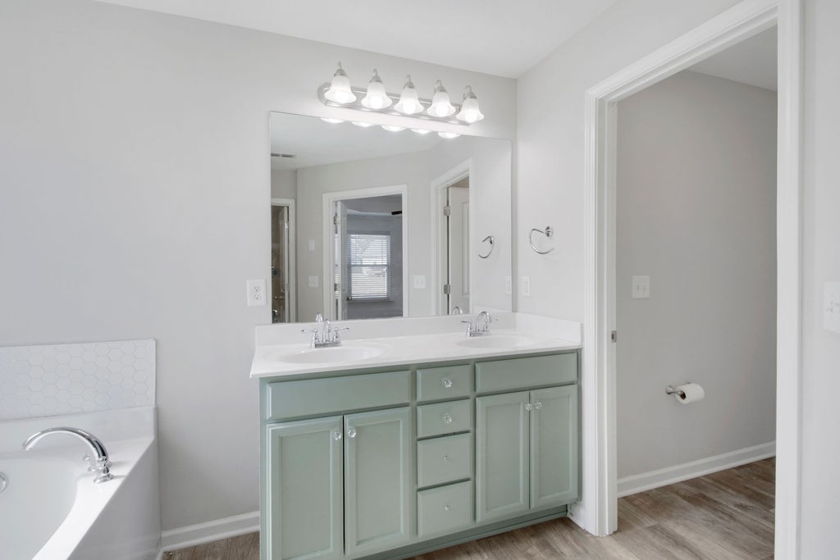
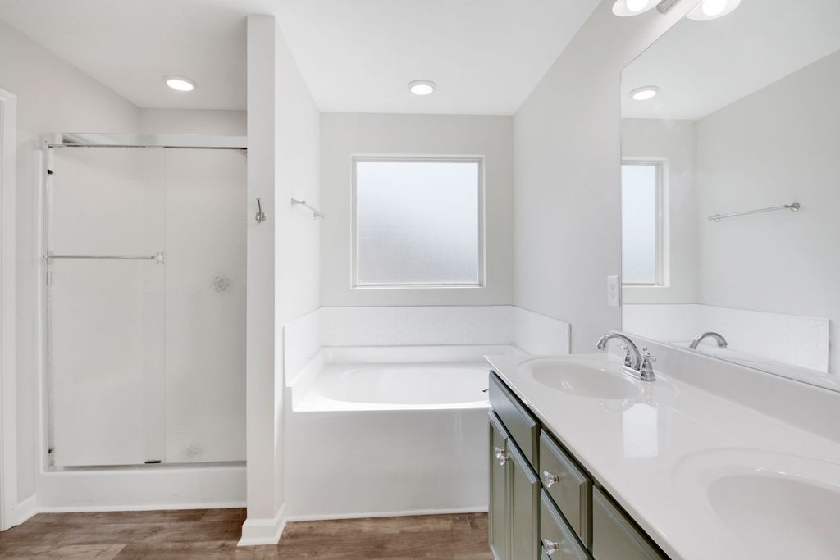
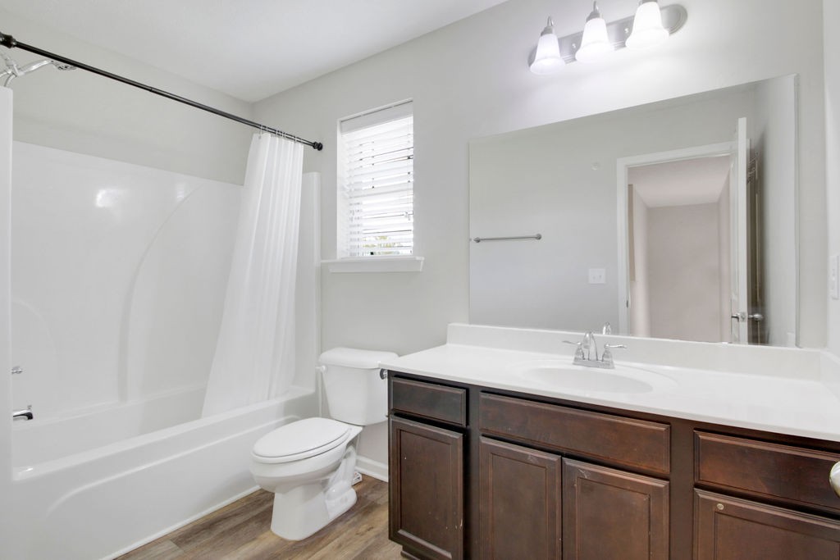
The owner's suite is a true sanctuary, with a spa-inspired bath with an amazing backsplash where the stress of the day simply disappears. Granite countertops give the kitchen a polished, timeless feel, and the relaxing outdoor spaces invite you to slow down and actually enjoy coming home. And a charging station in the garage for you electric car people.
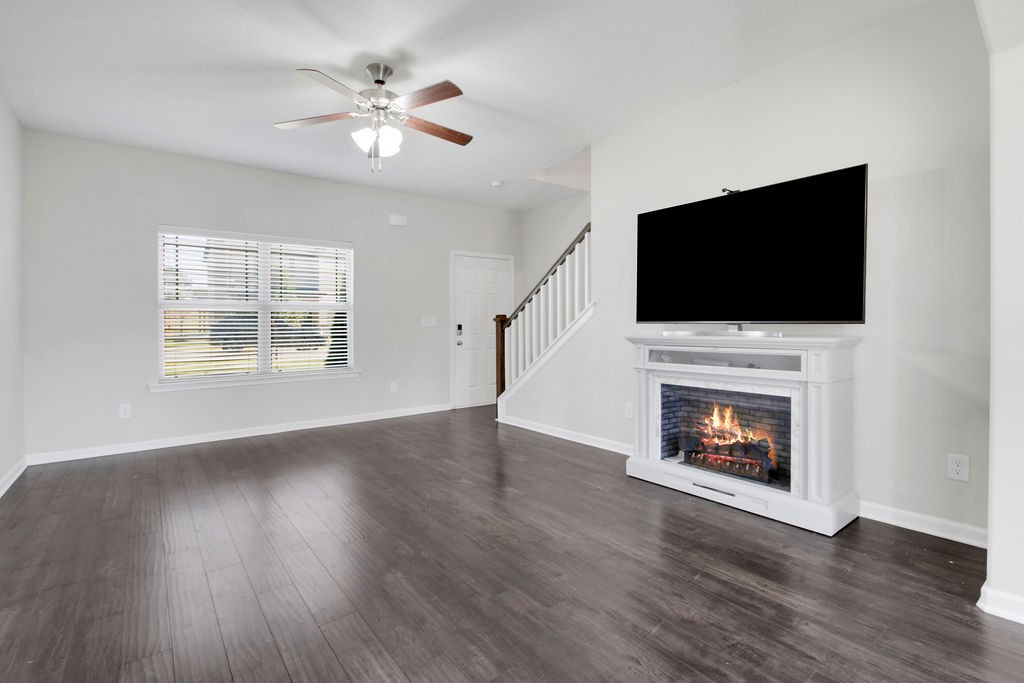
Living here means a lifestyle that's both peaceful and practical. Old Hickory Lake and Percy Priest Lake are minutes away for weekends on the water. Downtown Nashville is an easy 25-minute commute. Dining, shopping, and everyday conveniences are all close by. Greenways are walkable, neighbors still wave, and the pace of life feels made for actually living. Pets on a case by case basis. Fireplace does not stay.
Rent: $2400/month | Available: Now | Lease term: 12 months | Pets: With approval | Utilities: Pd by tenant.

3
beds

3
baths

1,824 Sq.Ft. LIVING AREA

Michele Friedrichsen

Michele Friedrichsen

Features & Amenities

Interior

  • total bedrooms3
  • Total bathrooms3
  • full bathrooms2
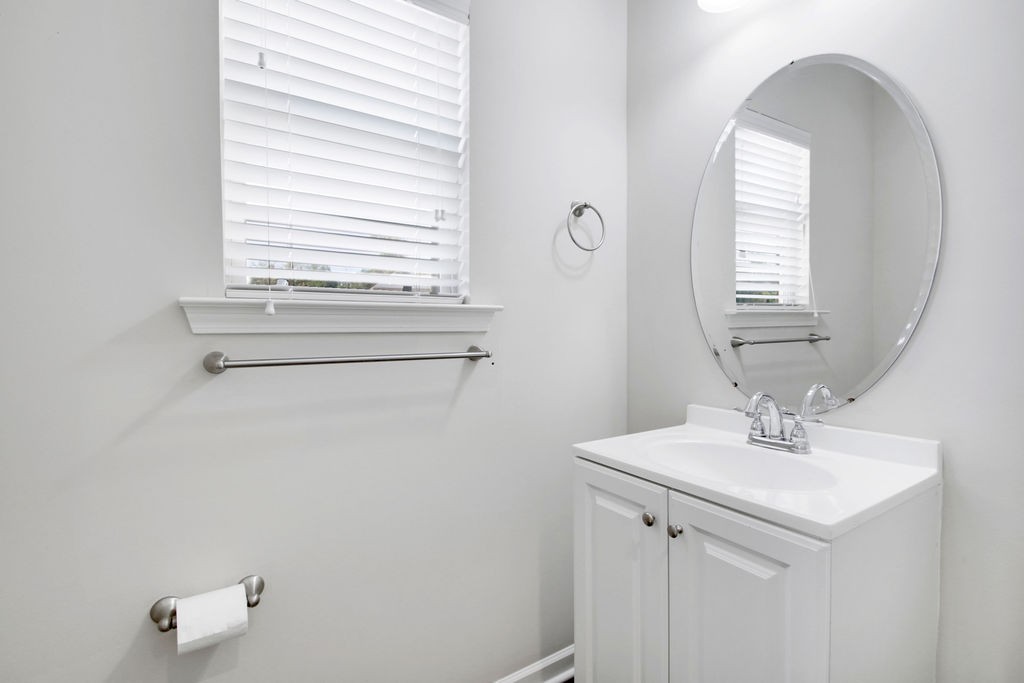
  • half bathroom1
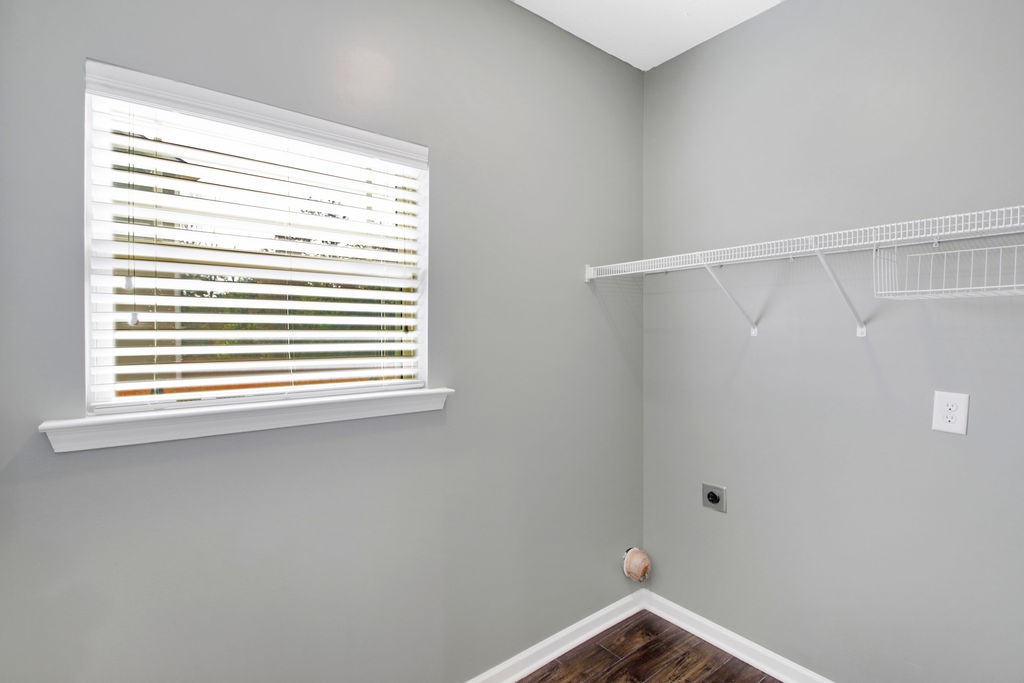
  • Laundry room Electric Dryer Hookup, Washer Hookup
  • Flooring Carpet, Wood, Vinyl
  • APPLIANCES Electric Oven, Electric Range, Dishwasher, Disposal, Microwave, Refrigerator, Stainless Steel Appliance(s)
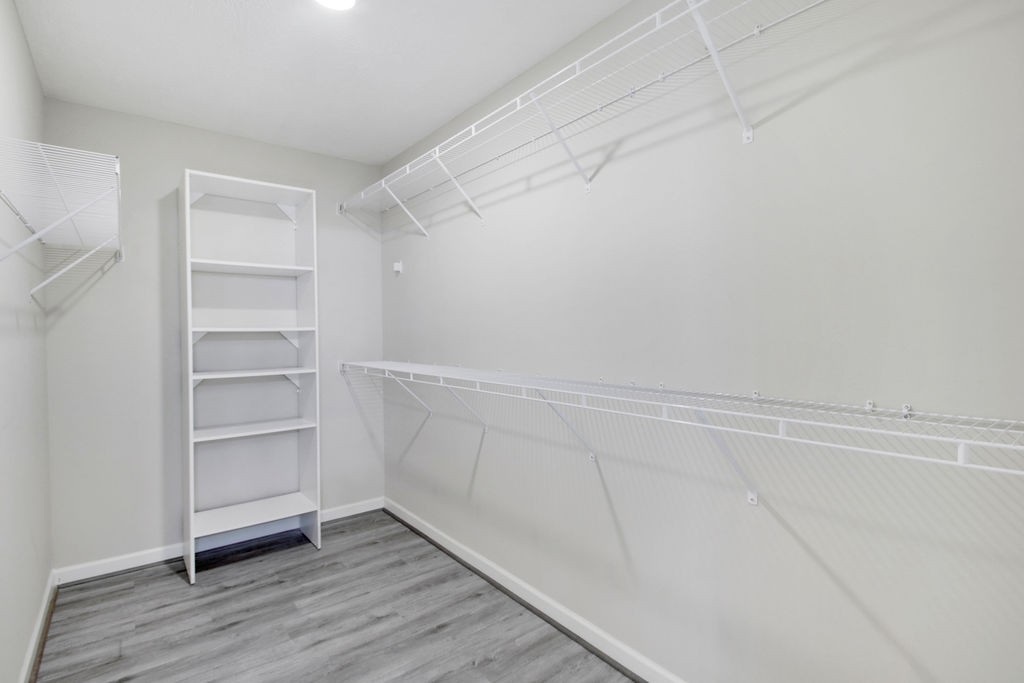
  • other interior Features Ceiling Fan(s), High Ceilings, Open Floorplan, Walk-In Closet(s)

Area & Lot

  • Status Leased
  • Date Leased November 5, 2026
  • Living Area1,824 Sq.Ft.
  • Total Area1,824 Sq.Ft.
  • MLS® ID3603737
  • TypeResidential
  • YEAR BUILT2018
  • NeighborhoodNashville
  • Elementary SchoolTulip Grove Elementary
  • Middle SchoolDuPont Tyler Middle
  • High SchoolMcGavock Comp High School

Exterior

  • STORIES2
  • Garage Space2.0
  • water SourcePublic
  • utilitiesElectricity Available, Water Available
  • roofShingle
  • parkingGarage Door Opener, Garage Faces Front, Driveway
  • HEAT TYPEElectric, Heat Pump
  • AIR CONDITIONINGCentral Air, Electric
  • sewerPublic Sewer
  • HOA AmenitiesSidewalks, Underground Utilities
  • other exterior FeaturesSmart Camera(s)/Recording, Smart Lock(s)

Financial

  • Lease Price$2,400/mo

Nashville

Explore

Work with Brent

Get assistance in determining current property value, crafting a competitive offer, writing and negotiating a contract, and much more. Contact me today.

Follow Us on Instagram