145 Rue De Grande
145 Rue De Grande
145 Rue De Grande
145 Rue De Grande
145 Rue De Grande
145 Rue De Grande
145 Rue De Grande
145 Rue De Grande
145 Rue De Grande
145 Rue De Grande
145 Rue De Grande
145 Rue De Grande
145 Rue De Grande
145 Rue De Grande
145 Rue De Grande
145 Rue De Grande
145 Rue De Grande
145 Rue De Grande
145 Rue De Grande
145 Rue De Grande
145 Rue De Grande
145 Rue De Grande
145 Rue De Grande
145 Rue De Grande
145 Rue De Grande
145 Rue De Grande
145 Rue De Grande
145 Rue De Grande
145 Rue De Grande
145 Rue De Grande
145 Rue De Grande
145 Rue De Grande
145 Rue De Grande
145 Rue De Grande
145 Rue De Grande
145 Rue De Grande
145 Rue De Grande
145 Rue De Grande
145 Rue De Grande
145 Rue De Grande
145 Rue De Grande
145 Rue De Grande
145 Rue De Grande
145 Rue De Grande
145 Rue De Grande
145 Rue De Grande
145 Rue De Grande
145 Rue De Grande
145 Rue De Grande
145 Rue De Grande
145 Rue De Grande
145 Rue De Grande
145 Rue De Grande
145 Rue De Grande
145 Rue De Grande
145 Rue De Grande
145 Rue De Grande
145 Rue De Grande
145 Rue De Grande
145 Rue De Grande
145 Rue De Grande
145 Rue De Grande
145 Rue De Grande
145 Rue De Grande
145 Rue De Grande
145 Rue De Grande
145 Rue De Grande
145 Rue De Grande
145 Rue De Grande
145 Rue De Grande
145 Rue De Grande
145 Rue De Grande
145 Rue De Grande
145 Rue De Grande
145 Rue De Grande
145 Rue De Grande
145 Rue De Grande
145 Rue De Grande
145 Rue De Grande
145 Rue De Grande
145 Rue De Grande
145 Rue De Grande
145 Rue De Grande
145 Rue De Grande
145 Rue De Grande
145 Rue De Grande
145 Rue De Grande
145 Rue De Grande
145 Rue De Grande
145 Rue De Grande
145 Rue De Grande
145 Rue De Grande
145 Rue De Grande
145 Rue De Grande
145 Rue De Grande
145 Rue De Grande
145 Rue De Grande
145 Rue De Grande
145 Rue De Grande
145 Rue De Grande
SEE ALL PHOTOS
145 Rue De Grande
145 Rue De Grande
145 Rue De Grande
145 Rue De Grande
145 Rue De Grande
145 Rue De Grande
145 Rue De Grande
145 Rue De Grande
145 Rue De Grande
145 Rue De Grande
145 Rue De Grande
145 Rue De Grande
145 Rue De Grande
145 Rue De Grande
145 Rue De Grande
145 Rue De Grande
145 Rue De Grande
145 Rue De Grande
145 Rue De Grande
145 Rue De Grande
145 Rue De Grande
145 Rue De Grande
145 Rue De Grande
145 Rue De Grande
145 Rue De Grande
145 Rue De Grande
145 Rue De Grande
145 Rue De Grande
145 Rue De Grande
145 Rue De Grande
145 Rue De Grande
145 Rue De Grande
145 Rue De Grande
145 Rue De Grande
145 Rue De Grande
145 Rue De Grande
145 Rue De Grande
145 Rue De Grande
145 Rue De Grande
145 Rue De Grande
145 Rue De Grande
145 Rue De Grande
145 Rue De Grande
145 Rue De Grande
145 Rue De Grande
145 Rue De Grande
145 Rue De Grande
145 Rue De Grande
145 Rue De Grande
145 Rue De Grande
145 Rue De Grande
145 Rue De Grande
145 Rue De Grande
145 Rue De Grande
145 Rue De Grande
145 Rue De Grande
145 Rue De Grande
145 Rue De Grande
145 Rue De Grande
145 Rue De Grande
145 Rue De Grande
145 Rue De Grande
145 Rue De Grande
145 Rue De Grande
145 Rue De Grande
145 Rue De Grande
145 Rue De Grande
145 Rue De Grande
145 Rue De Grande
145 Rue De Grande
145 Rue De Grande
145 Rue De Grande
145 Rue De Grande
145 Rue De Grande
145 Rue De Grande
145 Rue De Grande
145 Rue De Grande
145 Rue De Grande
145 Rue De Grande
145 Rue De Grande
145 Rue De Grande
145 Rue De Grande
145 Rue De Grande
145 Rue De Grande
145 Rue De Grande
145 Rue De Grande
145 Rue De Grande
145 Rue De Grande
145 Rue De Grande
145 Rue De Grande
145 Rue De Grande
145 Rue De Grande
145 Rue De Grande
145 Rue De Grande
145 Rue De Grande
145 Rue De Grande
145 Rue De Grande
145 Rue De Grande
145 Rue De Grande
145 Rue De Grande
Courtesy of Onward Real Estate, Susan Gregory Listing Contact: 6152075600 
For Sale

145 Rue De Grande

145 Rue De Grande, Brentwood, TN 37027

$2,000,000
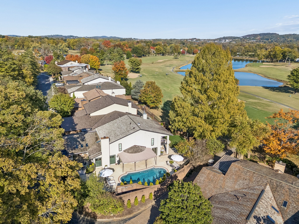
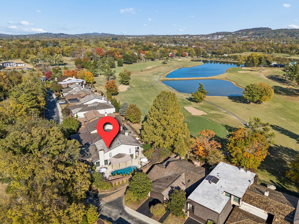
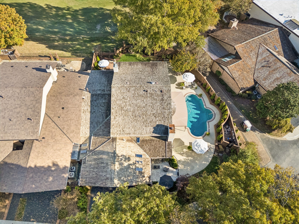
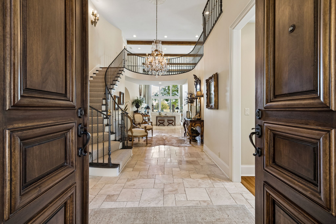
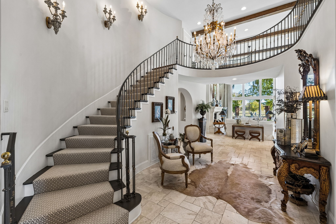
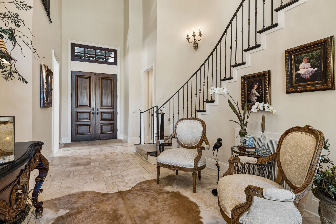
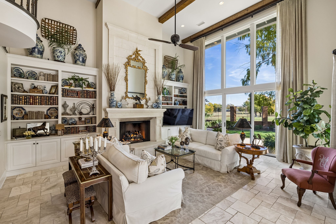
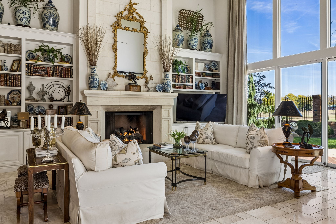
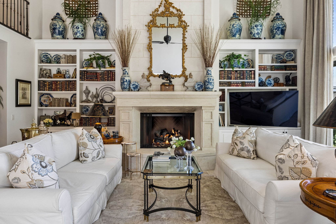
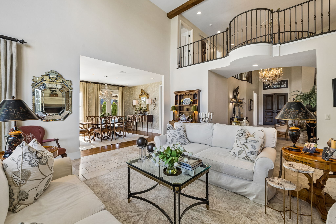
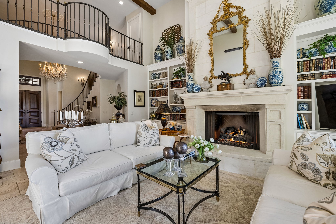
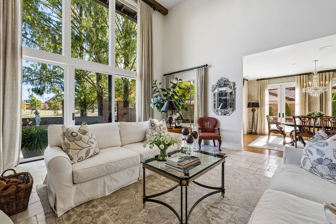
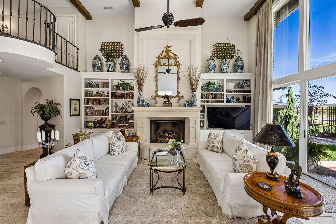
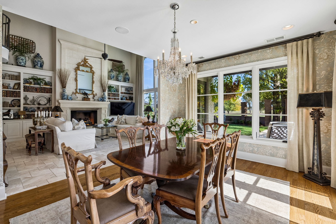
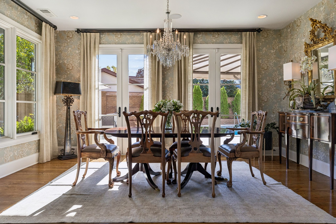
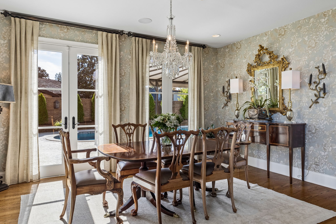
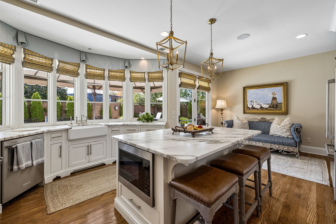
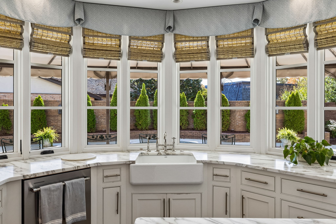
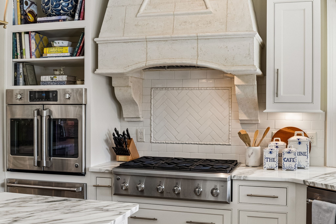
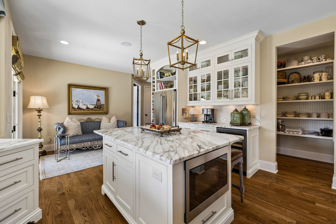
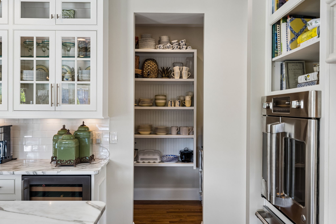
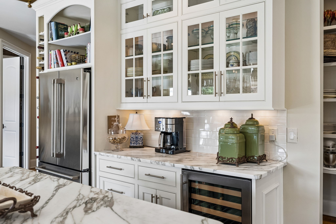
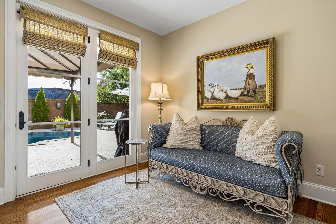
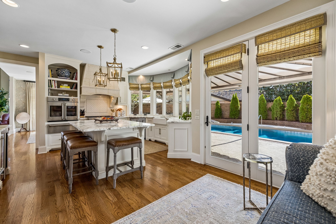
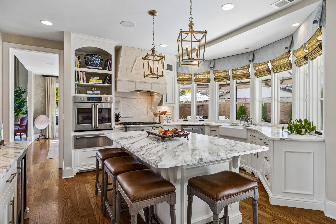
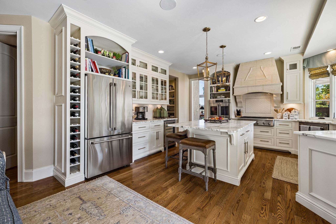
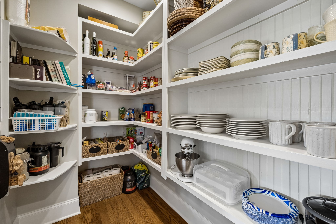
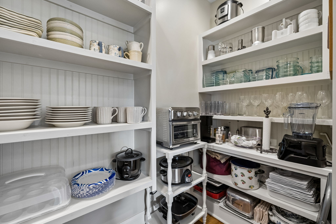
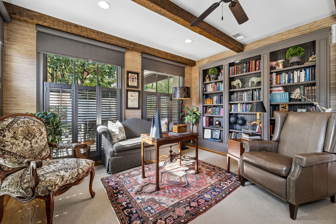
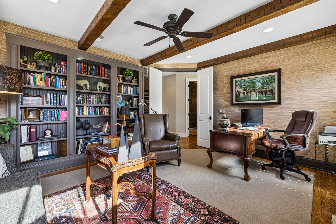
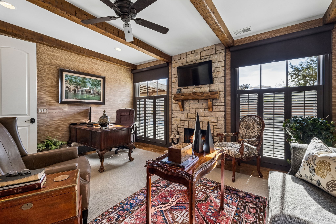
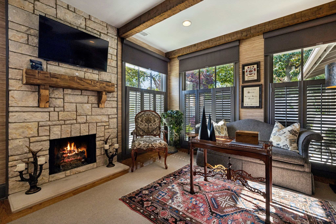
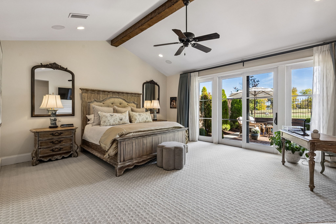
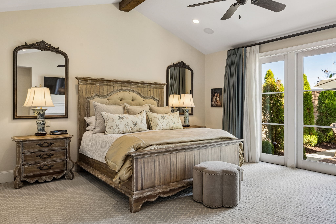
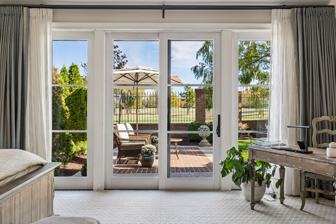
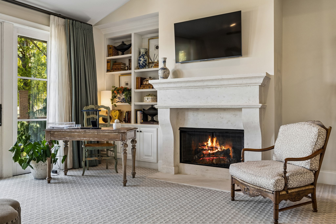
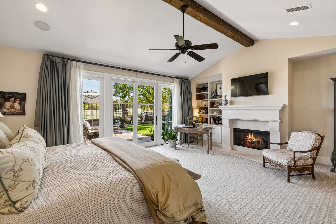
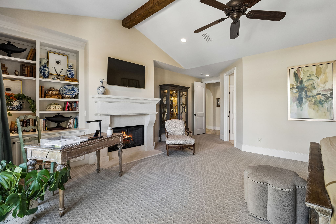
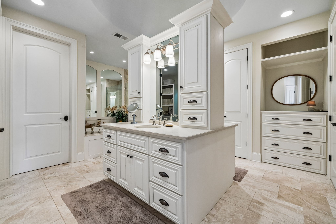
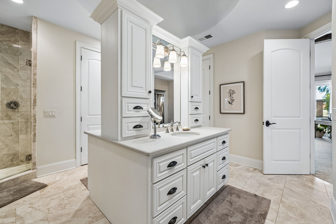
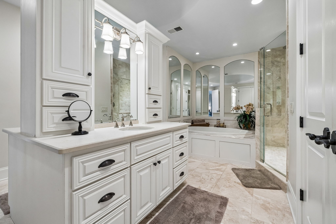
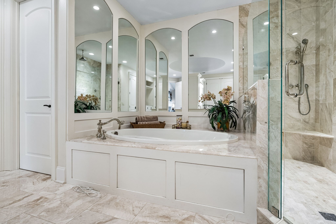
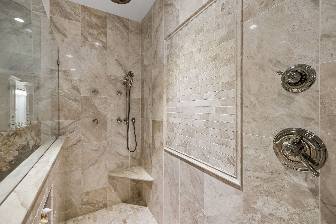
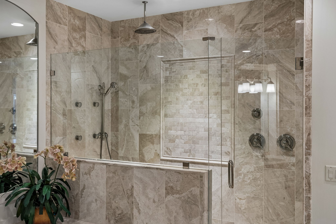
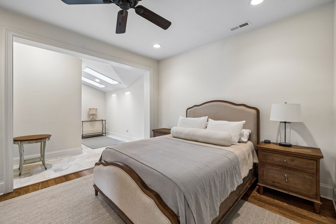
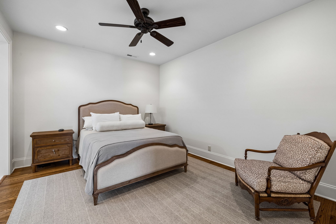
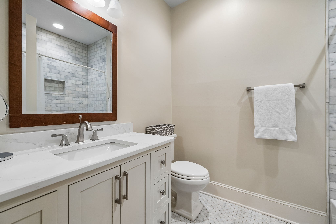
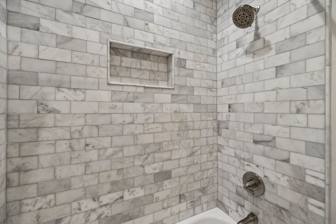
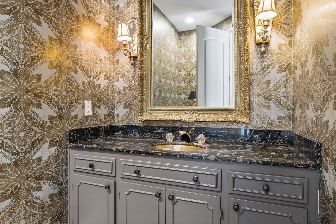
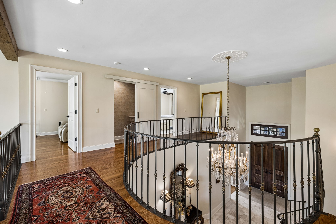
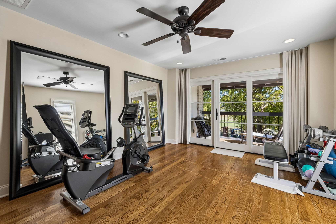
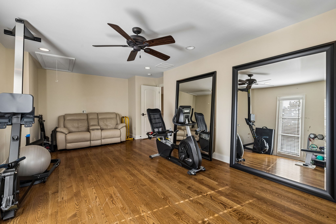
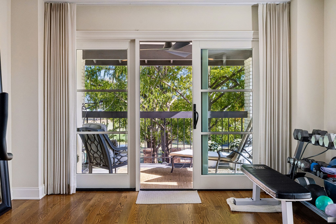
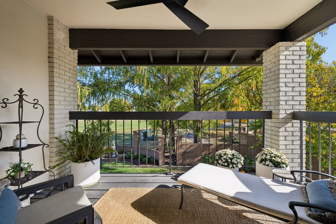
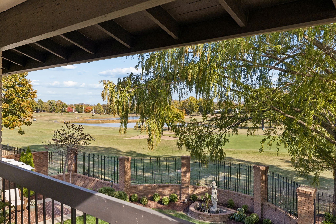
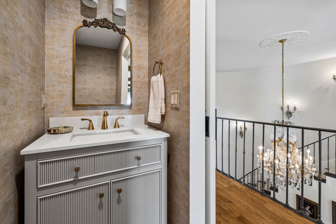
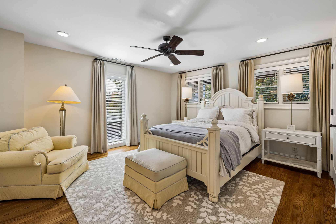
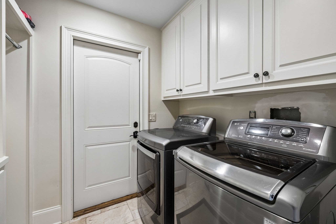
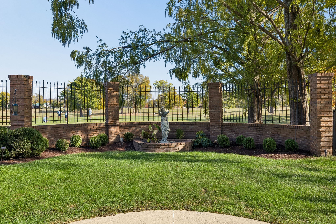
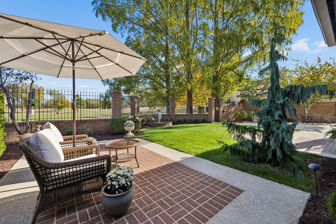
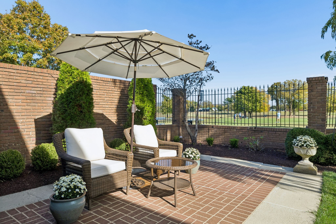
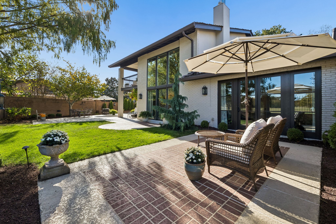
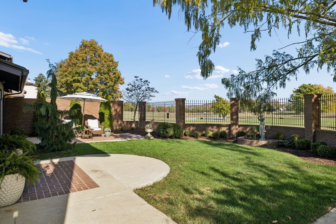
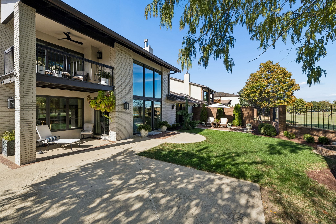
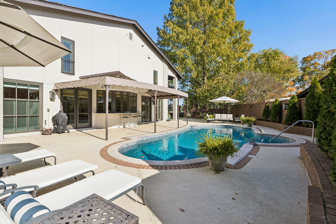
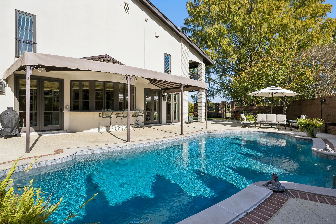
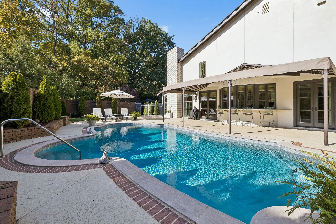
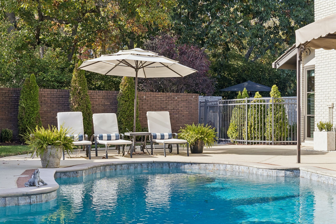
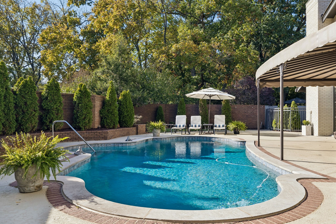
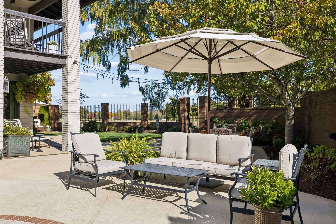
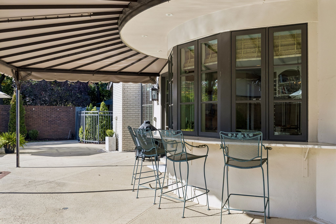
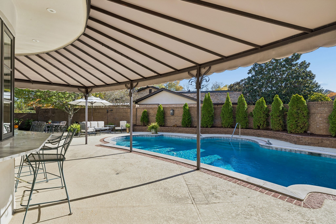
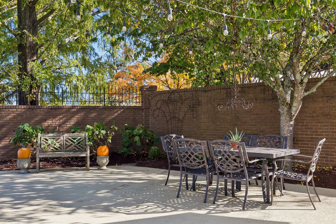
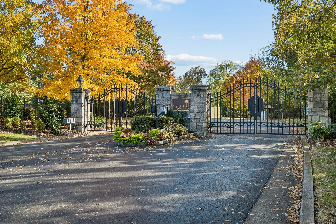
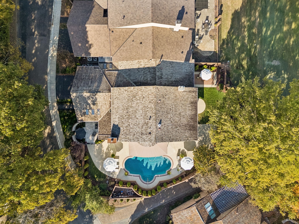
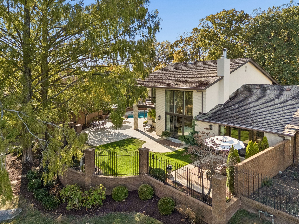
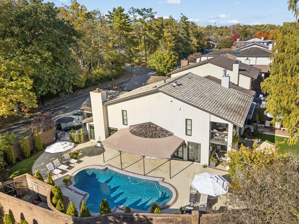
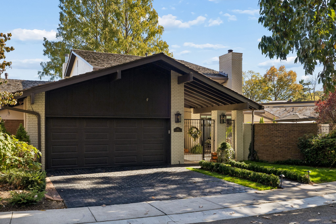
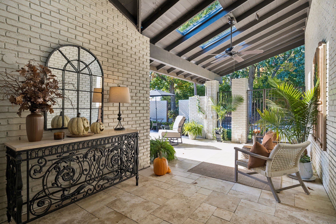
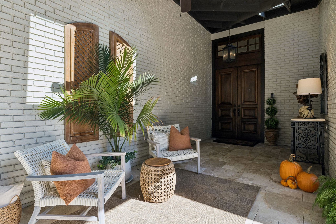
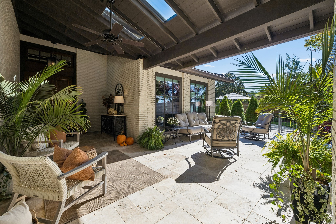
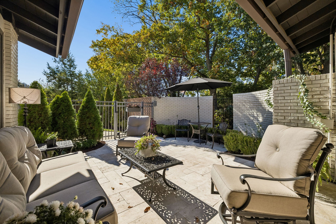
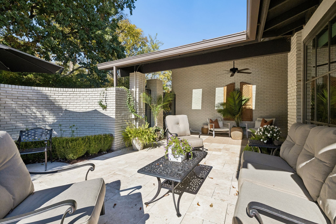
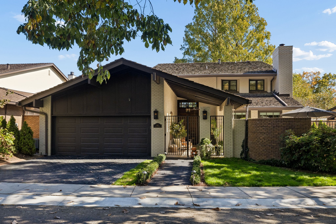
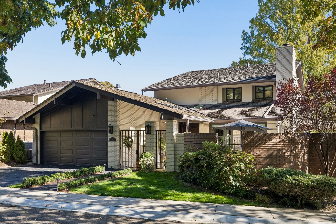
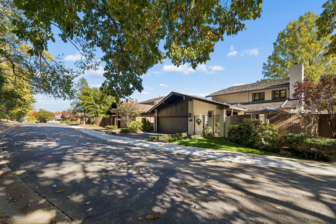
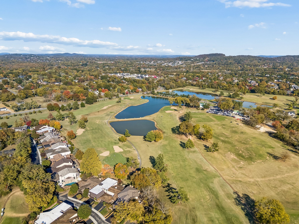
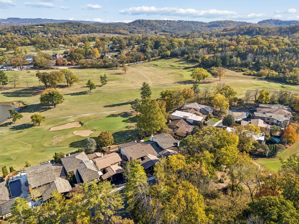
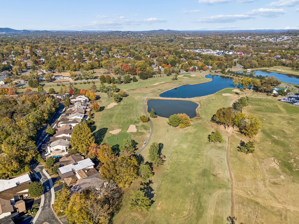
Location! Location! Set within an exclusive gated community, this beautifully renovated three-bedroom residence offers luxury, privacy and breathtaking views of Nashville Golf & Athletic Club. Imagine morning coffee as the sun rises over the picturesque fairways, golden light shimmering across the tranquil lakes. Evenings bring spectacular sunsets, perfect for cocktails and conversation by the pool. Featuring one of the community's largest private courtyards, the property offers multiple outdoor living areas for relaxing and entertaining. The poolside terrace invites summer gatherings with generous seating, a shaded pergola and a convenient serving bar connecting to the kitchen. Inside, the marble-floored foyer sets the tone for the luxury found throughout, showcasing a magnificent Louis XV gilded bronze chandelier with tiered arms and sparkling crystal pendants. A graceful curved staircase with decorative sconces and an iron-and-brass railing rises to a balcony overlook. Equally impressive, the Family Room features soaring two-story ceilings with beam detailing, an ArcusStone gas fireplace flanked by built-in bookcases and a wall of windows framing the backyard. The thoughtfully arranged Kitchen features honed marble counters, inset cabinetry, an ArcusStone vent hood, farmhouse-style porcelain sink, wine fridge and spacious walk-in pantry. Exquisite architectural details continue throughout, where classic beauty meets modern comfort. Improvements include a wood shake roof, windows and doors, a Noritz tankless water heater and water filtration system. From peaceful mornings overlooking the 16th hole to afternoons by the pool and sunset gatherings with friends, this remarkable home offers a resort-like lifestyle within the privacy and security of a gated community. Primary Bedroom, Family Rm, Dining Rm & Exercise Rm overlook the golf course and lakes.

3
beds

5
baths

4,225 Sq.Ft. LIVING AREA

0.31 Acres lot

Susan  Gregory

Susan Gregory

Features & Amenities

Interior

  • total bedrooms3
  • Total bathrooms5
  • full bathrooms3
  • half bathrooms2
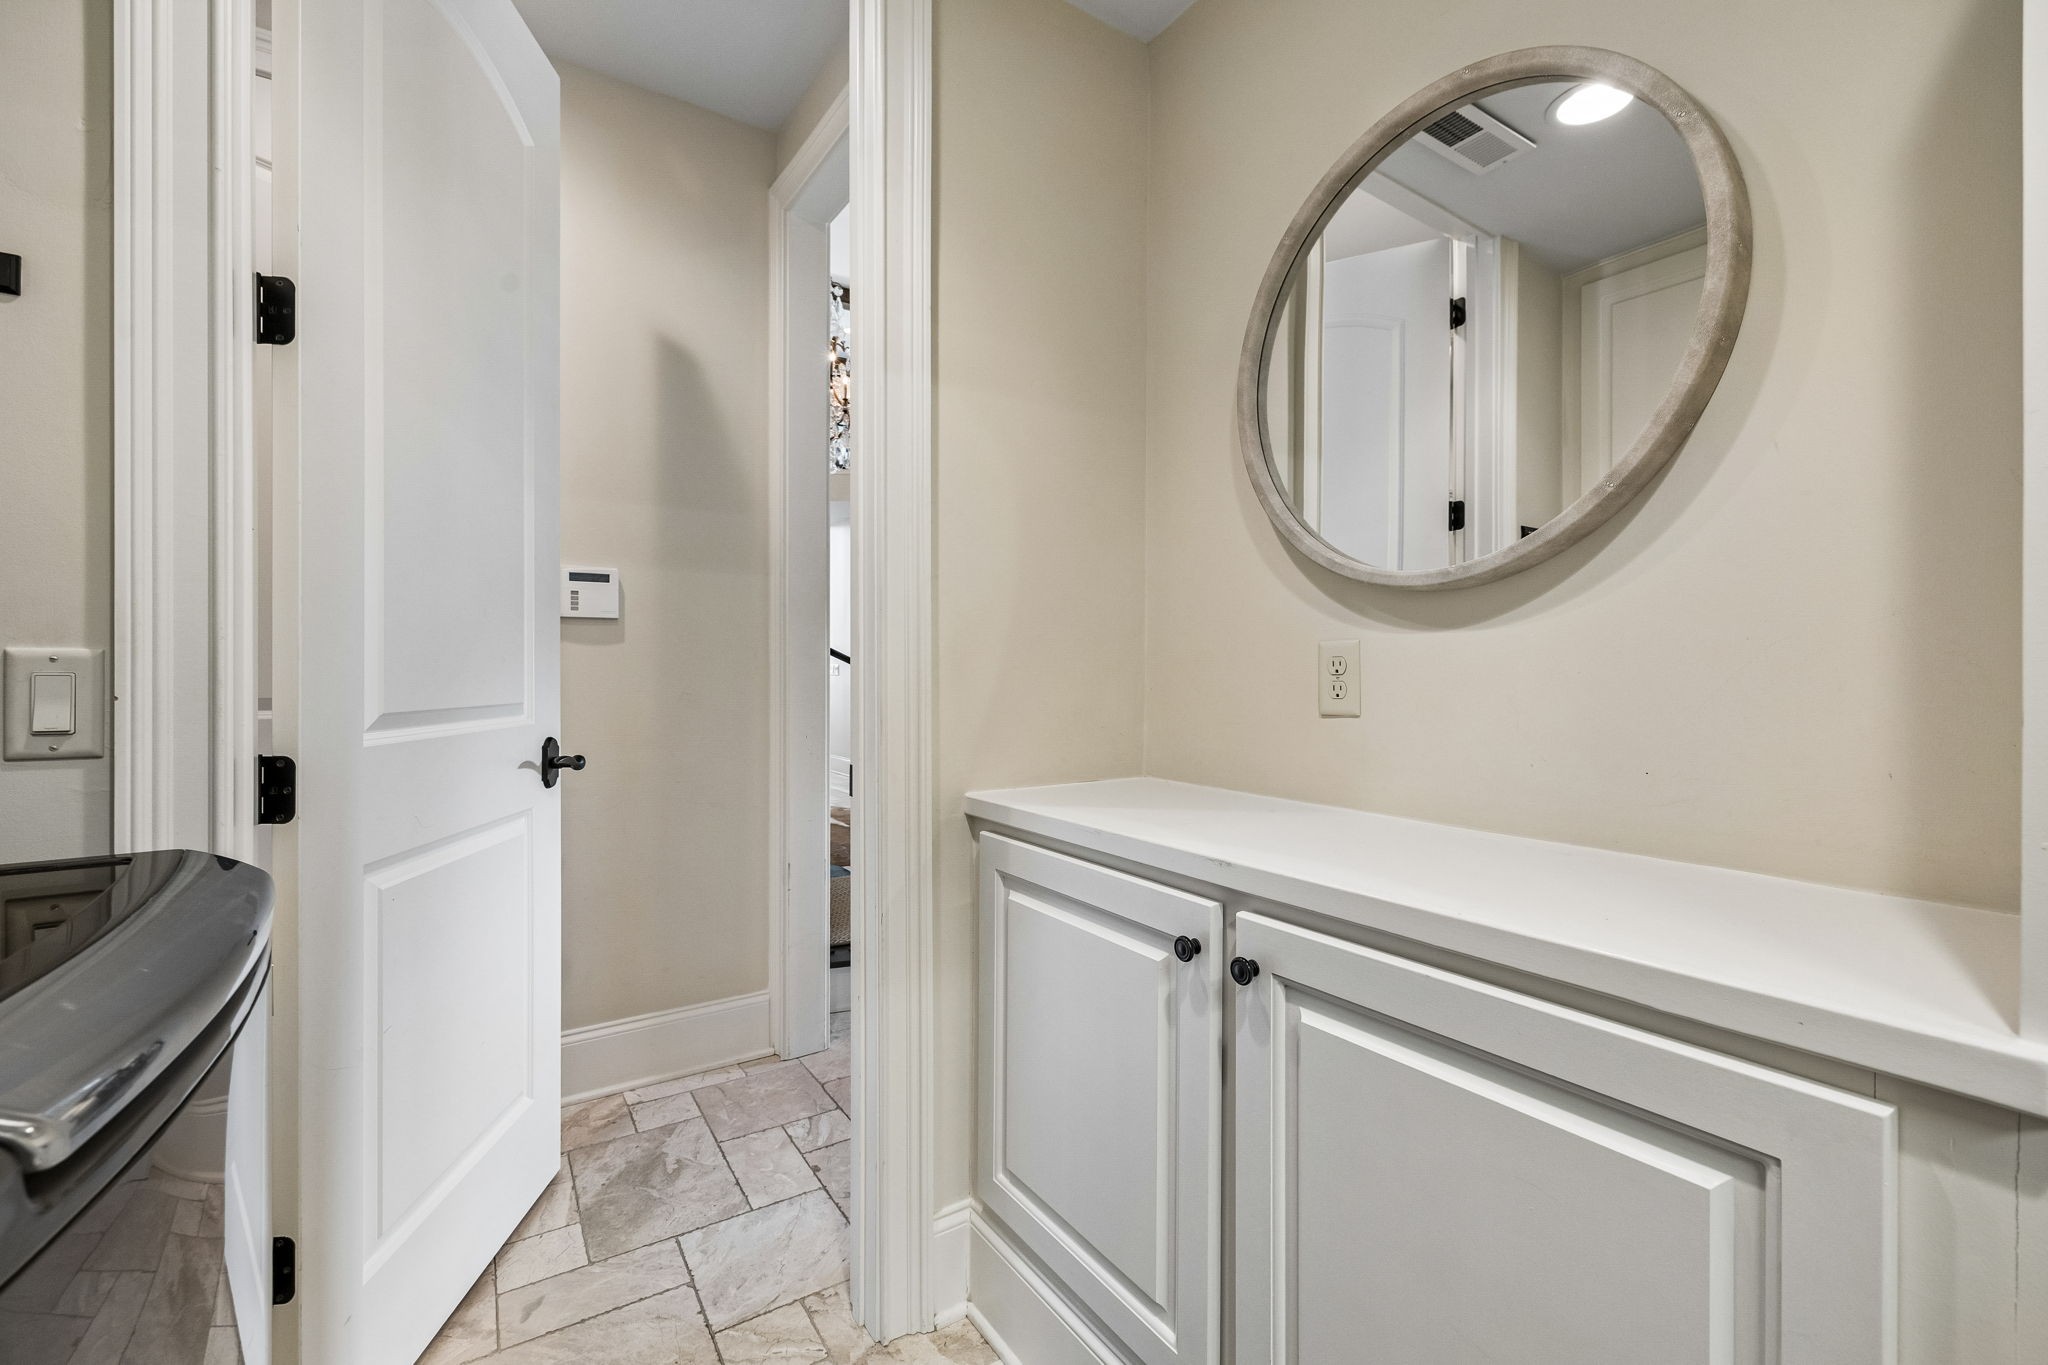
  • Laundry room Electric Dryer Hookup, Washer Hookup
  • Flooring Carpet, Wood, Marble, Tile
  • Fireplace Family Room, Gas, Living Room
  • APPLIANCES Built-In Electric Oven, Gas Range, Dishwasher, Disposal, Microwave, Refrigerator, Stainless Steel Appliance(s)
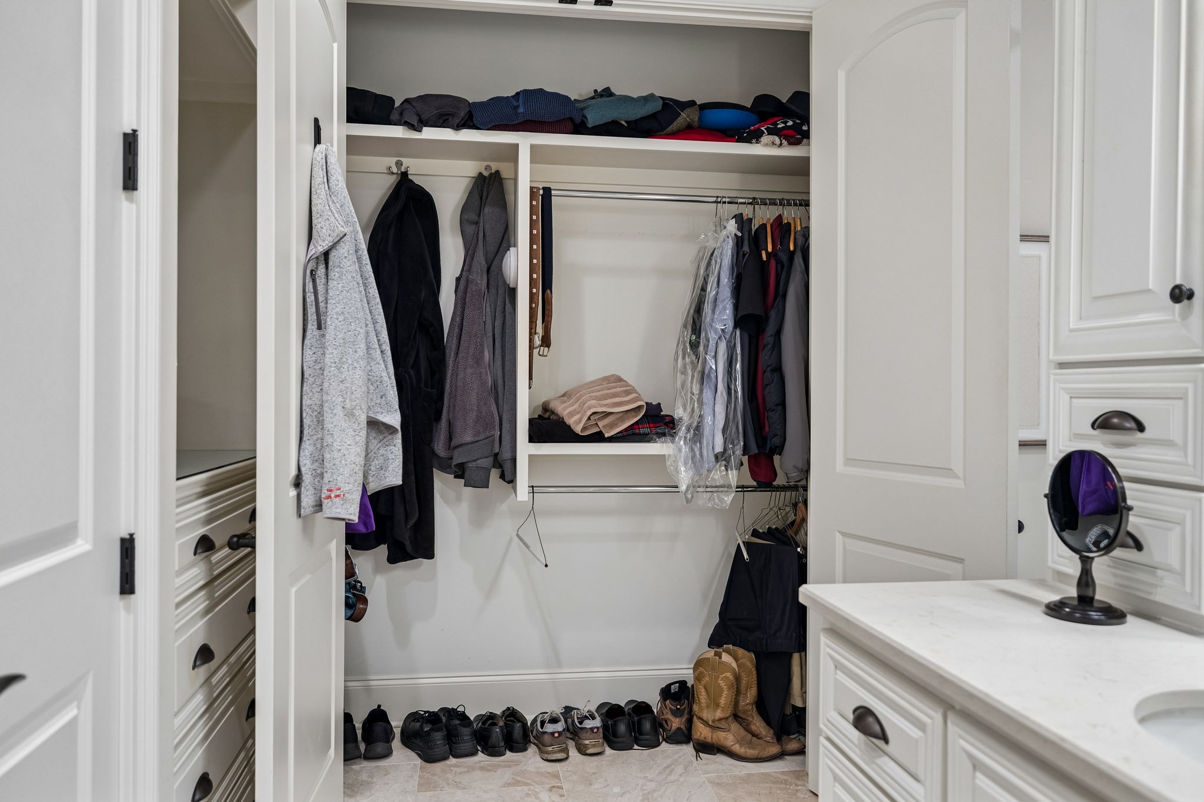
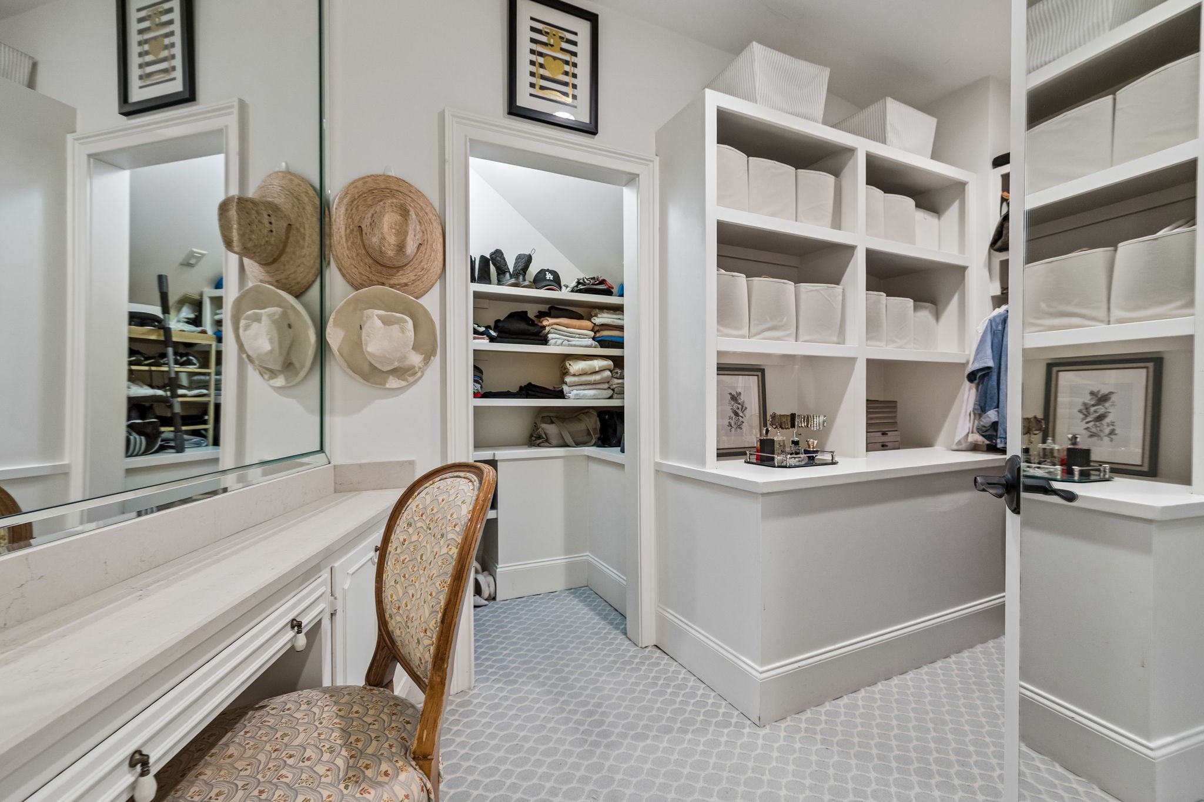
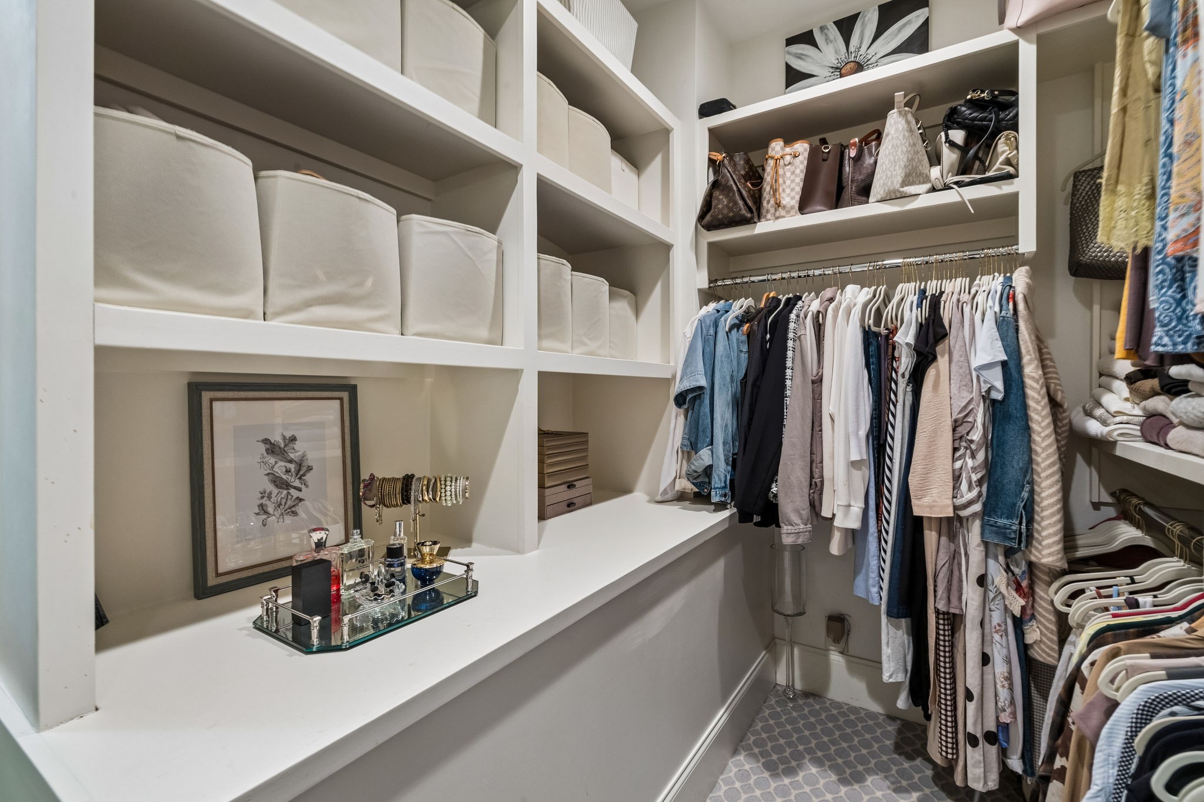
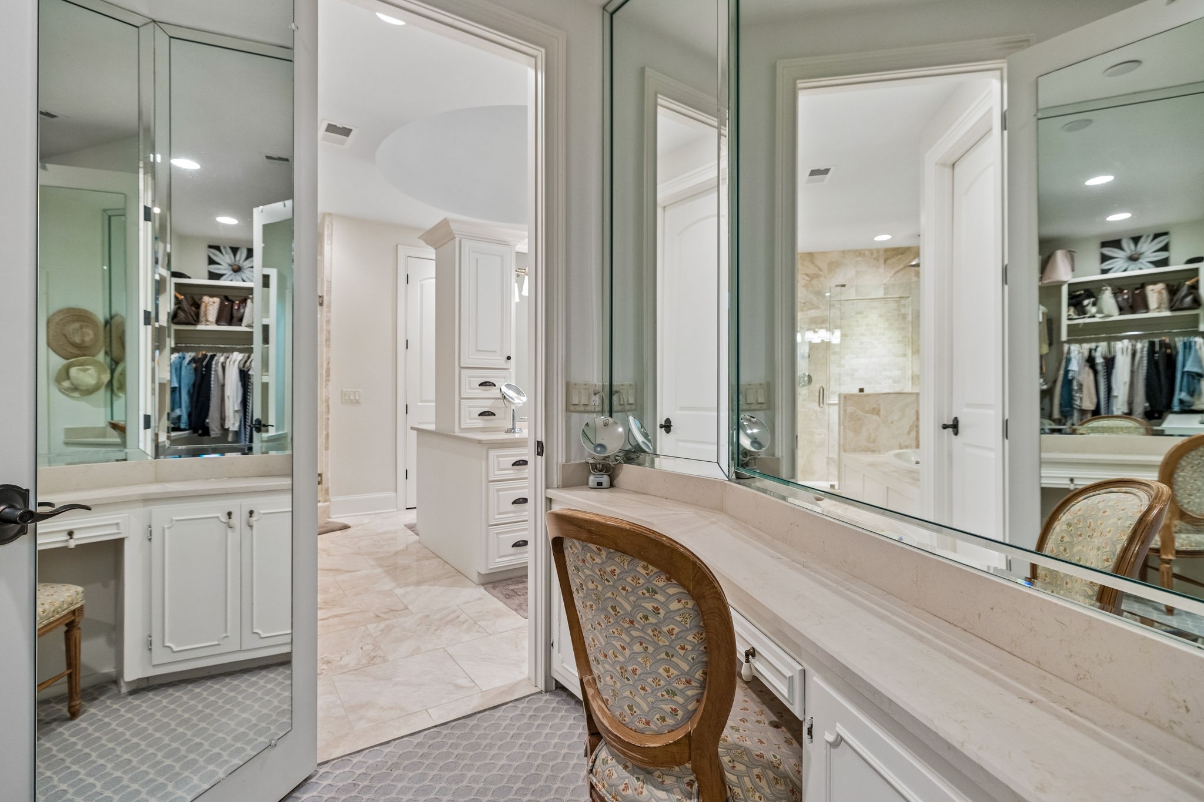
  • other interior Features Bookcases, Built-in Features, Ceiling Fan(s), Entrance Foyer, High Ceilings, Pantry, Walk-In Closet(s)

Area & Lot

  • Status For Sale
  • Living Area4,225 Sq.Ft.
  • Total Area4,225 Sq.Ft.
  • Lot Area0.31 Acres
  • MLS® ID3631555
  • TypeResidential
  • YEAR BUILT1976
  • NeighborhoodBrentwood
  • Architecture StylesContemporary
  • View DescriptionGolf Course, Lake
  • Elementary SchoolCrockett Elementary
  • Middle SchoolWoodland Middle School
  • High SchoolRavenwood High School

Exterior

  • STORIES2
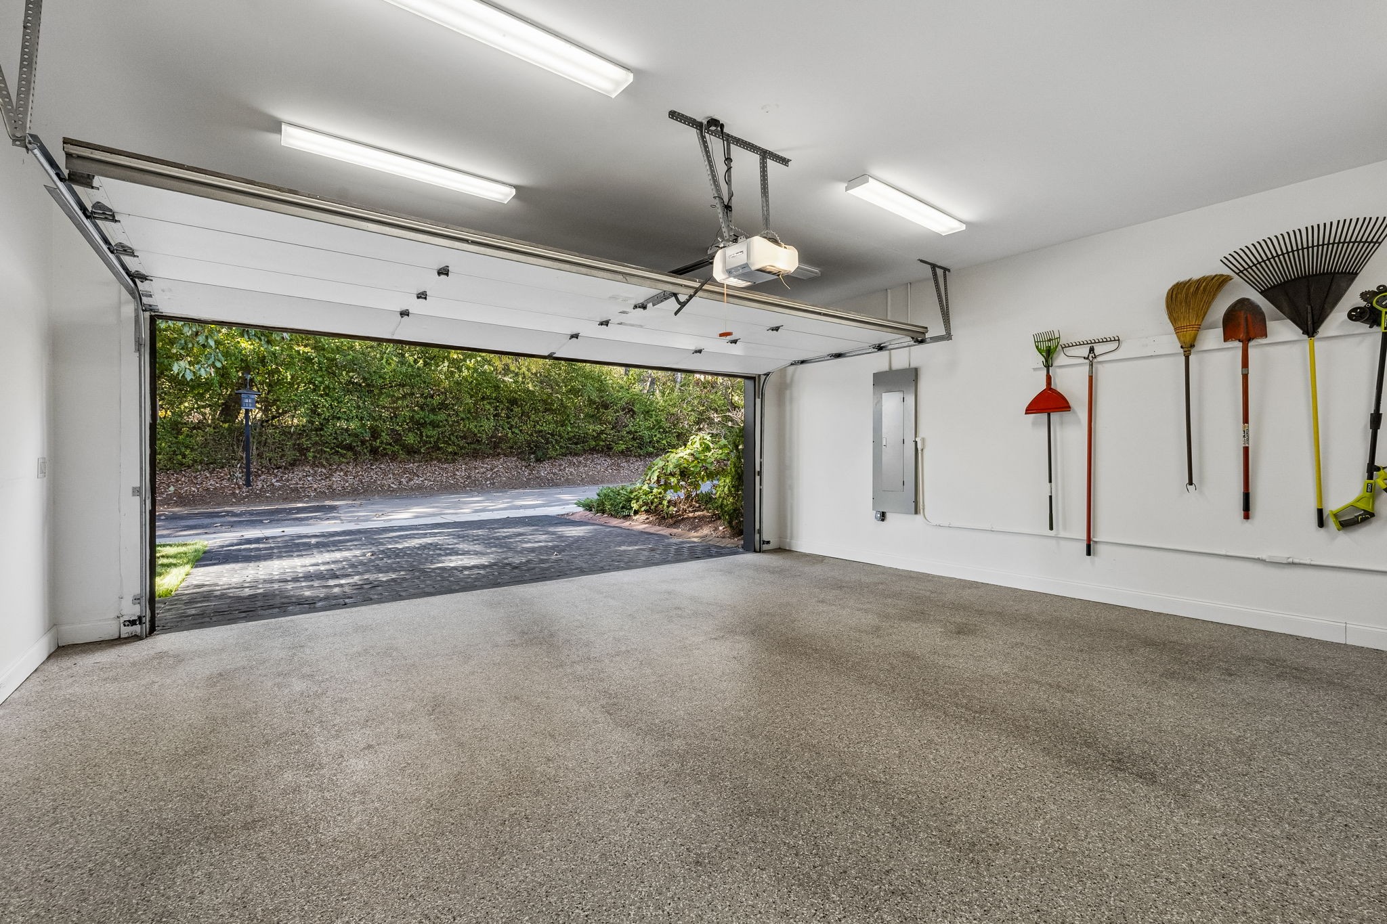
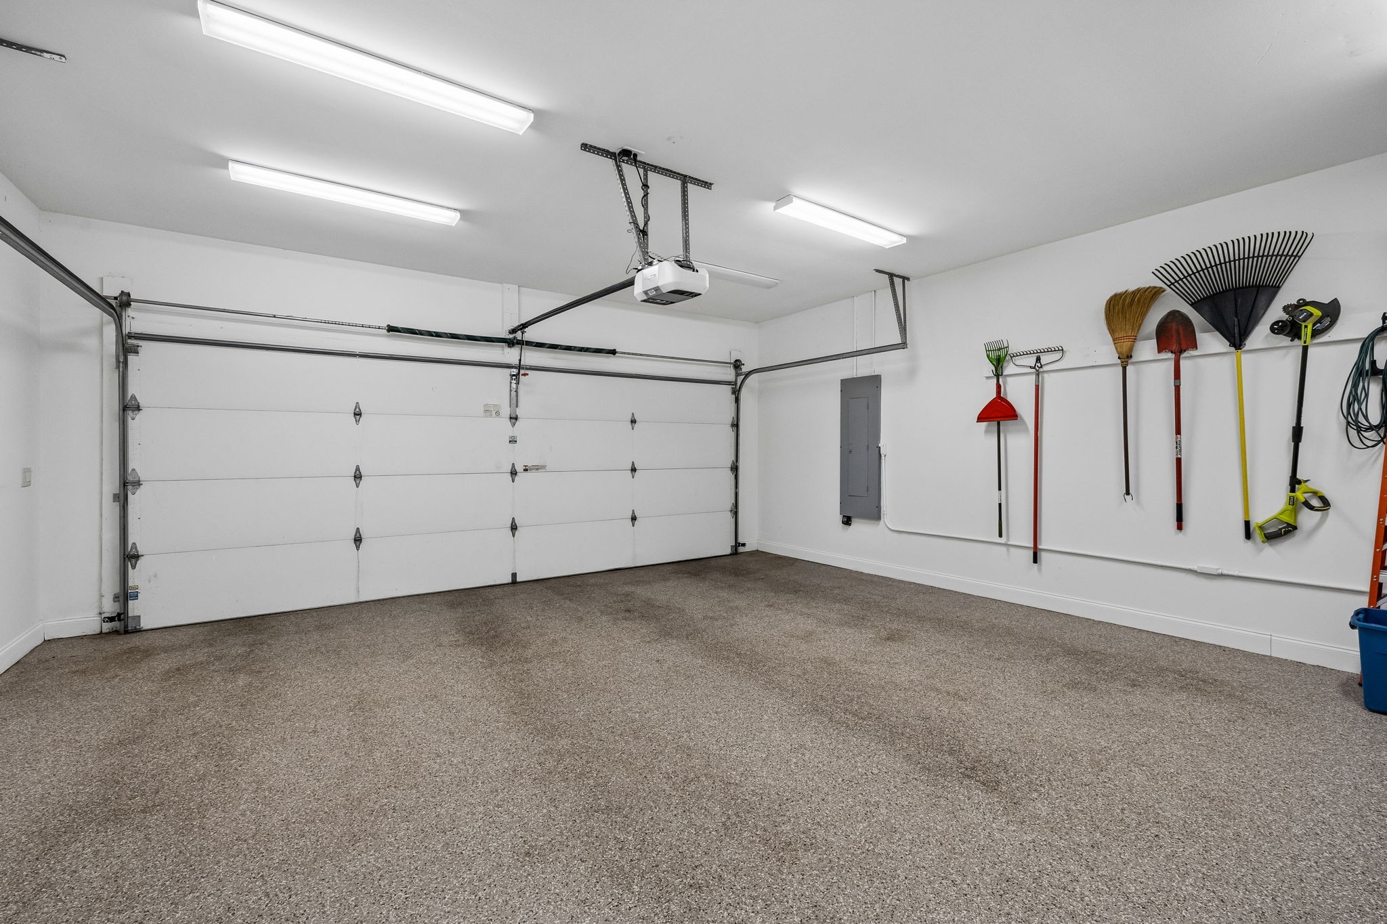
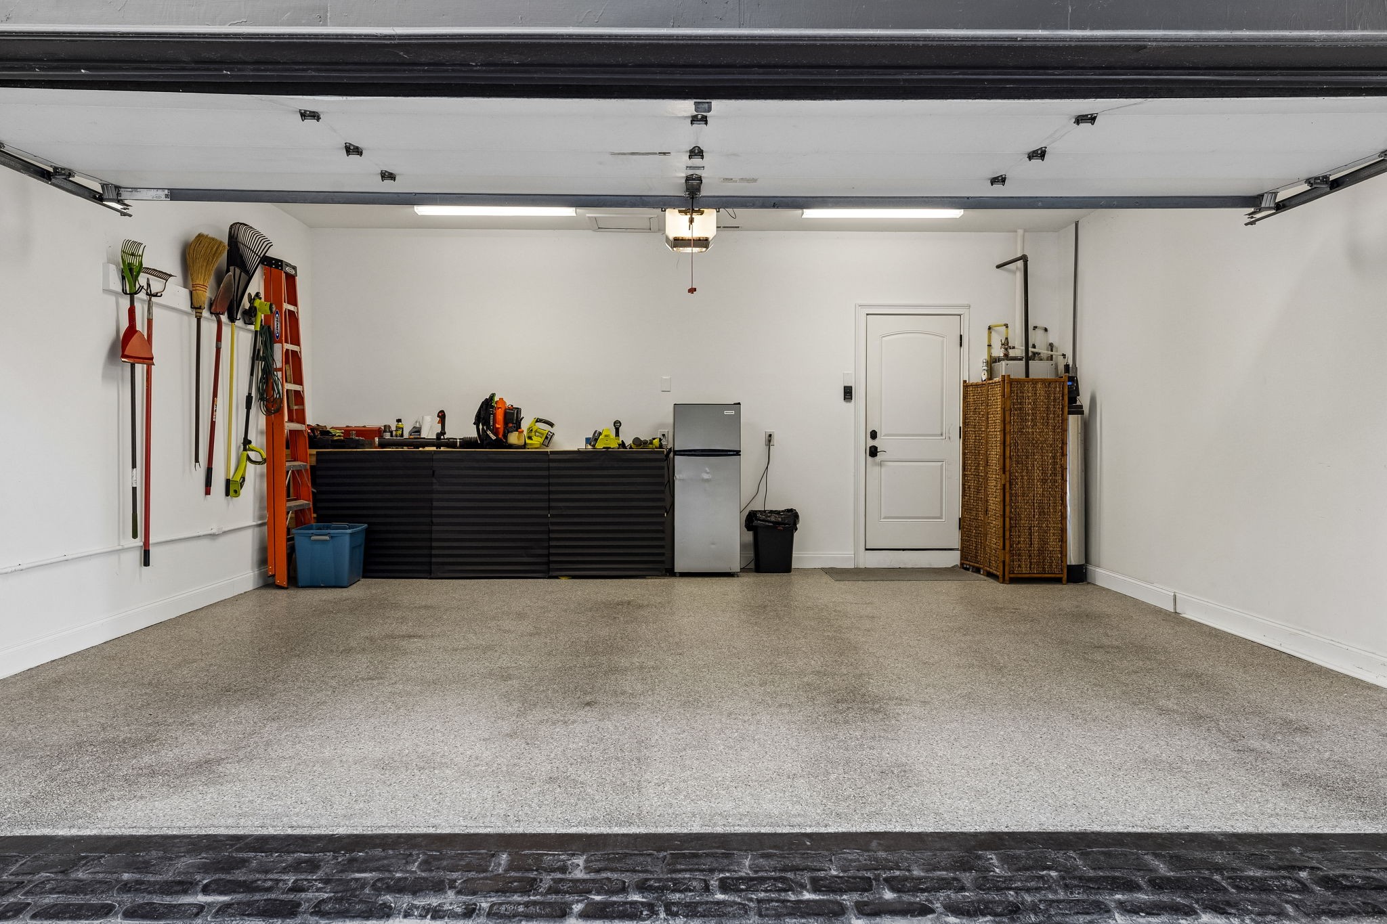
  • Garage Space2.0
  • water SourcePublic
  • utilitiesElectricity Available, Natural Gas Available, Water Available
  • PoolIn Ground
  • roofWood, Shake
  • lot featuresLevel
  • parkingGarage Door Opener, Garage Faces Front, Unassigned
  • HEAT TYPECentral, Natural Gas
  • AIR CONDITIONINGCentral Air, Electric
  • sewerPublic Sewer
  • HOA AmenitiesGated
  • security FeaturesSecurity Gate, Security System, Smoke Detector(s)

Financial

  • Sales Price$2,000,000
  • Real Estate Tax $4,078/yr
  • HOA $360/mo
View Virtual Tour
image

Schedule a Showing

I would love to show you THIS beautiful property. Please select your preferred date and time below. I will be in touch shortly to confirm your appointment.

Schedule a Showing

I would love to show you THIS beautiful property. Please select your preferred date and time below. I will be in touch shortly to confirm your appointment.

Thank you for your interest in 145 Rue De Grande, Brentwood, TN 37027. We are reviewing your request and will be in touch shortly!

Mortgage Calculator

Estimate your monthly mortgage payment, including the principal and interest, property taxes, and HOA. Adjust the values to generate a more accurate rate.
All estimates are provided for informational purposes only. Actual amounts may vary.
$0,000 Your Payment 20 15 65
$0,000 Your Payment

Brentwood

Explore

Work with Brent

Get assistance in determining current property value, crafting a competitive offer, writing and negotiating a contract, and much more. Contact me today.

Follow Us on Instagram