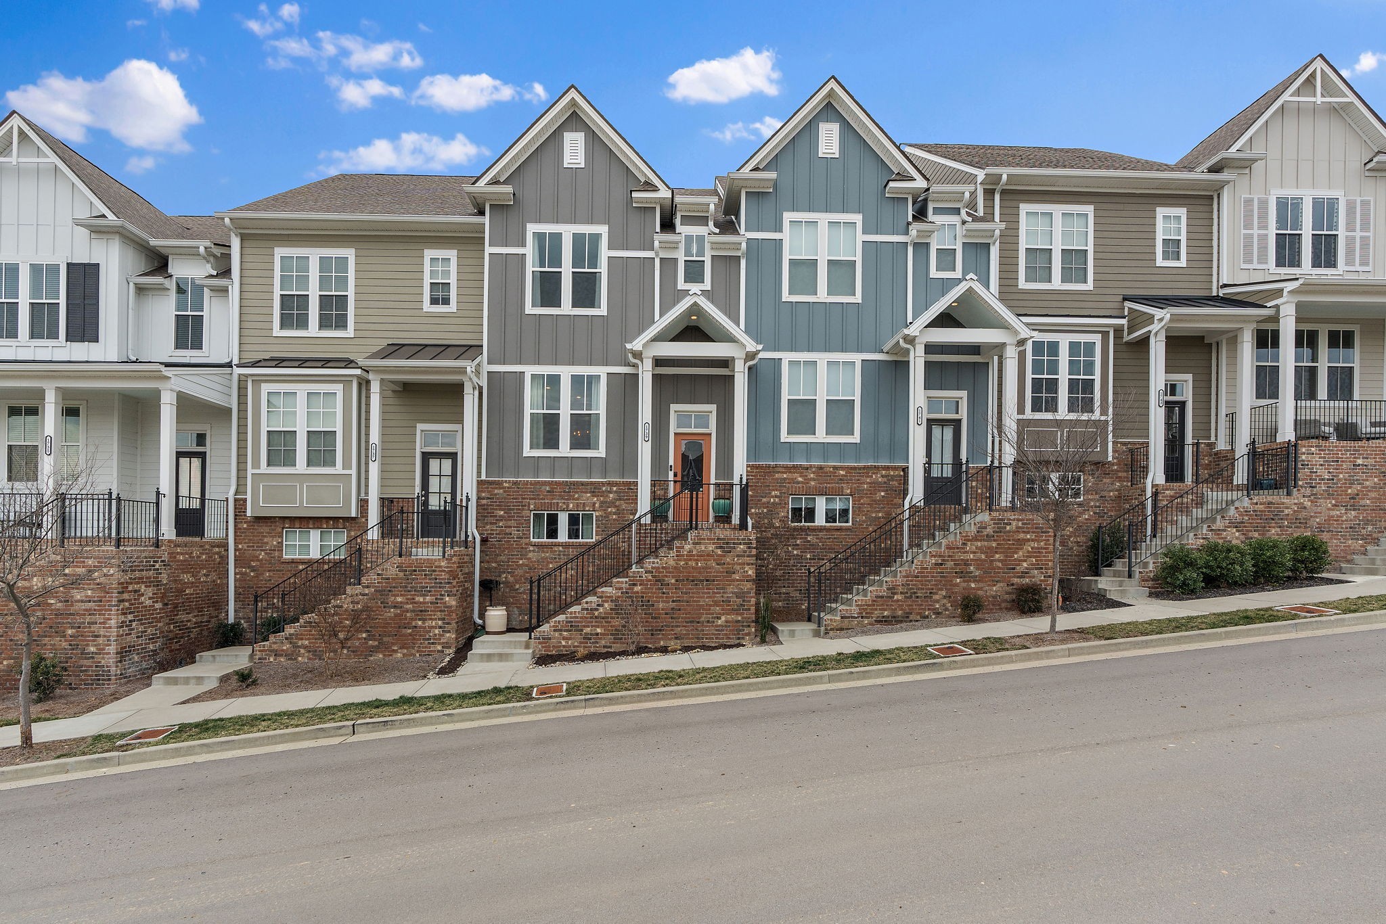

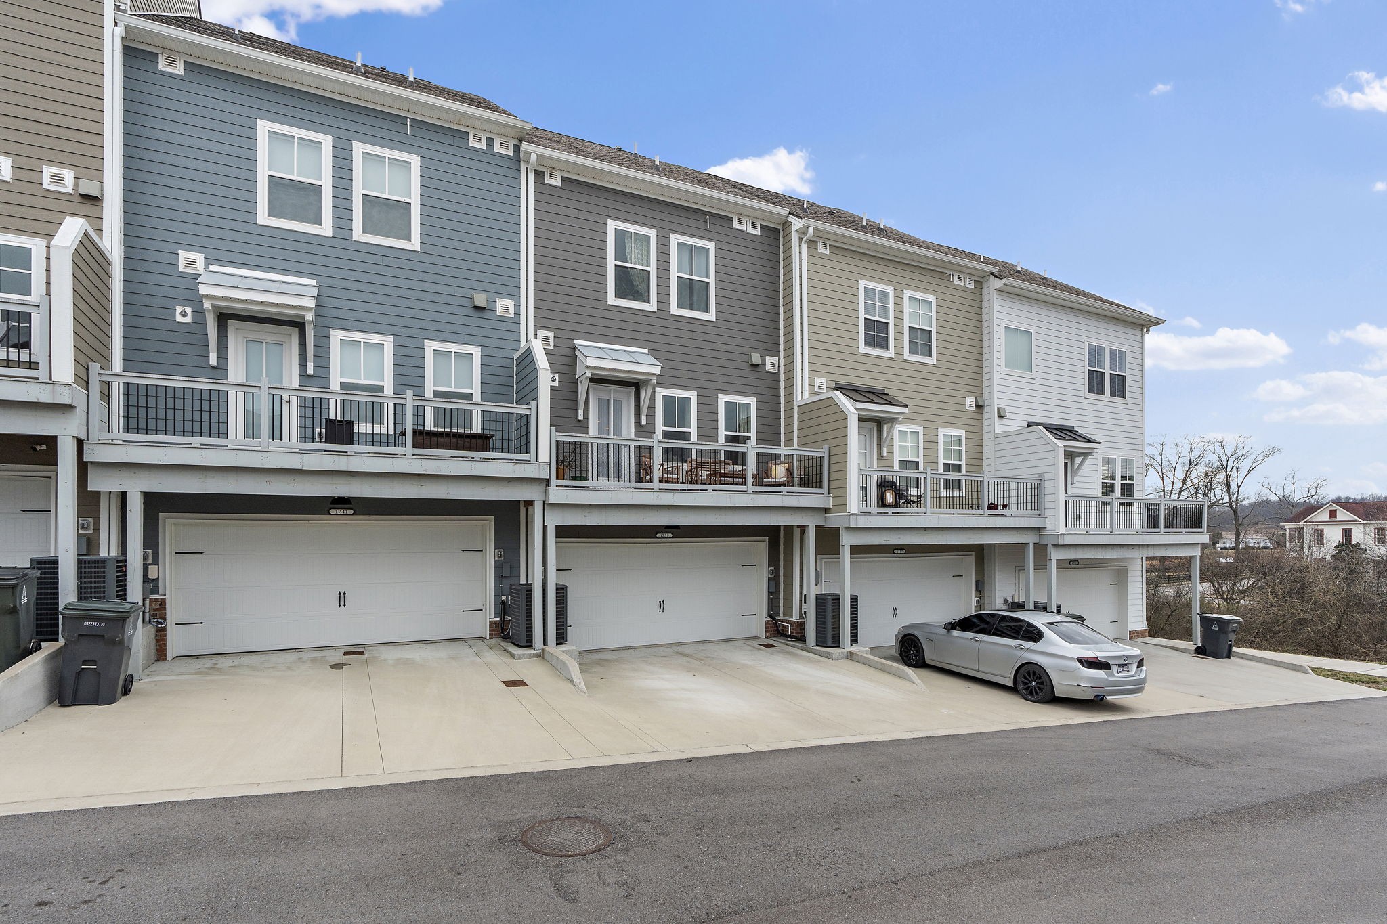
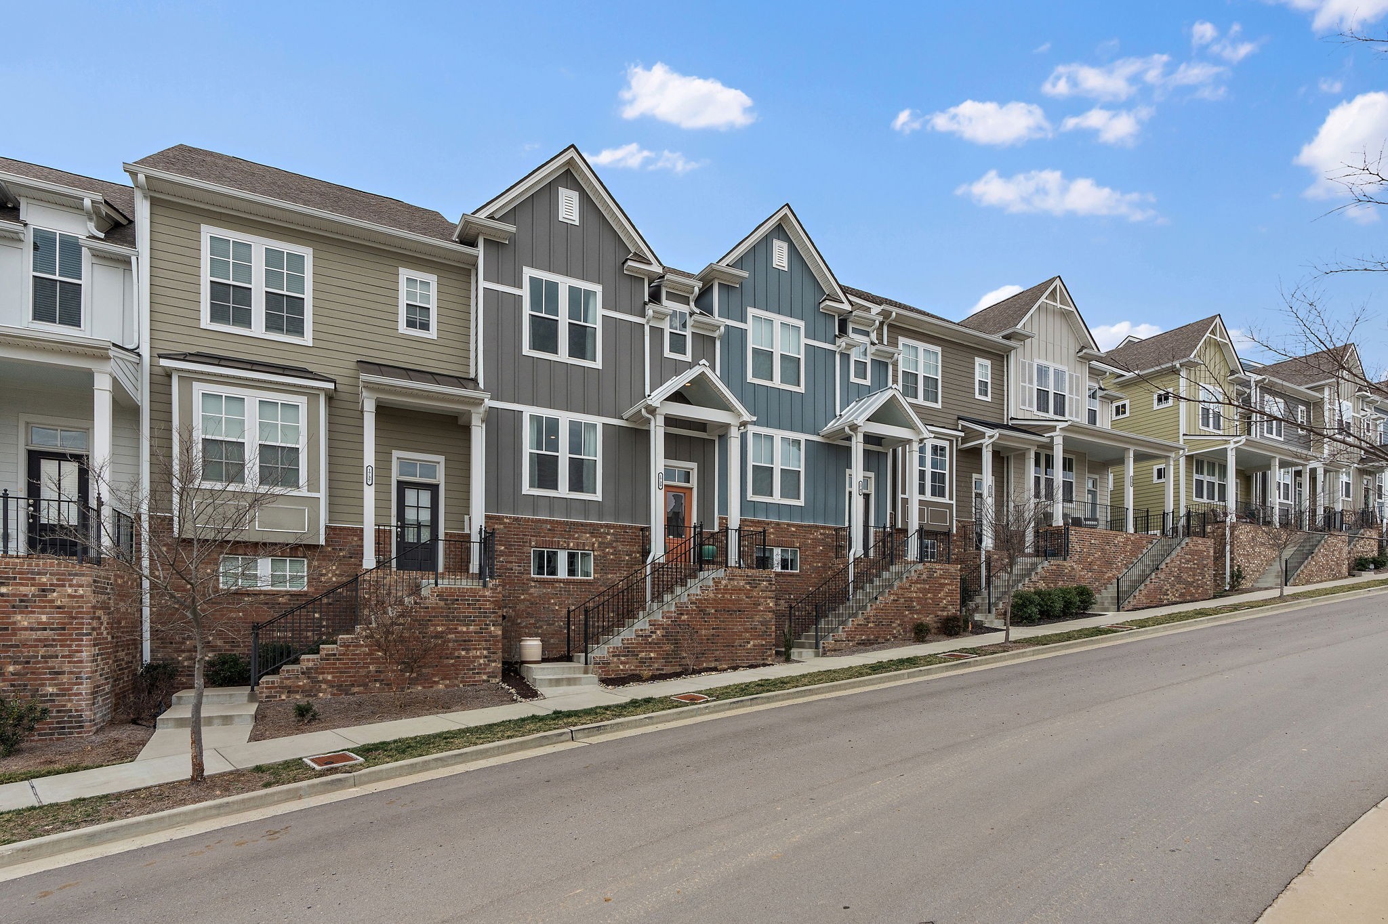
Row of attached townhomes with varied siding, brick foundations, and raised front porches.
1739 Park Terrace Ln
SEE ALL PHOTOS
Row of attached townhomes with varied siding, brick foundations, and raised front porches.
1739 Park Terrace Ln
Courtesy of Onward Real Estate, Chad Sain Listing Contact: 6154145274 
Sold

1739 Park Terrace Ln

1739 Park Terrace Ln, Nolensville, TN 37135

$360,000
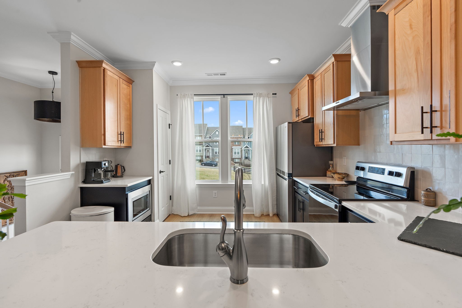
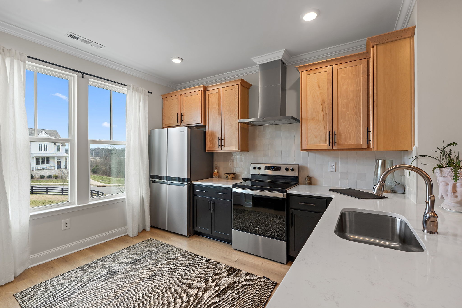
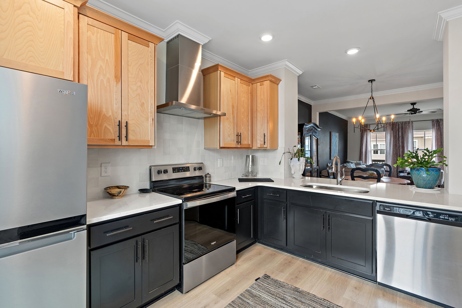
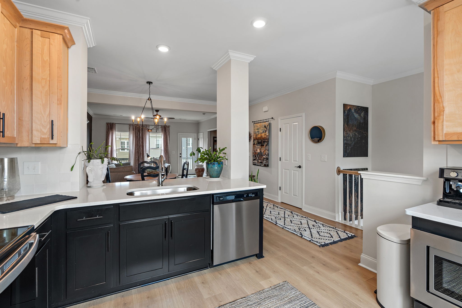
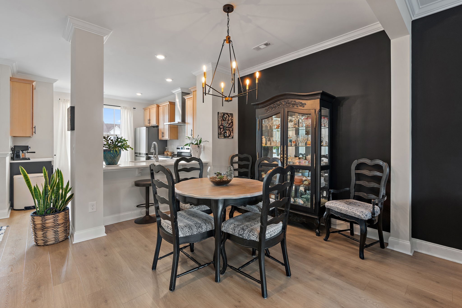
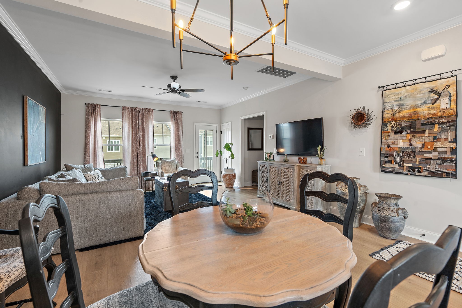
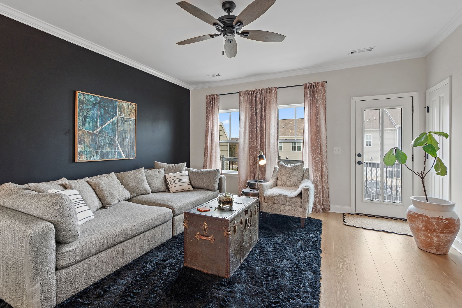
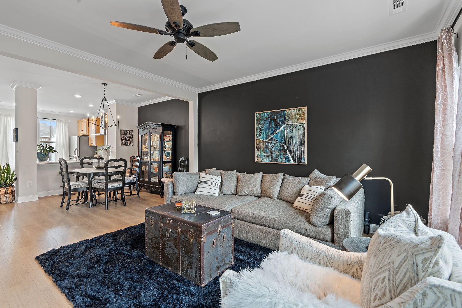
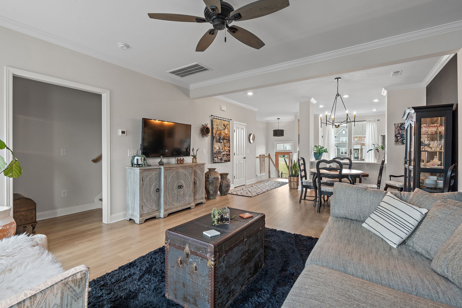
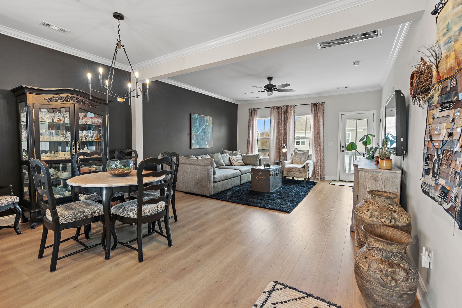
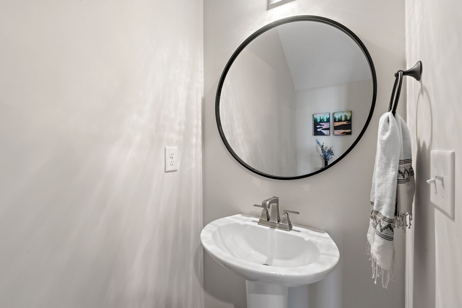
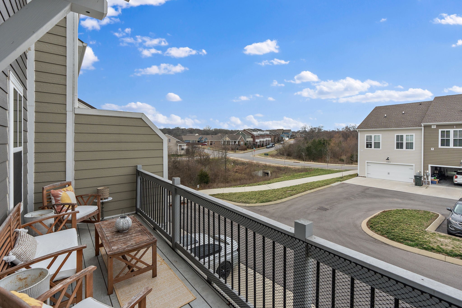
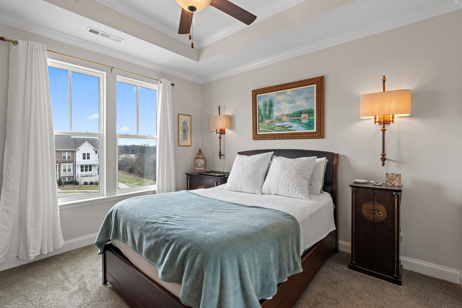
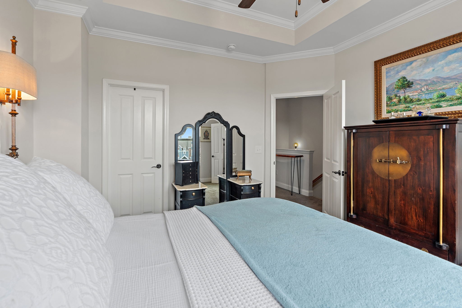
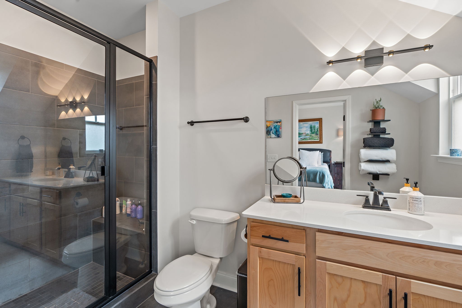
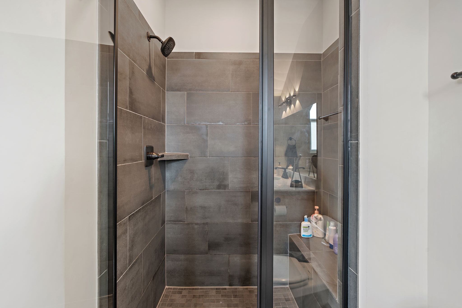
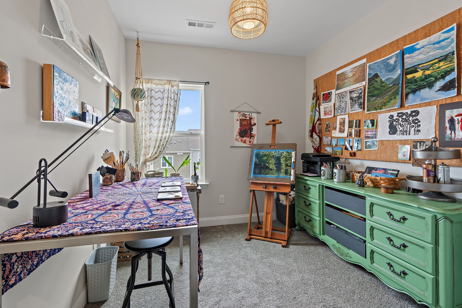
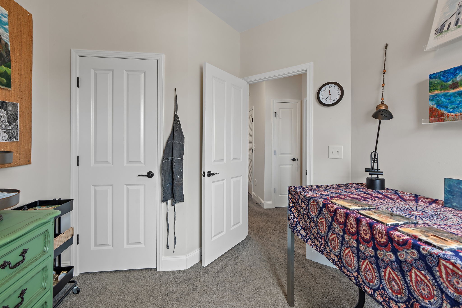
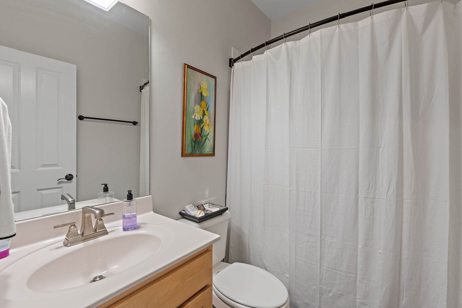
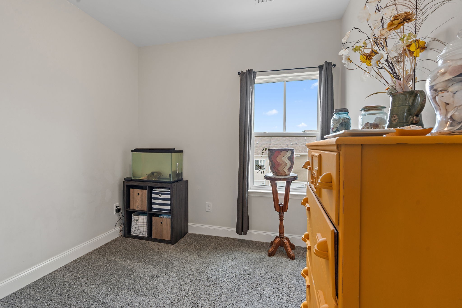
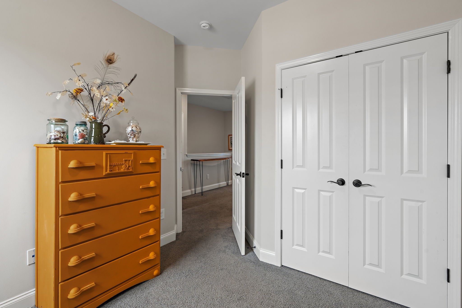
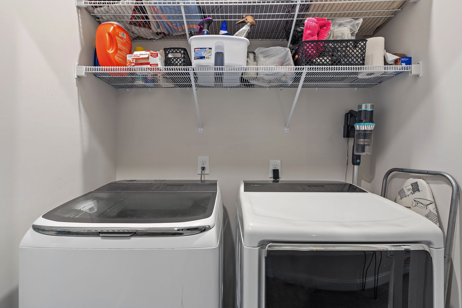
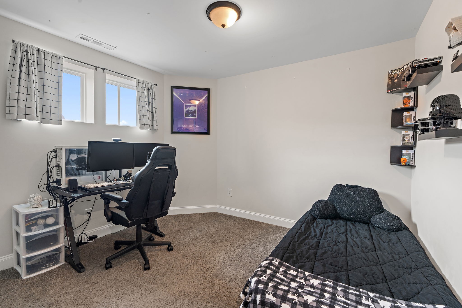
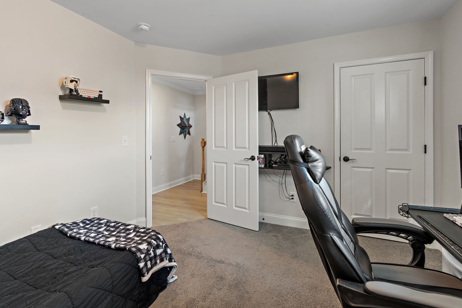
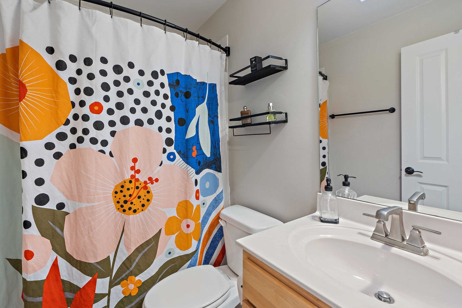
This is the lowest priced 4 bedroom home in Nolensville 37135. Well maintained and upgraded townhome overlooking community park space. This home features several tasteful upgrades that have been done throughout, including upgraded lighting, cabinets, tile, backsplashes, garage shelving / storage, and colors. This home is near the community garden and the neighborhood dog park and tot lot. Come be a part of the growing community of Carothers Farms.

4
beds

4
baths

1,847 Sq.Ft. LIVING AREA

1,306.8 Sq.Ft. lot

Chad Sain

Chad Sain

Features & Amenities

Interior

  • total bedrooms4
  • Total bathrooms4
  • full bathrooms3
  • half bathroom1
  • Laundry room Electric Dryer Hookup, Washer Hookup
  • Flooring Carpet, Laminate, Tile
  • APPLIANCES Electric Oven
  • other interior Features Ceiling Fan(s), Entrance Foyer, Extra Closets, Open Floorplan, Walk-In Closet(s), High Speed Internet

Area & Lot

  • Status Sold
  • Date Sold October 14, 2026
  • Living Area1,847 Sq.Ft.
  • Total Area1,847 Sq.Ft.
  • Lot Area1,306.8 Sq.Ft.
  • MLS® ID3229051
  • TypeTownhouse
  • YEAR BUILT2022
  • NeighborhoodNashville
  • Architecture StylesTraditional
  • Elementary SchoolA. Z. Kelley Elementary
  • Middle SchoolThurgood Marshall Middle
  • High SchoolCane Ridge High School

Exterior

  • STORIES3
  • Garage Space2.0
  • water SourcePublic
  • utilitiesWater Available, Cable Connected
  • roofAsphalt
  • parkingGarage Door Opener, Garage Faces Rear, Asphalt
  • HEAT TYPECentral
  • AIR CONDITIONINGCentral Air
  • sewerPublic Sewer
  • security FeaturesSmoke Detector(s)
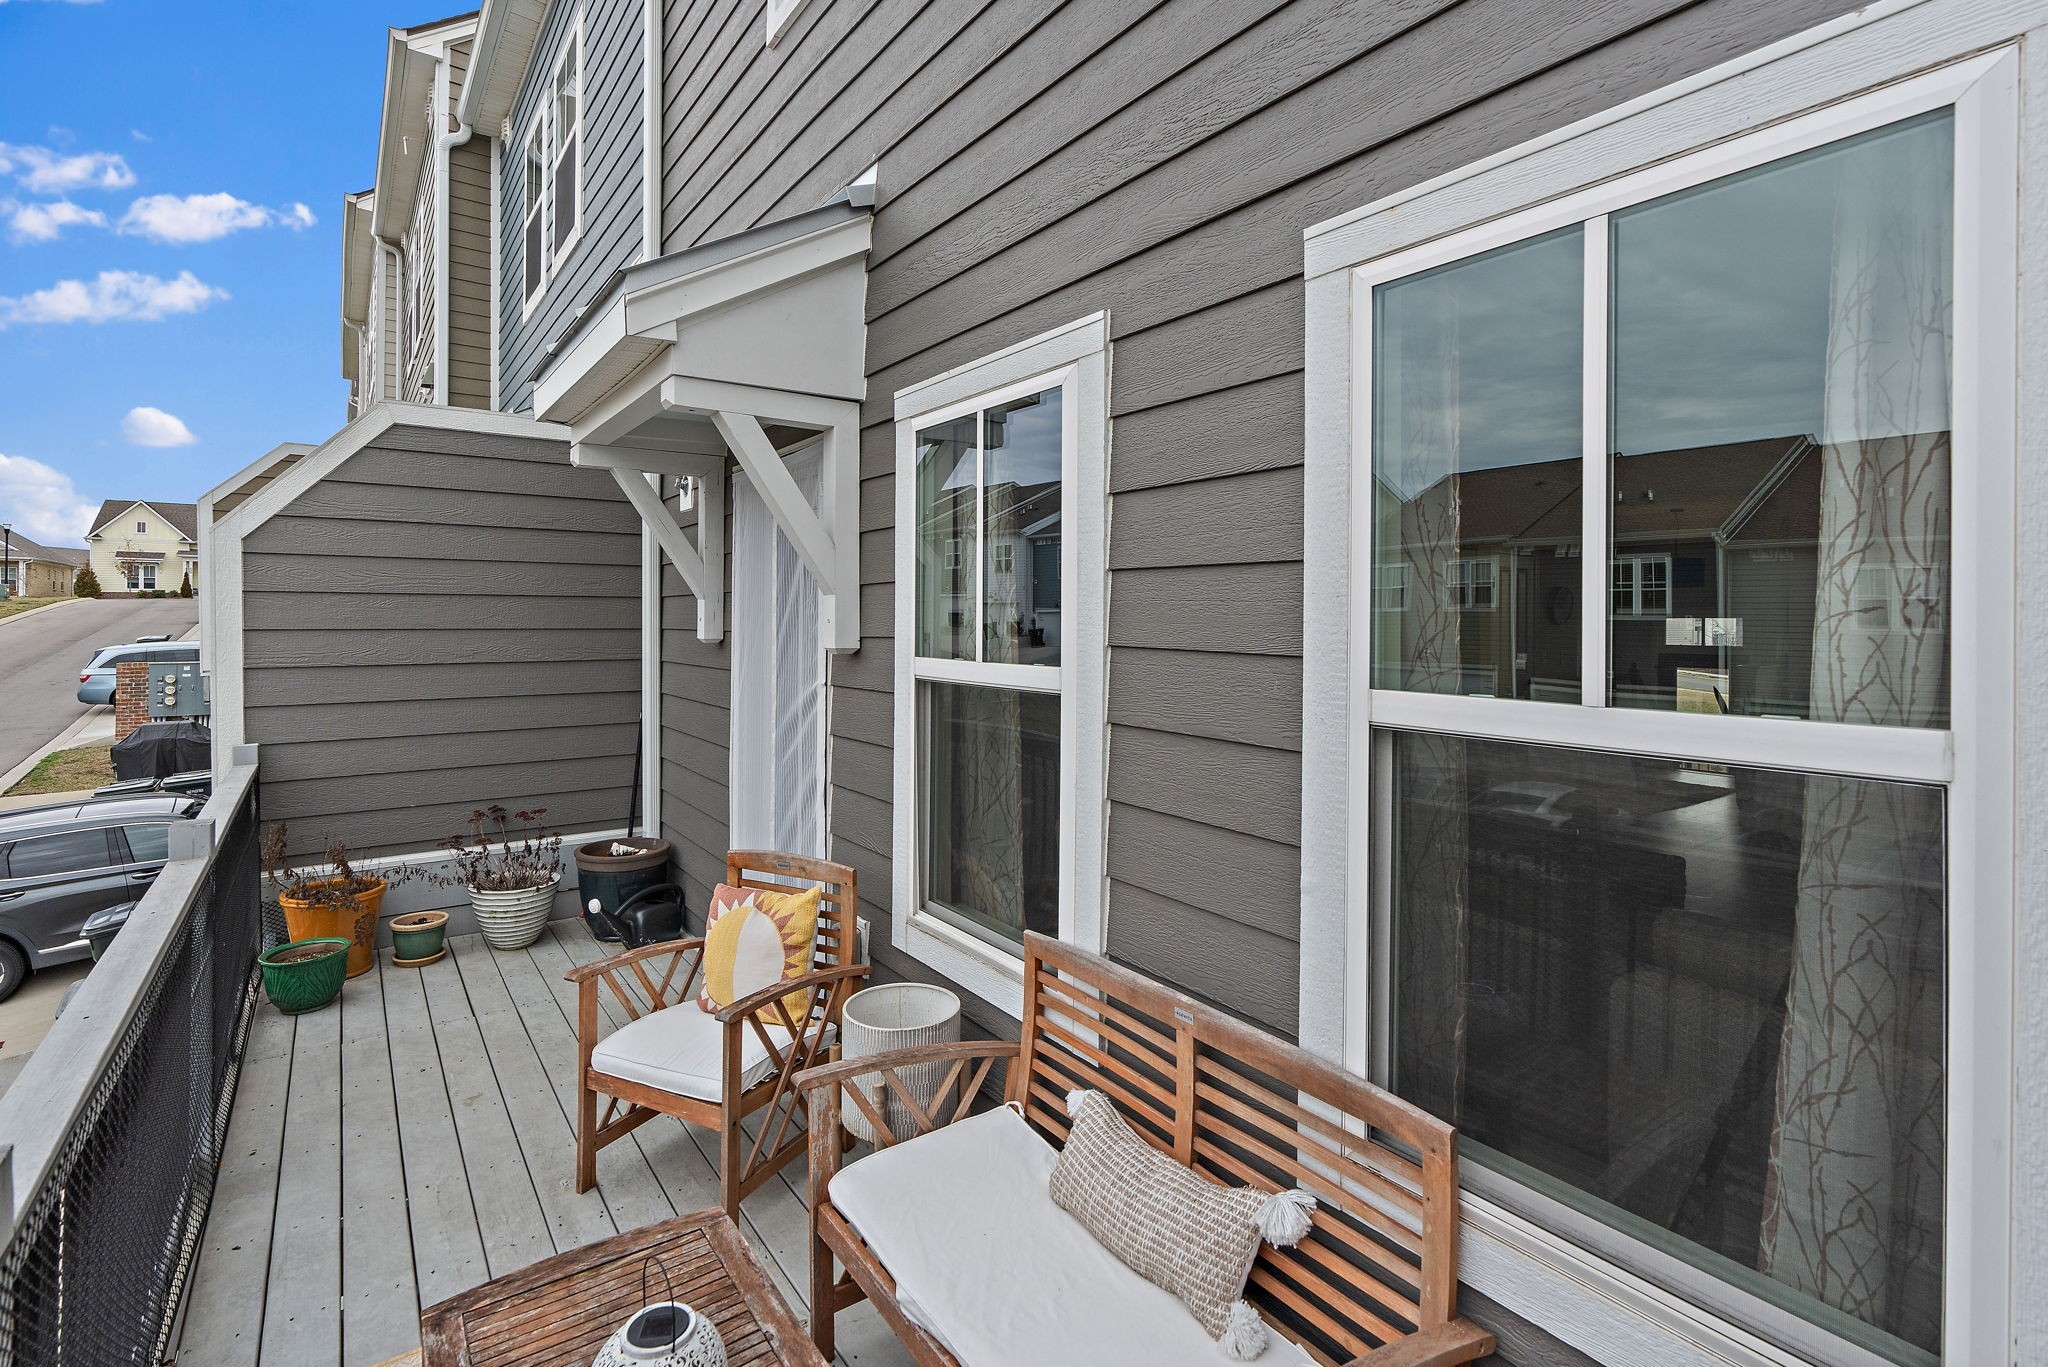
  • other exterior FeaturesBalcony

Financial

  • Sales Price$360,000
  • Real Estate Tax $2,205/yr
  • HOA $309/mo

Nashville

Explore

Work with Brent

Get assistance in determining current property value, crafting a competitive offer, writing and negotiating a contract, and much more. Contact me today.

Follow Us on Instagram