179 E Harbor
179 E Harbor
179 E Harbor
179 E Harbor
179 E Harbor
179 E Harbor
179 E Harbor
179 E Harbor
179 E Harbor
179 E Harbor
179 E Harbor
179 E Harbor
179 E Harbor
179 E Harbor
179 E Harbor
179 E Harbor
179 E Harbor
179 E Harbor
179 E Harbor
179 E Harbor
179 E Harbor
179 E Harbor
179 E Harbor
179 E Harbor
179 E Harbor
179 E Harbor
179 E Harbor
179 E Harbor
179 E Harbor
179 E Harbor
179 E Harbor
179 E Harbor
179 E Harbor
179 E Harbor
179 E Harbor
SEE ALL PHOTOS
179 E Harbor
179 E Harbor
179 E Harbor
179 E Harbor
179 E Harbor
179 E Harbor
179 E Harbor
179 E Harbor
179 E Harbor
179 E Harbor
179 E Harbor
179 E Harbor
179 E Harbor
179 E Harbor
179 E Harbor
179 E Harbor
179 E Harbor
179 E Harbor
179 E Harbor
179 E Harbor
179 E Harbor
179 E Harbor
179 E Harbor
179 E Harbor
179 E Harbor
179 E Harbor
179 E Harbor
179 E Harbor
179 E Harbor
179 E Harbor
179 E Harbor
179 E Harbor
179 E Harbor
179 E Harbor
179 E Harbor
Courtesy of Partners Real Estate, LLC, Amy McLendon Listing Contact: 6158302037 
Sold

179 E Harbor

179 E Harbor, Hendersonville, TN 37075

$499,900
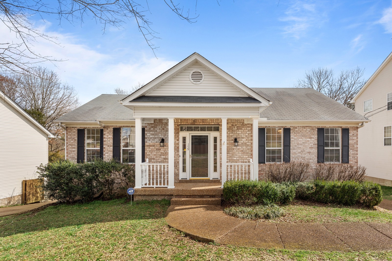
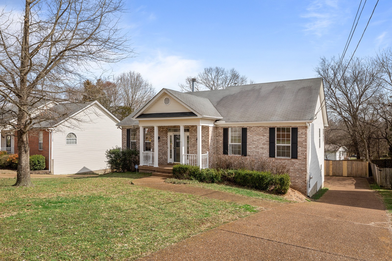
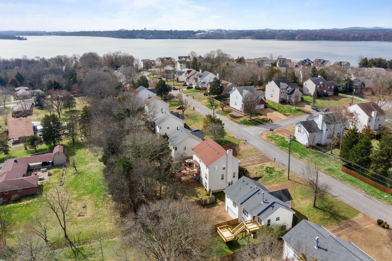
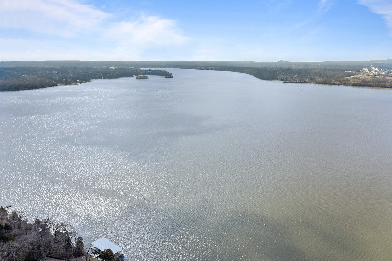
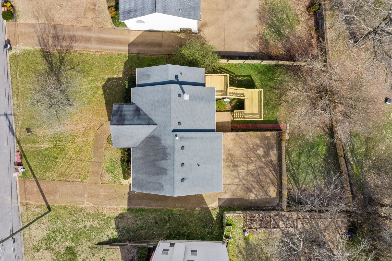
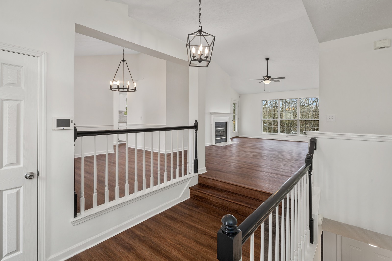
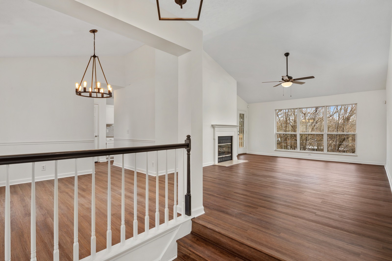
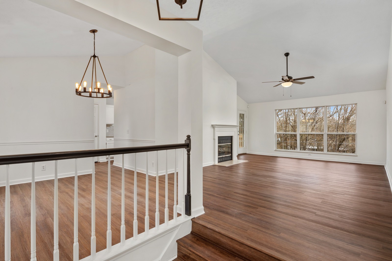
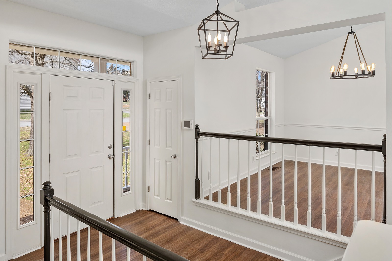
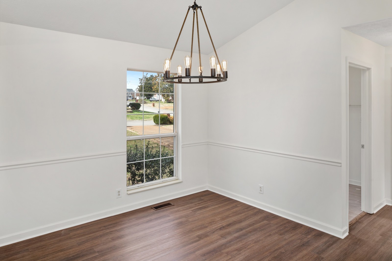
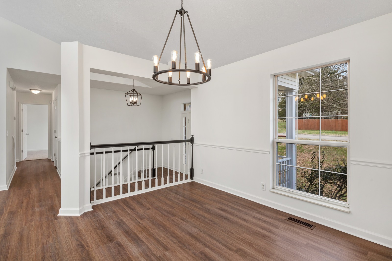
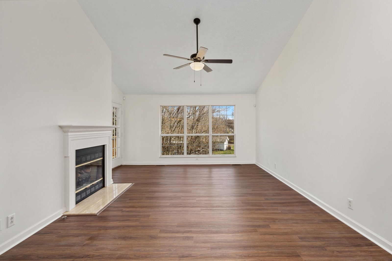
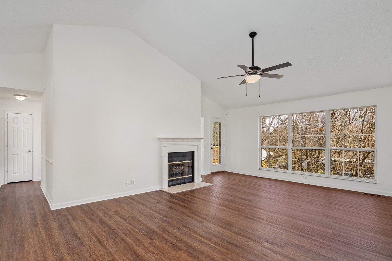
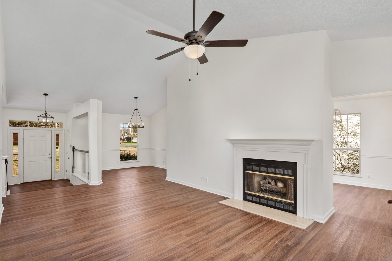
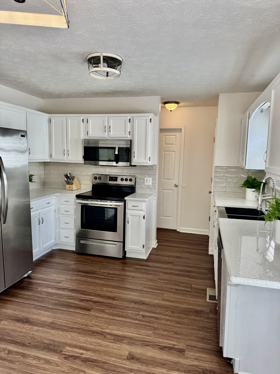
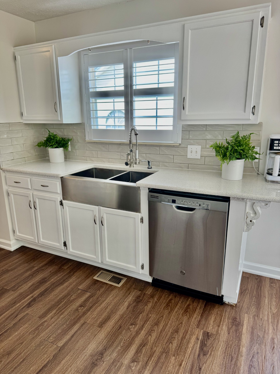
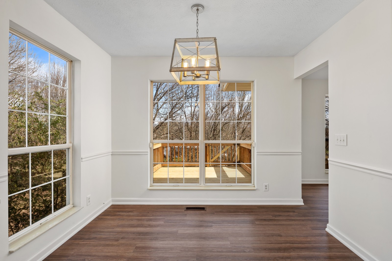
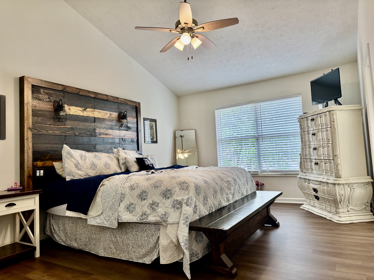
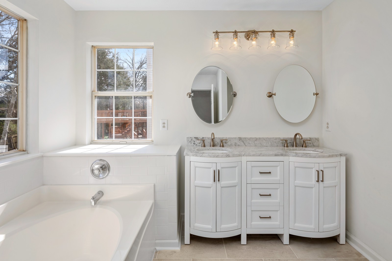
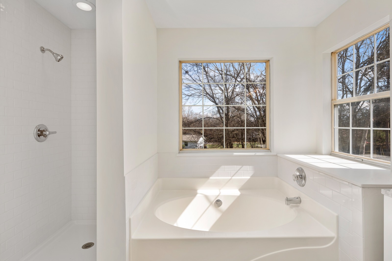
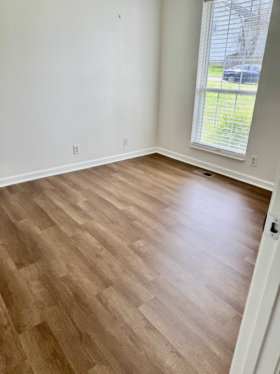
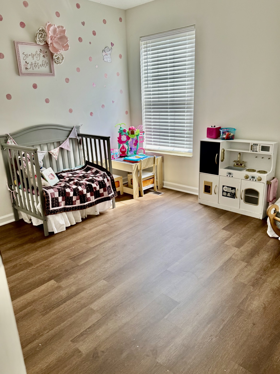
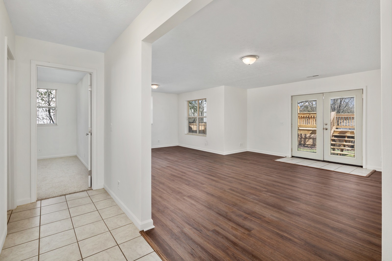
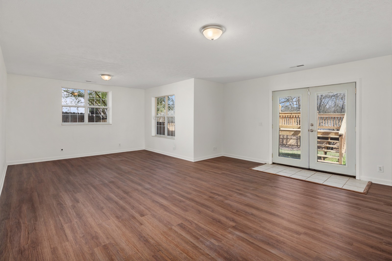
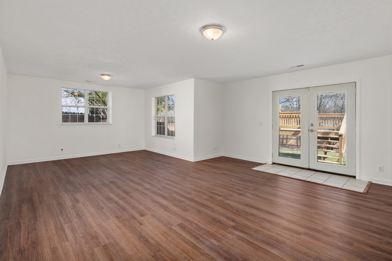
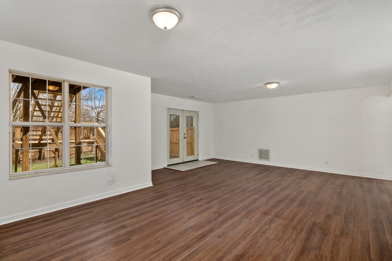
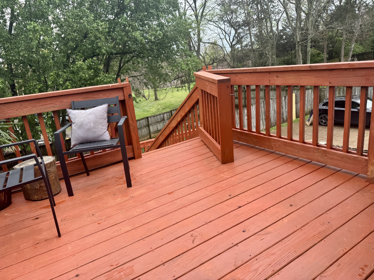
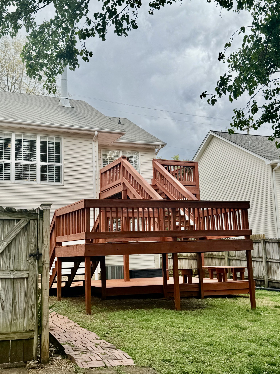
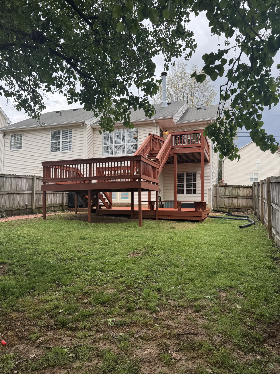
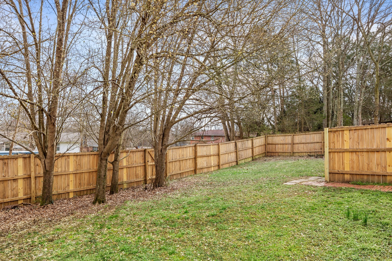
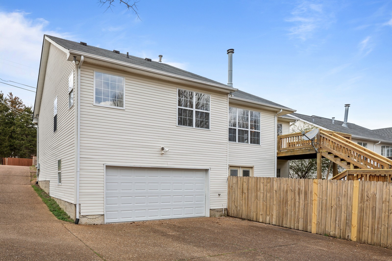
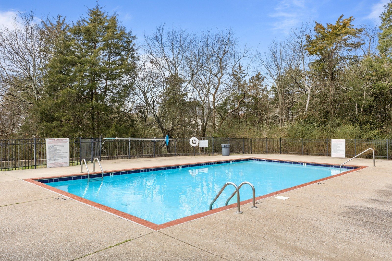
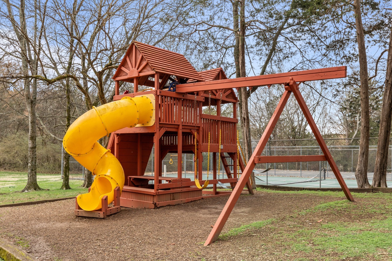
Luxury lake living at a price you can afford! 3 BR/2BA on main featuring SS Kitchen w/ Quartz countertops. Loads of natural light spills into the breakfast nook and the main living areas capturing the beauty of the wood floors throughout. The spacious owner's retreat is a respite with large walk in closet and tile bath w/sep shower and soaking tub and gorgeous updated double vanity. BONUS is the daylight walk out basement with large rec room and 4th BR/BA. New addition to the double deck provides additional outdoor living overlooking the large treed backyard. Neighborhood amenities include pool, playground and walking trail to the lake

4
beds

3
baths

2,500 Sq.Ft. LIVING AREA

10,454.4 Sq.Ft. lot

Dee Russell

Dee Russell

Features & Amenities

Interior

  • total bedrooms4
  • Total bathrooms3
  • full bathrooms3
  • Flooring Carpet, Laminate, Tile
  • Fireplace Living Room
  • APPLIANCES Electric Oven, Electric Range, Dishwasher, Disposal, Microwave, Stainless Steel Appliance(s)
  • other interior Features Walk-In Closet(s), Primary Bedroom Main Floor

Area & Lot

  • Status Sold
  • Date Sold May 13, 2025
  • Living Area2,500 Sq.Ft.
  • Total Area2,500 Sq.Ft.
  • Lot Area10,454.4 Sq.Ft.
  • MLS® ID2809976
  • TypeResidential
  • YEAR BUILT1995
  • NeighborhoodNashville
  • Architecture StylesTraditional
  • Elementary SchoolGene W. Brown Elementary
  • Middle SchoolMerrol Hyde Magnet School
  • High SchoolHendersonville High School

Exterior

  • STORIES1
  • Garage Space2.0
  • water SourcePublic
  • utilitiesWater Available
  • roofAsphalt
  • lot featuresSloped
  • parkingGarage Faces Rear
  • HEAT TYPECentral
  • AIR CONDITIONINGCeiling Fan(s), Central Air, Electric
  • sewerPublic Sewer
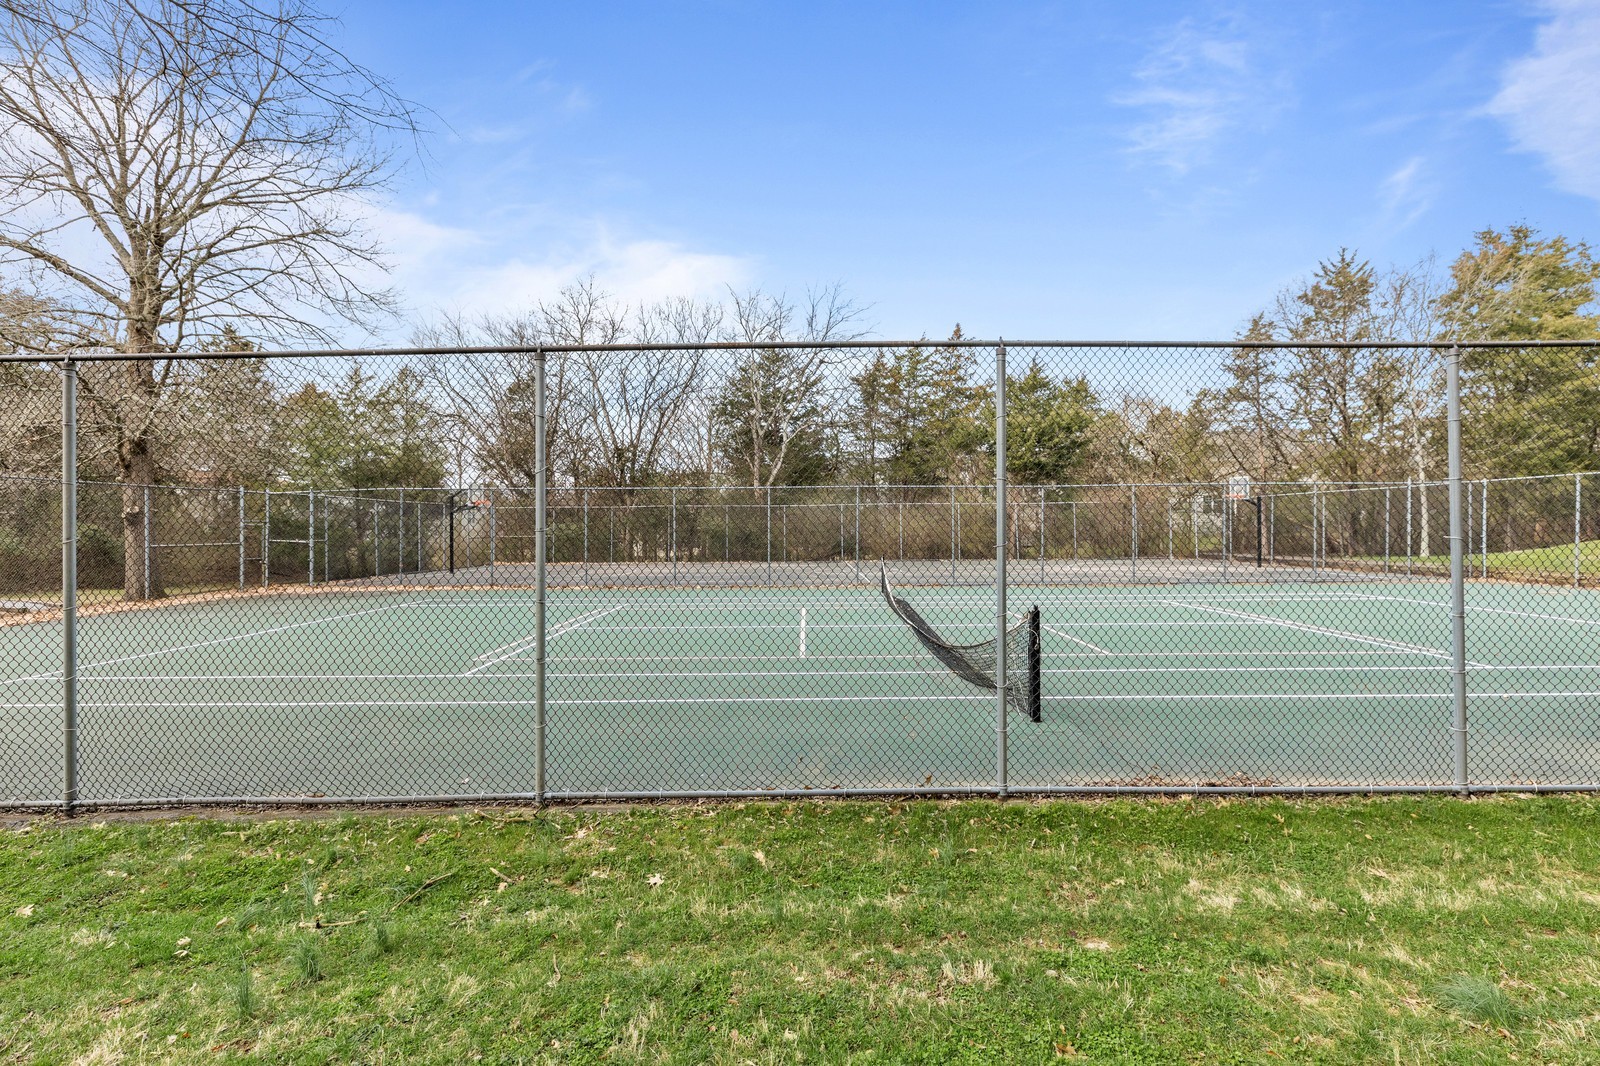
  • HOA AmenitiesPark, Playground, Pool, Tennis Court(s)

Financial

  • Sales Price$499,900
  • Real Estate Tax $2,078/yr
  • HOA $150/3 mos

Nashville

Explore

Work with Brent

Get assistance in determining current property value, crafting a competitive offer, writing and negotiating a contract, and much more. Contact me today.

Follow Us on Instagram