1810 Alpine Dr
1810 Alpine Dr
1810 Alpine Dr
1810 Alpine Dr
1810 Alpine Dr
1810 Alpine Dr
1810 Alpine Dr
1810 Alpine Dr
1810 Alpine Dr
1810 Alpine Dr
1810 Alpine Dr
1810 Alpine Dr
1810 Alpine Dr
1810 Alpine Dr
1810 Alpine Dr
1810 Alpine Dr
1810 Alpine Dr
1810 Alpine Dr
1810 Alpine Dr
1810 Alpine Dr
1810 Alpine Dr
1810 Alpine Dr
1810 Alpine Dr
1810 Alpine Dr
1810 Alpine Dr
1810 Alpine Dr
1810 Alpine Dr
1810 Alpine Dr
1810 Alpine Dr
1810 Alpine Dr
1810 Alpine Dr
1810 Alpine Dr
1810 Alpine Dr
1810 Alpine Dr
1810 Alpine Dr
1810 Alpine Dr
1810 Alpine Dr
1810 Alpine Dr
1810 Alpine Dr
1810 Alpine Dr
1810 Alpine Dr
1810 Alpine Dr
1810 Alpine Dr
1810 Alpine Dr
SEE ALL PHOTOS
1810 Alpine Dr
1810 Alpine Dr
1810 Alpine Dr
1810 Alpine Dr
1810 Alpine Dr
1810 Alpine Dr
1810 Alpine Dr
1810 Alpine Dr
1810 Alpine Dr
1810 Alpine Dr
1810 Alpine Dr
1810 Alpine Dr
1810 Alpine Dr
1810 Alpine Dr
1810 Alpine Dr
1810 Alpine Dr
1810 Alpine Dr
1810 Alpine Dr
1810 Alpine Dr
1810 Alpine Dr
1810 Alpine Dr
1810 Alpine Dr
1810 Alpine Dr
1810 Alpine Dr
1810 Alpine Dr
1810 Alpine Dr
1810 Alpine Dr
1810 Alpine Dr
1810 Alpine Dr
1810 Alpine Dr
1810 Alpine Dr
1810 Alpine Dr
1810 Alpine Dr
1810 Alpine Dr
1810 Alpine Dr
1810 Alpine Dr
1810 Alpine Dr
1810 Alpine Dr
1810 Alpine Dr
1810 Alpine Dr
1810 Alpine Dr
1810 Alpine Dr
1810 Alpine Dr
1810 Alpine Dr
Courtesy of Simple Real Estate - Keller Williams, Jenny Fann & The Gurus Listing Contact: 6154146096 
Sold

1810 Alpine Dr

1810 Alpine Dr, Columbia, TN 38401

$265,000
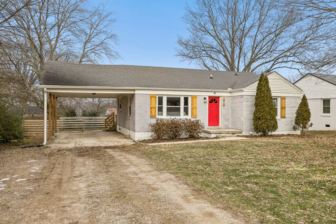
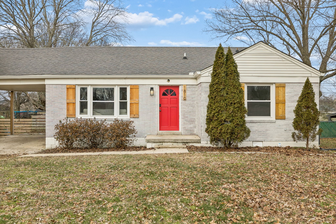
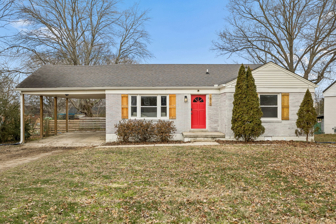
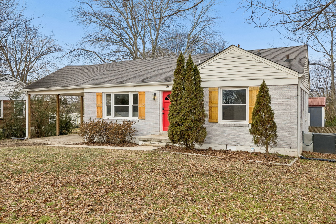
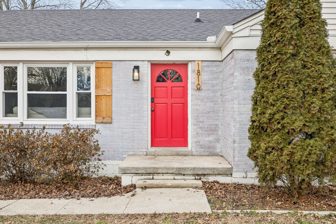
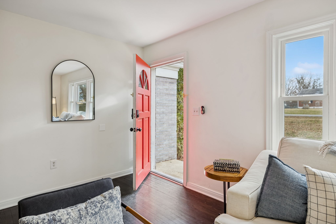
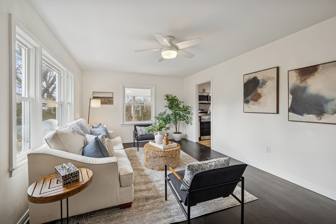
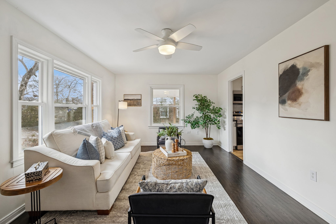
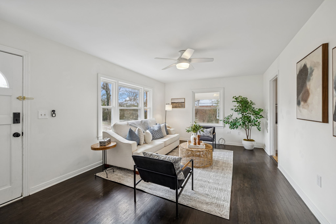
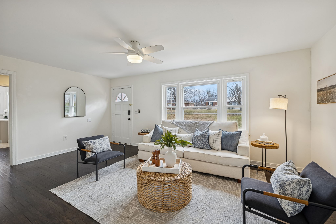
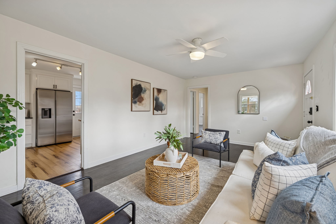
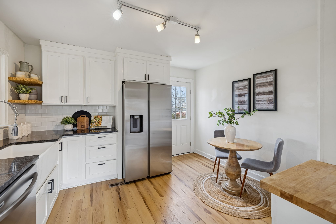
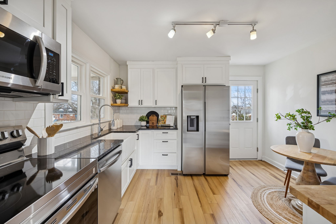
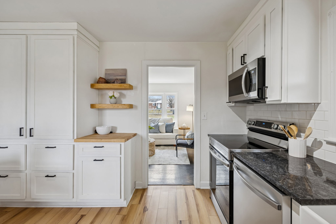
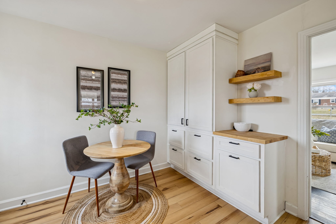
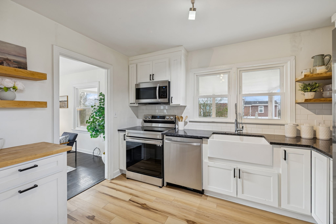
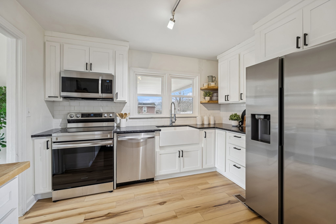
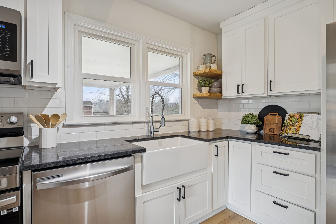
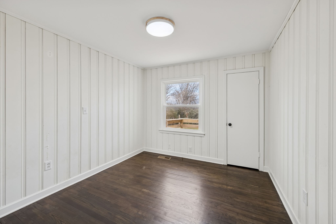
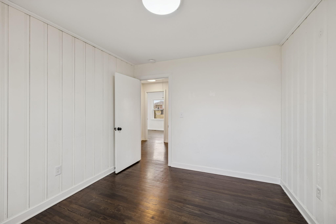
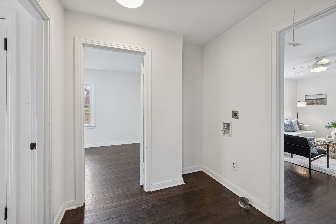
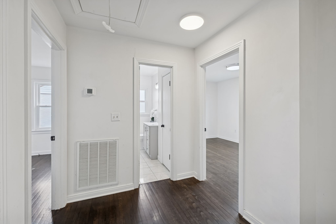
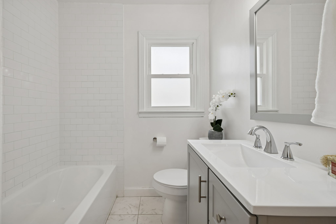
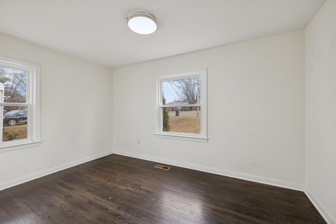
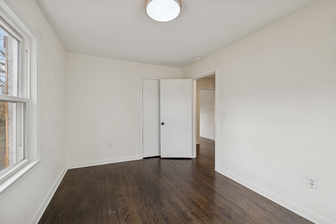
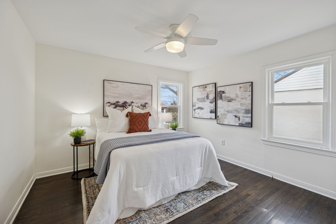
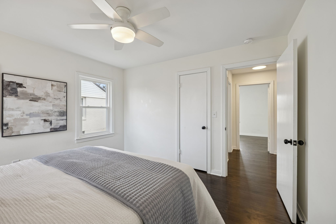
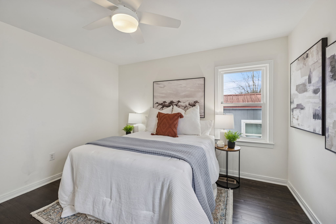
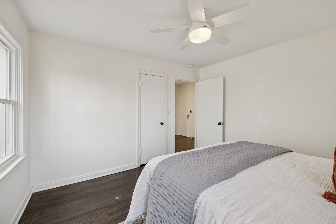
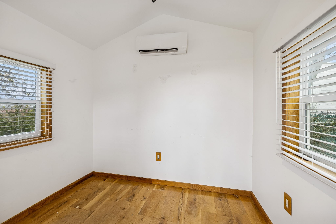
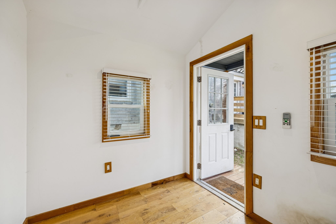
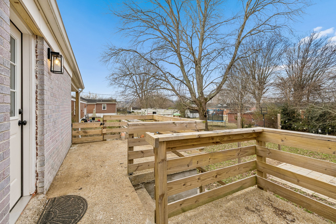
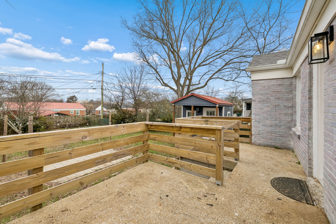
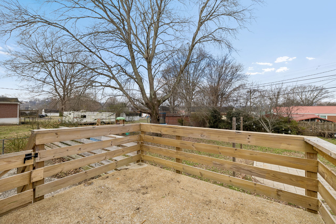
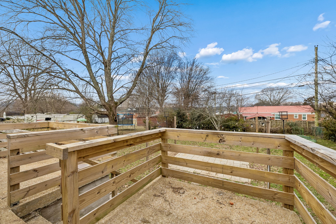
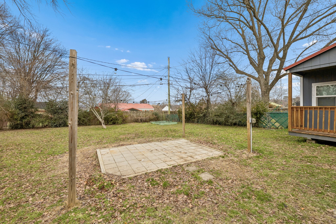
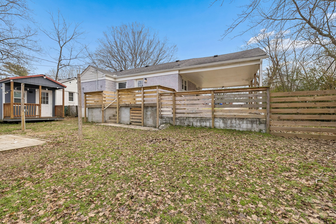
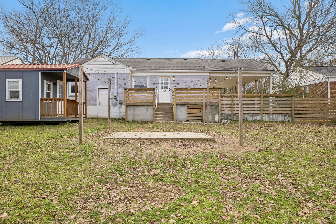
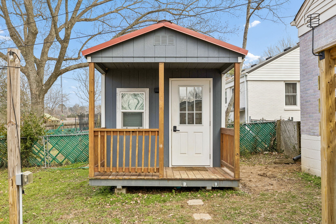
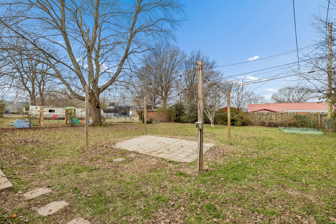
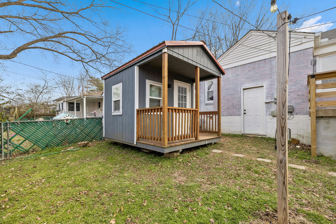
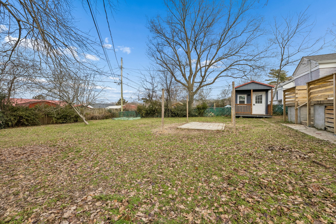
Back on market due to buyer's change of plans, not related to the home. Property has already successfully completed inspection and appraisal, offering added confidence for the next buyer. Beautifully renovated 3-bedroom, 1-bath home featuring a deep farmhouse sink, updated bathroom, and modern light fixtures throughout. Whitewashed brick adds warmth and character, while the backyard shed, currently used as a home office, provides flexible space for work or hobbies. Conveniently located just minutes from downtown Columbia, this home blends style, function, and location.

3
beds

1
bath

1,031 Sq.Ft. LIVING AREA

0.26 Acres lot

Jessica Hensley

Jessica Hensley

Features & Amenities

Interior

  • total bedrooms3
  • Total bathroom1
  • full bathroom1
  • Laundry room Electric Dryer Hookup
  • Flooring Wood, Tile, Vinyl
  • APPLIANCES Electric Oven, Electric Range
  • other interior Features Air Filter, Ceiling Fan(s)

Area & Lot

  • Status Sold
  • Date Sold May 14, 2026
  • Living Area1,031 Sq.Ft.
  • Total Area1,031 Sq.Ft.
  • Lot Area0.26 Acres
  • MLS® ID3122855
  • TypeResidential
  • YEAR BUILT1958
  • NeighborhoodColumbia
  • Architecture StylesRanch
  • Elementary SchoolJ. Brown Elementary
  • Middle SchoolWhitthorne Middle School
  • High SchoolColumbia Central High School

Exterior

  • water SourcePublic
  • utilitiesWater Available
  • lot featuresLevel
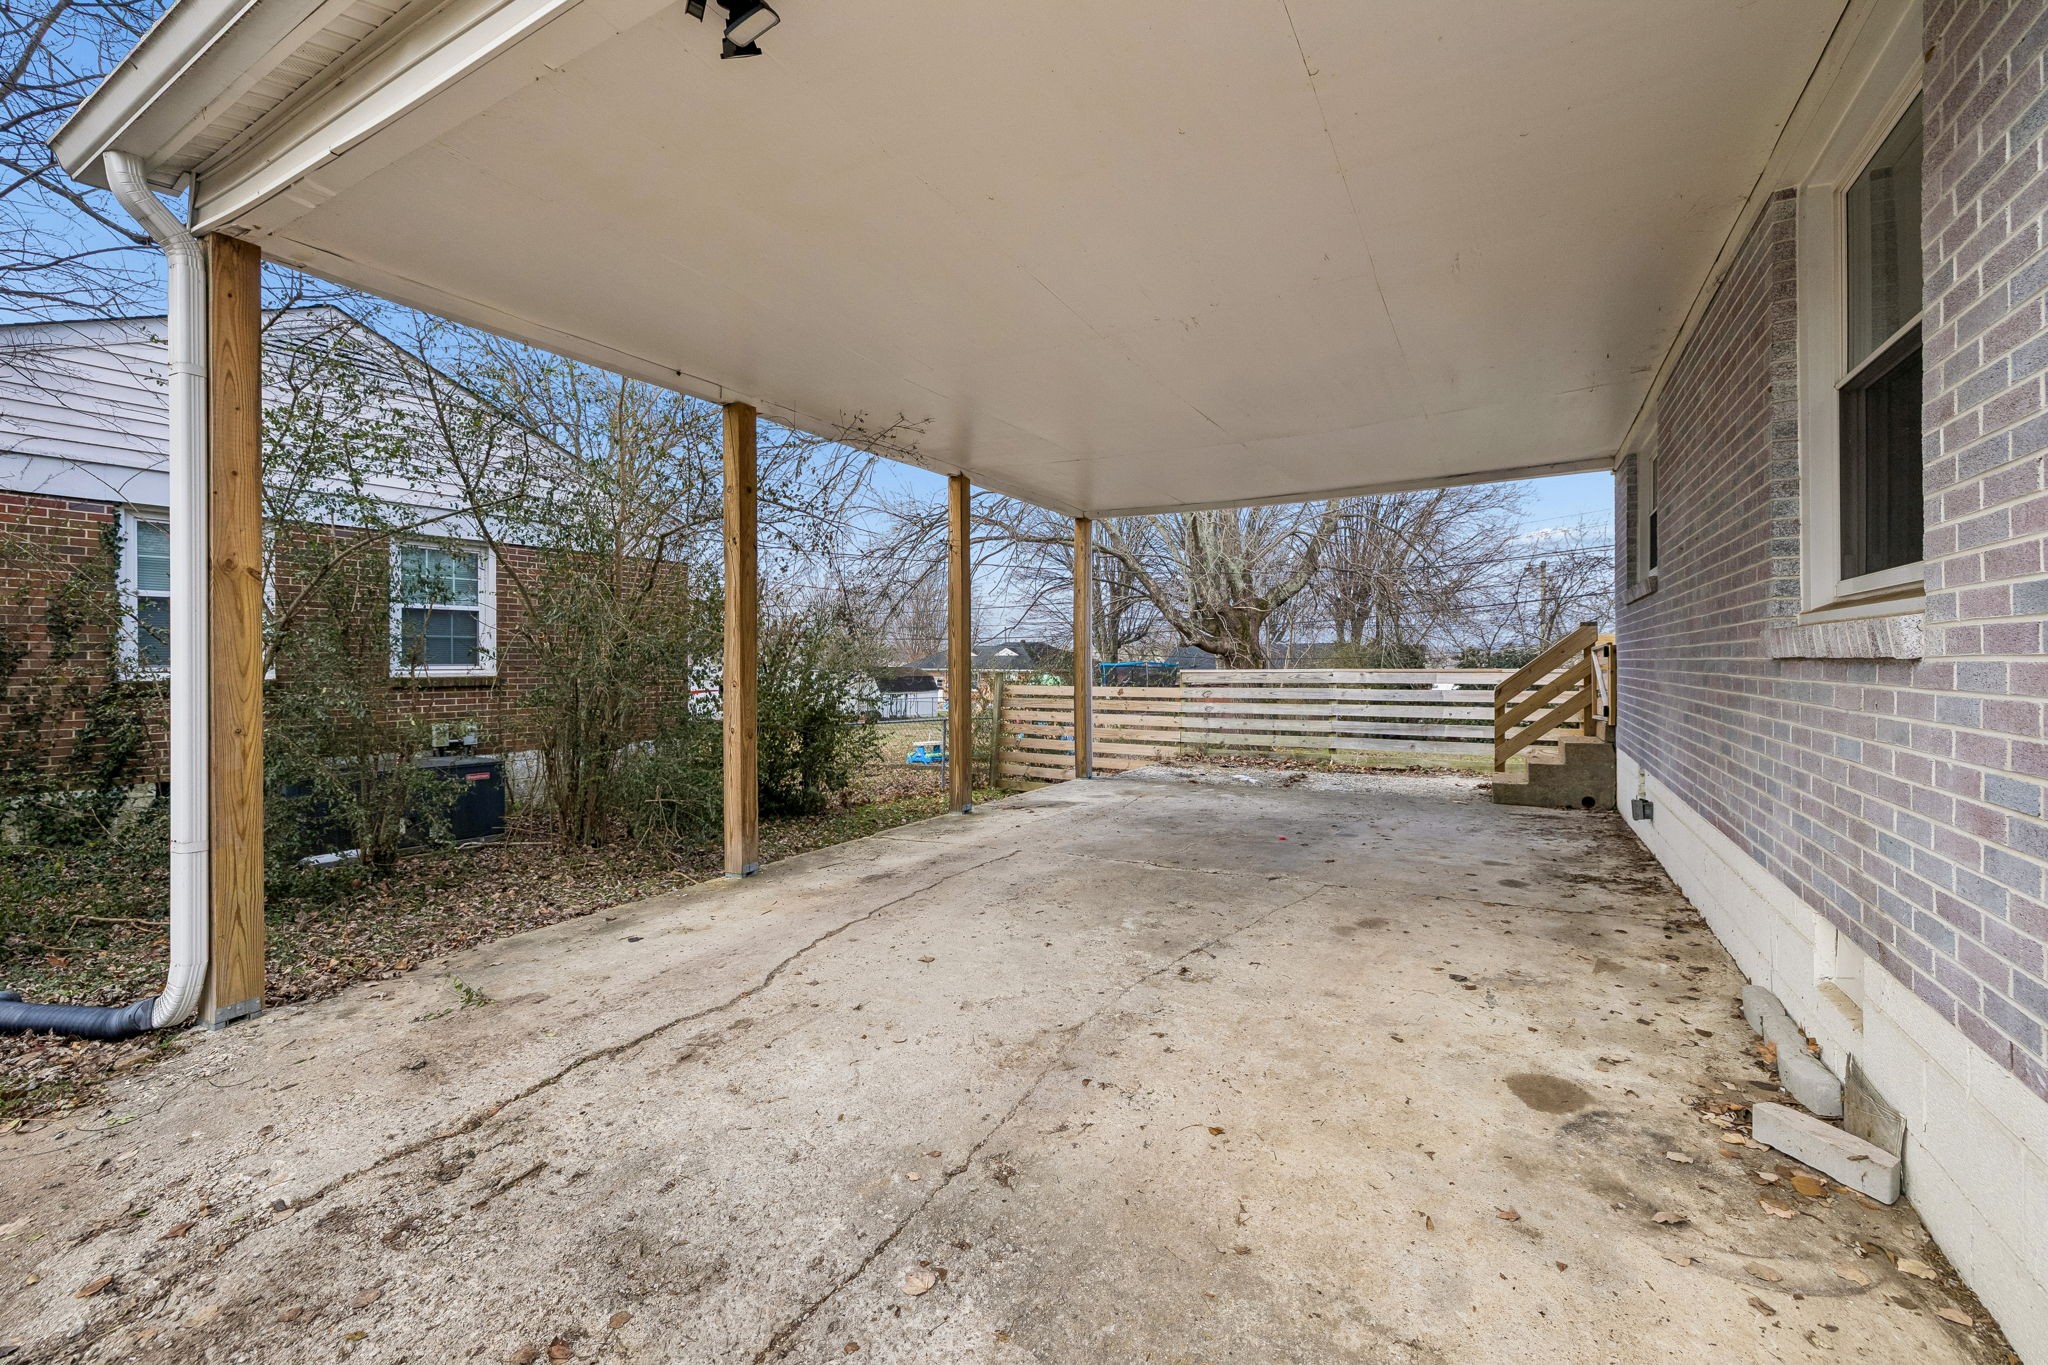
  • parkingAttached, Driveway
  • HEAT TYPECentral
  • AIR CONDITIONINGCentral Air
  • sewerPublic Sewer
  • security FeaturesSmoke Detector(s)

Financial

  • Sales Price$265,000
  • Real Estate Tax $1,415/yr

Columbia

Explore

Work with Brent

Get assistance in determining current property value, crafting a competitive offer, writing and negotiating a contract, and much more. Contact me today.

Follow Us on Instagram