2010 Sunny Side Dr
2010 Sunny Side Dr
2010 Sunny Side Dr
2010 Sunny Side Dr
2010 Sunny Side Dr
2010 Sunny Side Dr
2010 Sunny Side Dr
2010 Sunny Side Dr
2010 Sunny Side Dr
2010 Sunny Side Dr
2010 Sunny Side Dr
2010 Sunny Side Dr
2010 Sunny Side Dr
2010 Sunny Side Dr
2010 Sunny Side Dr
2010 Sunny Side Dr
2010 Sunny Side Dr
2010 Sunny Side Dr
2010 Sunny Side Dr
2010 Sunny Side Dr
2010 Sunny Side Dr
2010 Sunny Side Dr
2010 Sunny Side Dr
2010 Sunny Side Dr
2010 Sunny Side Dr
2010 Sunny Side Dr
2010 Sunny Side Dr
2010 Sunny Side Dr
2010 Sunny Side Dr
2010 Sunny Side Dr
2010 Sunny Side Dr
2010 Sunny Side Dr
2010 Sunny Side Dr
2010 Sunny Side Dr
2010 Sunny Side Dr
2010 Sunny Side Dr
2010 Sunny Side Dr
2010 Sunny Side Dr
2010 Sunny Side Dr
2010 Sunny Side Dr
2010 Sunny Side Dr
2010 Sunny Side Dr
2010 Sunny Side Dr
2010 Sunny Side Dr
2010 Sunny Side Dr
2010 Sunny Side Dr
2010 Sunny Side Dr
2010 Sunny Side Dr
2010 Sunny Side Dr
2010 Sunny Side Dr
2010 Sunny Side Dr
2010 Sunny Side Dr
2010 Sunny Side Dr
2010 Sunny Side Dr
2010 Sunny Side Dr
2010 Sunny Side Dr
2010 Sunny Side Dr
2010 Sunny Side Dr
2010 Sunny Side Dr
2010 Sunny Side Dr
2010 Sunny Side Dr
2010 Sunny Side Dr
2010 Sunny Side Dr
2010 Sunny Side Dr
2010 Sunny Side Dr
2010 Sunny Side Dr
2010 Sunny Side Dr
2010 Sunny Side Dr
2010 Sunny Side Dr
SEE ALL PHOTOS
2010 Sunny Side Dr
2010 Sunny Side Dr
2010 Sunny Side Dr
2010 Sunny Side Dr
2010 Sunny Side Dr
2010 Sunny Side Dr
2010 Sunny Side Dr
2010 Sunny Side Dr
2010 Sunny Side Dr
2010 Sunny Side Dr
2010 Sunny Side Dr
2010 Sunny Side Dr
2010 Sunny Side Dr
2010 Sunny Side Dr
2010 Sunny Side Dr
2010 Sunny Side Dr
2010 Sunny Side Dr
2010 Sunny Side Dr
2010 Sunny Side Dr
2010 Sunny Side Dr
2010 Sunny Side Dr
2010 Sunny Side Dr
2010 Sunny Side Dr
2010 Sunny Side Dr
2010 Sunny Side Dr
2010 Sunny Side Dr
2010 Sunny Side Dr
2010 Sunny Side Dr
2010 Sunny Side Dr
2010 Sunny Side Dr
2010 Sunny Side Dr
2010 Sunny Side Dr
2010 Sunny Side Dr
2010 Sunny Side Dr
2010 Sunny Side Dr
2010 Sunny Side Dr
2010 Sunny Side Dr
2010 Sunny Side Dr
2010 Sunny Side Dr
2010 Sunny Side Dr
2010 Sunny Side Dr
2010 Sunny Side Dr
2010 Sunny Side Dr
2010 Sunny Side Dr
2010 Sunny Side Dr
2010 Sunny Side Dr
2010 Sunny Side Dr
2010 Sunny Side Dr
2010 Sunny Side Dr
2010 Sunny Side Dr
2010 Sunny Side Dr
2010 Sunny Side Dr
2010 Sunny Side Dr
2010 Sunny Side Dr
2010 Sunny Side Dr
2010 Sunny Side Dr
2010 Sunny Side Dr
2010 Sunny Side Dr
2010 Sunny Side Dr
2010 Sunny Side Dr
2010 Sunny Side Dr
2010 Sunny Side Dr
2010 Sunny Side Dr
2010 Sunny Side Dr
2010 Sunny Side Dr
2010 Sunny Side Dr
2010 Sunny Side Dr
2010 Sunny Side Dr
2010 Sunny Side Dr
Courtesy of Onward Real Estate, Jennifer M. Brown Listing Contact: 6153647984 
Sold

2010 Sunny Side Dr

2010 Sunny Side Dr, Brentwood, TN 37027

$918,500
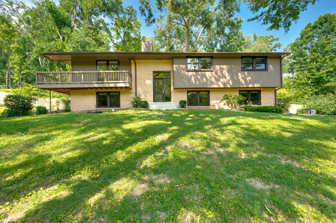
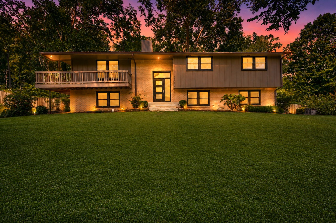
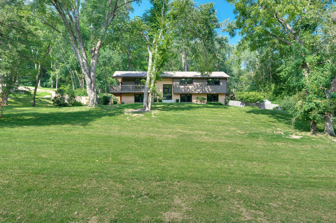
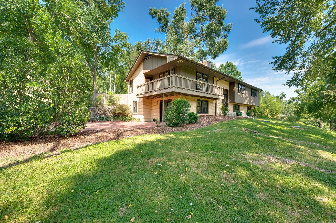
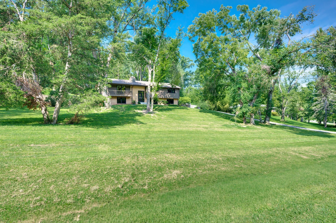
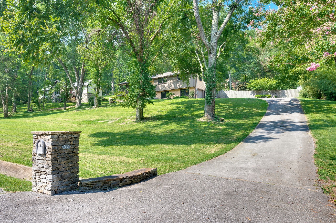
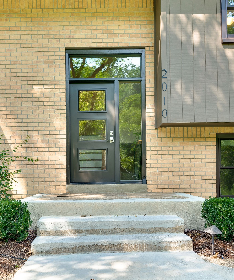
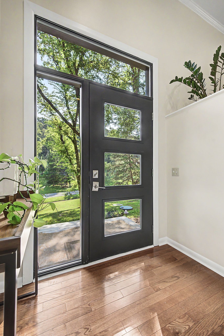
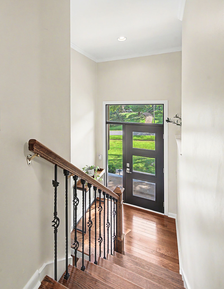
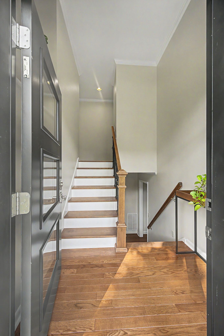
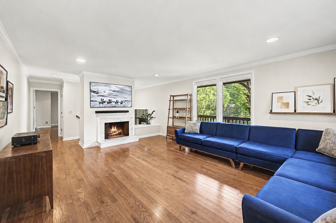
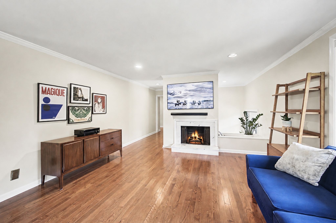
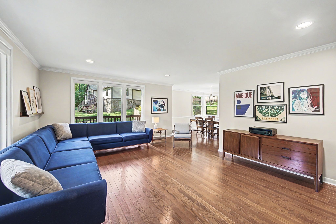
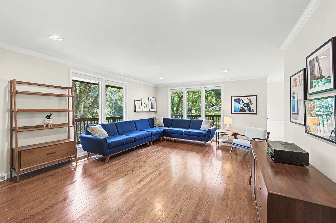
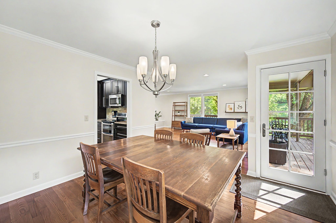
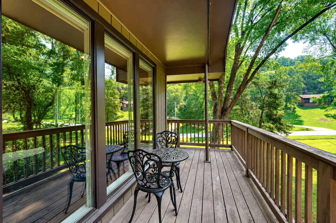
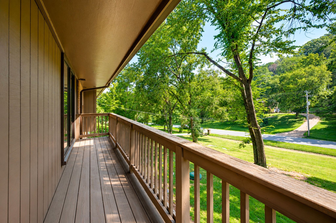
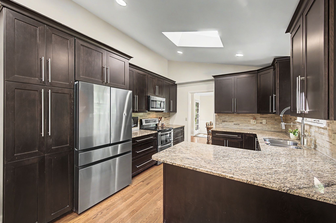
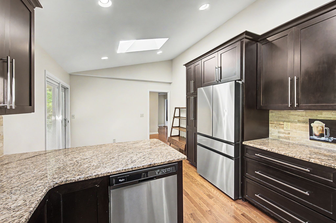
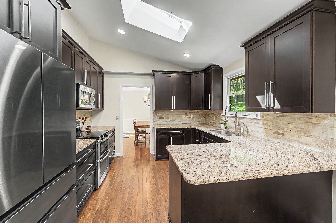
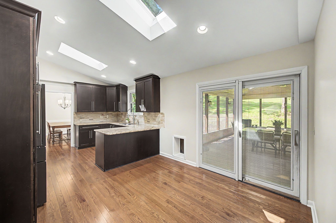
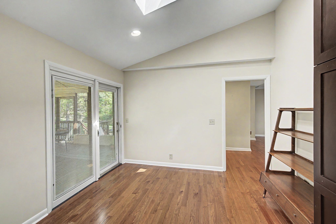
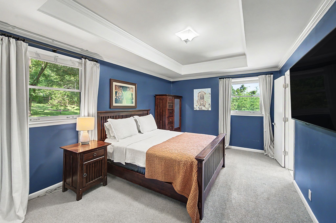
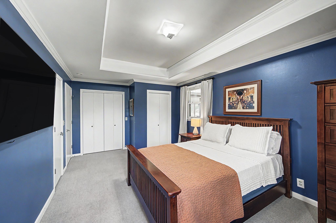
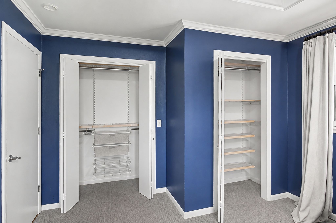
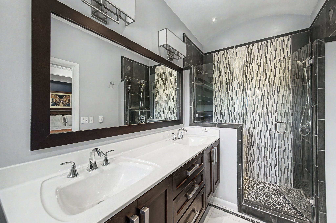
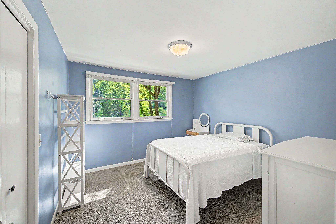
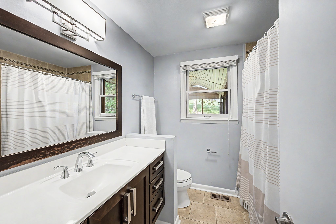
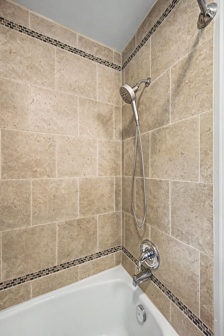
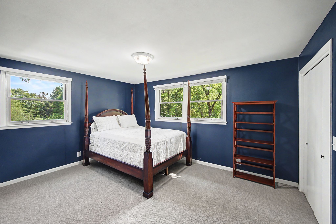
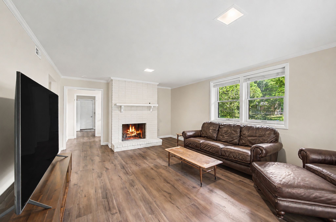
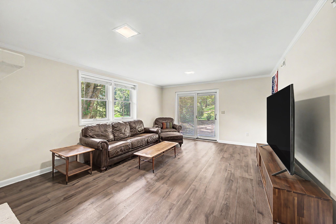
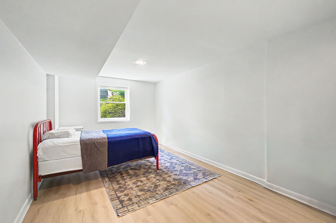
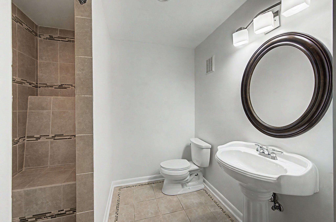
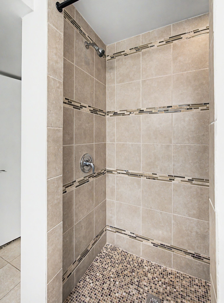
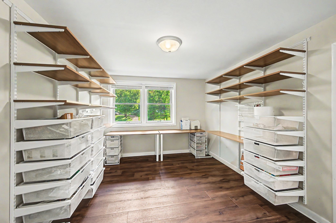
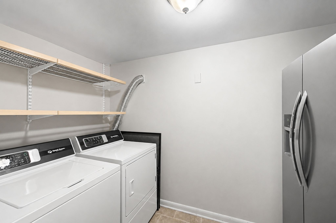
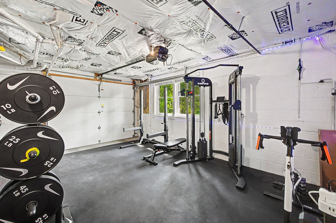
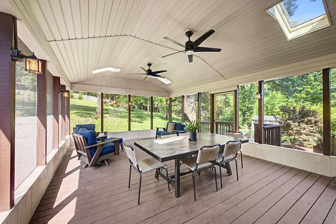
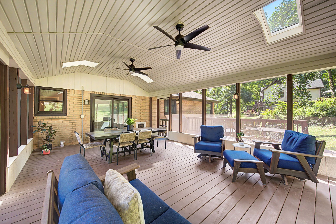
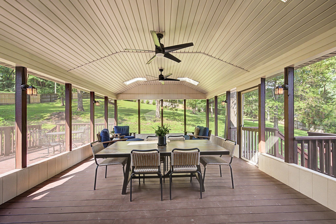
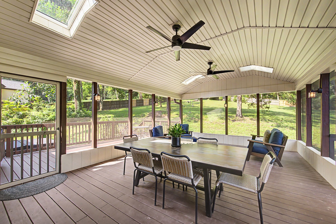
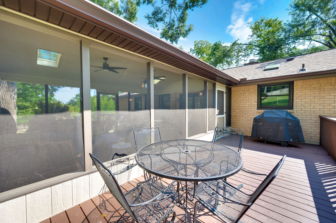
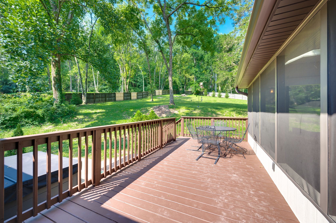
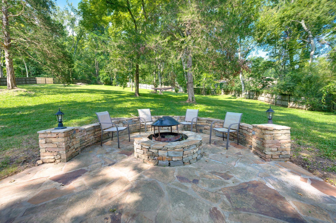
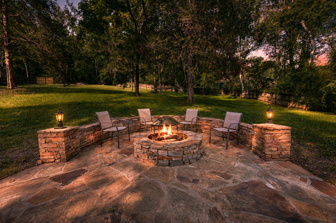
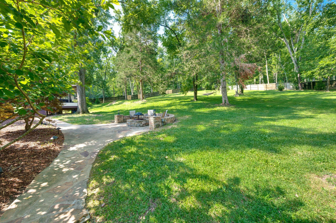
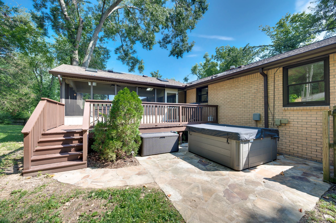
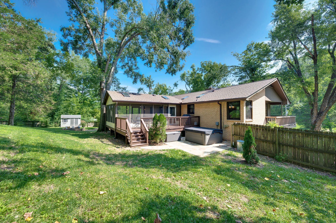
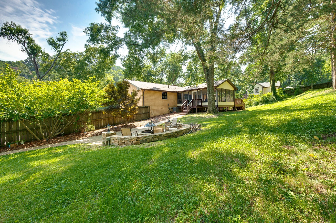
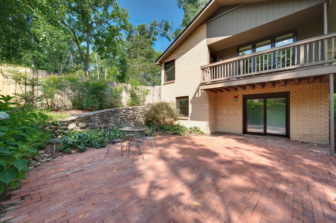
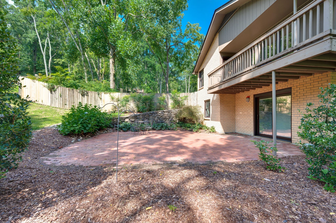
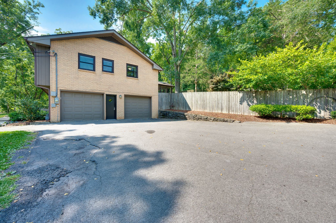
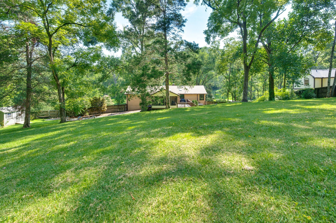
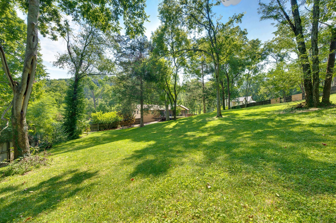
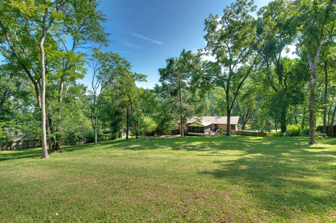
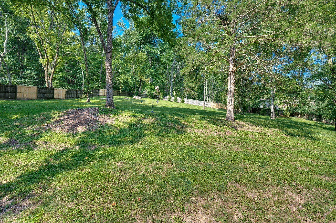
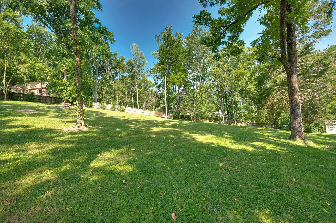
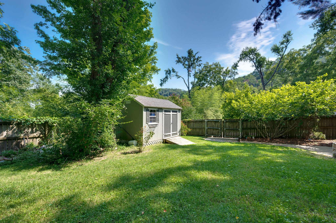
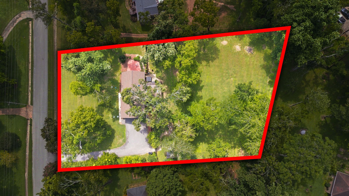
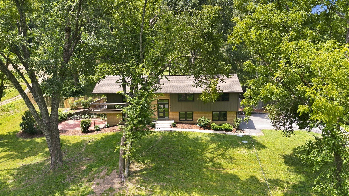
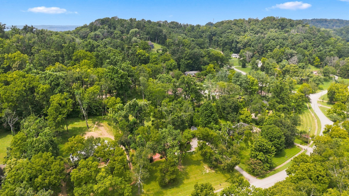
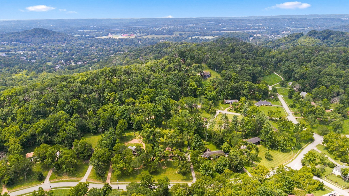
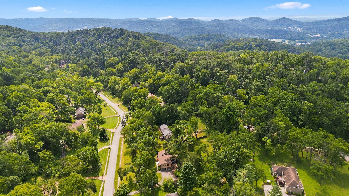
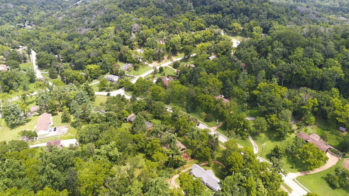
1.22 acres in beautiful Williamson County. Grassland schools. New Roof, New paint in the kitchen and new flooring on the main level. Pella windows and doors. Gorgeous screened back patio with soaring ceilings and sky lights. Primary bedroom w/ensuite bath that boasts heated floors. 3 Bedrooms, 2 baths on the main level. In the basement you'll find a 4th Bedroom, bath and living area. Work from home? No problem. Large home office/hobby room also in the basement. Lots of SF and lot size for the $$. No HOA, mature trees, stone fire pit. Home is permitted for 3 BR septic. There are 2, 3br septic tanks. Map & disclosure attached.

4
beds

3
baths

2,889 Sq.Ft. LIVING AREA

1.22 Acres lot

Jennifer Brown

Jennifer Brown

Features & Amenities

Interior

  • total bedrooms4
  • Total bathrooms3
  • full bathrooms3
  • Flooring Carpet, Wood, Tile
  • Fireplace Family Room
  • APPLIANCES Electric Oven, Electric Range, Dishwasher, Disposal, Microwave
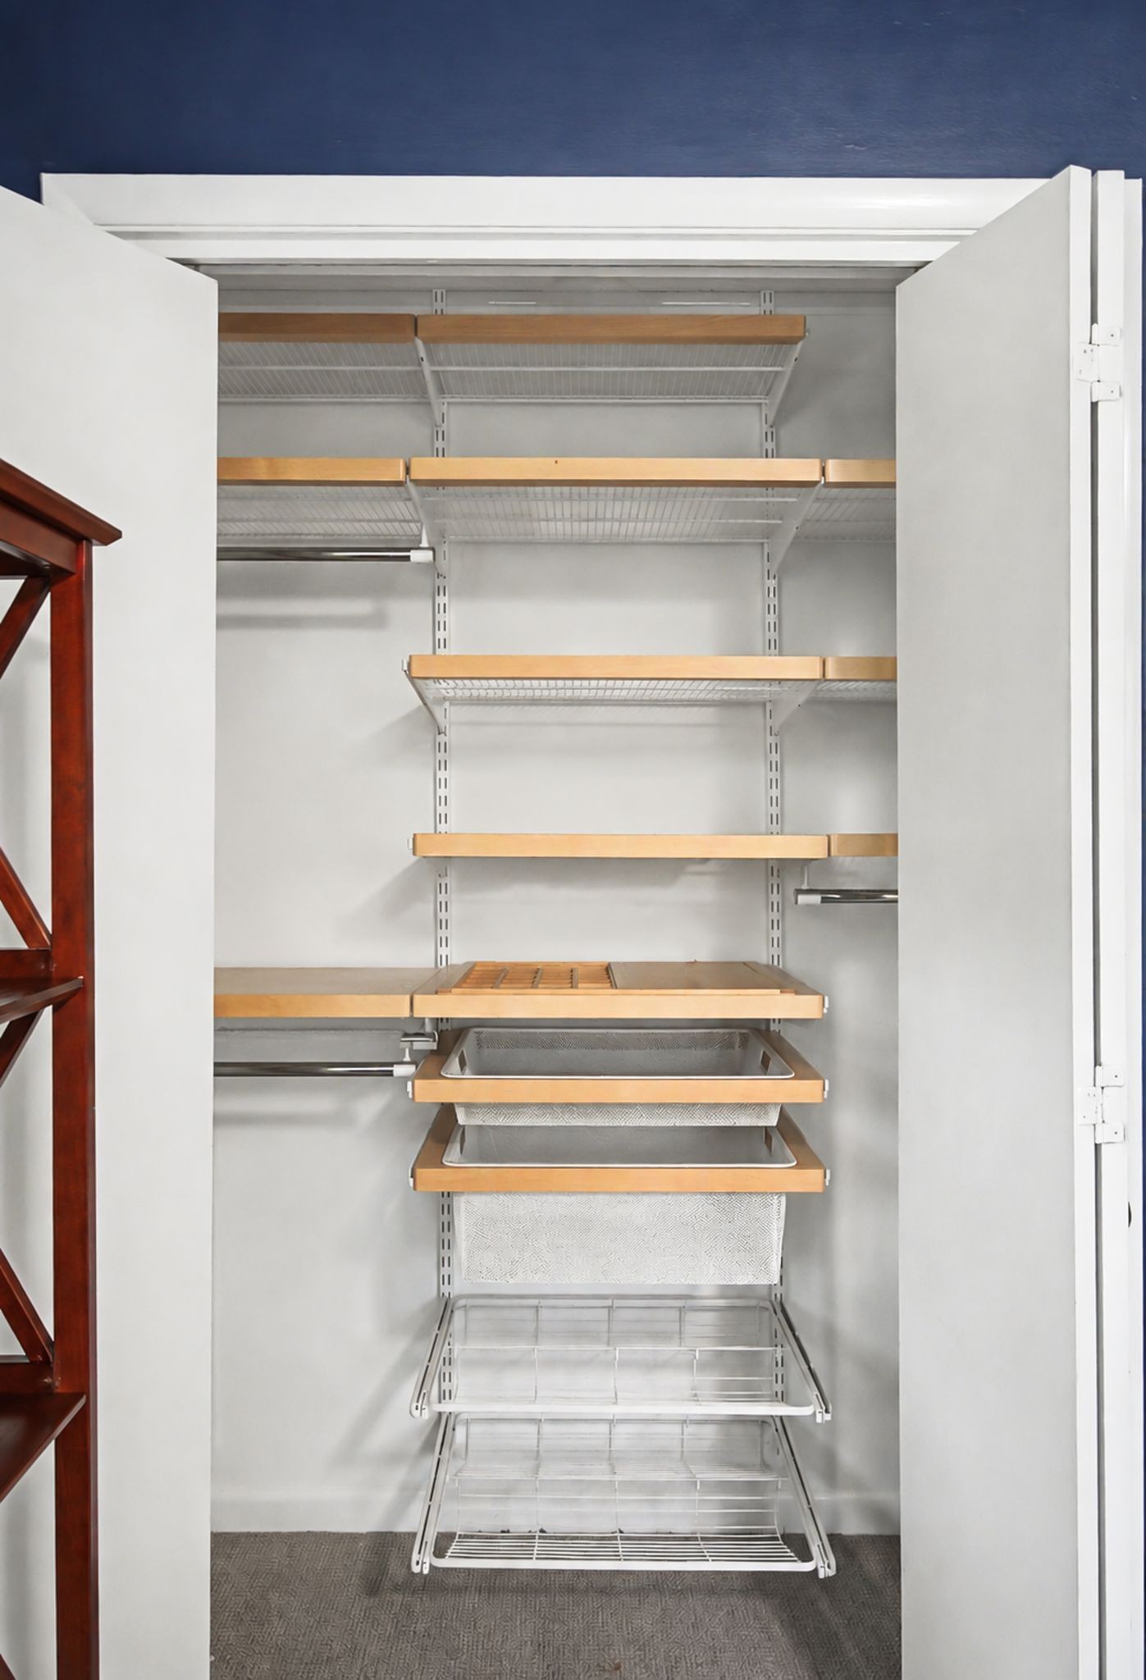
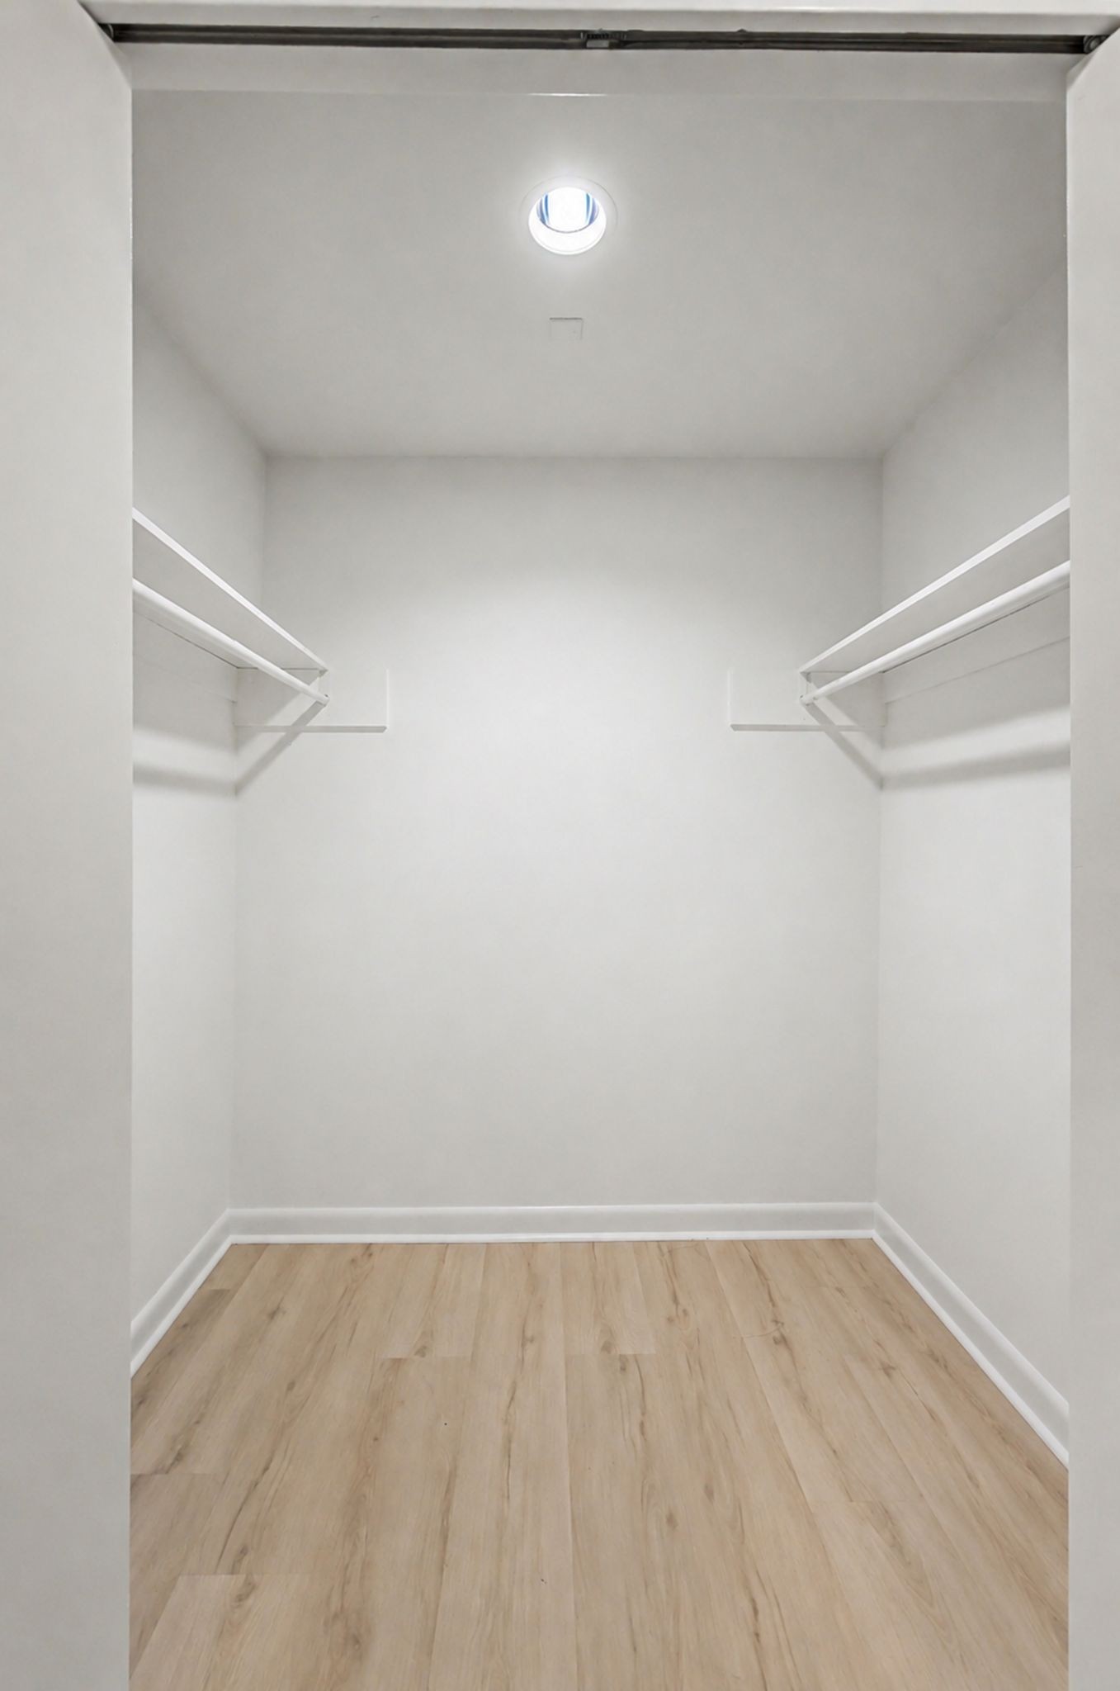
  • other interior Features Ceiling Fan(s), Entrance Foyer, High Ceilings, Open Floorplan, Walk-In Closet(s)

Area & Lot

  • Status Sold
  • Date Sold September 29, 2026
  • Living Area2,889 Sq.Ft.
  • Total Area2,889 Sq.Ft.
  • Lot Area1.22 Acres
  • MLS® ID3501022
  • TypeResidential
  • YEAR BUILT1974
  • NeighborhoodNashville
  • Architecture StylesContemporary
  • View DescriptionTrees/Woods
  • Elementary SchoolGrassland Elementary
  • Middle SchoolGrassland Middle School
  • High SchoolFranklin High School

Exterior

  • STORIES2
  • Garage Space2.0
  • water SourcePublic
  • utilitiesElectricity Available, Natural Gas Available, Water Available
  • roofAsphalt
  • lot featuresHilly, Wooded
  • parkingGarage Door Opener, Garage Faces Side, Asphalt
  • HEAT TYPECentral, Natural Gas
  • AIR CONDITIONINGCentral Air, Electric
  • sewerSeptic Tank
  • security FeaturesFire Alarm, Smoke Detector(s)

Financial

  • Sales Price$918,500
  • Real Estate Tax $2,530/yr

Nashville

Explore

Work with Brent

Get assistance in determining current property value, crafting a competitive offer, writing and negotiating a contract, and much more. Contact me today.

Follow Us on Instagram