209 Thorpe Dr
209 Thorpe Dr
209 Thorpe Dr
209 Thorpe Dr
209 Thorpe Dr
209 Thorpe Dr
209 Thorpe Dr
209 Thorpe Dr
209 Thorpe Dr
209 Thorpe Dr
209 Thorpe Dr
209 Thorpe Dr
209 Thorpe Dr
209 Thorpe Dr
209 Thorpe Dr
209 Thorpe Dr
209 Thorpe Dr
209 Thorpe Dr
209 Thorpe Dr
SEE ALL PHOTOS
209 Thorpe Dr
209 Thorpe Dr
209 Thorpe Dr
209 Thorpe Dr
209 Thorpe Dr
209 Thorpe Dr
209 Thorpe Dr
209 Thorpe Dr
209 Thorpe Dr
209 Thorpe Dr
209 Thorpe Dr
209 Thorpe Dr
209 Thorpe Dr
209 Thorpe Dr
209 Thorpe Dr
209 Thorpe Dr
209 Thorpe Dr
209 Thorpe Dr
209 Thorpe Dr
Courtesy of Onward Real Estate, Rose Hudspeth Listing Contact: 8133267404 
For Sale

209 Thorpe Dr

209 Thorpe Dr, Spring Hill, TN 37174

$489,900
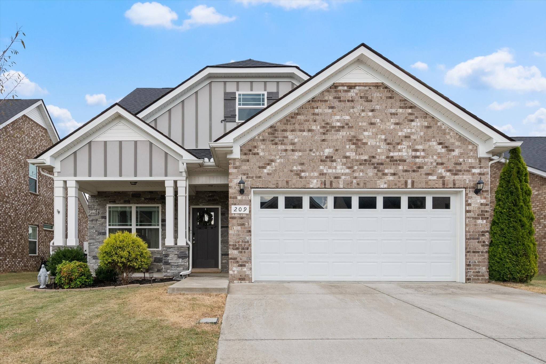
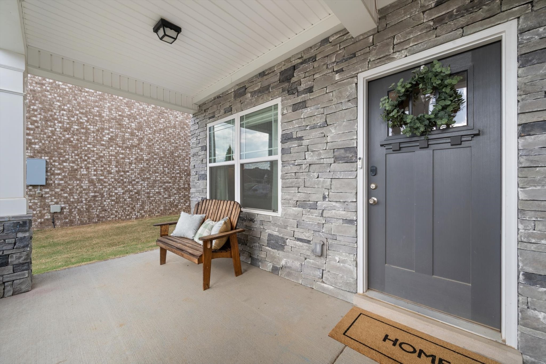
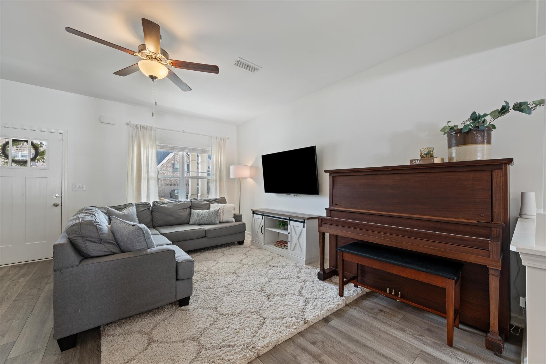
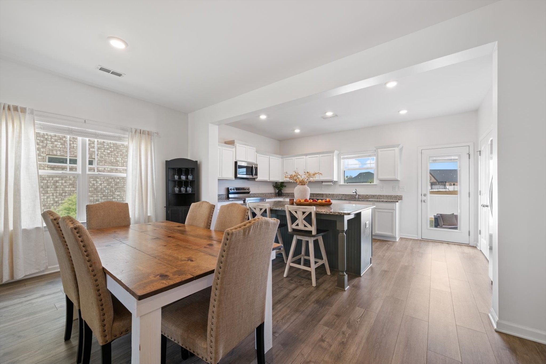
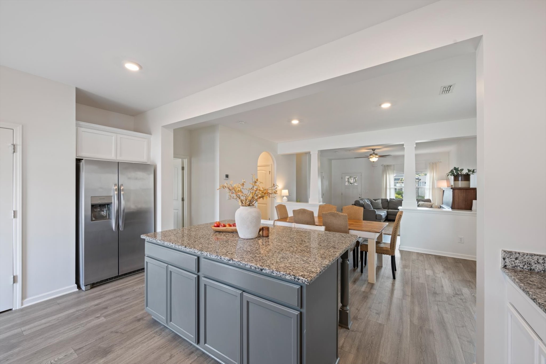
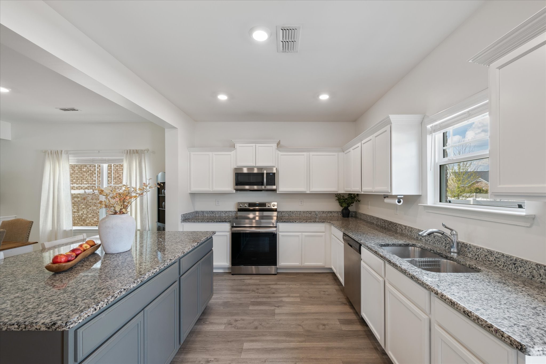
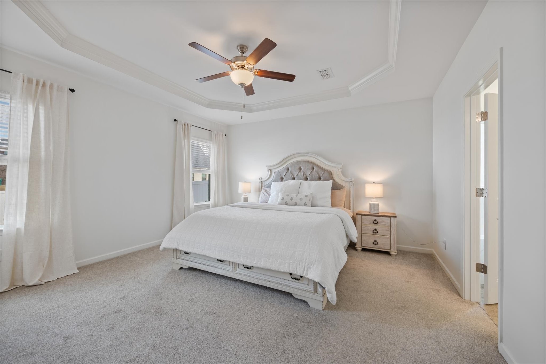
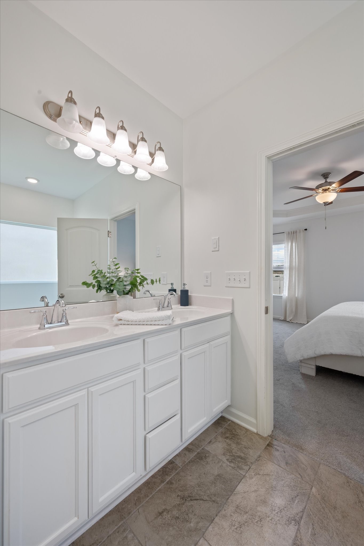
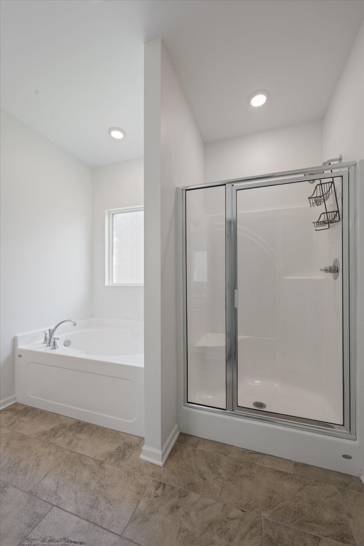
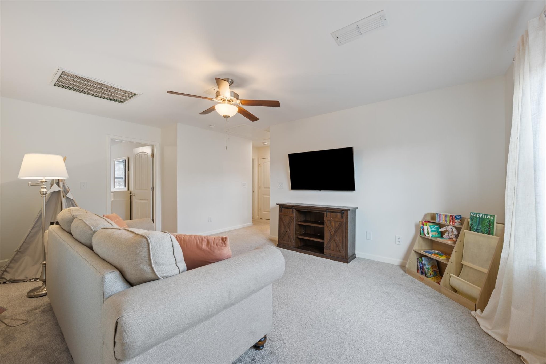
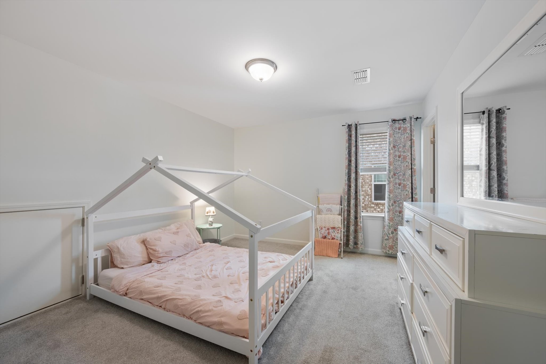
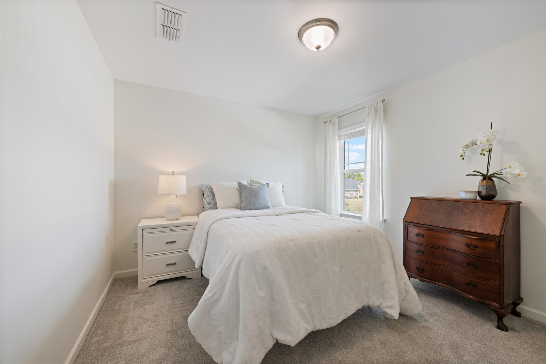
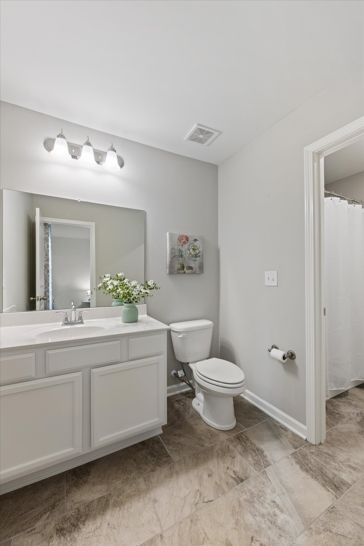
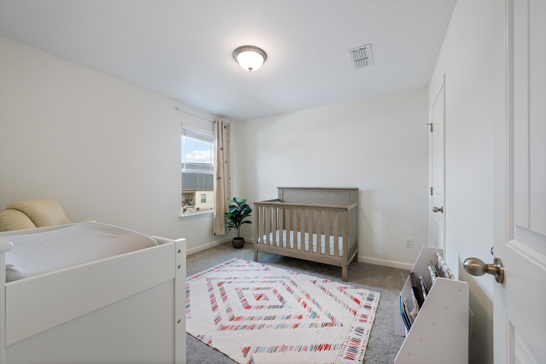
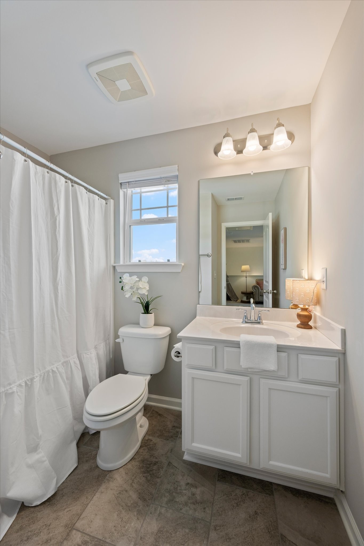
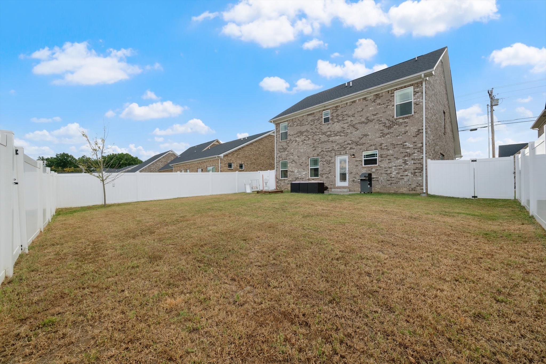
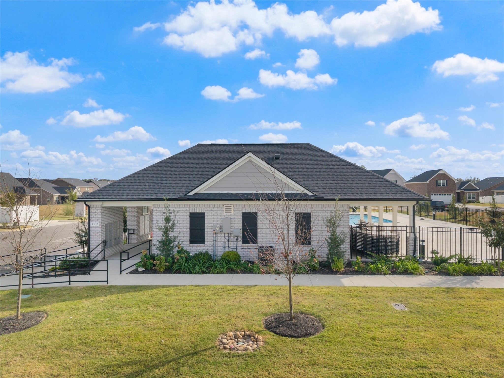
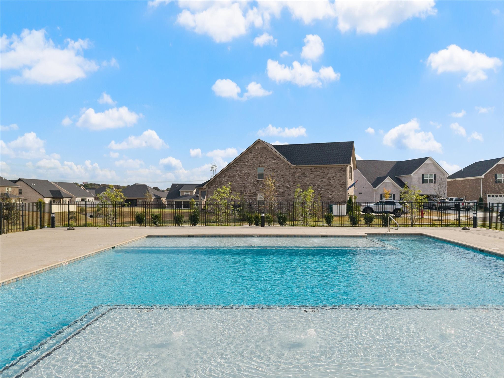
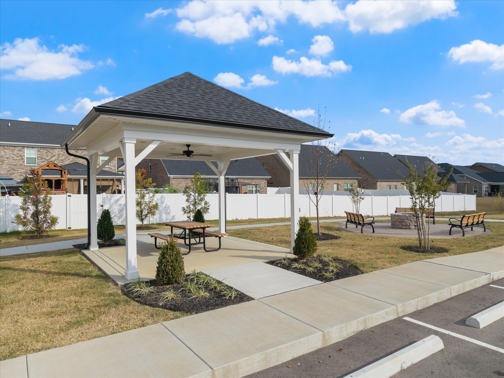
Spacious and move-in ready with a freshly painted interior, this all brick home checks all the boxes! The inviting floor plan features a spacious kitchen with an extra large island, plenty of room for gathering, entertaining, and easy flow into the main living area. The luxurious owner's suite with ensuite bath and walk-in closet is conveniently located on the main level. Upstairs you'll find 3 bedrooms and a bonus room perfect for a home office, play area, craft or movie room. Step outside to a fully fenced, extra large, and flat backyard with plenty of room to relax, play or entertain. This home has been well maintained and offers the feel of new construction without the wait or unexpected costs. Community pool, playground, picnic area, and sidewalks throughout the neighborhood making it easy to enjoy time outdoors and connect with the community. LOCATION- 6 minutes to Saturn Pkwy, shopping, dining, and everyday conveniences. INCENTIVES- 1% rate buy down with preferred lender Hilary Hollingsworth, Modern Mortgage NMLS 2044708 + $5,000 seller paid towards closing costs with acceptable offer. This Spring Hill home is one you won't want to miss! Buyer/Buyer's Agent to verify all pertinent information.

4
beds

4
baths

2,392 Sq.Ft. LIVING AREA

6,534 Sq.Ft. lot

Rose Hudspeth

Rose Hudspeth

Features & Amenities

Interior

  • total bedrooms4
  • Total bathrooms4
  • full bathrooms3
  • half bathroom1
  • Laundry room Electric Dryer Hookup, Washer Hookup
  • Flooring Carpet, Laminate, Tile
  • APPLIANCES Electric Oven, Electric Range, Dishwasher, Microwave, Stainless Steel Appliance(s)
  • other interior Features High Speed Internet, Kitchen Island

Area & Lot

  • Status For Sale
  • Living Area2,392 Sq.Ft.
  • Total Area2,392 Sq.Ft.
  • Lot Area6,534 Sq.Ft.
  • MLS® ID3632676
  • TypeResidential
  • YEAR BUILT2021
  • NeighborhoodSpring Hill
  • Elementary SchoolMarvin Wright Elementary School
  • Middle SchoolBattle Creek Middle School
  • High SchoolSpring Hill High School

Exterior

  • STORIES2
  • Garage Space2.0
  • water SourcePublic
  • utilitiesElectricity Available, Water Available
  • roofAsphalt
  • parkingGarage Faces Front
  • HEAT TYPECentral, Electric, Heat Pump
  • AIR CONDITIONINGCentral Air, Electric
  • sewerPublic Sewer
  • security FeaturesCarbon Monoxide Detector(s), Smoke Detector(s)

Financial

  • Sales Price$489,900
  • Real Estate Tax $2,613/yr
  • HOA $150/3 mos
image

Schedule a Showing

I would love to show you THIS beautiful property. Please select your preferred date and time below. I will be in touch shortly to confirm your appointment.

Schedule a Showing

I would love to show you THIS beautiful property. Please select your preferred date and time below. I will be in touch shortly to confirm your appointment.

Thank you for your interest in 209 Thorpe Dr, Spring Hill, TN 37174. We are reviewing your request and will be in touch shortly!

Mortgage Calculator

Estimate your monthly mortgage payment, including the principal and interest, property taxes, and HOA. Adjust the values to generate a more accurate rate.
All estimates are provided for informational purposes only. Actual amounts may vary.
$0,000 Your Payment 20 15 65
$0,000 Your Payment

Spring Hill

Explore

Work with Brent

Get assistance in determining current property value, crafting a competitive offer, writing and negotiating a contract, and much more. Contact me today.

Follow Us on Instagram