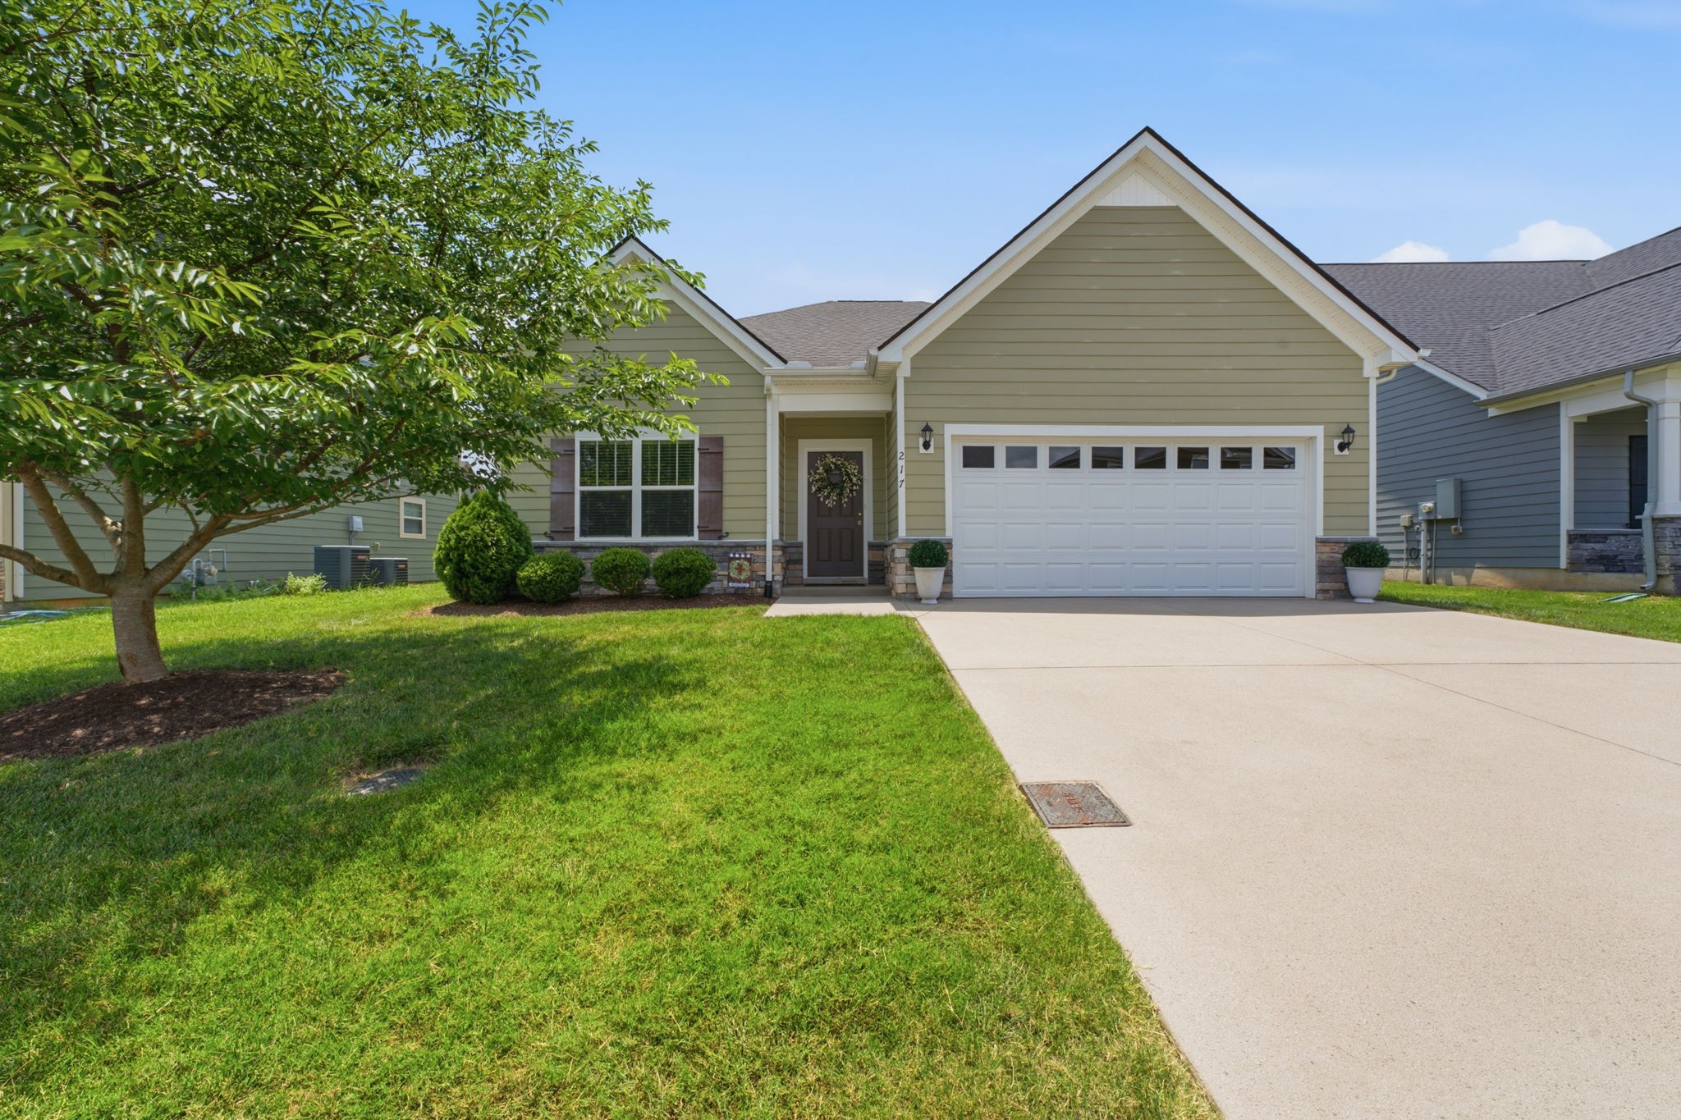
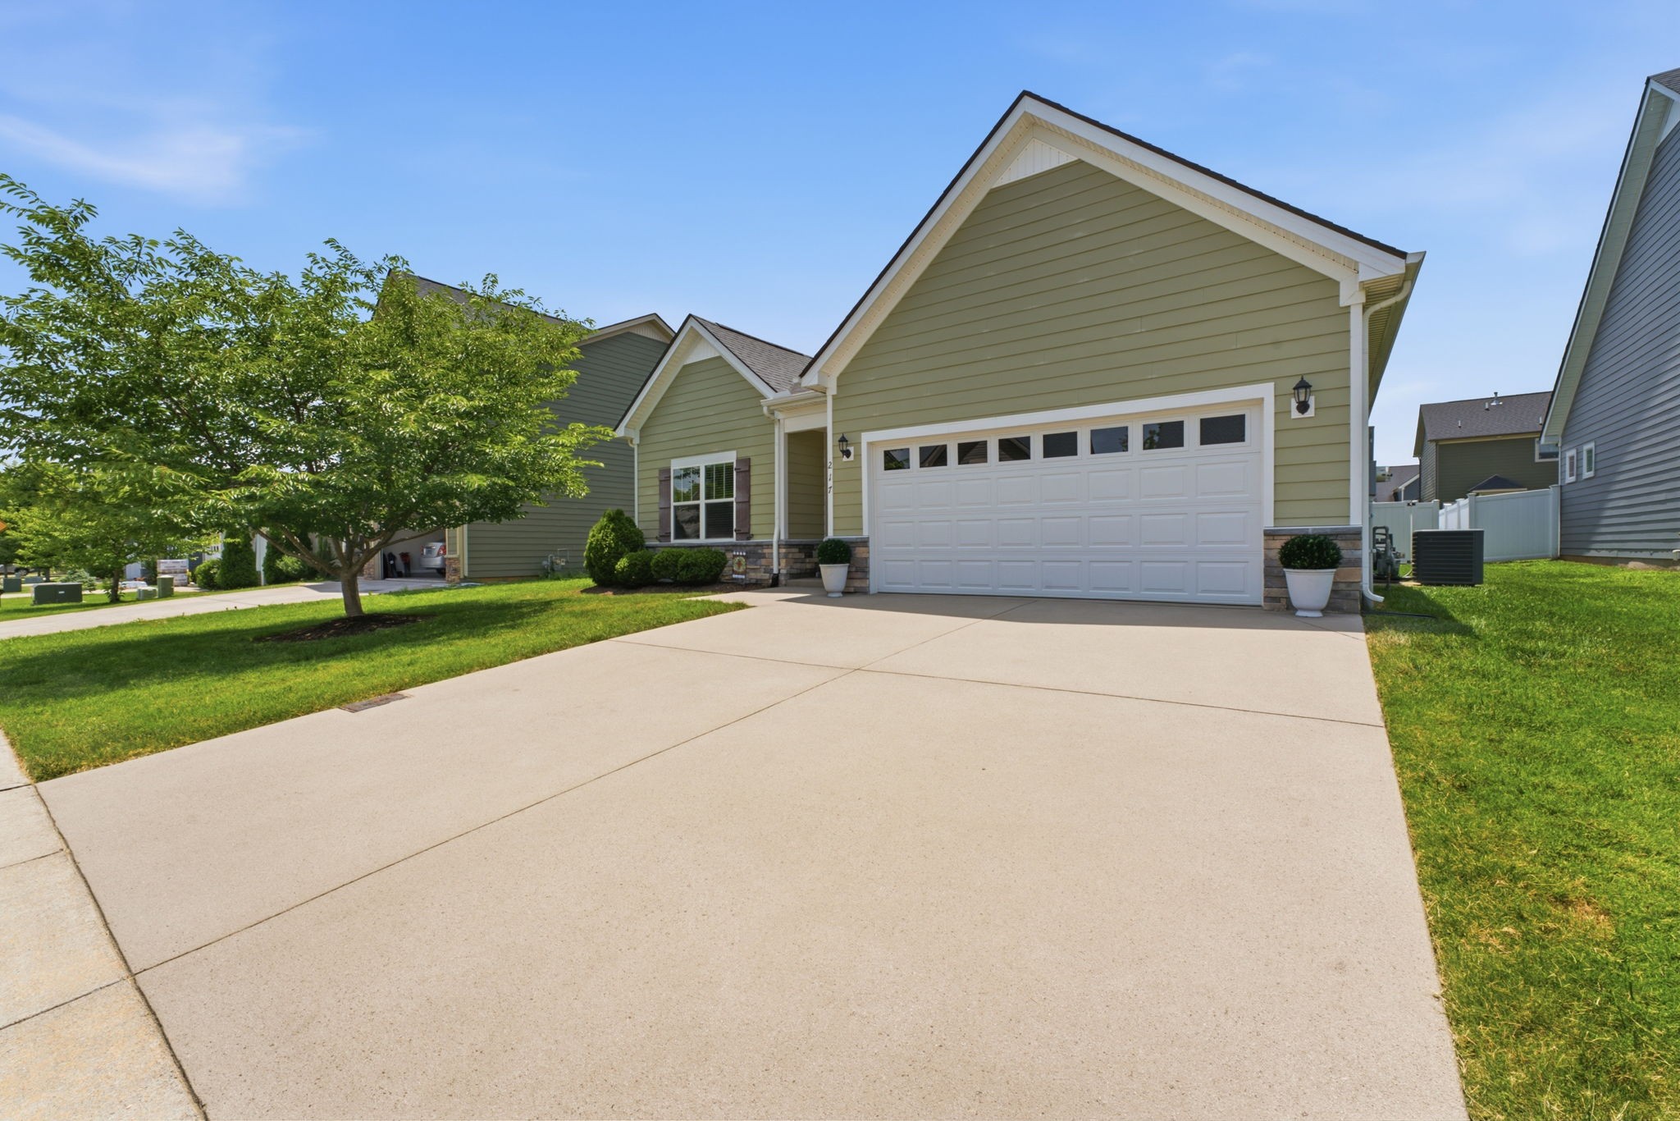
Olive-green single-story house with a white garage, stone accents, and a leafy tree in the front yard.
217 Hourless Dr
217 Hourless Dr
217 Hourless Dr
217 Hourless Dr
217 Hourless Dr
217 Hourless Dr
217 Hourless Dr
217 Hourless Dr
217 Hourless Dr
217 Hourless Dr
217 Hourless Dr
217 Hourless Dr
217 Hourless Dr
217 Hourless Dr
217 Hourless Dr
217 Hourless Dr
217 Hourless Dr
217 Hourless Dr
217 Hourless Dr
217 Hourless Dr
217 Hourless Dr
217 Hourless Dr
217 Hourless Dr
217 Hourless Dr
217 Hourless Dr
217 Hourless Dr
SEE ALL PHOTOS
Olive-green single-story house with a white garage, stone accents, and a leafy tree in the front yard.
217 Hourless Dr
217 Hourless Dr
217 Hourless Dr
217 Hourless Dr
217 Hourless Dr
217 Hourless Dr
217 Hourless Dr
217 Hourless Dr
217 Hourless Dr
217 Hourless Dr
217 Hourless Dr
217 Hourless Dr
217 Hourless Dr
217 Hourless Dr
217 Hourless Dr
217 Hourless Dr
217 Hourless Dr
217 Hourless Dr
217 Hourless Dr
217 Hourless Dr
217 Hourless Dr
217 Hourless Dr
217 Hourless Dr
217 Hourless Dr
217 Hourless Dr
217 Hourless Dr
Courtesy of Onward Real Estate, John Turner | Turner Victory Team Listing Contact: 6155860900 
Sold

217 Hourless Dr

217 Hourless Dr, Smyrna, TN 37167

$424,000
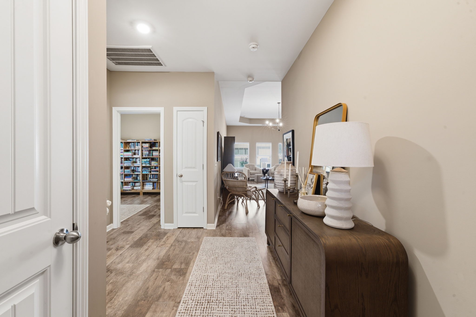
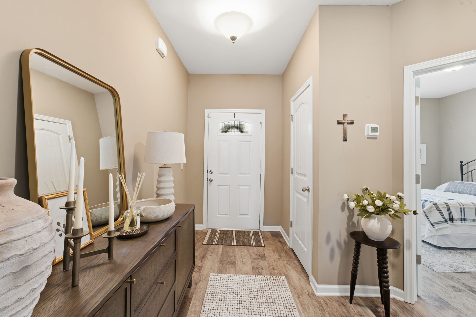
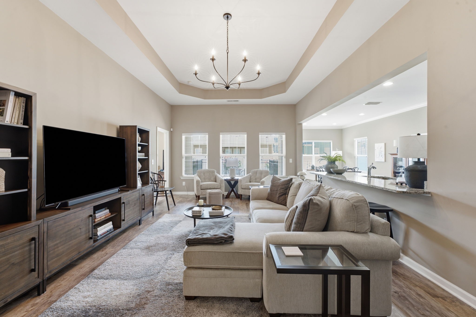
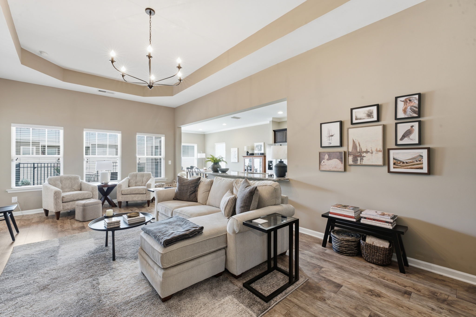
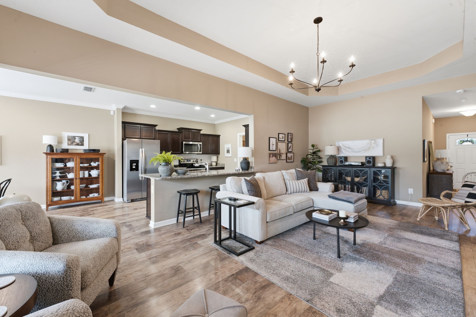
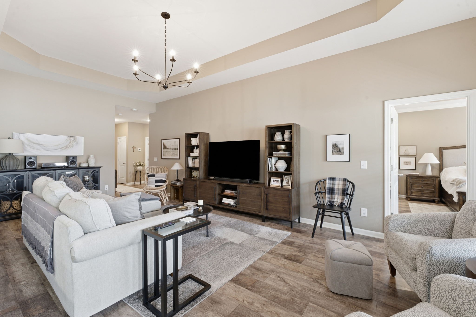
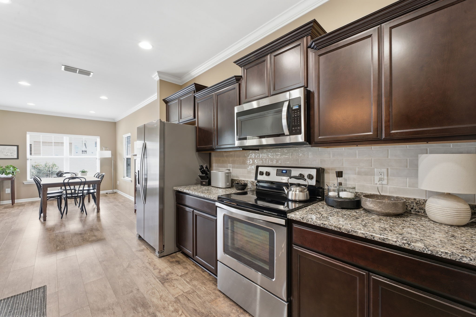
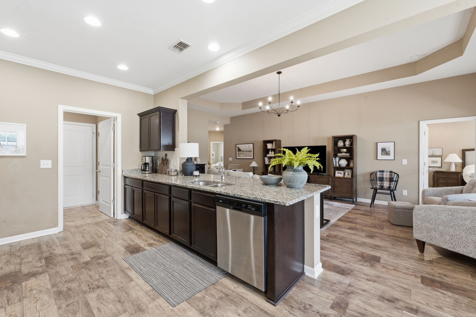
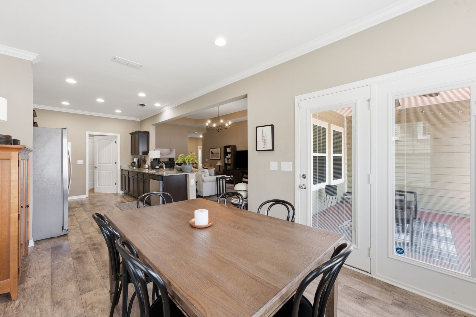
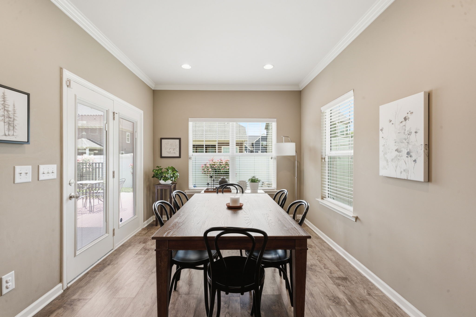
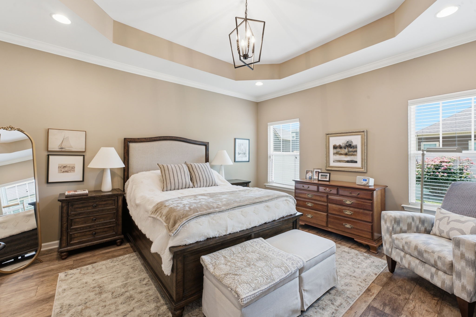
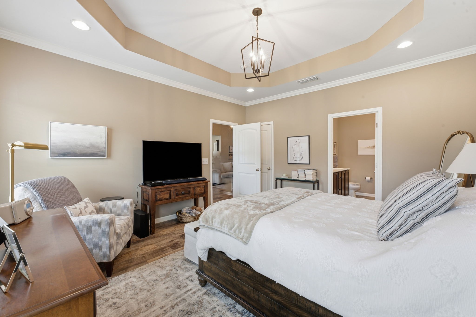
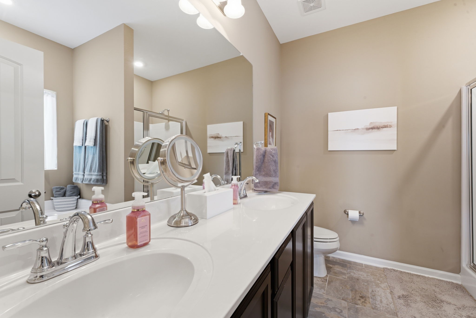
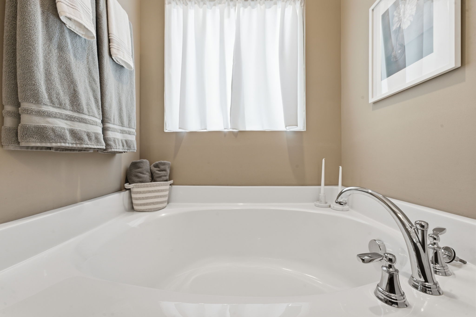
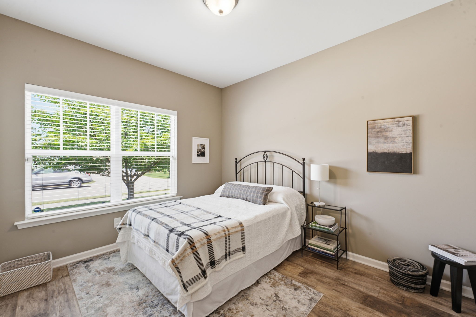
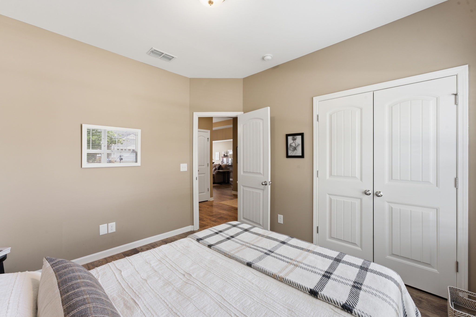
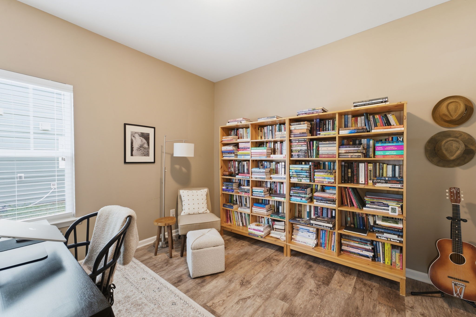
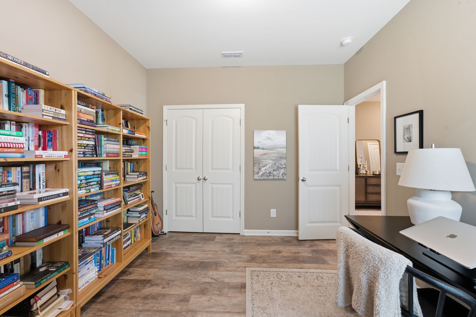
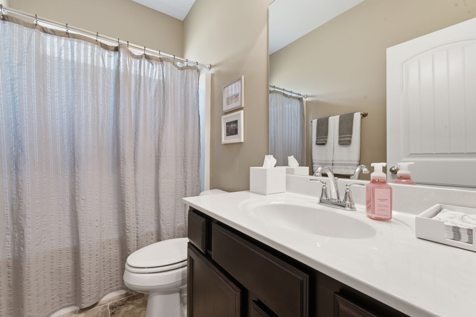
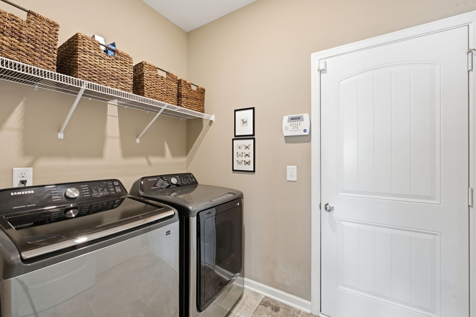
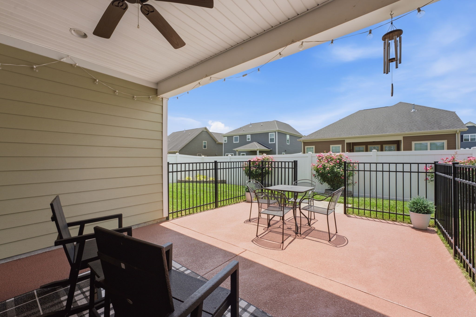
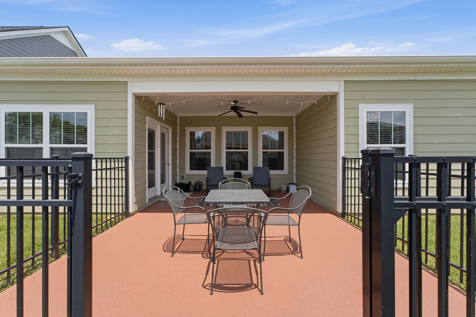
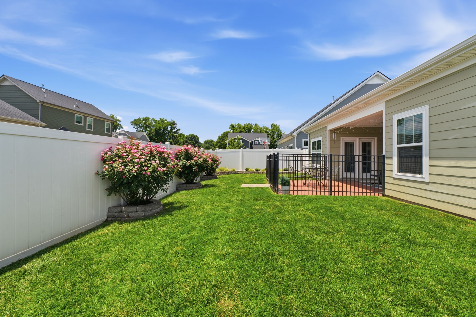
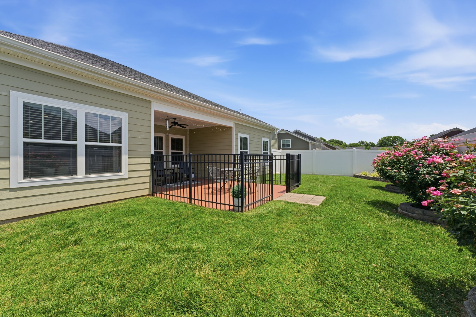
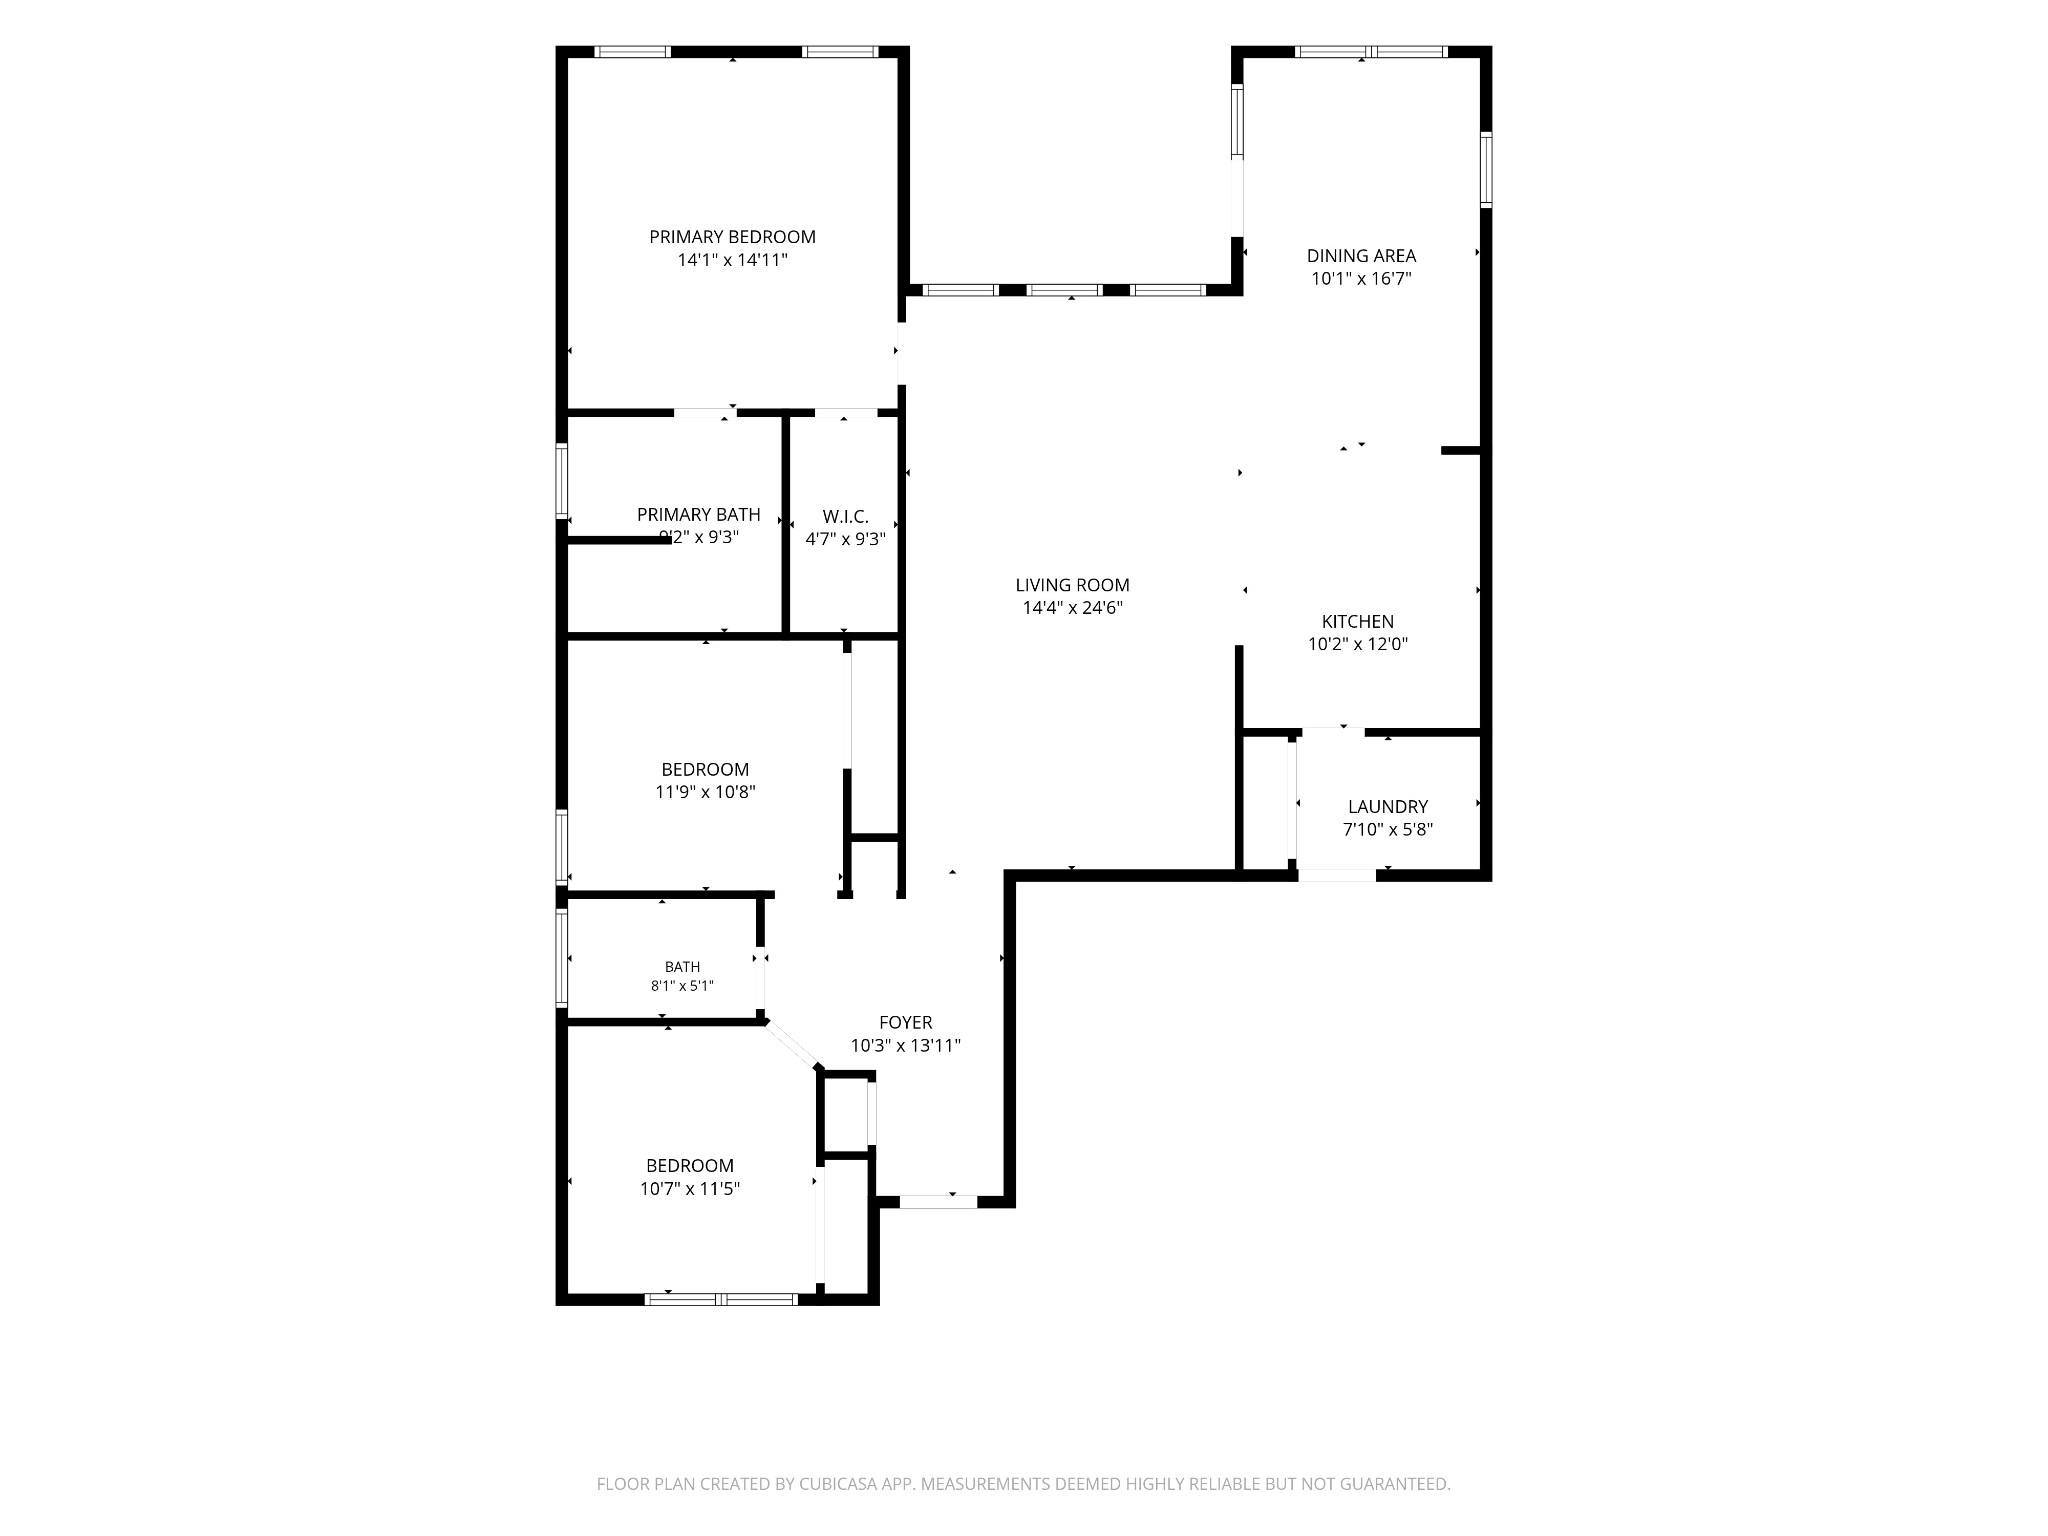
Welcome to 217 Hourless Drive, a charming move-in ready 3-bedroom, 2-bath ranch home in The Preserve. Single level living that creates an inviting space from the moment you arrive. The open concept kitchen features plenty of cabinet space, perfect for entertaining or watching TV while cooking. The primary bedroom includes a walk-in closet and an ensuite bathroom with separate tub and shower. Enjoy your morning coffee relaxing on the covered patio. 2 car garage and the driveway has been sealed and painted for an elevated look. Easy access to I-24 with plenty of shopping and dining choices just minutes away. Don't miss this gem of a home that embodies all Smyrna has to offer!

3
beds

2
baths

1,618 Sq.Ft. LIVING AREA

6,534 Sq.Ft. lot

John Turner

John Turner

Nikki Simpson

Nikki Simpson

Features & Amenities

Interior

  • total bedrooms3
  • Total bathrooms2
  • full bathrooms2
  • Flooring Laminate, Tile
  • APPLIANCES Built-In Electric Oven, Built-In Electric Range, Dishwasher, Disposal, Microwave, Refrigerator

Area & Lot

  • Status Sold
  • Date Sold November 3, 2026
  • Living Area1,618 Sq.Ft.
  • Total Area1,618 Sq.Ft.
  • Lot Area6,534 Sq.Ft.
  • MLS® ID3263290
  • TypeResidential
  • YEAR BUILT2018
  • Elementary SchoolBrown's Chapel Elementary School
  • Middle SchoolStewarts Creek Middle School
  • High SchoolStewarts Creek High School

Exterior

  • STORIES1
  • Garage Space2.0
  • water SourcePublic
  • utilitiesElectricity Available, Natural Gas Available, Water Available
  • roofShingle
  • parkingGarage Faces Front
  • HEAT TYPECentral, Natural Gas
  • AIR CONDITIONINGCentral Air, Electric
  • sewerPublic Sewer

Financial

  • Sales Price$424,000
  • Real Estate Tax $2,011/yr
  • HOA $33/mo
View Virtual Tour

Work with Brent

Get assistance in determining current property value, crafting a competitive offer, writing and negotiating a contract, and much more. Contact me today.

Follow Us on Instagram