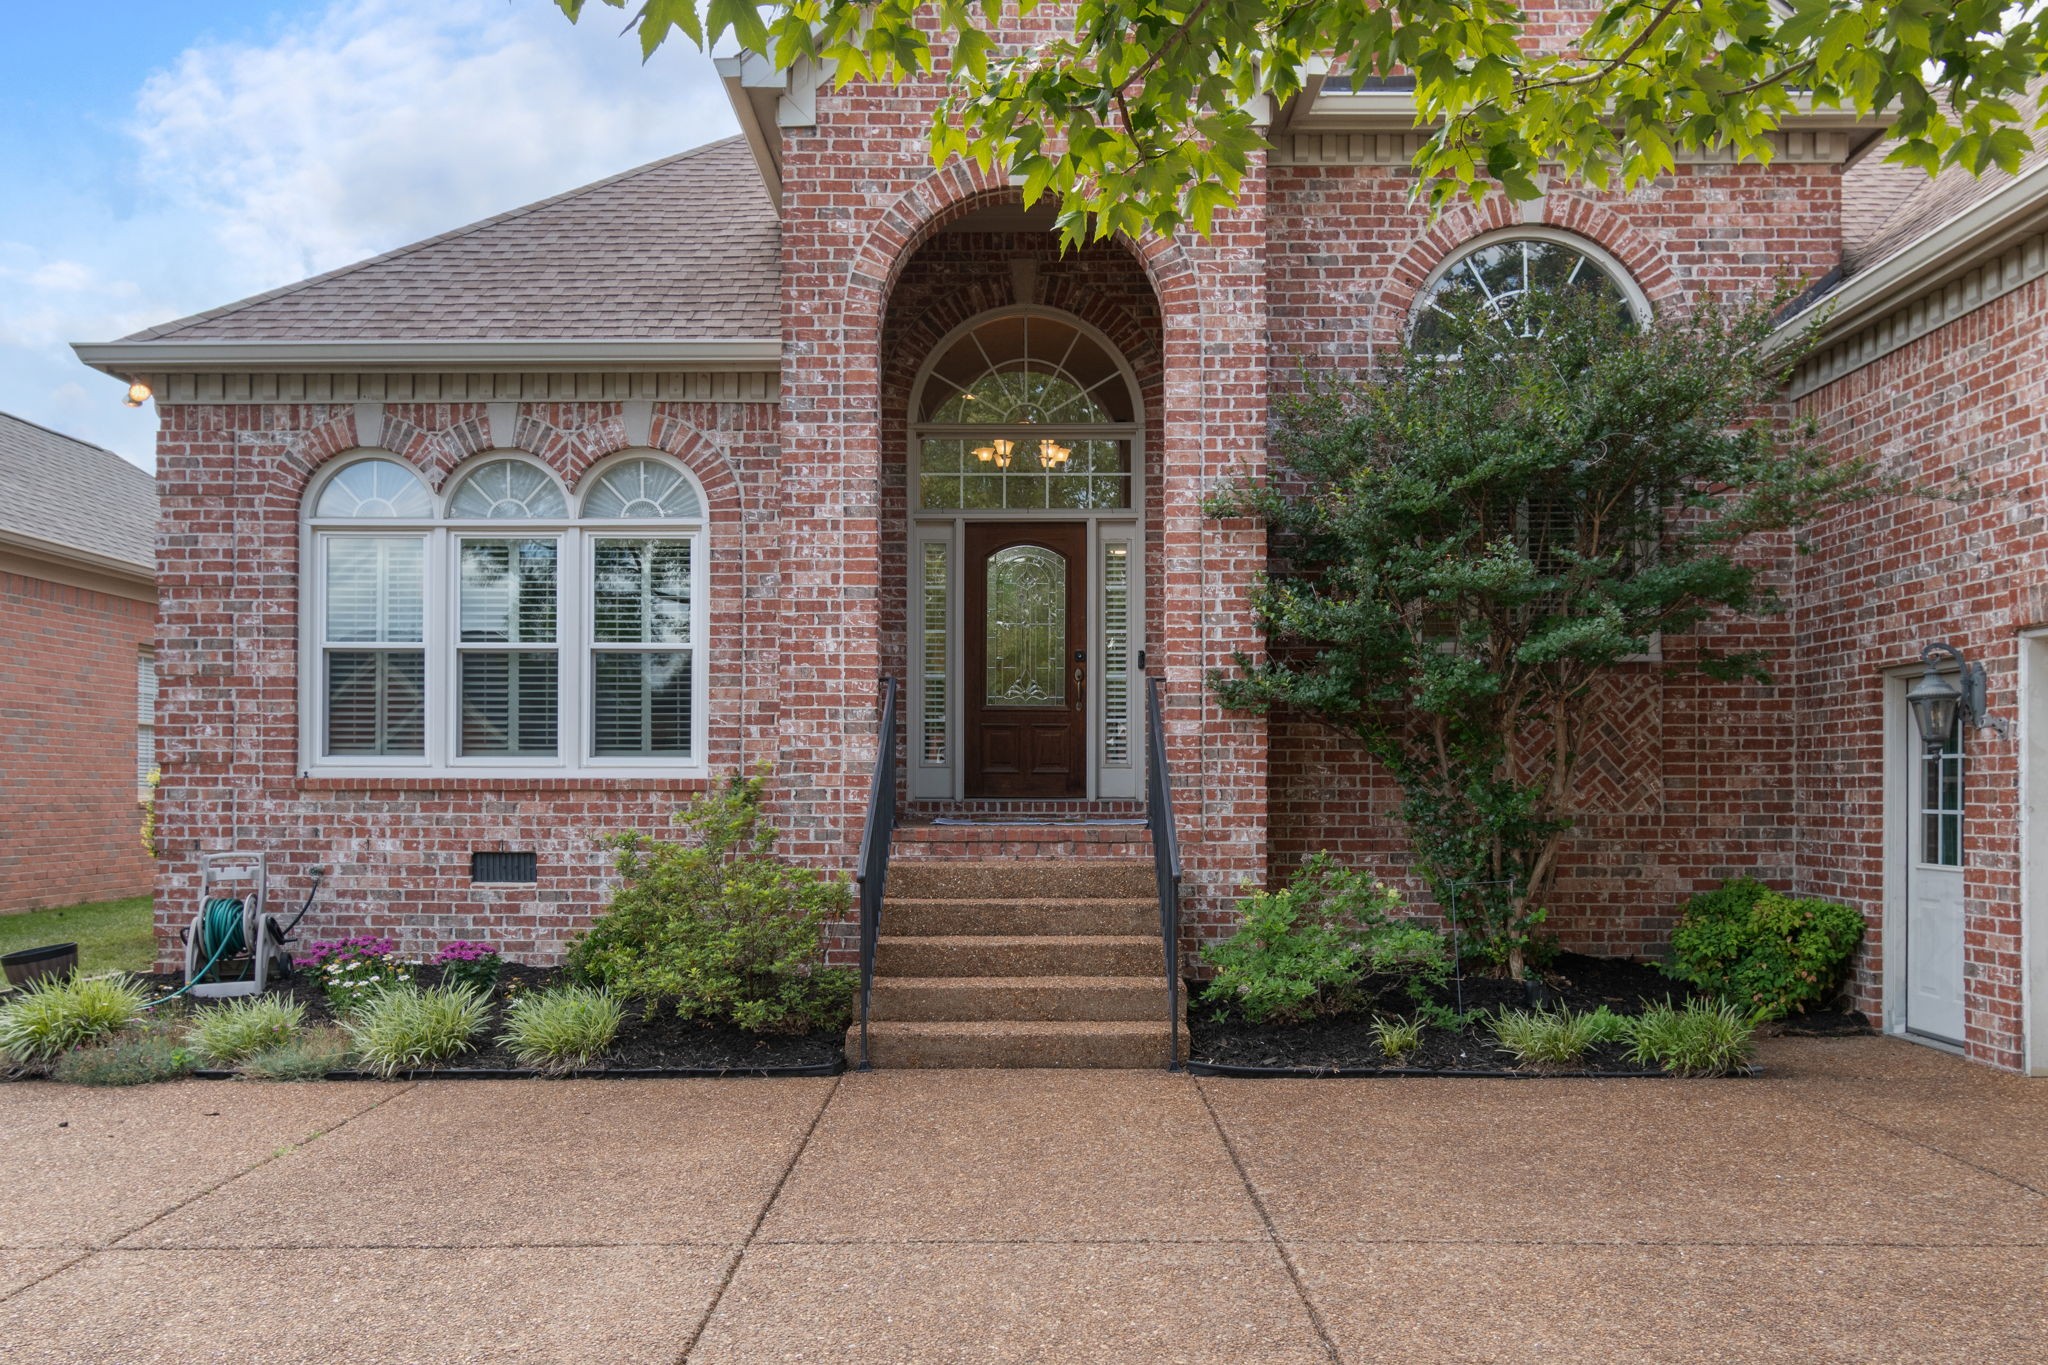
Red-brick home with a tall arched entrance, dark wood door, and landscaped front beds.
257 Noah Dr
257 Noah Dr
257 Noah Dr
257 Noah Dr
257 Noah Dr
257 Noah Dr
257 Noah Dr
257 Noah Dr
257 Noah Dr
257 Noah Dr
257 Noah Dr
257 Noah Dr
257 Noah Dr
257 Noah Dr
257 Noah Dr
257 Noah Dr
257 Noah Dr
257 Noah Dr
257 Noah Dr
257 Noah Dr
257 Noah Dr
257 Noah Dr
257 Noah Dr
257 Noah Dr
257 Noah Dr
257 Noah Dr
257 Noah Dr
257 Noah Dr
257 Noah Dr
257 Noah Dr
257 Noah Dr
257 Noah Dr
257 Noah Dr
257 Noah Dr
257 Noah Dr
257 Noah Dr
257 Noah Dr
257 Noah Dr
257 Noah Dr
257 Noah Dr
SEE ALL PHOTOS
Red-brick home with a tall arched entrance, dark wood door, and landscaped front beds.
257 Noah Dr
257 Noah Dr
257 Noah Dr
257 Noah Dr
257 Noah Dr
257 Noah Dr
257 Noah Dr
257 Noah Dr
257 Noah Dr
257 Noah Dr
257 Noah Dr
257 Noah Dr
257 Noah Dr
257 Noah Dr
257 Noah Dr
257 Noah Dr
257 Noah Dr
257 Noah Dr
257 Noah Dr
257 Noah Dr
257 Noah Dr
257 Noah Dr
257 Noah Dr
257 Noah Dr
257 Noah Dr
257 Noah Dr
257 Noah Dr
257 Noah Dr
257 Noah Dr
257 Noah Dr
257 Noah Dr
257 Noah Dr
257 Noah Dr
257 Noah Dr
257 Noah Dr
257 Noah Dr
257 Noah Dr
257 Noah Dr
257 Noah Dr
257 Noah Dr
Courtesy of Onward Real Estate, Linda L. Smith Listing Contact: 6156181877 
Sold

257 Noah Dr

257 Noah Dr, Franklin, TN 37064

$867,000
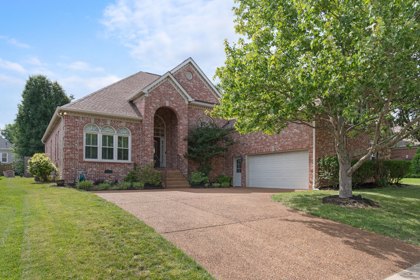
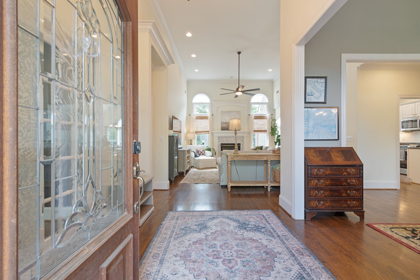
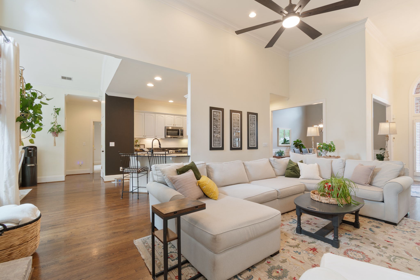
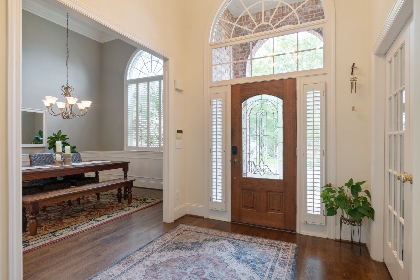
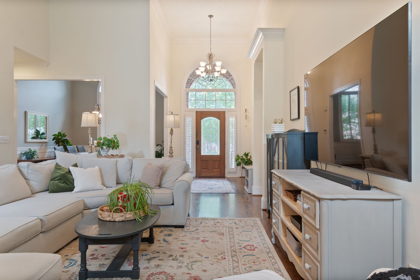
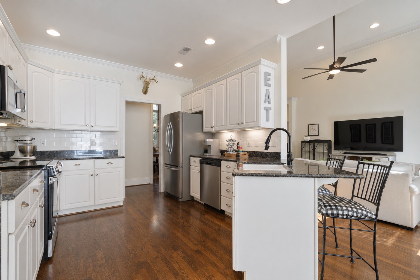
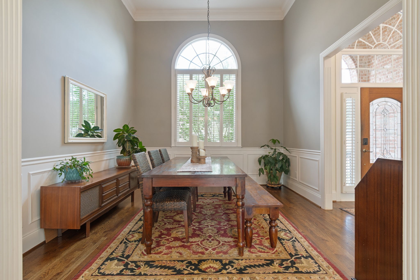
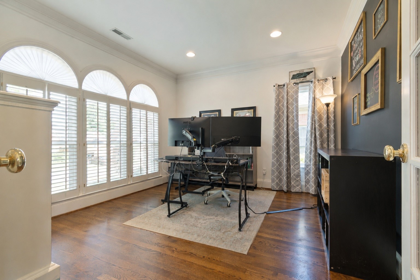
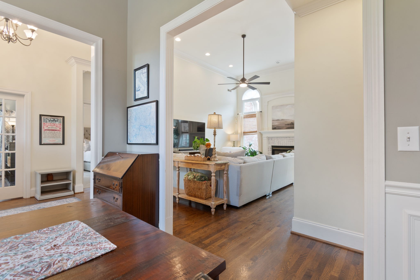
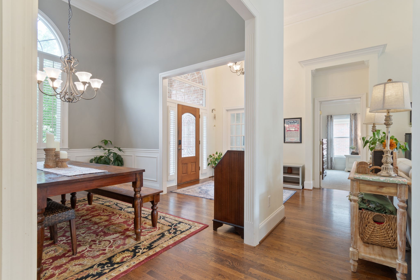
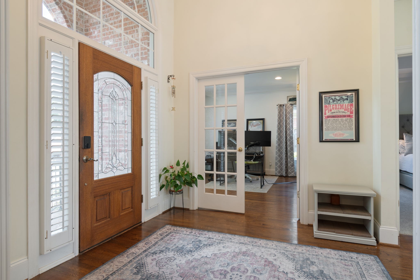
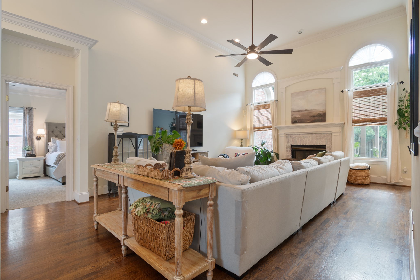
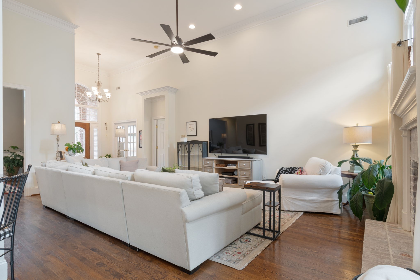
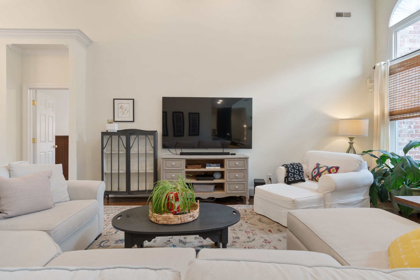
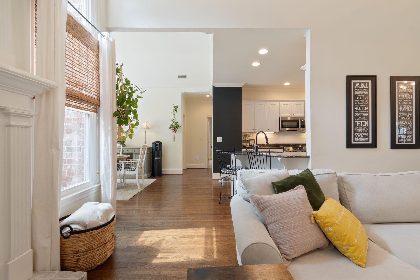
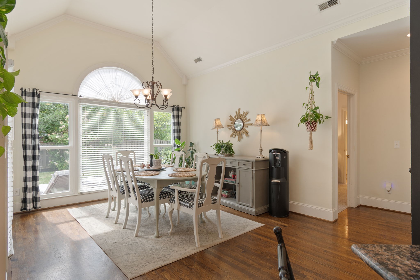
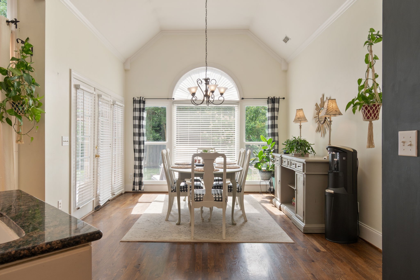
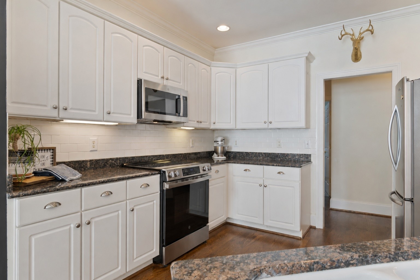
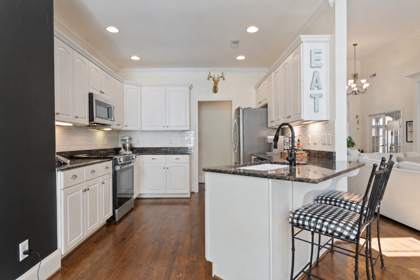
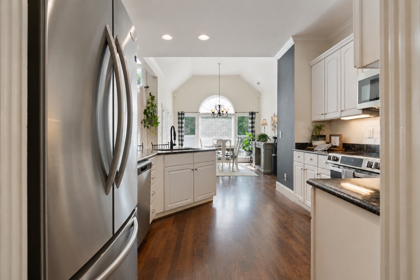
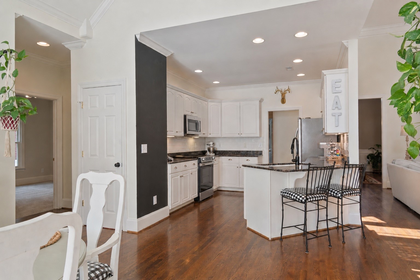
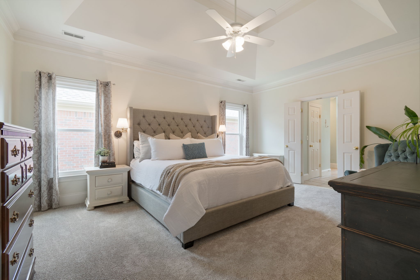
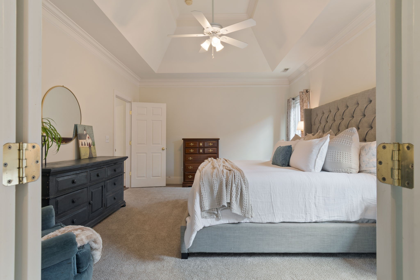
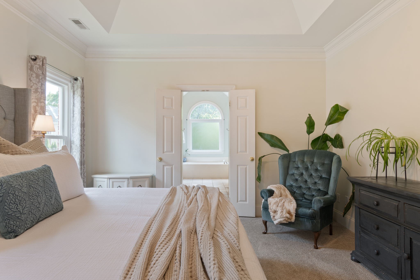
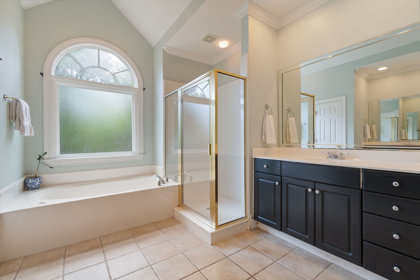
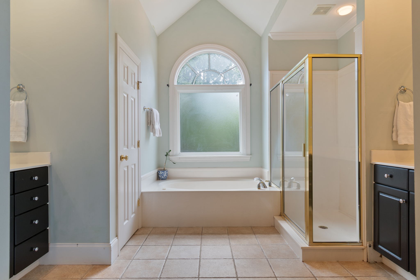
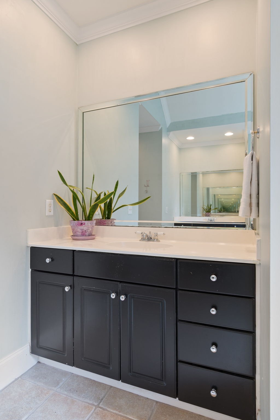
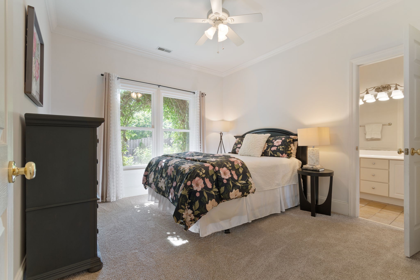
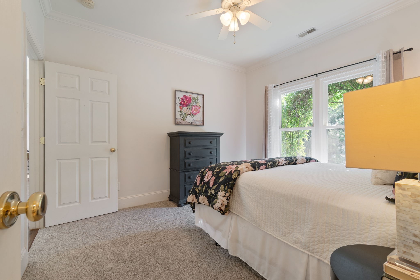
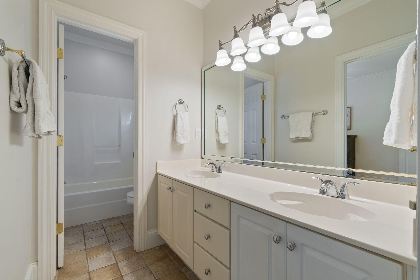
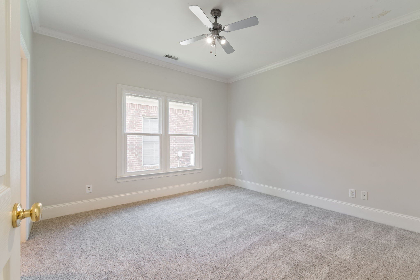
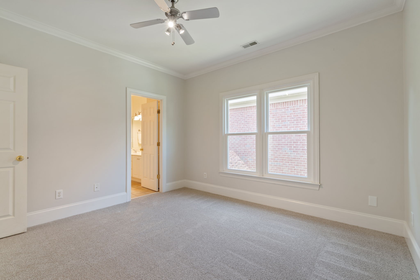
NEW PRICE -- exceptional opportunity less than 3 miles from Historic Downtown Franklin! At $875,000, this one-owner Polk Place home offers a floor plan that's increasingly hard to find: ALL 4 bedrooms plus a dedicated office on the main level, with a huge bonus room upstairs. The new owner can personalize the cosmetics to their taste while enjoying many of the big-ticket improvements already completed--including replacement windows, roof and gutters, HVAC, new carpet and new appliances.

4
beds

3
baths

3,236 Sq.Ft. LIVING AREA

9,583.2 Sq.Ft. lot

Linda Smith

Linda Smith

Features & Amenities

Interior

  • total bedrooms4
  • Total bathrooms3
  • full bathrooms3
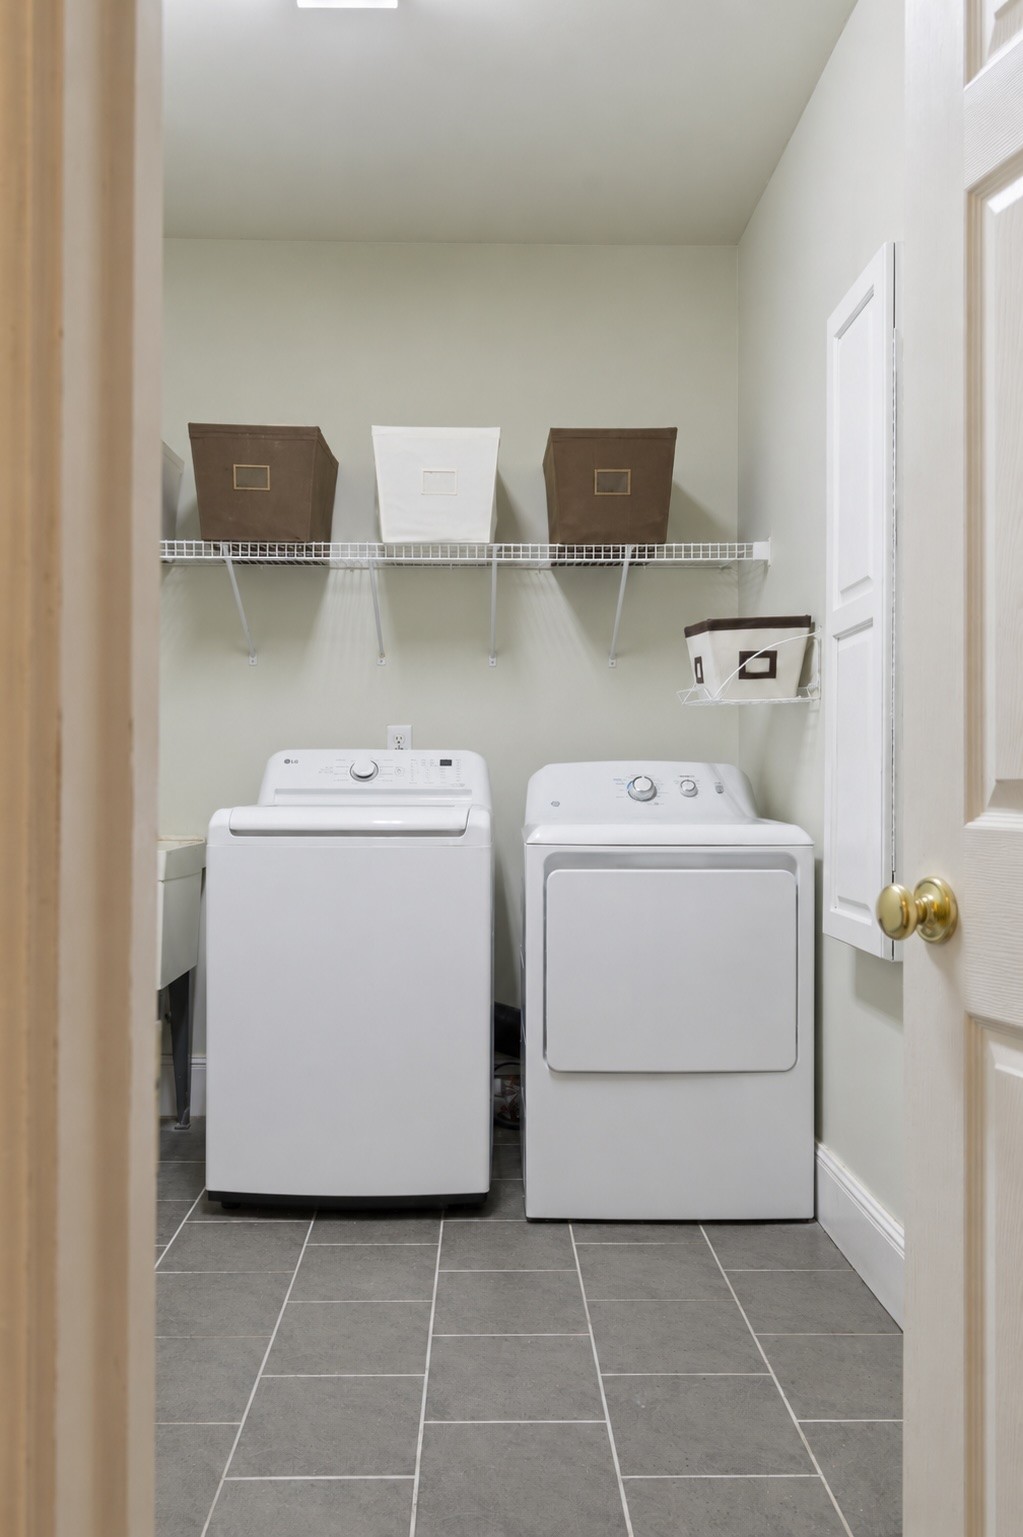
  • Laundry room Electric Dryer Hookup, Washer Hookup
  • Flooring Carpet, Wood, Tile
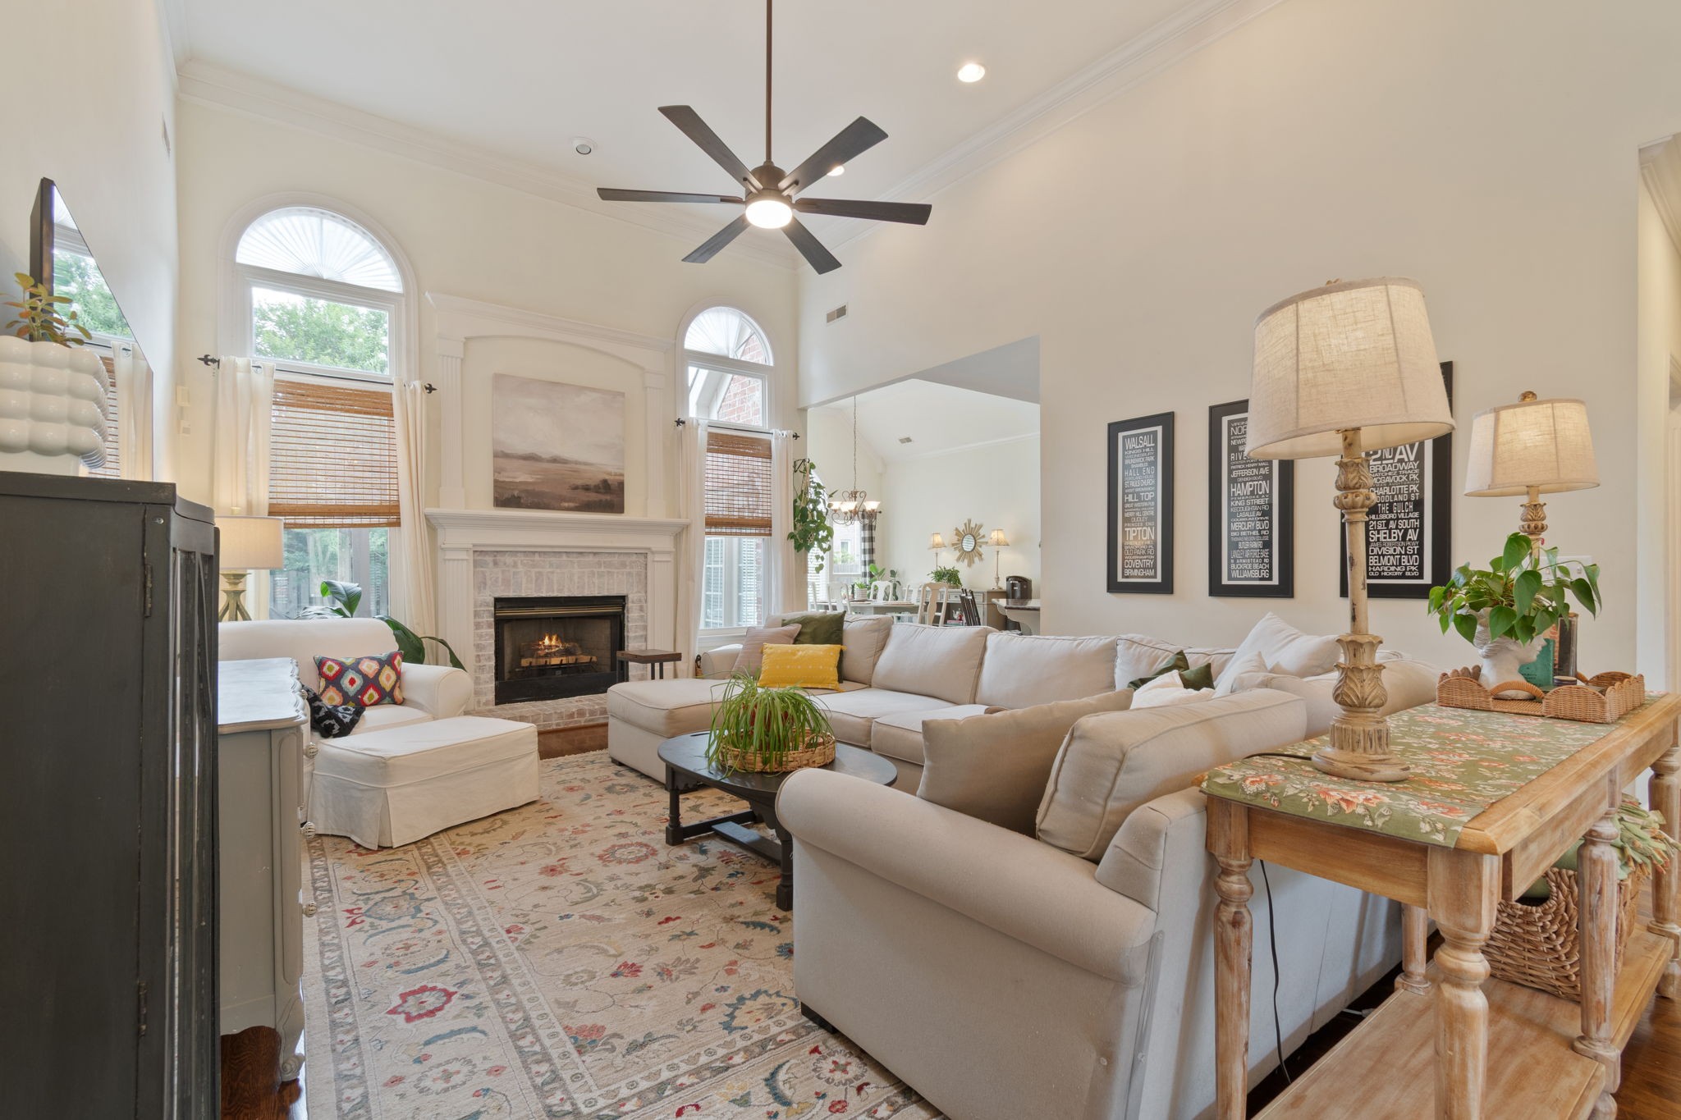
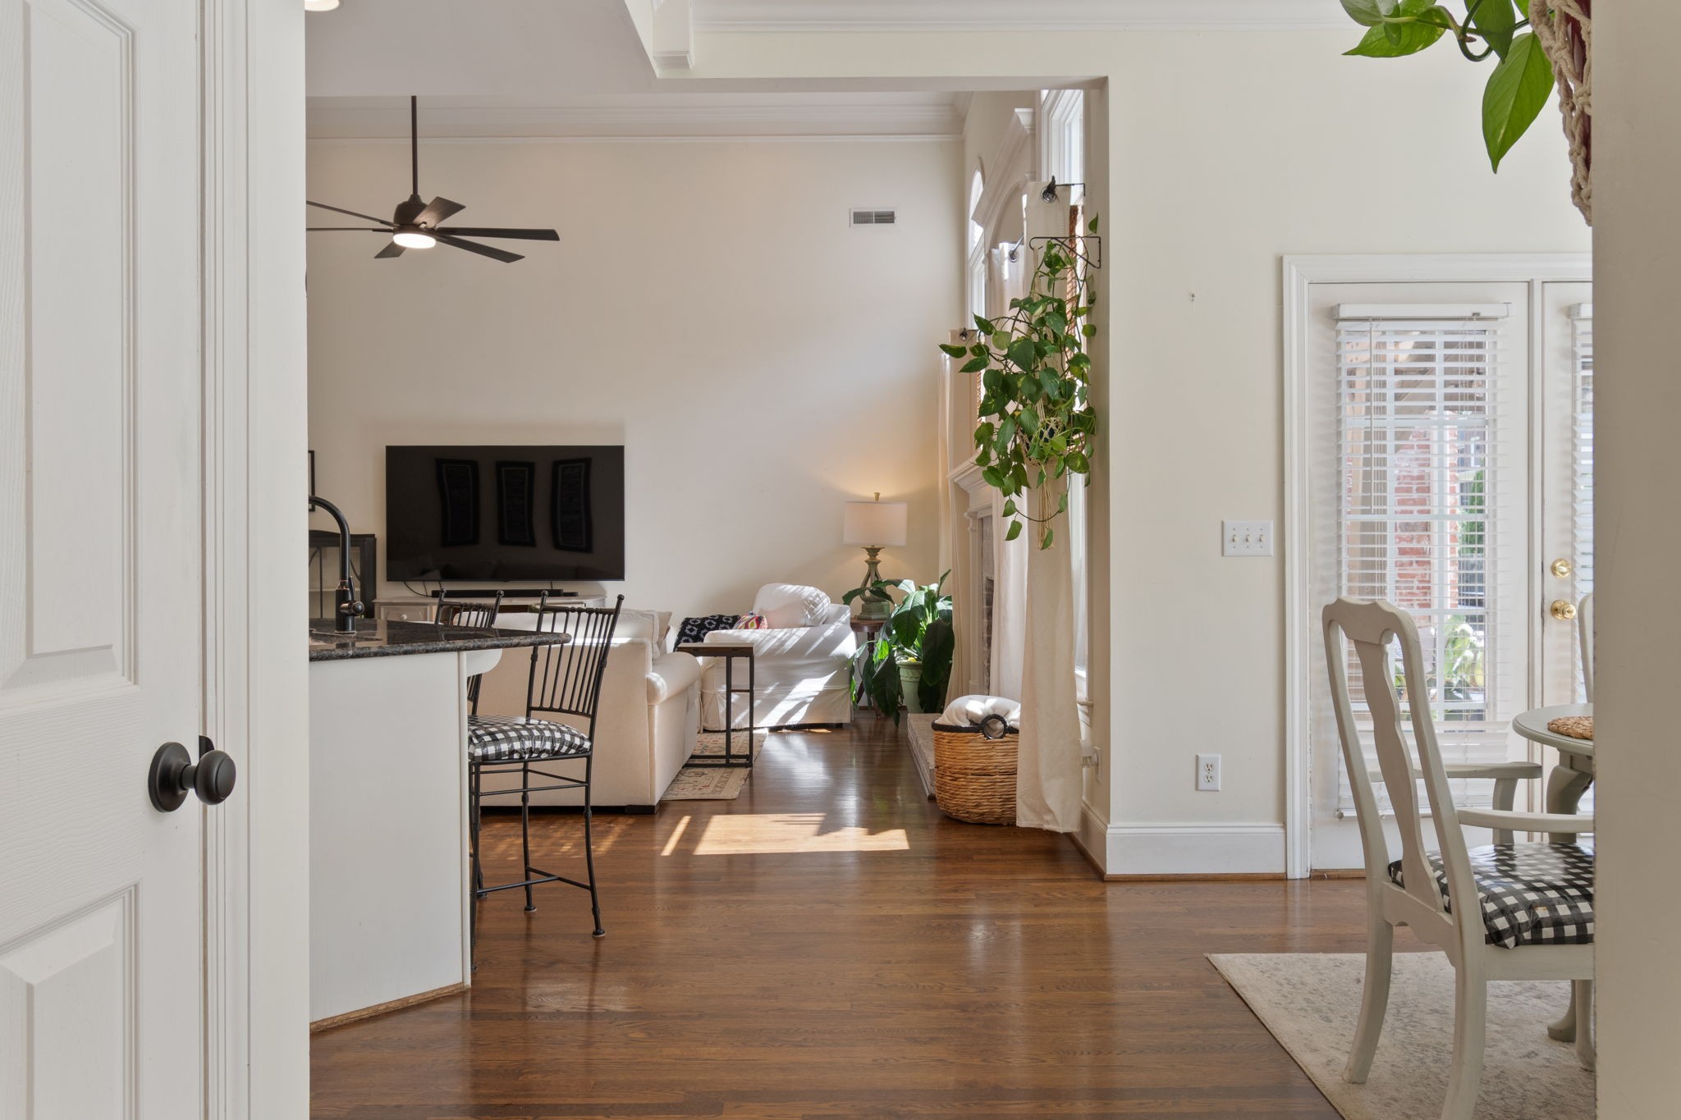
  • Fireplace Gas, Living Room
  • APPLIANCES Electric Oven, Electric Range, Dishwasher, Disposal, Microwave, Refrigerator, Stainless Steel Appliance(s)
  • other interior Features Ceiling Fan(s), Entrance Foyer, Extra Closets, Open Floorplan, Pantry, Walk-In Closet(s)

Area & Lot

  • Status Sold
  • Date Sold October 26, 2026
  • Living Area3,236 Sq.Ft.
  • Total Area3,236 Sq.Ft.
  • Lot Area9,583.2 Sq.Ft.
  • MLS® ID3246374
  • TypeResidential
  • YEAR BUILT2000
  • NeighborhoodFranklin
  • Elementary SchoolFranklin Elementary
  • Middle SchoolFreedom Middle School
  • High SchoolCentennial High School

Exterior

  • STORIES2
  • Garage Space2.0
  • water SourcePublic
  • utilitiesElectricity Available, Natural Gas Available, Water Available
  • lot featuresLevel
  • parkingGarage Door Opener, Attached
  • HEAT TYPECentral, Natural Gas
  • AIR CONDITIONINGCeiling Fan(s), Central Air, Electric
  • sewerPublic Sewer
  • HOA AmenitiesPool, Sidewalks, Underground Utilities
  • security FeaturesCarbon Monoxide Detector(s), Smoke Detector(s)

Financial

  • Sales Price$867,000
  • Real Estate Tax $4,735/yr
  • HOA $478/yr

Franklin

Explore

Work with Brent

Get assistance in determining current property value, crafting a competitive offer, writing and negotiating a contract, and much more. Contact me today.

Follow Us on Instagram