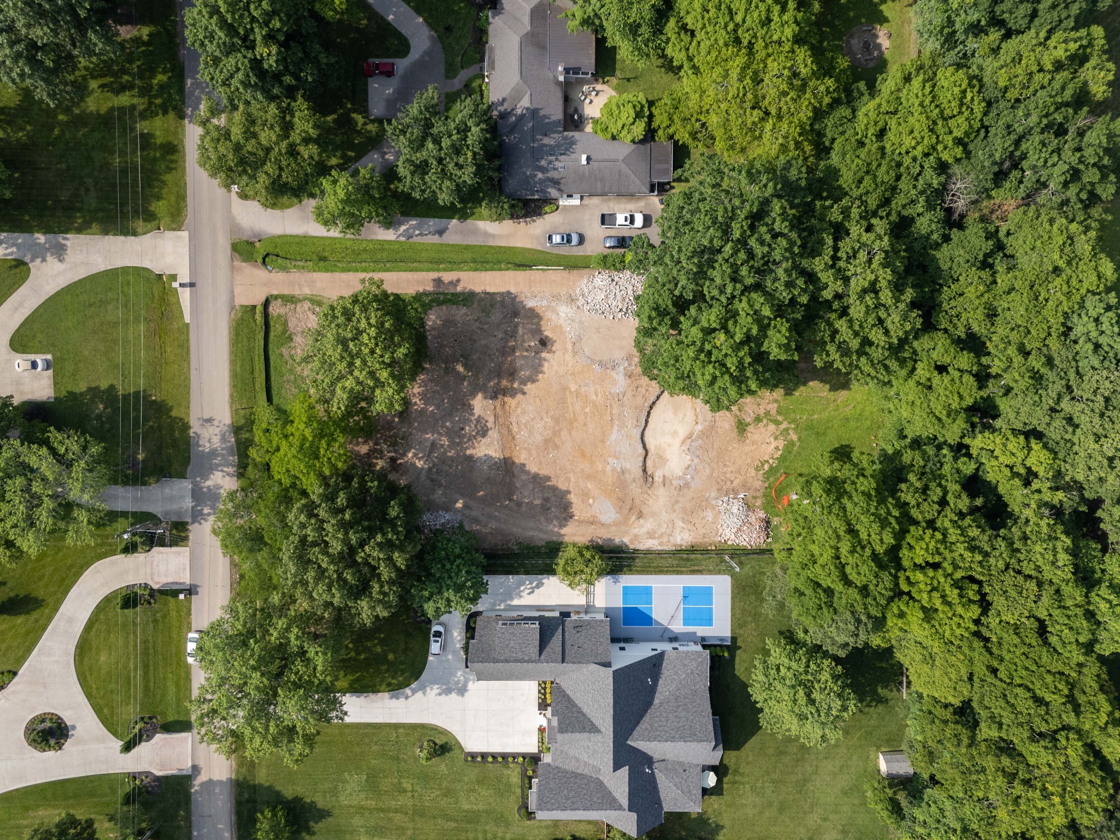
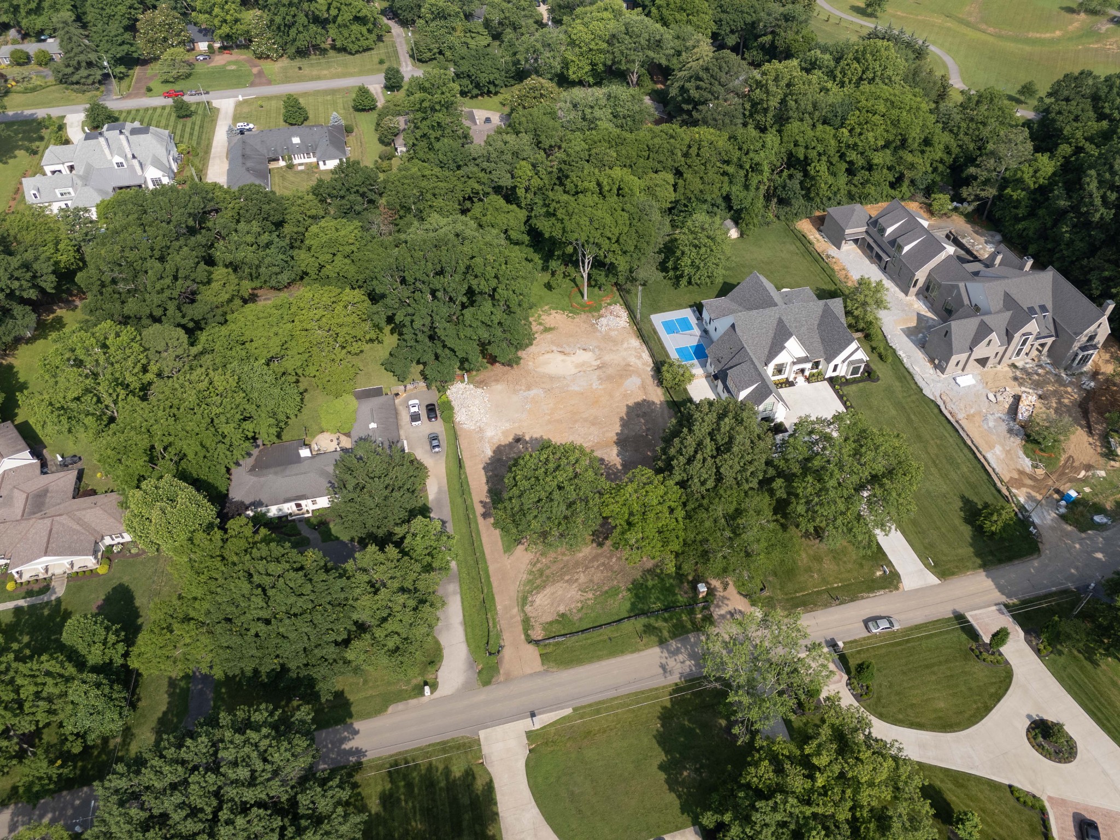
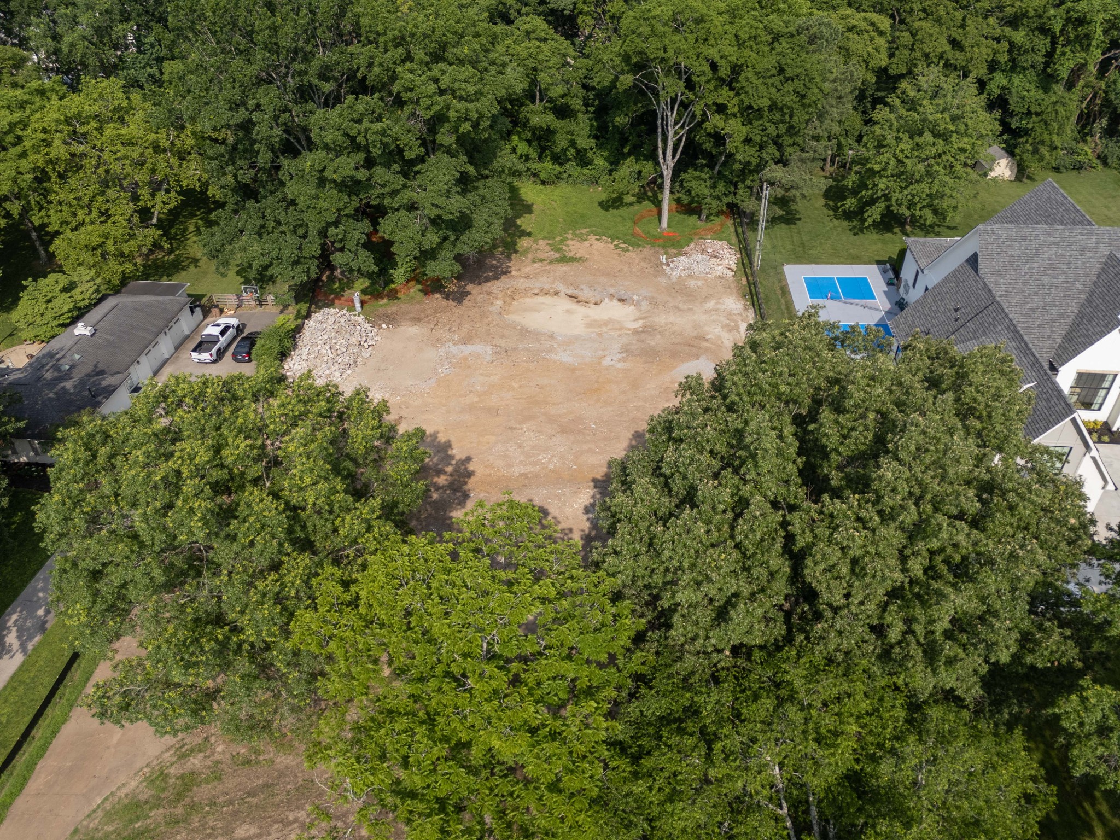
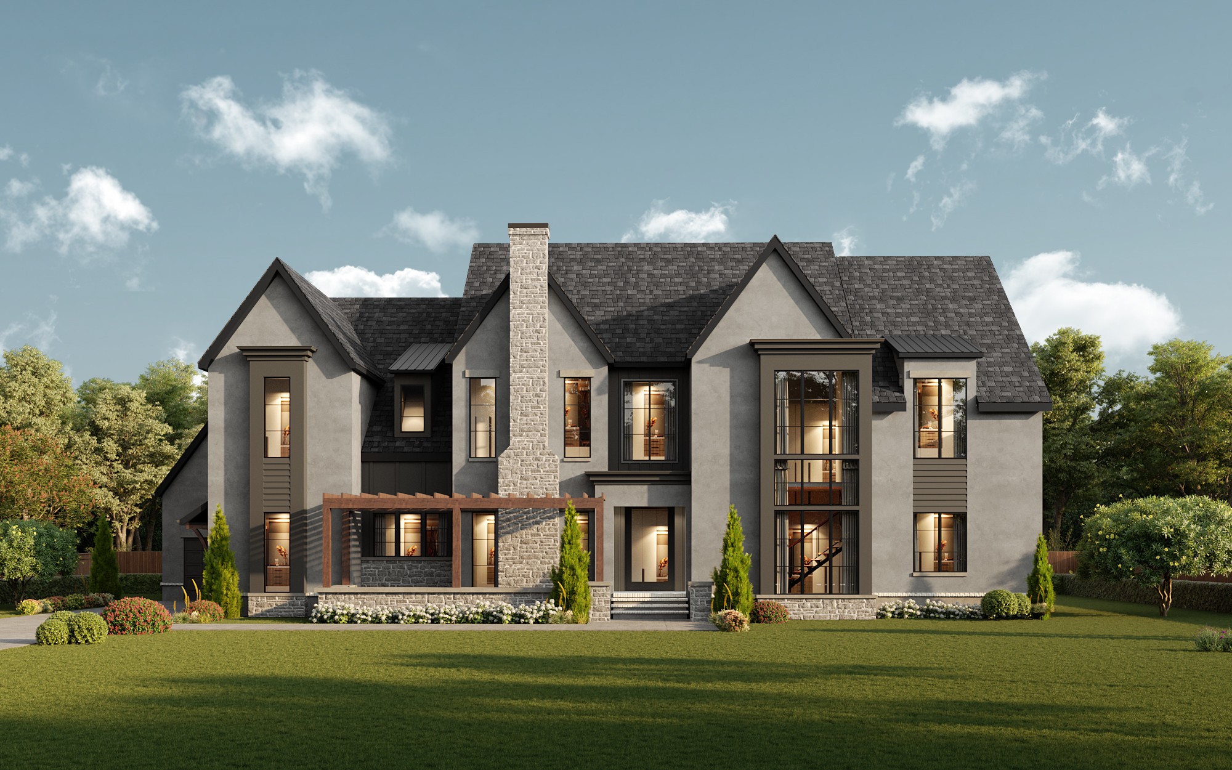
Large gray two-story home with a stone chimney, steep gables, and landscaped front lawn.
309 Hayeswood Dr
309 Hayeswood Dr
309 Hayeswood Dr
309 Hayeswood Dr
SEE ALL PHOTOS
Large gray two-story home with a stone chimney, steep gables, and landscaped front lawn.
309 Hayeswood Dr
309 Hayeswood Dr
309 Hayeswood Dr
309 Hayeswood Dr
Courtesy of Onward Real Estate, Lisa Culp Taylor Listing Contact: 6153008285 
Sold

309 Hayeswood Dr

309 Hayeswood Dr, Brentwood, TN 37027

$5,623,391
Nestled on over an acre in Brentwood's highly sought-after Meadow Lake community, this stunning estate offers exceptional living in one of Williamson County's most desirable locations--zoned for top-rated schools and just minutes from shopping, dining, and convenient I-65 access for an easy commute. From the striking exterior and charming front courtyard to the thoughtfully designed interior, every detail has been meticulously crafted. Step inside a grand foyer that opens to a spacious great room and a true chef's kitchen featuring a nearly 13-foot center island, top-of-the-line appliances, a hidden walk-in prep pantry, and a wet bar that connects seamlessly to the elegant dining room. Ideal for entertaining and everyday luxury, the main level also includes a private study with a wood-burning fireplace, a cozy lounge with access to a pool powder bath, and expansive guest and primary suites. The primary retreat features dual vanities, a soaking tub, two large walk-in closets, and direct access to the laundry room for added convenience. All bedrooms offer private en suite baths. Upstairs, you'll find a generous bonus room, a versatile craft or flex space, a second laundry room, and a powder bath--plus ample storage and closet space throughout the home. A residential elevator makes all levels easily accessible. Enjoy year-round outdoor living with a covered patio, outdoor fireplace, and fully equipped outdoor kitchen--enhanced by a Bonelli sliding glass door that brings the outdoors in for seamless seasonal enjoyment. The beautifully designed pool adds to the home's resort-style experience, perfect for relaxing or entertaining. This home is the perfect blend of timeless design, modern luxury, and everyday function--offering a rare opportunity to own a truly special property complete with an elevator and pool in the heart of Brentwood.
5
beds

8
baths

6,834 Sq.Ft. LIVING AREA

1.05 Acres lot

Lisa Culp Taylor

Lisa Culp Taylor

Features & Amenities

Interior

  • total bedrooms5
  • Total bathrooms8
  • full bathrooms5
  • half bathrooms3
  • Laundry room Electric Dryer Hookup, Washer Hookup
  • Flooring Carpet, Wood, Tile
  • Fireplace Gas, Living Room, Wood Burning
  • APPLIANCES Electric Oven, Gas Range, Dishwasher, Disposal, Microwave, Refrigerator
  • other interior Features Ceiling Fan(s), Entrance Foyer, High Ceilings, Open Floorplan, Pantry, Walk-In Closet(s)

Area & Lot

  • Status Sold
  • Date Sold June 5, 2026
  • Living Area6,834 Sq.Ft.
  • Total Area6,834 Sq.Ft.
  • Lot Area1.05 Acres
  • MLS® ID2905369
  • TypeResidential
  • YEAR BUILT2025
  • NeighborhoodBrentwood
  • Elementary SchoolScales Elementary
  • Middle SchoolBrentwood Middle School
  • High SchoolBrentwood High School

Exterior

  • STORIES2
  • Garage Space3.0
  • water SourcePublic
  • utilitiesElectricity Available, Natural Gas Available, Water Available
  • parkingGarage Door Opener, Garage Faces Side
  • HEAT TYPECentral, Natural Gas
  • AIR CONDITIONINGCentral Air, Electric
  • sewerPublic Sewer

Financial

  • Sales Price$5,623,391
  • Real Estate Tax $4,589/yr
Large gray two-story home with a stone chimney, steep gables, and landscaped front lawn.
309 Hayeswood Dr

From the striking exterior and charming front courtyard to the thoughtfully designed interior, every detail has been meticulously crafted.

– Lisa Culp Taylor
309 Hayeswood Dr

Brentwood

Explore

Work with Brent

Get assistance in determining current property value, crafting a competitive offer, writing and negotiating a contract, and much more. Contact me today.

Follow Us on Instagram