
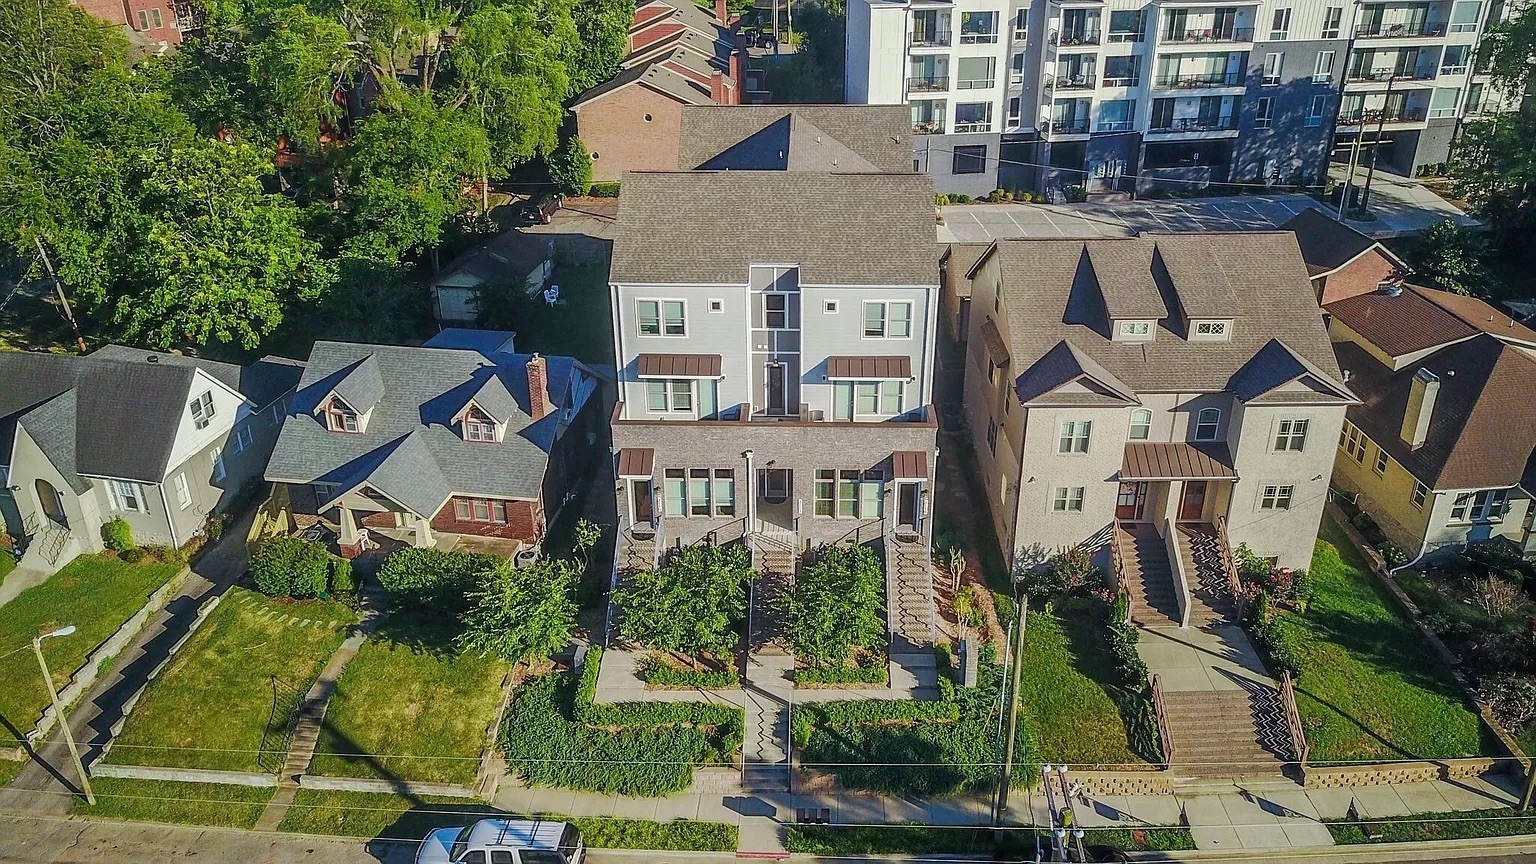
3117 Belwood St
3117 Belwood St
3117 Belwood St
3117 Belwood St
3117 Belwood St
3117 Belwood St
3117 Belwood St
3117 Belwood St
3117 Belwood St
3117 Belwood St
3117 Belwood St
3117 Belwood St
3117 Belwood St
3117 Belwood St
3117 Belwood St
3117 Belwood St
3117 Belwood St
3117 Belwood St
3117 Belwood St
3117 Belwood St
3117 Belwood St
3117 Belwood St
3117 Belwood St
3117 Belwood St
3117 Belwood St
3117 Belwood St
3117 Belwood St
3117 Belwood St
3117 Belwood St
3117 Belwood St
3117 Belwood St
3117 Belwood St
3117 Belwood St
3117 Belwood St
3117 Belwood St
3117 Belwood St
3117 Belwood St
3117 Belwood St
3117 Belwood St
3117 Belwood St
3117 Belwood St
3117 Belwood St
3117 Belwood St
3117 Belwood St
3117 Belwood St
3117 Belwood St
3117 Belwood St
3117 Belwood St
3117 Belwood St
3117 Belwood St
3117 Belwood St
3117 Belwood St
3117 Belwood St
3117 Belwood St
3117 Belwood St
3117 Belwood St
3117 Belwood St
3117 Belwood St
SEE ALL PHOTOS
3117 Belwood St
3117 Belwood St
3117 Belwood St
3117 Belwood St
3117 Belwood St
3117 Belwood St
3117 Belwood St
3117 Belwood St
3117 Belwood St
3117 Belwood St
3117 Belwood St
3117 Belwood St
3117 Belwood St
3117 Belwood St
3117 Belwood St
3117 Belwood St
3117 Belwood St
3117 Belwood St
3117 Belwood St
3117 Belwood St
3117 Belwood St
3117 Belwood St
3117 Belwood St
3117 Belwood St
3117 Belwood St
3117 Belwood St
3117 Belwood St
3117 Belwood St
3117 Belwood St
3117 Belwood St
3117 Belwood St
3117 Belwood St
3117 Belwood St
3117 Belwood St
3117 Belwood St
3117 Belwood St
3117 Belwood St
3117 Belwood St
3117 Belwood St
3117 Belwood St
3117 Belwood St
3117 Belwood St
3117 Belwood St
3117 Belwood St
3117 Belwood St
3117 Belwood St
3117 Belwood St
3117 Belwood St
3117 Belwood St
3117 Belwood St
3117 Belwood St
3117 Belwood St
3117 Belwood St
3117 Belwood St
3117 Belwood St
3117 Belwood St
3117 Belwood St
3117 Belwood St
Courtesy of Onward Real Estate, Kristee Dickson Listing Contact: 6157728488 
For Sale

3117 Belwood St

3117 Belwood St, Nashville, TN 37203

$1,049,000
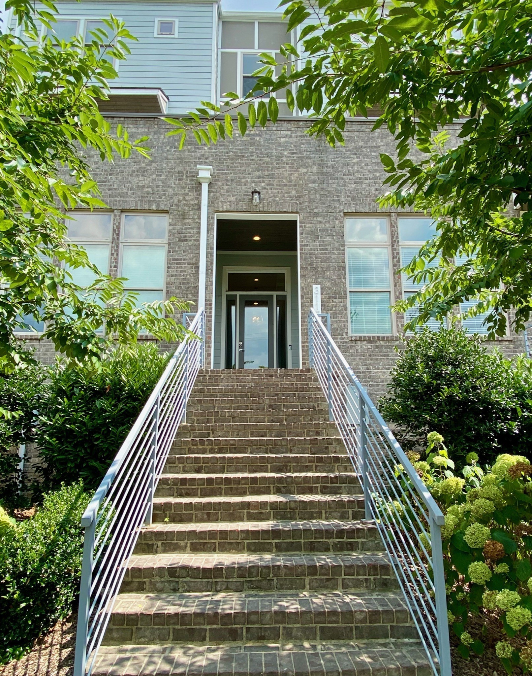
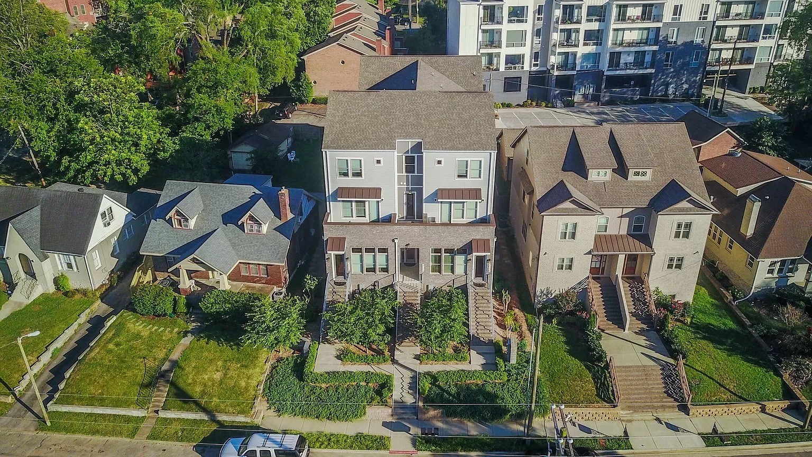
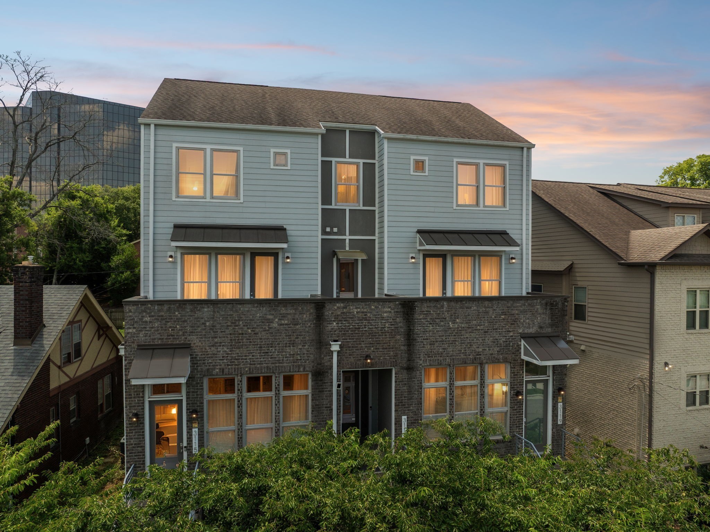
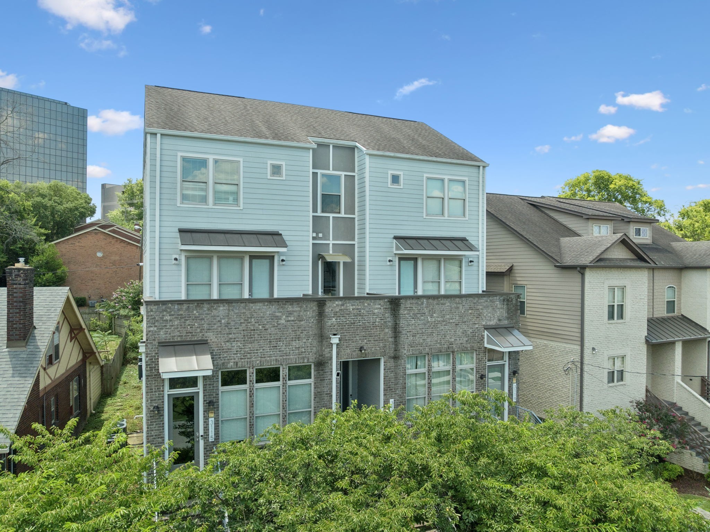
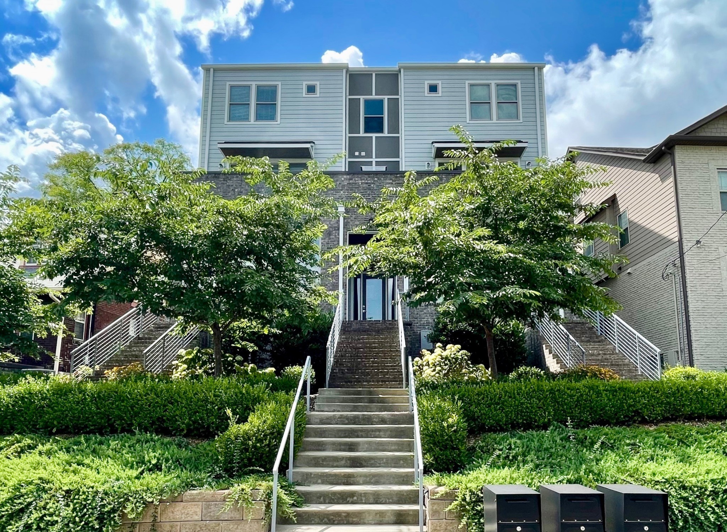
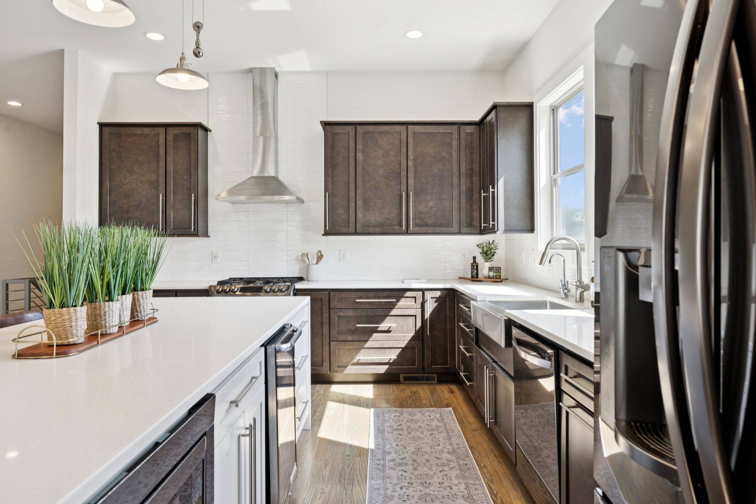
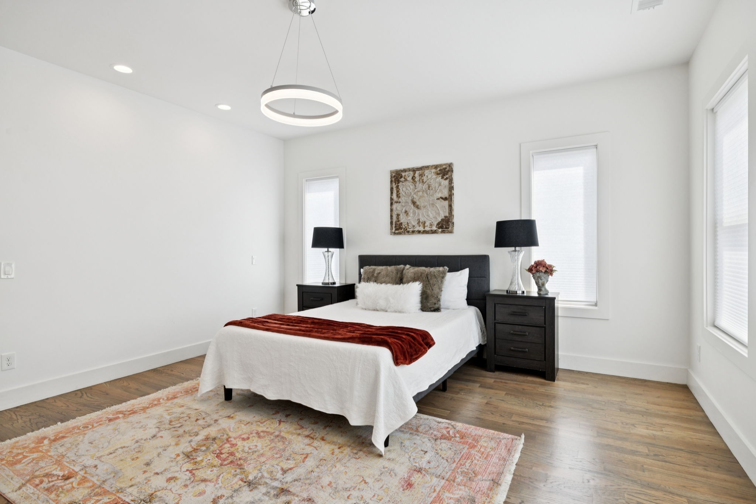
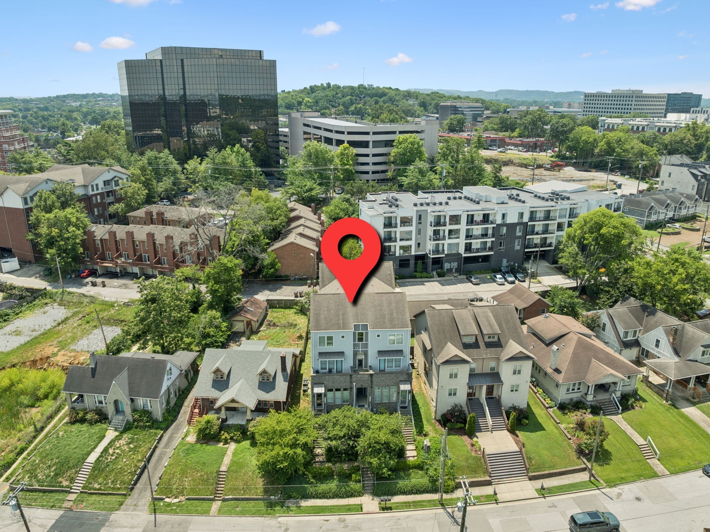
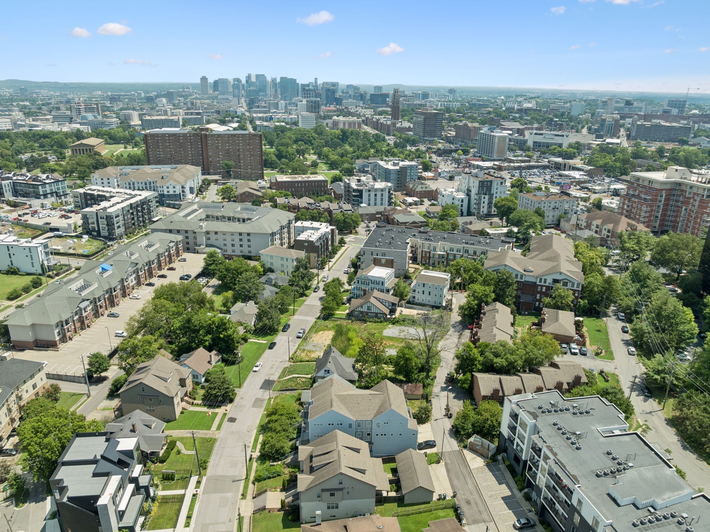
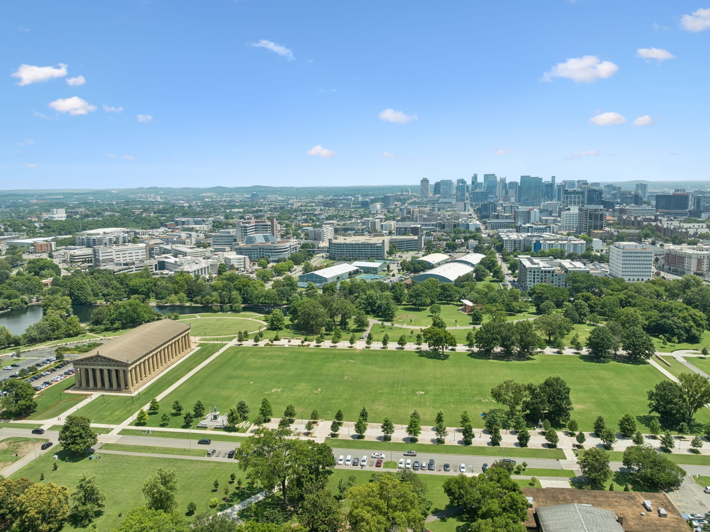
Luxury living in the heart of WEST END | Priced below appraisal | Prime location: Ideally situated within walking distance to Vanderbilt University, West End shops, Centennial Park and easy accessibility to downtown | ASK ABOUT PREFERRED LENDER INCENTIVES | LIKE NEW CONSTRUCTION
| Built in 2017

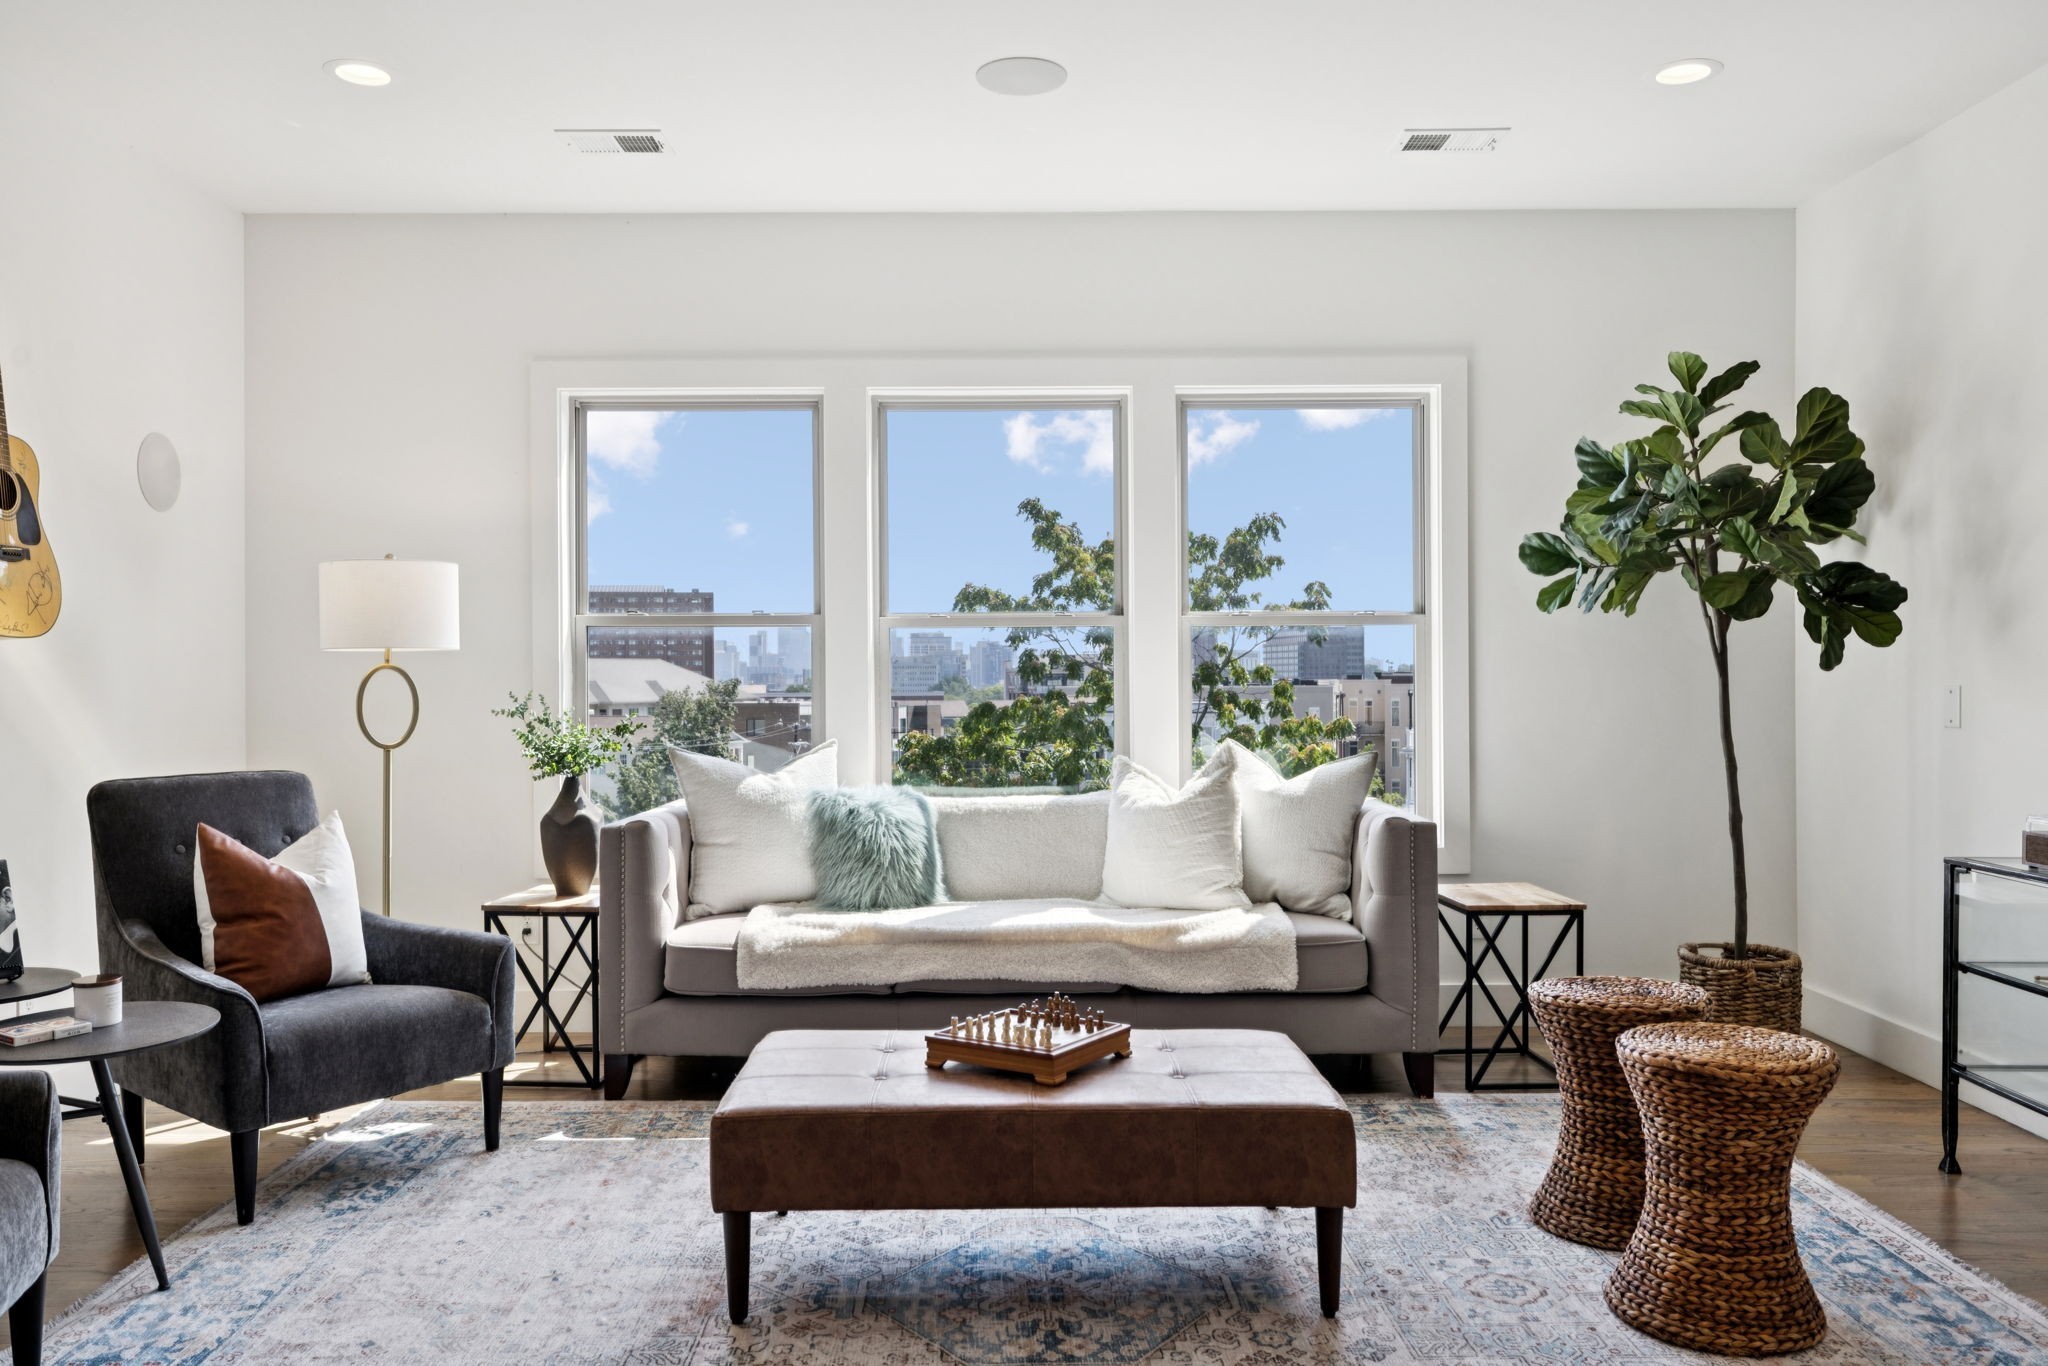
| 3-Story townhome | City skyline views | Home is equipped with iOS operated low-energy smart home systems: 8-camera iOS security system, smart thermostat and cameras, solar, smart irrigation plus a whole-home water filtration system |

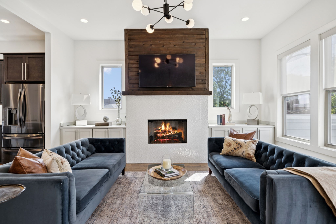
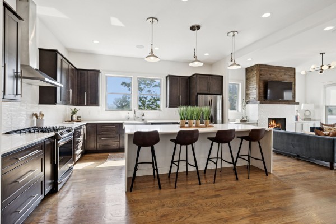
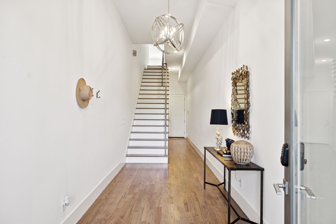
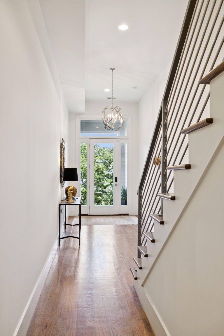
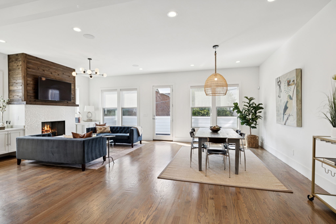
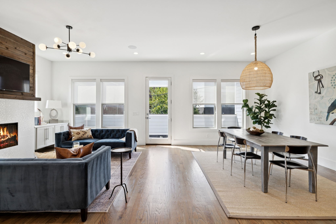
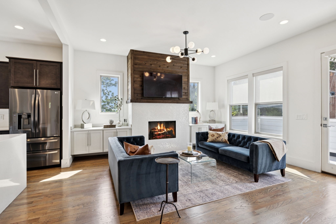
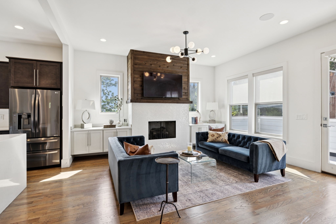
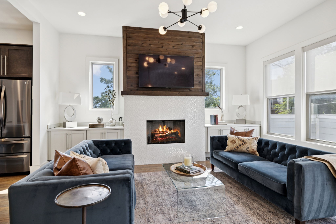
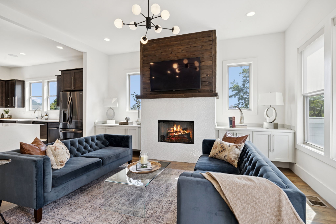
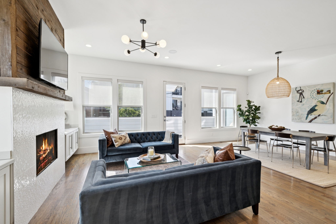
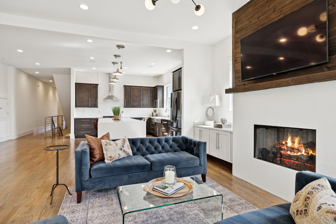
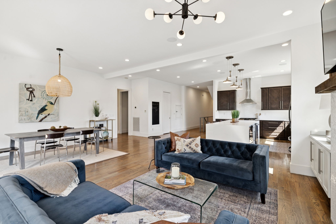
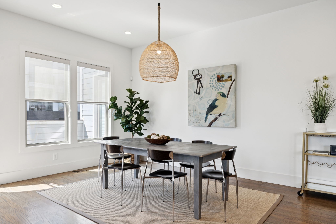
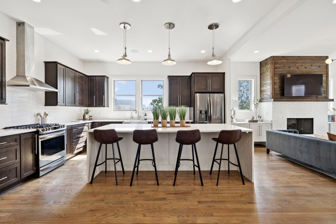
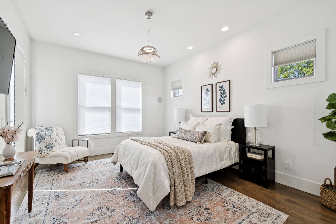
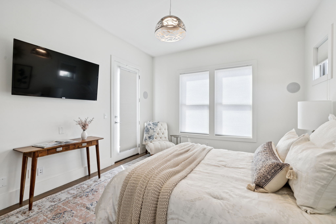
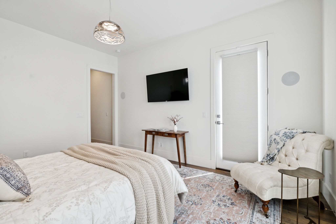
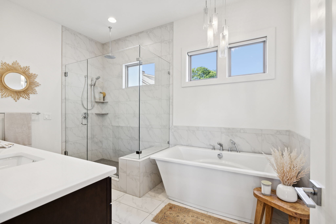
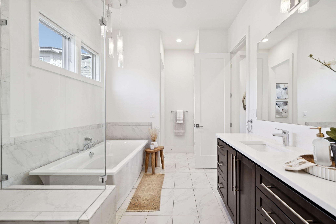
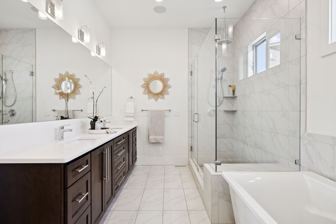
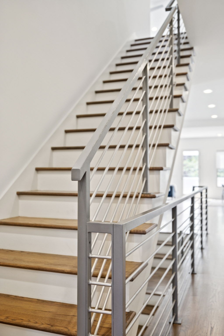
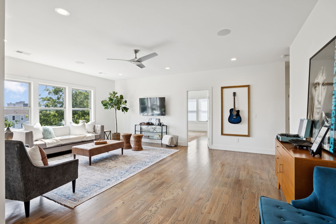
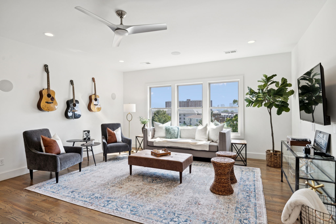
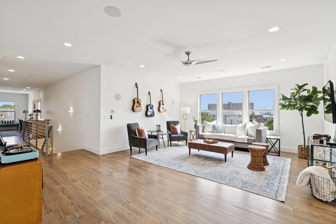
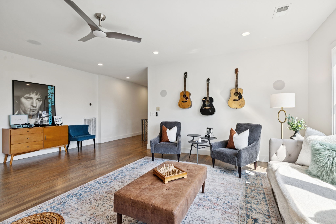
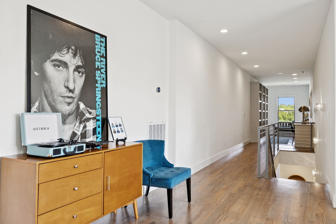
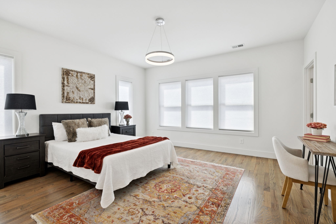
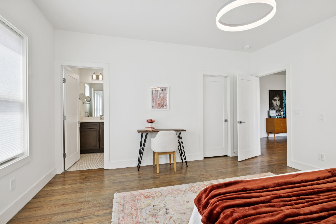
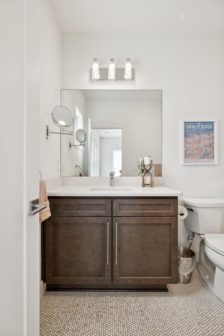
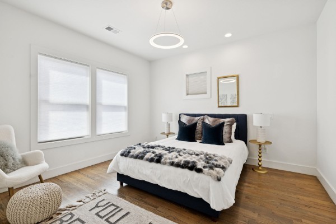
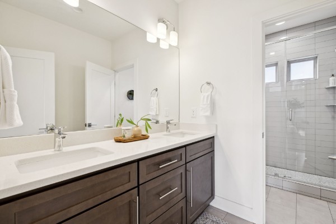
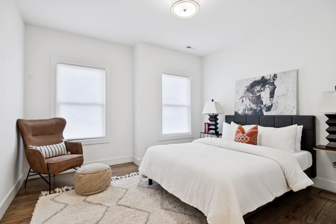
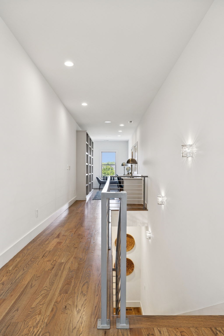
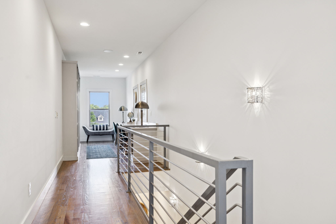
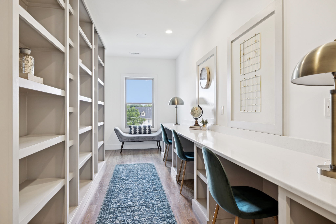
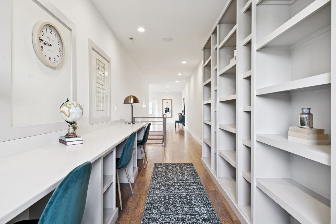
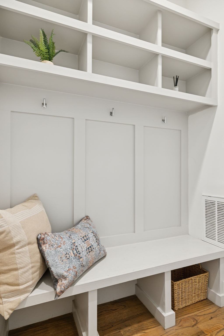
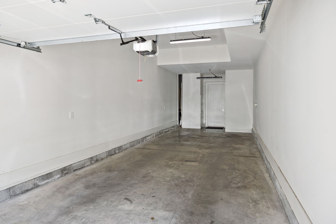
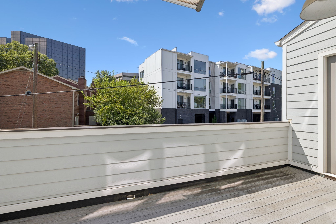
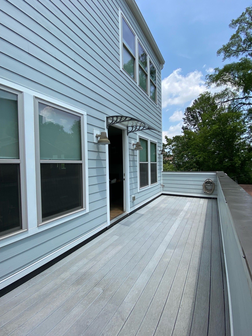
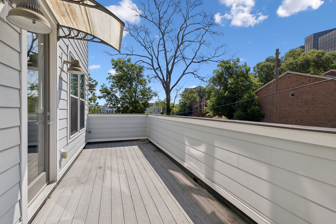
Interior: Primary on main level | 3 bedrooms-2 baths upper level | Oversized secondary living room with skyline views | Built-in office/study | Thoughtfully designed for entertainment and comfort | Quartz countertops | Hardwood and tile flooring throughout | Surround sound | Two private decks | Two-car garage accessible via alley | Gas fireplace | Furnishings and decor negotiable | Property held in an LLC with active STR permit | Transfer of the permit is subject to applicable local governing authority. Buyer and buyer's agent to verify eligibility and transfer requirements

4
beds

4
baths

3,673 Sq.Ft. LIVING AREA

1,306.8 Sq.Ft. lot

Kristee Dickson

Kristee Dickson

Features & Amenities

Interior

  • total bedrooms4
  • Total bathrooms4
  • full bathrooms3
  • half bathroom1
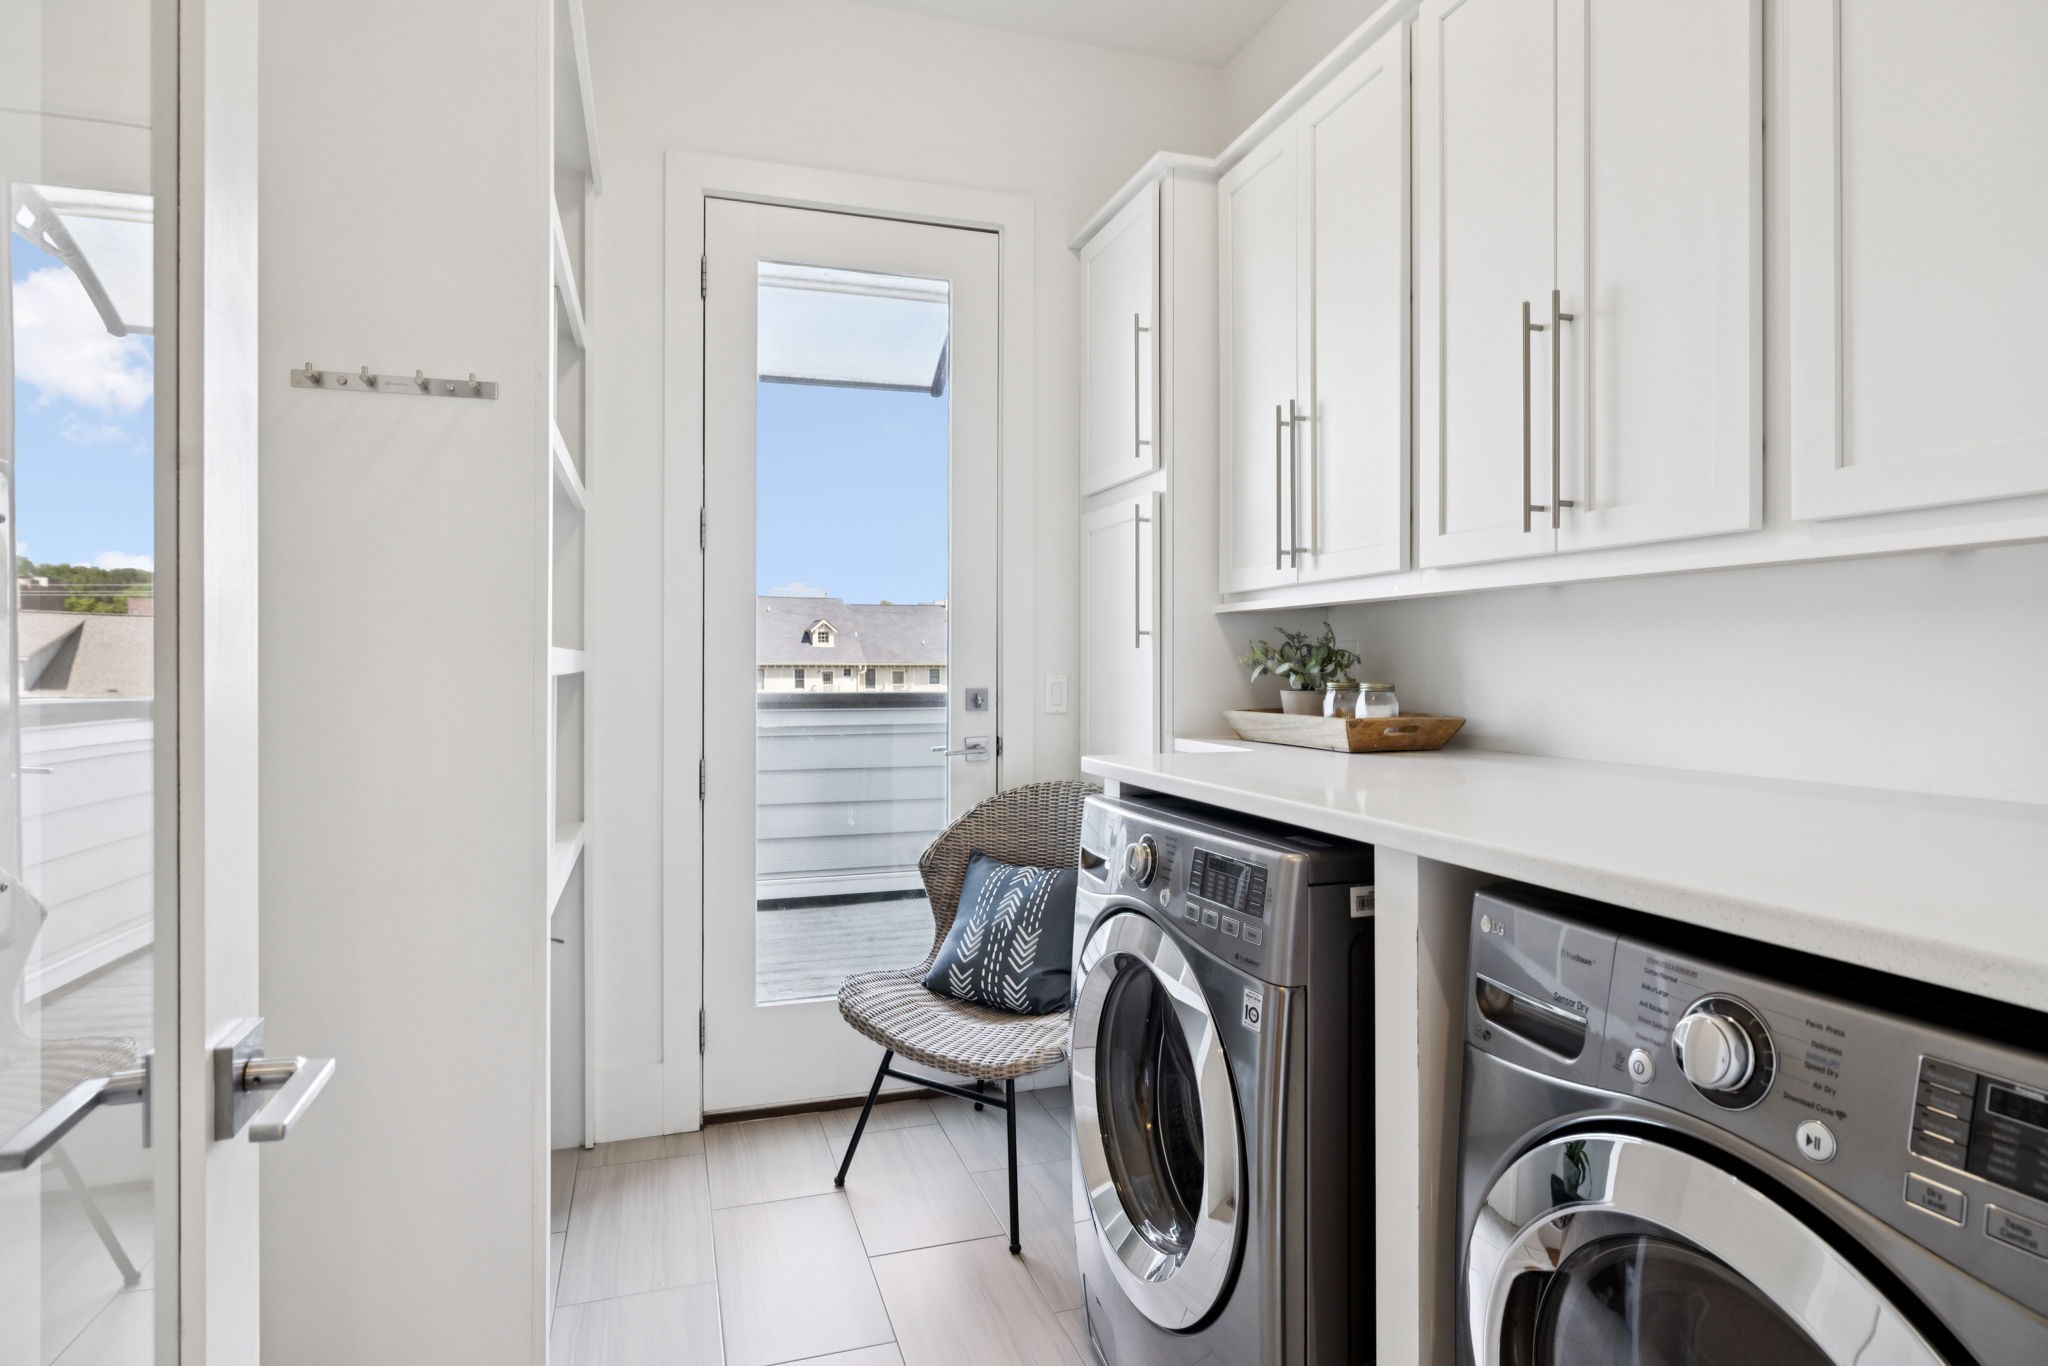
  • Laundry room Electric Dryer Hookup
  • Flooring Carpet, Wood, Tile
  • Fireplace Den, Family Room, Gas
  • APPLIANCES Built-In Electric Oven, Built-In Electric Range, Cooktop, Dishwasher, Disposal, Dryer, Microwave, Refrigerator, Stainless Steel Appliance(s), Washer
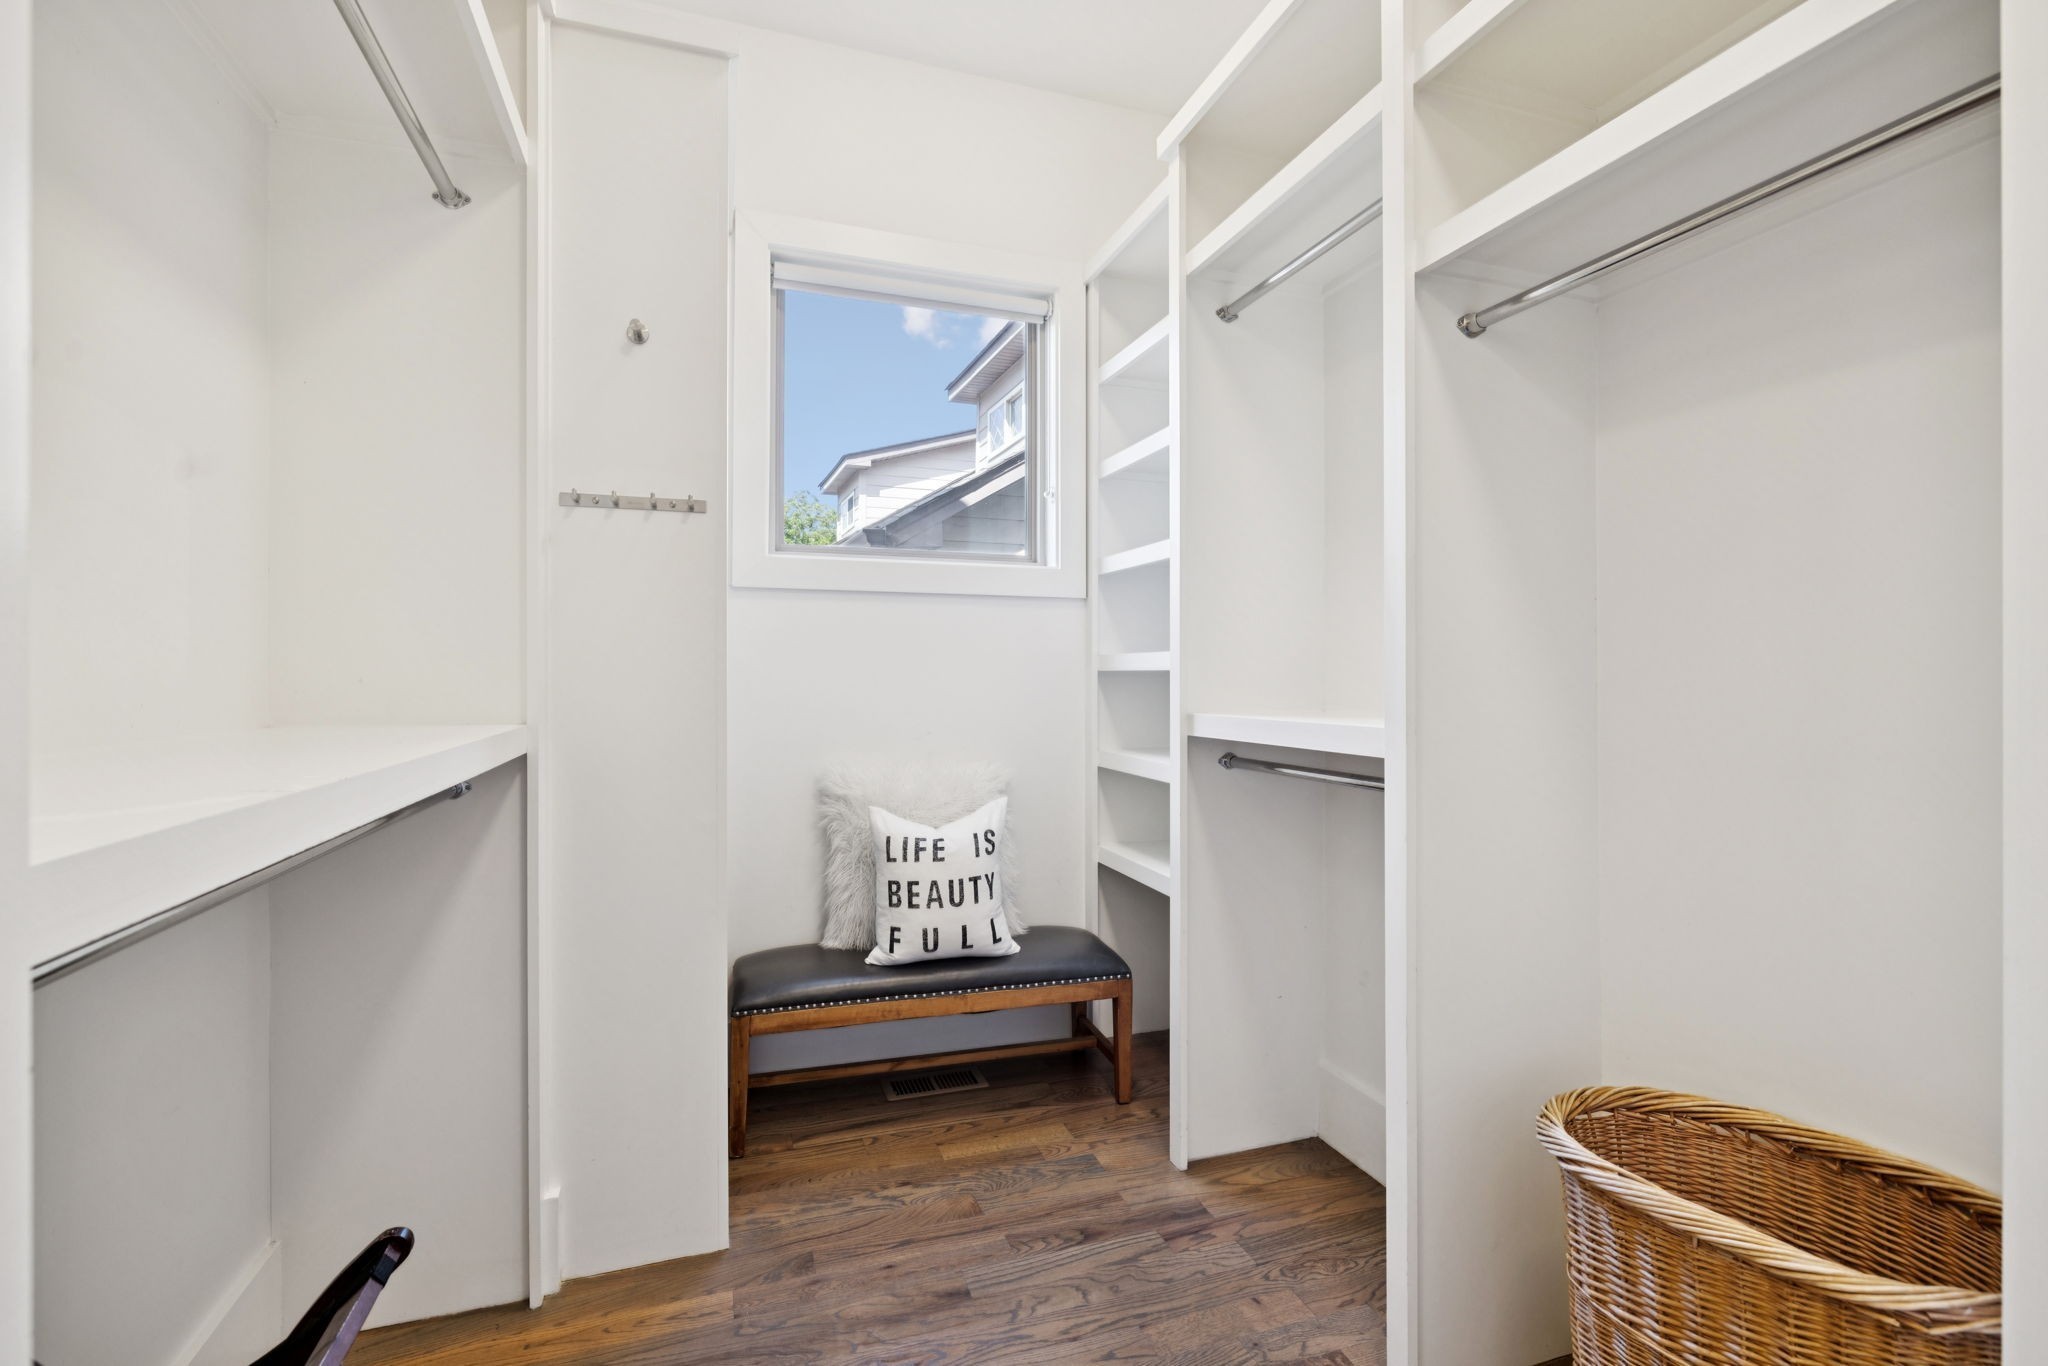
  • other interior Features Bookcases, Built-in Features, Ceiling Fan(s), Entrance Foyer, Extra Closets, High Ceilings, Smart Thermostat, Walk-In Closet(s), High Speed Internet

Area & Lot

  • Status For Sale
  • Living Area3,673 Sq.Ft.
  • Total Area3,673 Sq.Ft.
  • Lot Area1,306.8 Sq.Ft.
  • MLS® ID3621642
  • TypeResidential
  • YEAR BUILT2017
  • NeighborhoodNashville
  • Architecture StylesContemporary
  • View DescriptionCity
  • Elementary SchoolEakin Elementary
  • Middle SchoolWest End Middle School
  • High SchoolHillsboro Comp High School

Exterior

  • STORIES3
  • Garage Space2.0
  • water SourcePublic
  • utilitiesWater Available
  • roofAsphalt
  • parkingAlley Access, On Street
  • HEAT TYPECentral
  • AIR CONDITIONINGCentral Air
  • sewerPublic Sewer
  • Disability FeaturesSmart Technology
  • other exterior FeaturesBalcony

Financial

  • Sales Price$1,049,000
  • Real Estate Tax $12,549/yr
image

Schedule a Showing

I would love to show you THIS beautiful property. Please select your preferred date and time below. I will be in touch shortly to confirm your appointment.

Schedule a Showing

I would love to show you THIS beautiful property. Please select your preferred date and time below. I will be in touch shortly to confirm your appointment.

Thank you for your interest in 3117 Belwood St, Nashville, TN 37203. We are reviewing your request and will be in touch shortly!

Mortgage Calculator

Estimate your monthly mortgage payment, including the principal and interest, property taxes, and HOA. Adjust the values to generate a more accurate rate.
All estimates are provided for informational purposes only. Actual amounts may vary.
$0,000 Your Payment 20 15 65
$0,000 Your Payment

Nashville

Explore

Work with Brent

Get assistance in determining current property value, crafting a competitive offer, writing and negotiating a contract, and much more. Contact me today.

Follow Us on Instagram