3163 Langley Dr
3163 Langley Dr
3163 Langley Dr
3163 Langley Dr
3163 Langley Dr
3163 Langley Dr
3163 Langley Dr
3163 Langley Dr
3163 Langley Dr
3163 Langley Dr
3163 Langley Dr
3163 Langley Dr
3163 Langley Dr
3163 Langley Dr
3163 Langley Dr
3163 Langley Dr
3163 Langley Dr
3163 Langley Dr
3163 Langley Dr
3163 Langley Dr
3163 Langley Dr
3163 Langley Dr
3163 Langley Dr
3163 Langley Dr
3163 Langley Dr
3163 Langley Dr
3163 Langley Dr
3163 Langley Dr
3163 Langley Dr
3163 Langley Dr
3163 Langley Dr
3163 Langley Dr
3163 Langley Dr
3163 Langley Dr
3163 Langley Dr
3163 Langley Dr
3163 Langley Dr
3163 Langley Dr
3163 Langley Dr
3163 Langley Dr
3163 Langley Dr
3163 Langley Dr
SEE ALL PHOTOS
3163 Langley Dr
3163 Langley Dr
3163 Langley Dr
3163 Langley Dr
3163 Langley Dr
3163 Langley Dr
3163 Langley Dr
3163 Langley Dr
3163 Langley Dr
3163 Langley Dr
3163 Langley Dr
3163 Langley Dr
3163 Langley Dr
3163 Langley Dr
3163 Langley Dr
3163 Langley Dr
3163 Langley Dr
3163 Langley Dr
3163 Langley Dr
3163 Langley Dr
3163 Langley Dr
3163 Langley Dr
3163 Langley Dr
3163 Langley Dr
3163 Langley Dr
3163 Langley Dr
3163 Langley Dr
3163 Langley Dr
3163 Langley Dr
3163 Langley Dr
3163 Langley Dr
3163 Langley Dr
3163 Langley Dr
3163 Langley Dr
3163 Langley Dr
3163 Langley Dr
3163 Langley Dr
3163 Langley Dr
3163 Langley Dr
3163 Langley Dr
3163 Langley Dr
3163 Langley Dr
Courtesy of Onward Real Estate, Milena Schroeder Listing Contact: 7605253563 
Active Under Contract

3163 Langley Dr

3163 Langley Dr, Franklin, TN 37064

$679,000
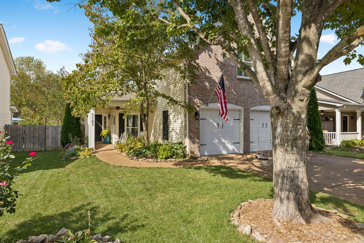
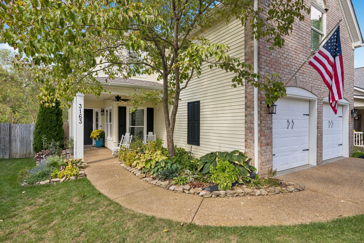
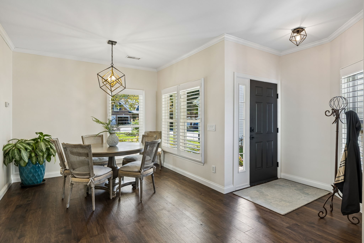
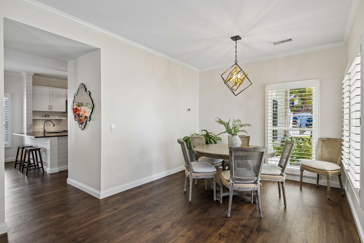
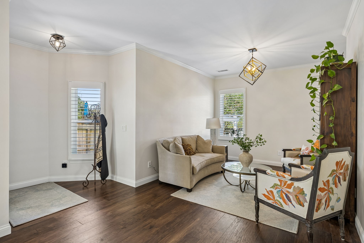
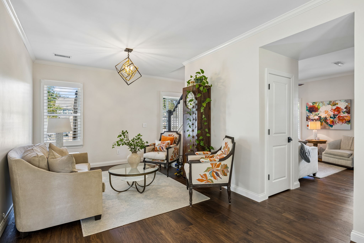
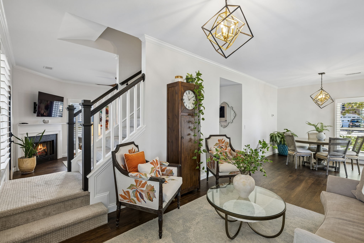
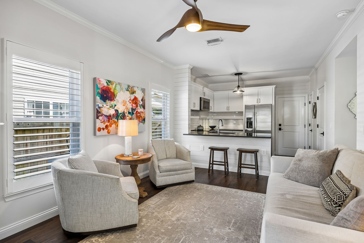
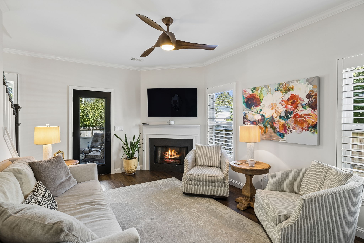
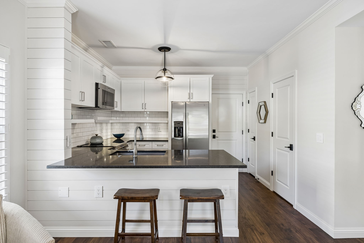
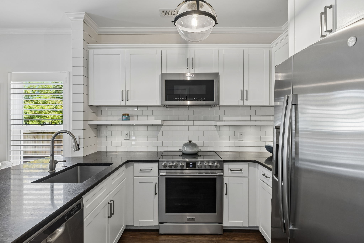
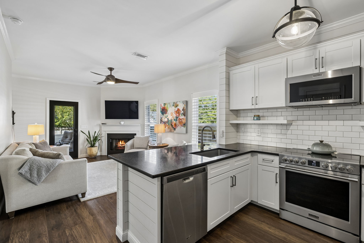
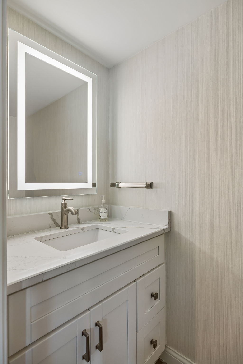
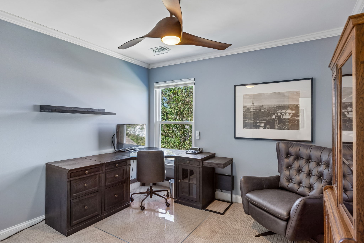
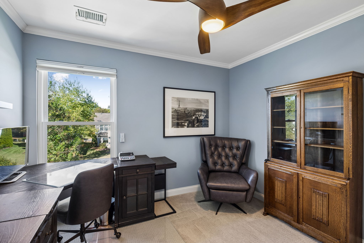
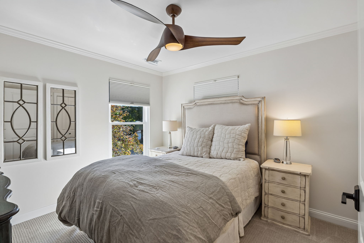
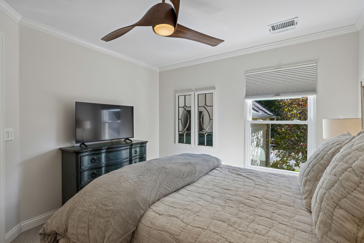
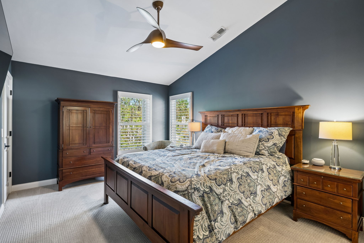
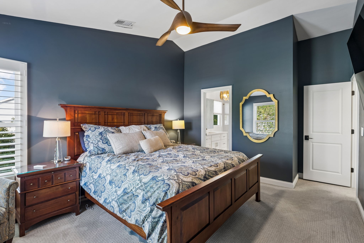
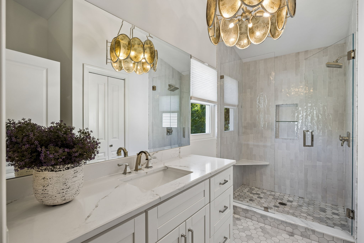
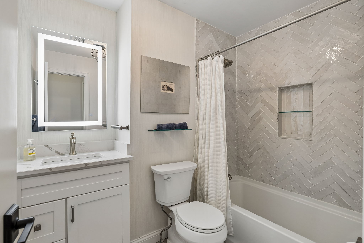
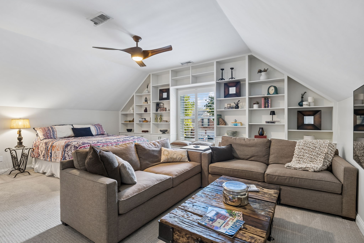
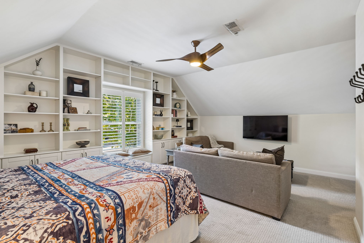
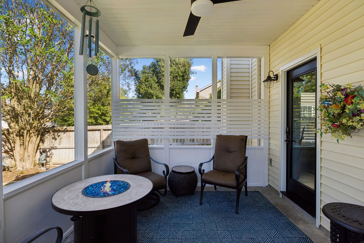
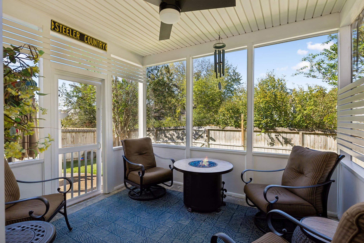
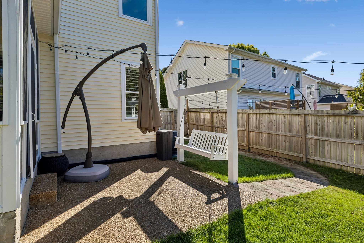
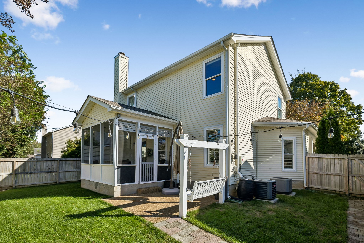
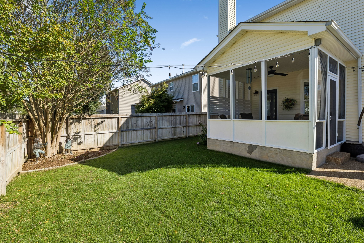
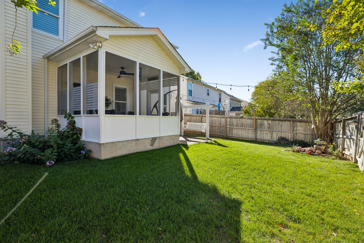
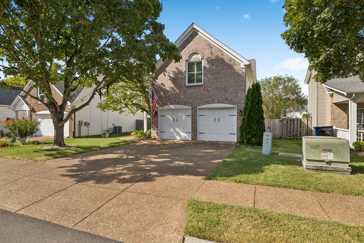
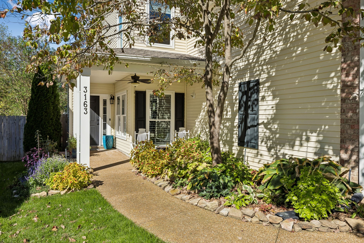
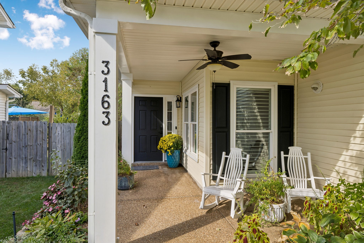
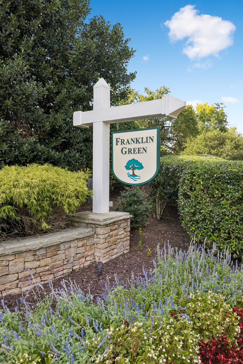
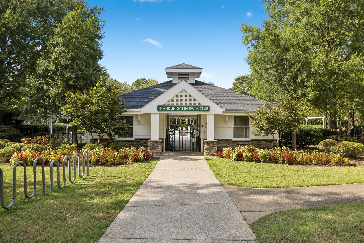
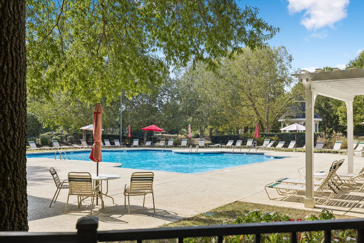
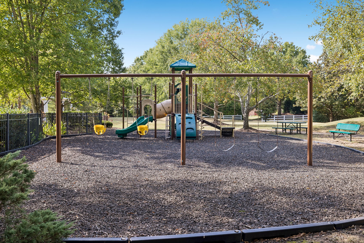
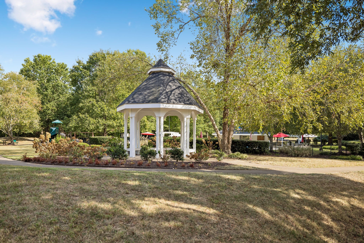
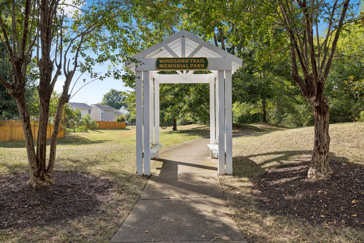
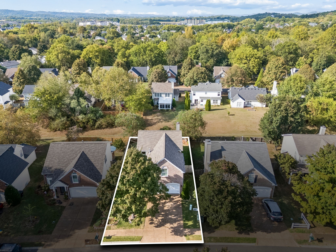
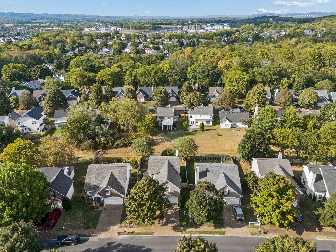
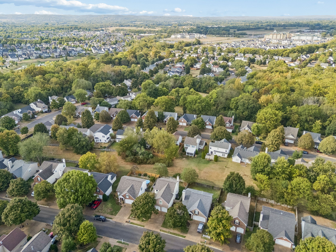
Thoughtfully updated from 2022 through 2026, this beautifully improved Franklin Green home offers a long list of enhancements designed for comfort, style, and everyday living. All three bathrooms have been renovated, complemented by Pella windows with hidden screens, a Pella patio door, and a new 2-ton split AC unit. Inside, enjoy wood flooring on the main level, new second-floor carpet, smooth ceilings throughout, solid wood interior and closet doors, updated Schlage hardware, new baseboards and door jambs, and crown molding on both levels. The kitchen features refaced cabinetry and Frigidaire Professional appliances, including a range and microwave. Custom closet organizers throughout and built-in bookcases and cabinetry in the bonus room provide stylish, functional storage. Additional improvements include updated lighting and ceiling fans, a tankless water heater, a replaced fence, and a Tesla charger. The screened porch has also been refreshed with new screening and exterior wood panels, creating an inviting space to relax and enjoy the outdoors. Also, the yard, front and back, has a new irrigation system. With over $175K in improvements, this home combines thoughtful updates, timeless details, and practical upgrades throughout. Residents of Franklin Green enjoy access to the community pool, playground, and miles of walking trails adding another opportunity to relax and enjoy the neighborhood. With extensive updates, generous bonus space, and within minutes to Franklin's shopping, dining, historic downtown, Jim Warren Park, and Wethaven, this home offers a wonderful combination of comfort, thoughtful improvements, and lifestyle appeal.

3
beds

3
baths

1,936 Sq.Ft. LIVING AREA

5,227.2 Sq.Ft. lot

Milena Schroeder

Milena Schroeder

Features & Amenities

Interior

  • total bedrooms3
  • Total bathrooms3
  • full bathrooms2
  • half bathroom1
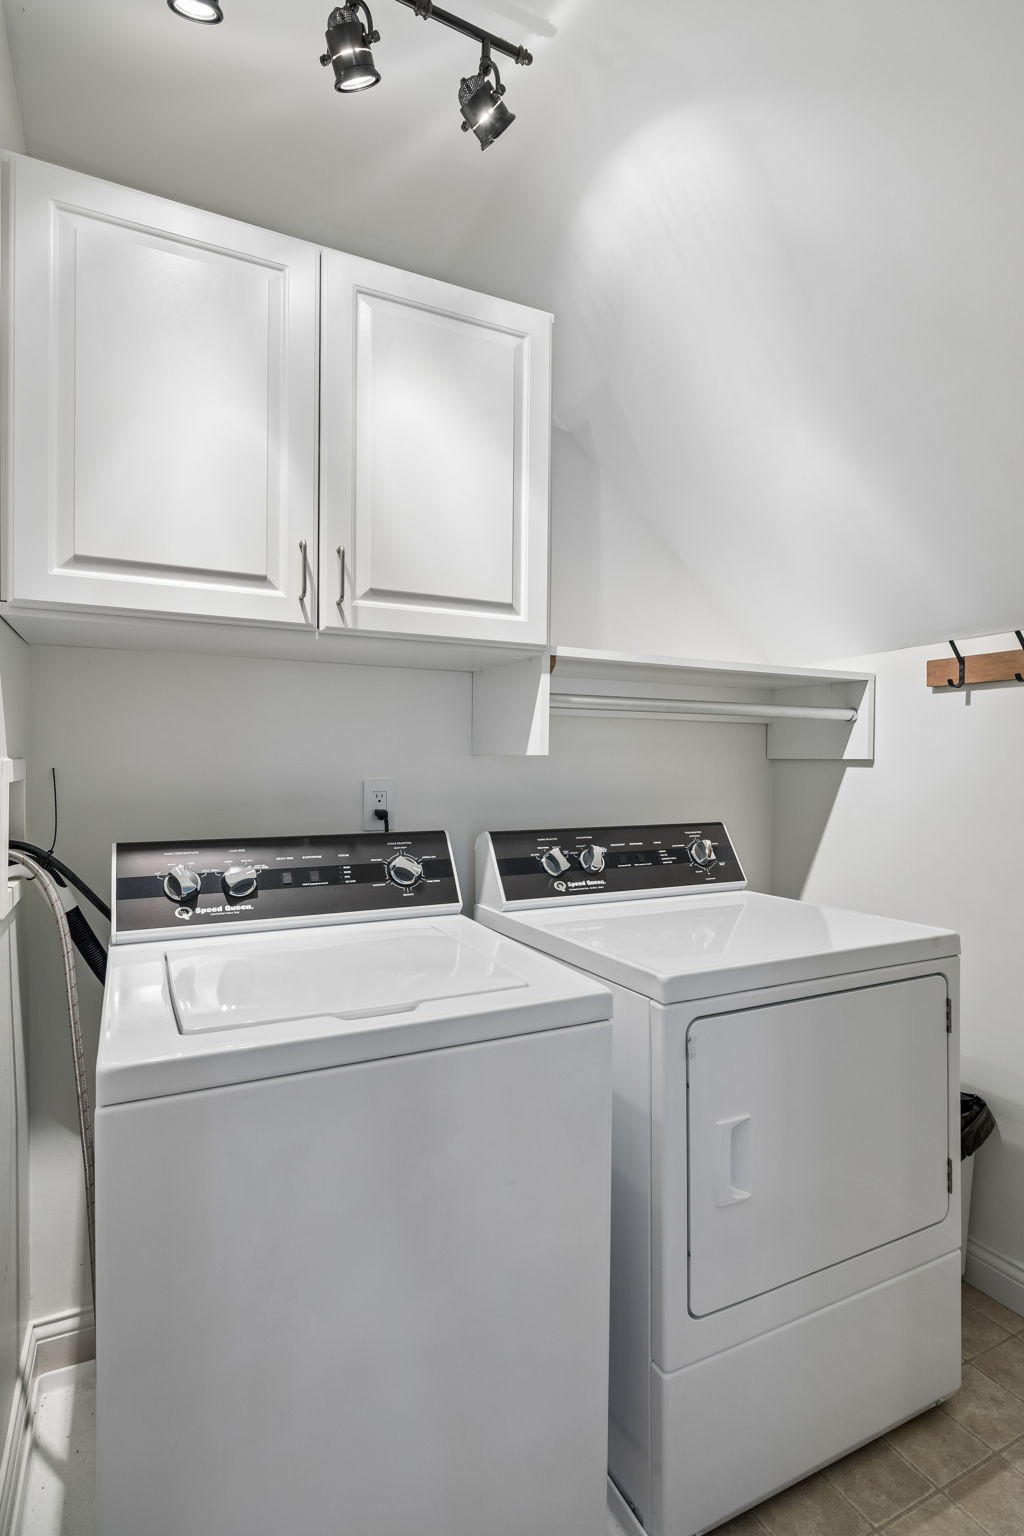
  • Laundry room Electric Dryer Hookup, Washer Hookup
  • Flooring Carpet, Wood, Tile, Vinyl
  • Fireplace Den, Gas
  • APPLIANCES Electric Oven, Electric Range, Dishwasher, Disposal, Microwave, Refrigerator, Stainless Steel Appliance(s)
  • other interior Features Ceiling Fan(s), Walk-In Closet(s)

Area & Lot

  • Status Active Under Contract
  • Living Area1,936 Sq.Ft.
  • Total Area1,936 Sq.Ft.
  • Lot Area5,227.2 Sq.Ft.
  • MLS® ID3622606
  • TypeResidential
  • YEAR BUILT2002
  • NeighborhoodFranklin
  • Elementary SchoolPearre Creek Elementary School
  • Middle SchoolHillsboro Elementary/ Middle School
  • High SchoolIndependence High School

Exterior

  • STORIES2
  • Garage Space2.0
  • water SourcePublic
  • utilitiesWater Available
  • lot featuresLevel
  • parkingGarage Door Opener, Garage Faces Front
  • HEAT TYPECentral
  • AIR CONDITIONINGCentral Air
  • sewerPublic Sewer
  • HOA AmenitiesPlayground, Pool, Sidewalks, Underground Utilities, Trail(s)
  • security FeaturesSmoke Detector(s)

Financial

  • Sales Price$679,000
  • Real Estate Tax $2,322/yr
  • HOA $55/mo
image

Schedule a Showing

I would love to show you THIS beautiful property. Please select your preferred date and time below. I will be in touch shortly to confirm your appointment.

Schedule a Showing

I would love to show you THIS beautiful property. Please select your preferred date and time below. I will be in touch shortly to confirm your appointment.

Thank you for your interest in 3163 Langley Dr, Franklin, TN 37064. We are reviewing your request and will be in touch shortly!

Mortgage Calculator

Estimate your monthly mortgage payment, including the principal and interest, property taxes, and HOA. Adjust the values to generate a more accurate rate.
All estimates are provided for informational purposes only. Actual amounts may vary.
$0,000 Your Payment 20 15 65
$0,000 Your Payment

Franklin

Explore

Work with Brent

Get assistance in determining current property value, crafting a competitive offer, writing and negotiating a contract, and much more. Contact me today.

Follow Us on Instagram