3219 Gardendale Dr
3219 Gardendale Dr
3219 Gardendale Dr
3219 Gardendale Dr
3219 Gardendale Dr
3219 Gardendale Dr
3219 Gardendale Dr
3219 Gardendale Dr
3219 Gardendale Dr
3219 Gardendale Dr
3219 Gardendale Dr
3219 Gardendale Dr
3219 Gardendale Dr
3219 Gardendale Dr
3219 Gardendale Dr
3219 Gardendale Dr
3219 Gardendale Dr
3219 Gardendale Dr
3219 Gardendale Dr
3219 Gardendale Dr
3219 Gardendale Dr
3219 Gardendale Dr
3219 Gardendale Dr
3219 Gardendale Dr
3219 Gardendale Dr
3219 Gardendale Dr
3219 Gardendale Dr
3219 Gardendale Dr
3219 Gardendale Dr
3219 Gardendale Dr
3219 Gardendale Dr
3219 Gardendale Dr
3219 Gardendale Dr
3219 Gardendale Dr
3219 Gardendale Dr
3219 Gardendale Dr
3219 Gardendale Dr
3219 Gardendale Dr
3219 Gardendale Dr
3219 Gardendale Dr
3219 Gardendale Dr
3219 Gardendale Dr
3219 Gardendale Dr
3219 Gardendale Dr
3219 Gardendale Dr
SEE ALL PHOTOS
3219 Gardendale Dr
3219 Gardendale Dr
3219 Gardendale Dr
3219 Gardendale Dr
3219 Gardendale Dr
3219 Gardendale Dr
3219 Gardendale Dr
3219 Gardendale Dr
3219 Gardendale Dr
3219 Gardendale Dr
3219 Gardendale Dr
3219 Gardendale Dr
3219 Gardendale Dr
3219 Gardendale Dr
3219 Gardendale Dr
3219 Gardendale Dr
3219 Gardendale Dr
3219 Gardendale Dr
3219 Gardendale Dr
3219 Gardendale Dr
3219 Gardendale Dr
3219 Gardendale Dr
3219 Gardendale Dr
3219 Gardendale Dr
3219 Gardendale Dr
3219 Gardendale Dr
3219 Gardendale Dr
3219 Gardendale Dr
3219 Gardendale Dr
3219 Gardendale Dr
3219 Gardendale Dr
3219 Gardendale Dr
3219 Gardendale Dr
3219 Gardendale Dr
3219 Gardendale Dr
3219 Gardendale Dr
3219 Gardendale Dr
3219 Gardendale Dr
3219 Gardendale Dr
3219 Gardendale Dr
3219 Gardendale Dr
3219 Gardendale Dr
3219 Gardendale Dr
3219 Gardendale Dr
3219 Gardendale Dr
Courtesy of Onward Real Estate, Milena Schroeder Listing Contact: 7605253563 
Sold

3219 Gardendale Dr

3219 Gardendale Dr, Franklin, TN 37064

$635,000
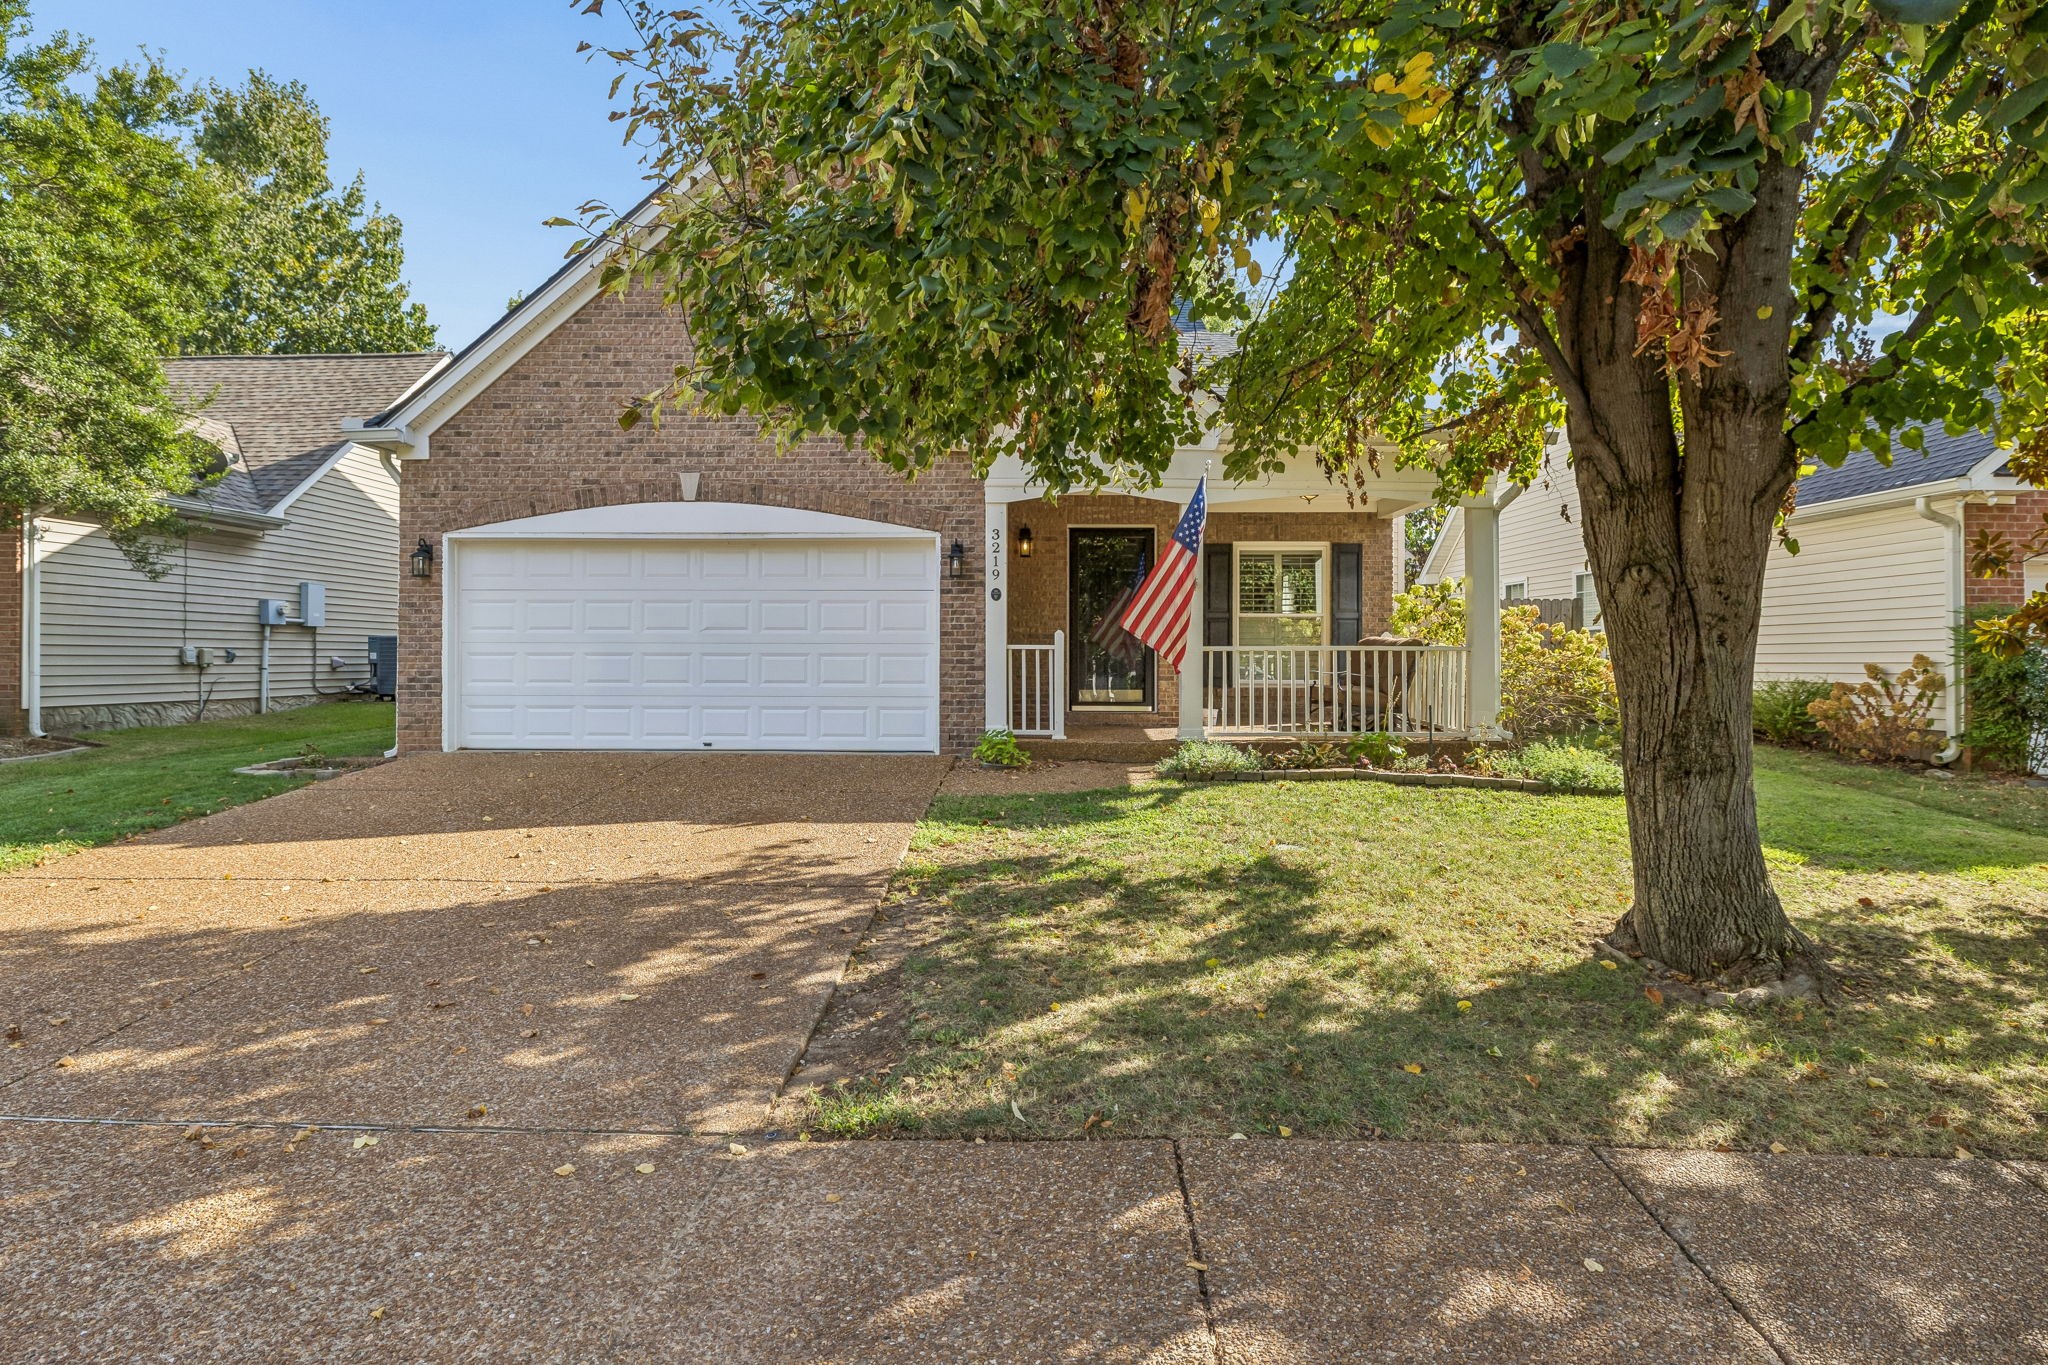
Over $70K in Upgrades! Thoughtfully updated and designed for comfortable everyday living, this inviting home combines modern finishes, functional spaces, and wonderful indoor-outdoor living in a convenient location just 10 minutes from historic downtown Franklin.

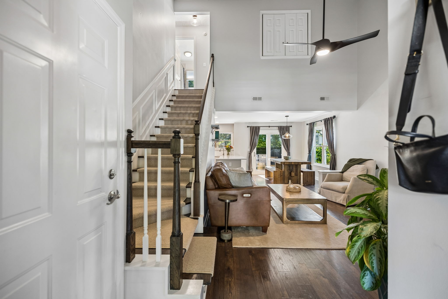
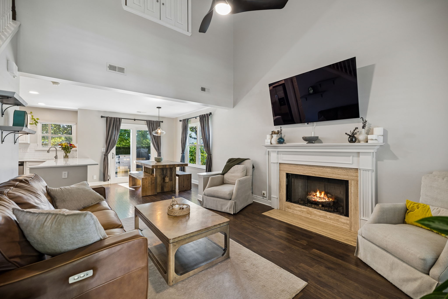
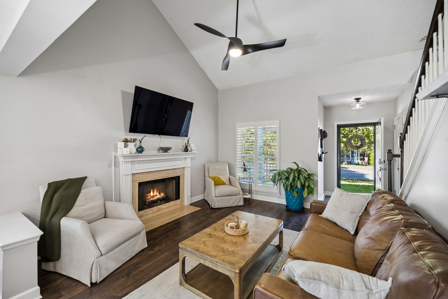
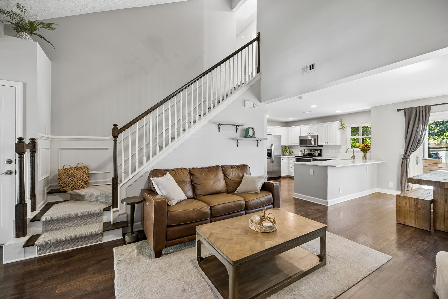
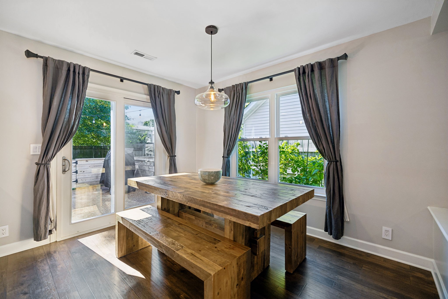
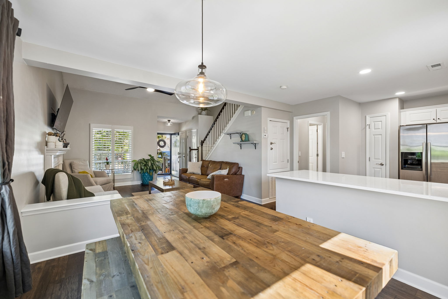
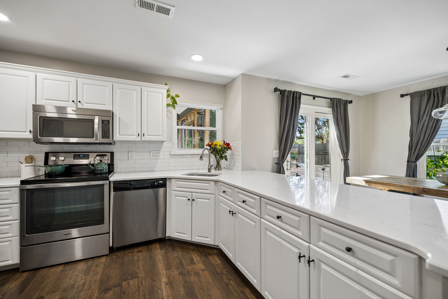
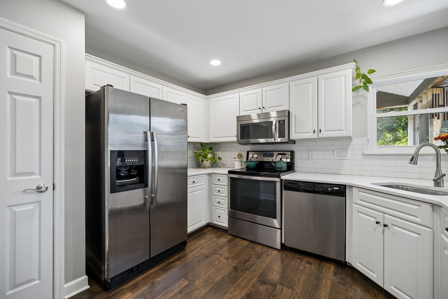
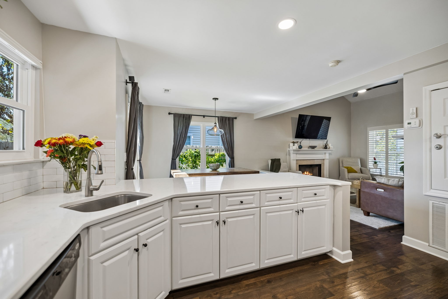
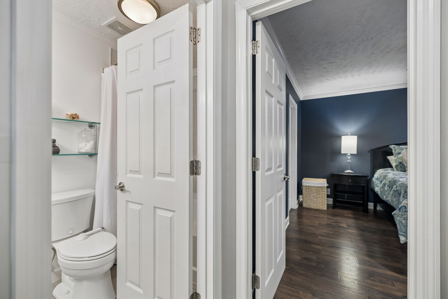
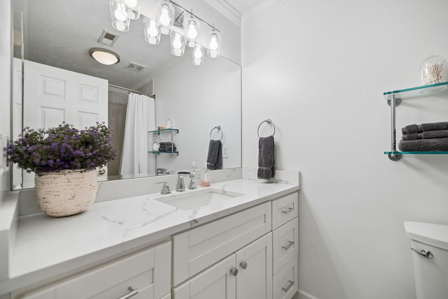
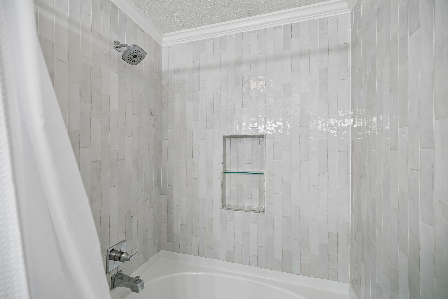
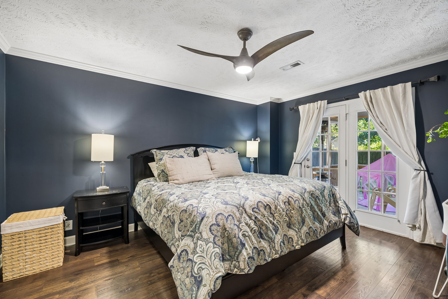
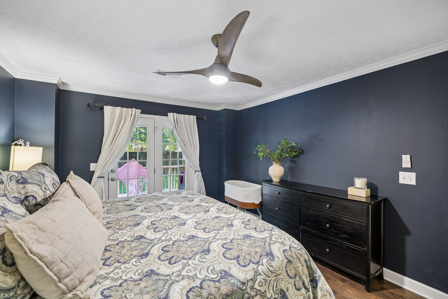
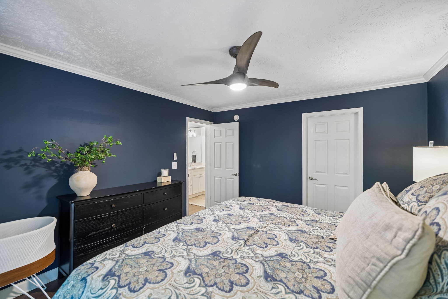
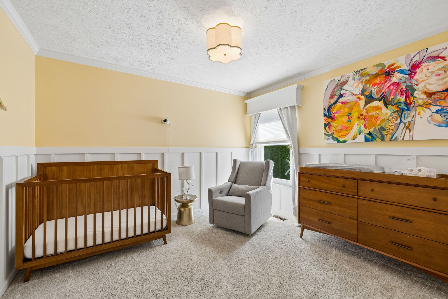
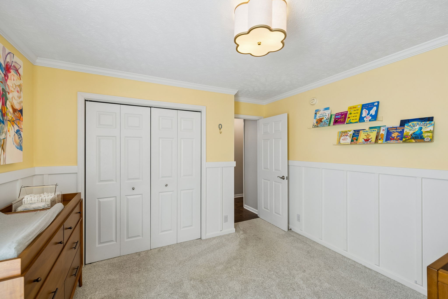
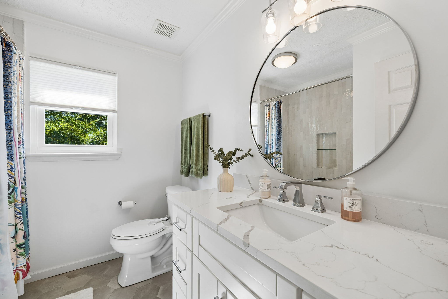
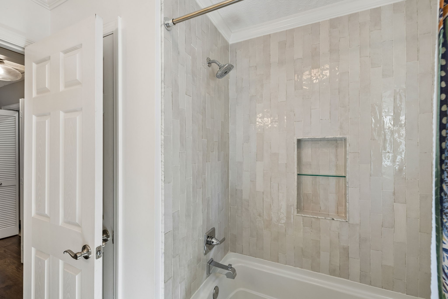
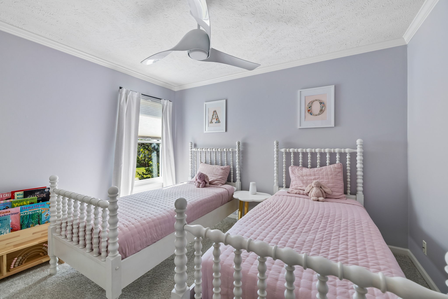
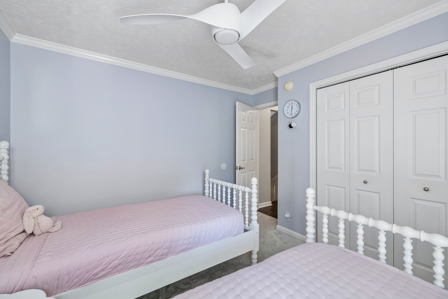
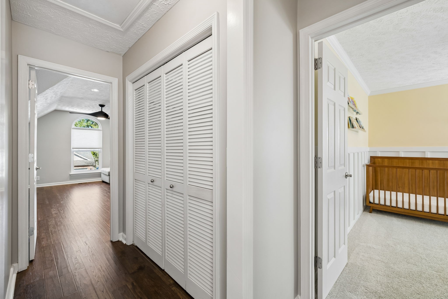
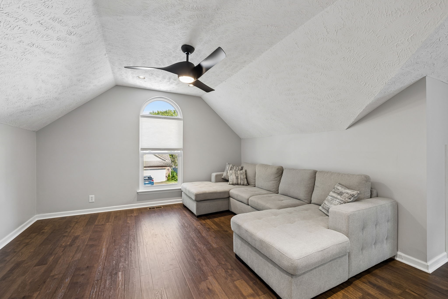
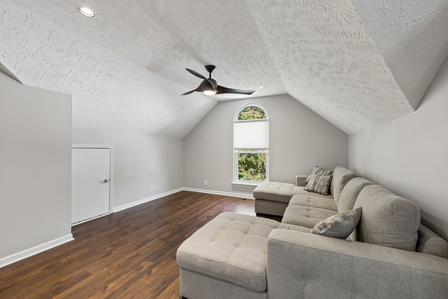
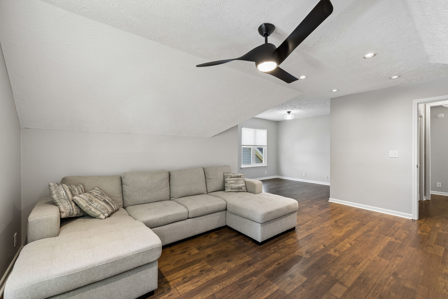
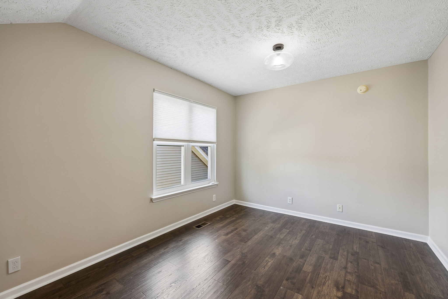
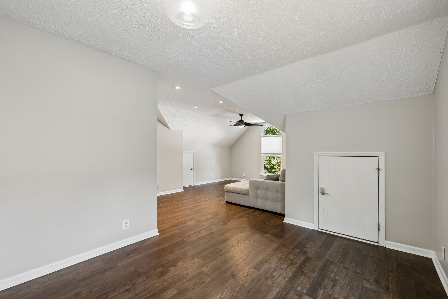
Inside, an open-concept layout creates an effortless flow between the main living areas, complemented by updated downstairs flooring, a smooth, freshly painted kitchen ceiling, and a beautifully remodeled kitchen featuring quartz countertops. The primary suite is conveniently located on the main level, offering a comfortable retreat with a renovated bathroom showcasing quartz countertops. The guest bathroom has also been tastefully updated, while upstairs bedrooms provide additional space for family and guests. A spacious bonus room offers flexibility for a media room, playroom, home office, or additional gathering space.

Thoughtful upgrades throughout enhance both style and functionality, including Pella replacement windows, updated lighting and ceiling fans, custom closet organization systems, and a stair runner with coordinating stained wood stairs. The new roof, installed in 2024, adds another valuable improvement.

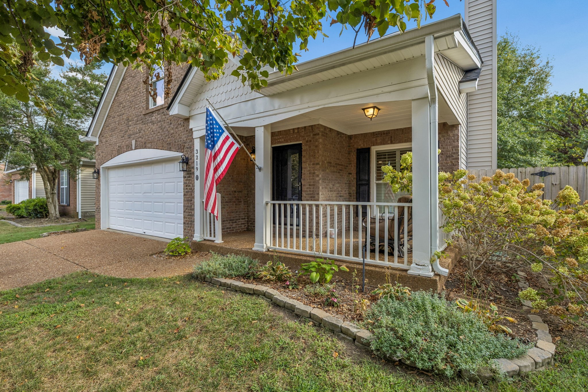
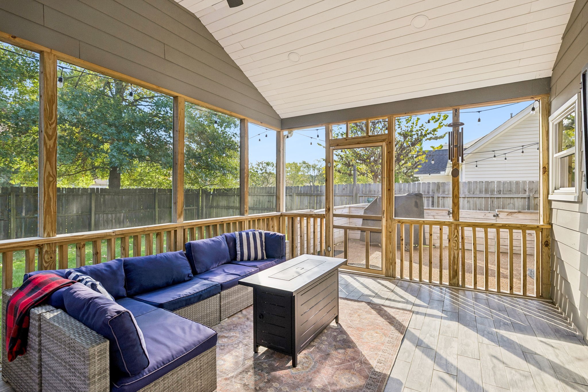
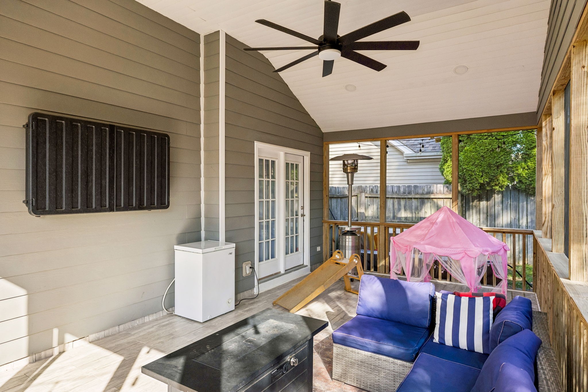
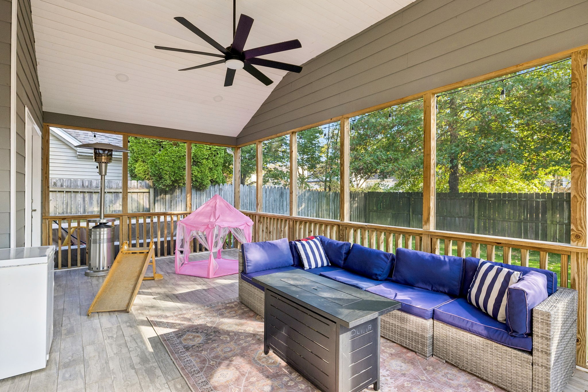
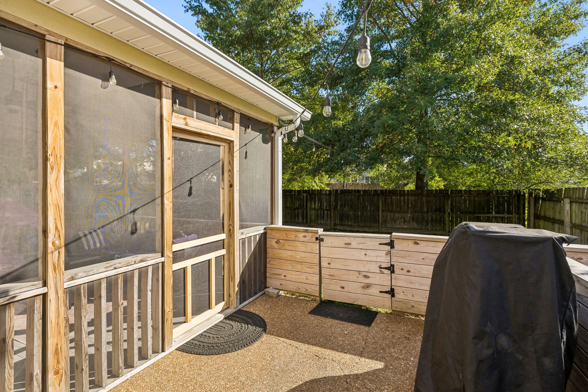
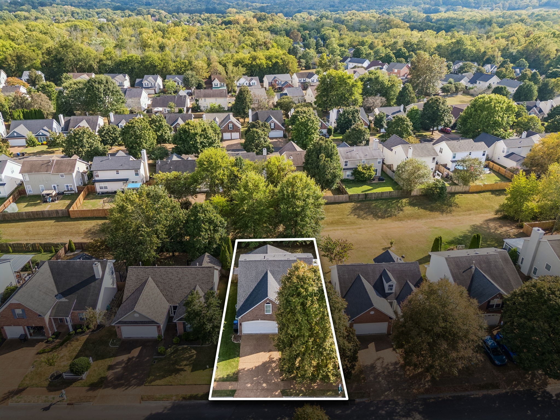
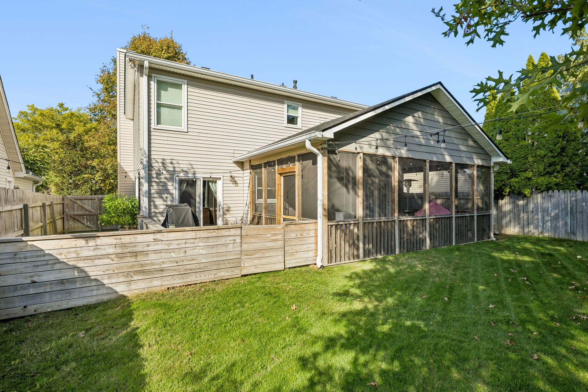
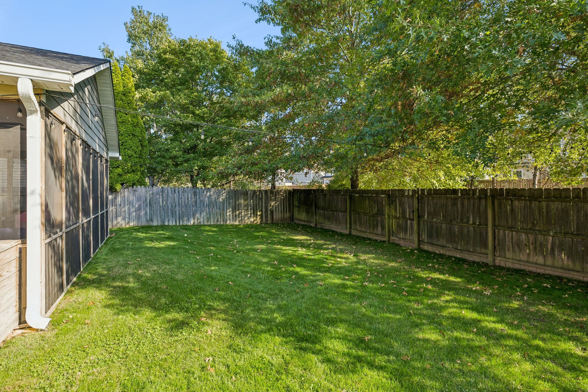
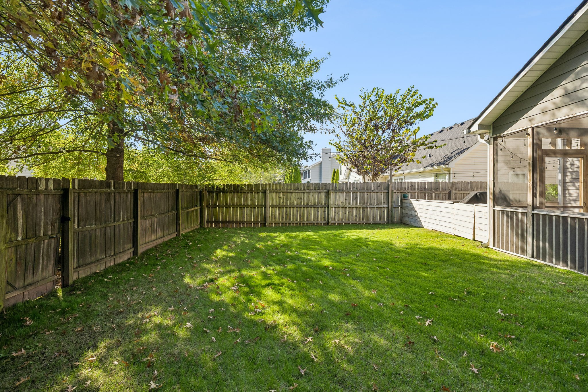
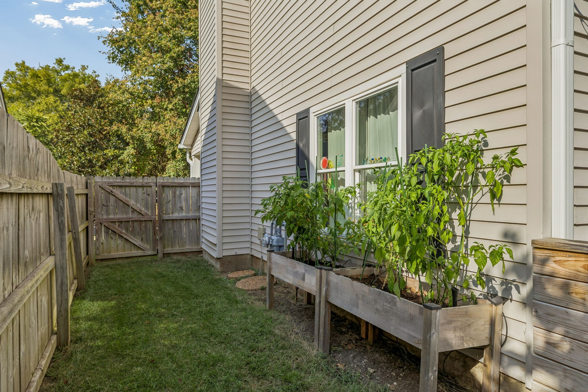
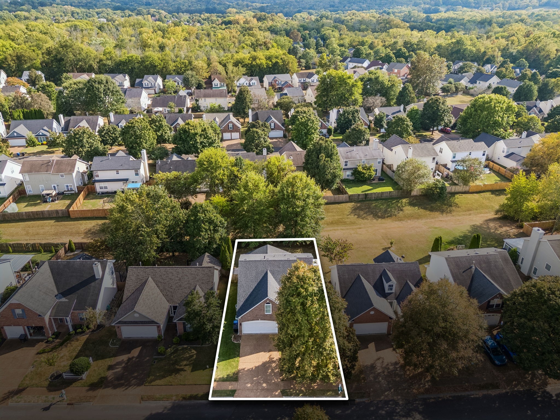
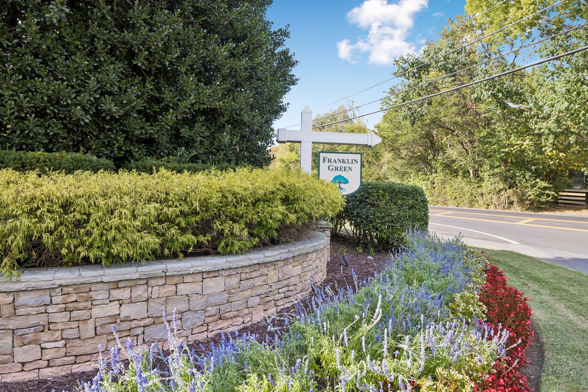
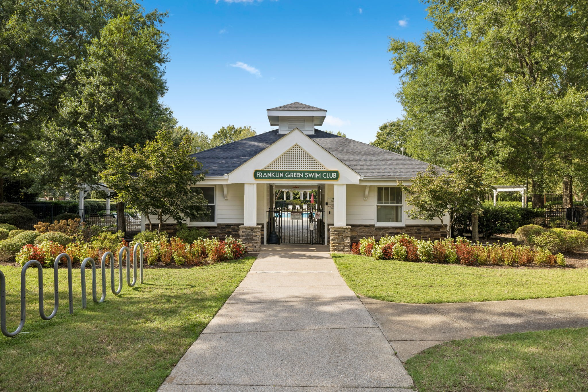
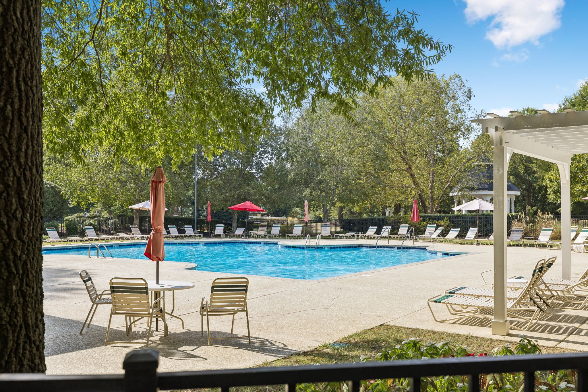
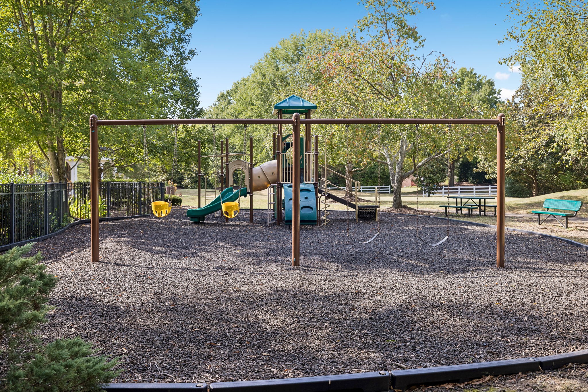
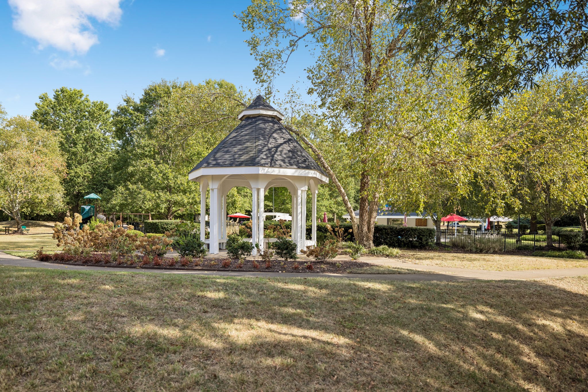
Outdoor living is equally inviting, with a 300 square foot screened in back patio perfect for relaxing, dining, or entertaining. Enjoy the welcoming front porch, irrigation system, and a fenced side-yard dog run. Backing to a greenbelt, the property offers a pleasant backdrop and a sense of connection to the surrounding natural space. Residents also enjoy access to the community pool, playground, and miles of walking trails adding another opportunity to relax and enjoy the neighborhood.

With extensive updates, a desirable main-level primary suite, generous bonus space, and convenient access to Franklin's shopping, dining, and historic downtown, this home offers a wonderful combination of comfort, thoughtful improvements, and lifestyle appeal.

3
beds

2
baths

1,772 Sq.Ft. LIVING AREA

5,227.2 Sq.Ft. lot

Milena Schroeder

Milena Schroeder

Features & Amenities

Interior

  • total bedrooms3
  • Total bathrooms2
  • full bathrooms2
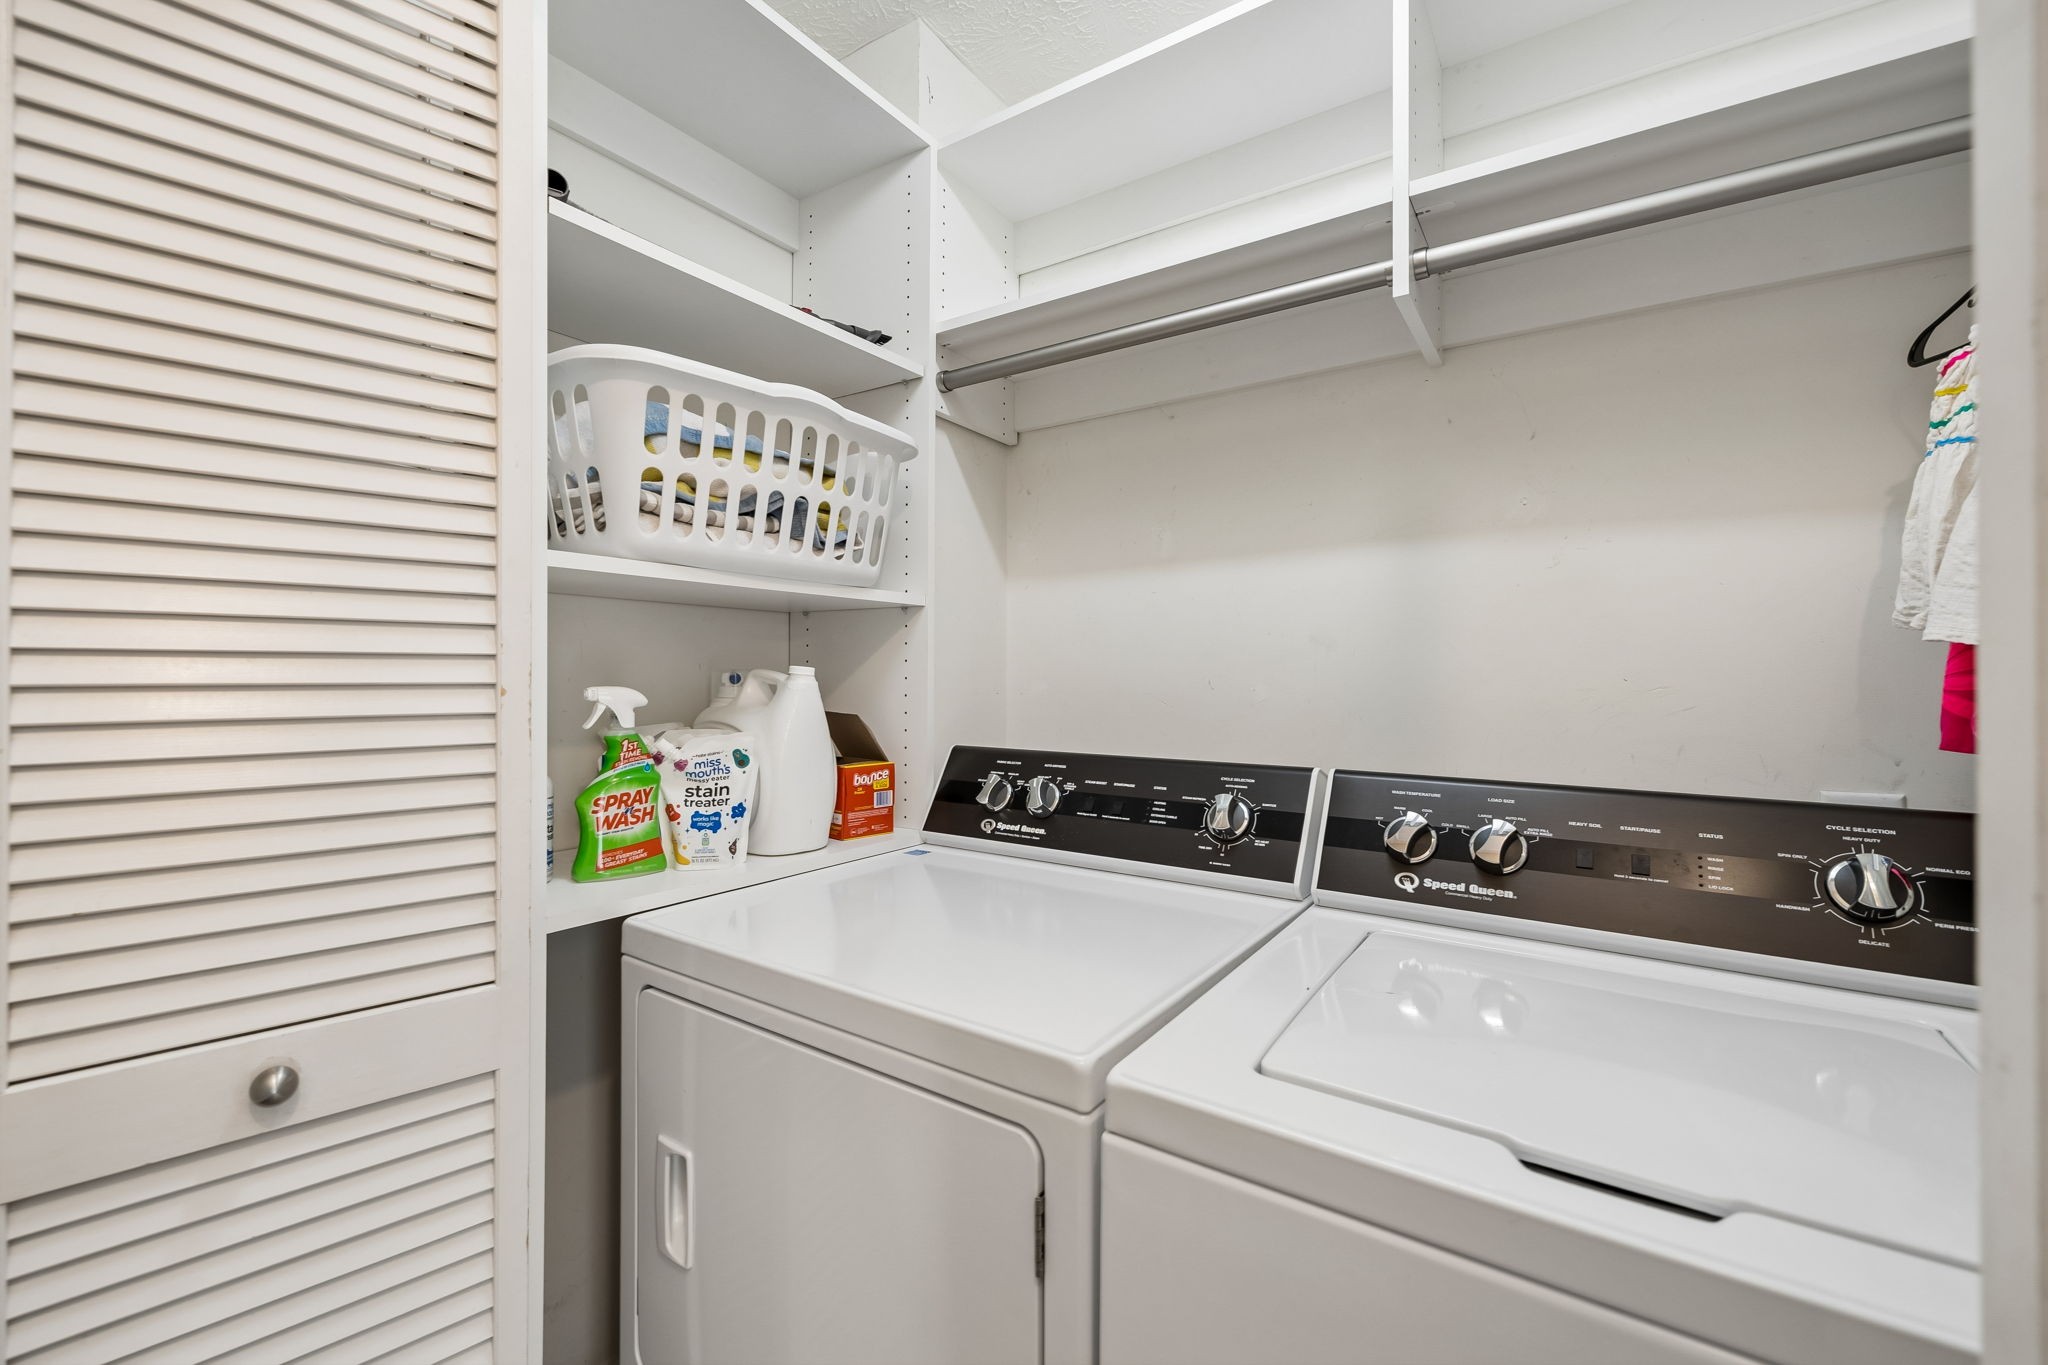
  • Laundry room Electric Dryer Hookup, Washer Hookup
  • Flooring Carpet, Wood, Tile
  • Fireplace Gas, Living Room
  • APPLIANCES Electric Oven, Electric Range, Dishwasher, Disposal, Microwave, Refrigerator
  • other interior Features Ceiling Fan(s), High Ceilings, Pantry, Walk-In Closet(s)

Area & Lot

  • Status Sold
  • Date Sold November 2, 2026
  • Living Area1,772 Sq.Ft.
  • Total Area1,772 Sq.Ft.
  • Lot Area5,227.2 Sq.Ft.
  • MLS® ID3619530
  • TypeResidential
  • YEAR BUILT1999
  • NeighborhoodFranklin
  • Elementary SchoolPearre Creek Elementary School
  • Middle SchoolHillsboro Elementary/ Middle School
  • High SchoolIndependence High School

Exterior

  • STORIES2
  • Garage Space2.0
  • water SourcePublic
  • utilitiesWater Available
  • roofShingle
  • parkingGarage Door Opener, Garage Faces Front
  • HEAT TYPECentral
  • AIR CONDITIONINGCentral Air
  • sewerPublic Sewer
  • HOA AmenitiesPlayground, Pool, Sidewalks, Underground Utilities, Trail(s)
  • security FeaturesSmoke Detector(s)

Financial

  • Sales Price$635,000
  • Real Estate Tax $2,223/yr
  • HOA $55/mo

Franklin

Explore

Work with Brent

Get assistance in determining current property value, crafting a competitive offer, writing and negotiating a contract, and much more. Contact me today.

Follow Us on Instagram