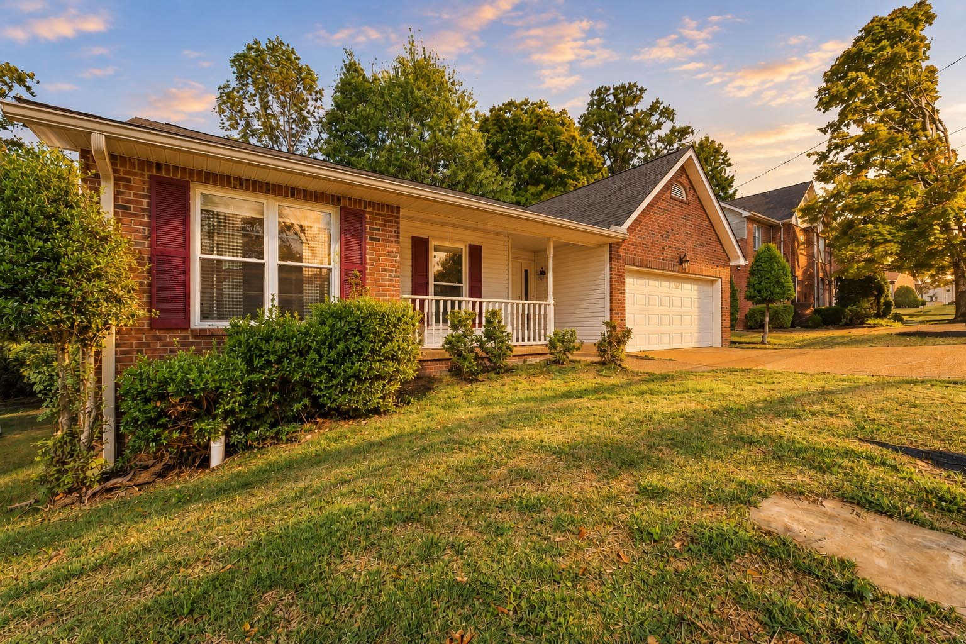
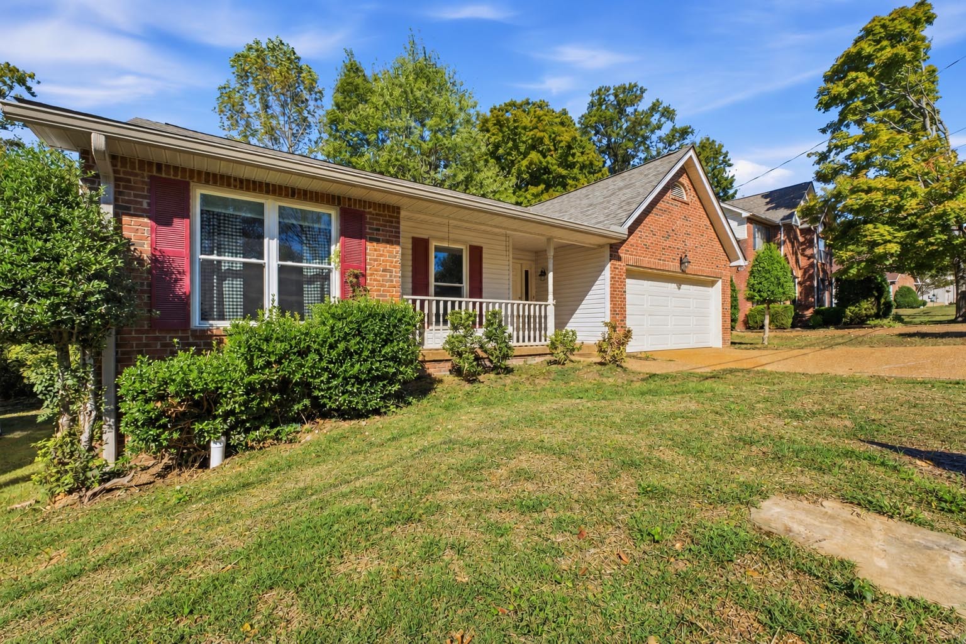
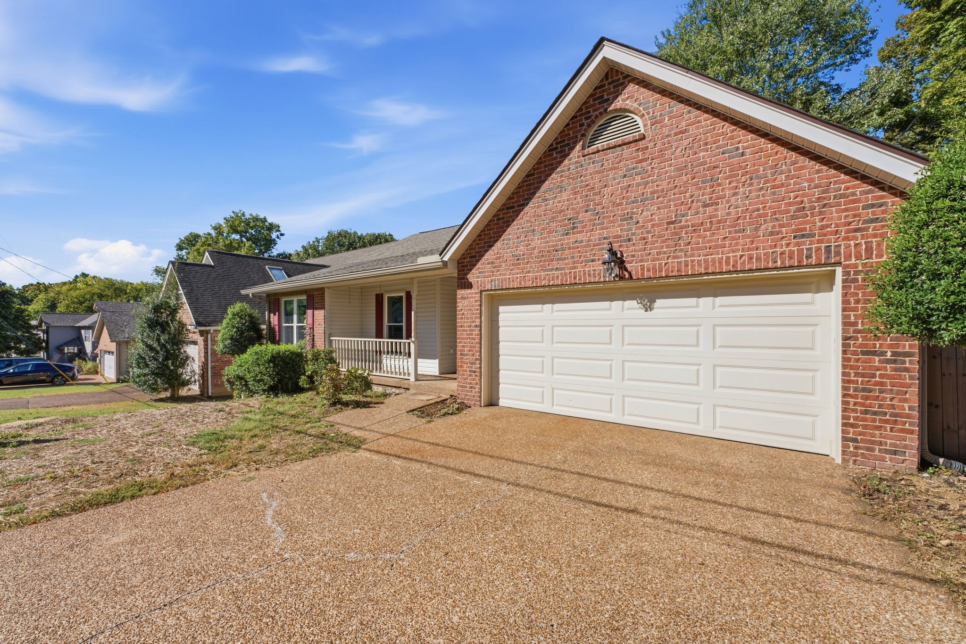
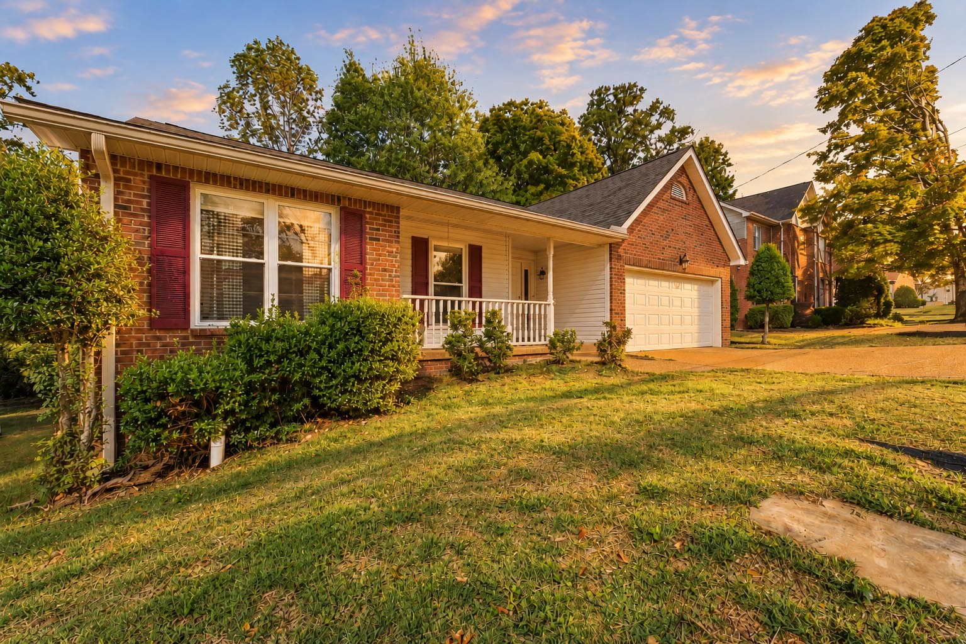
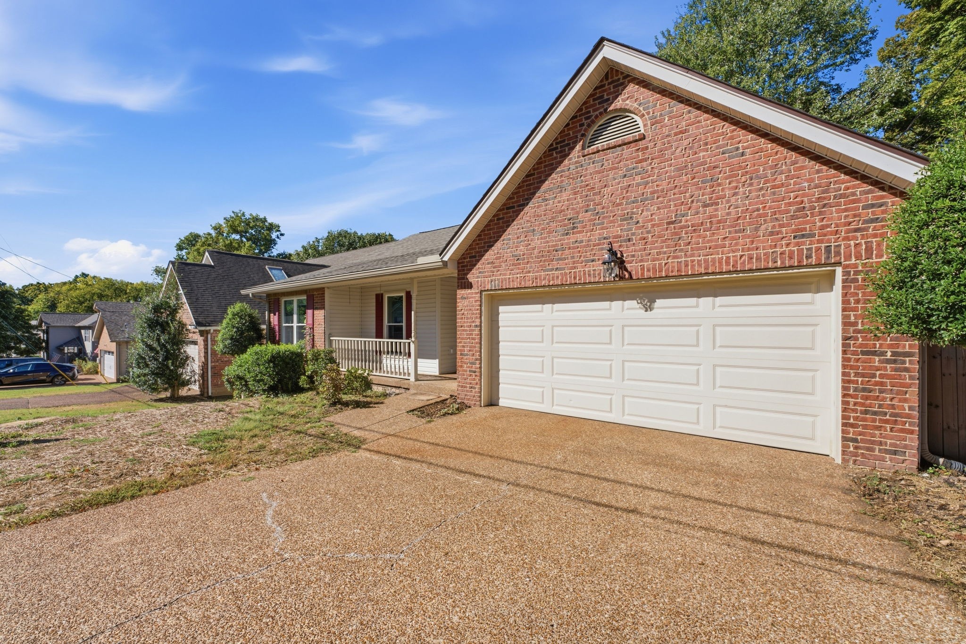
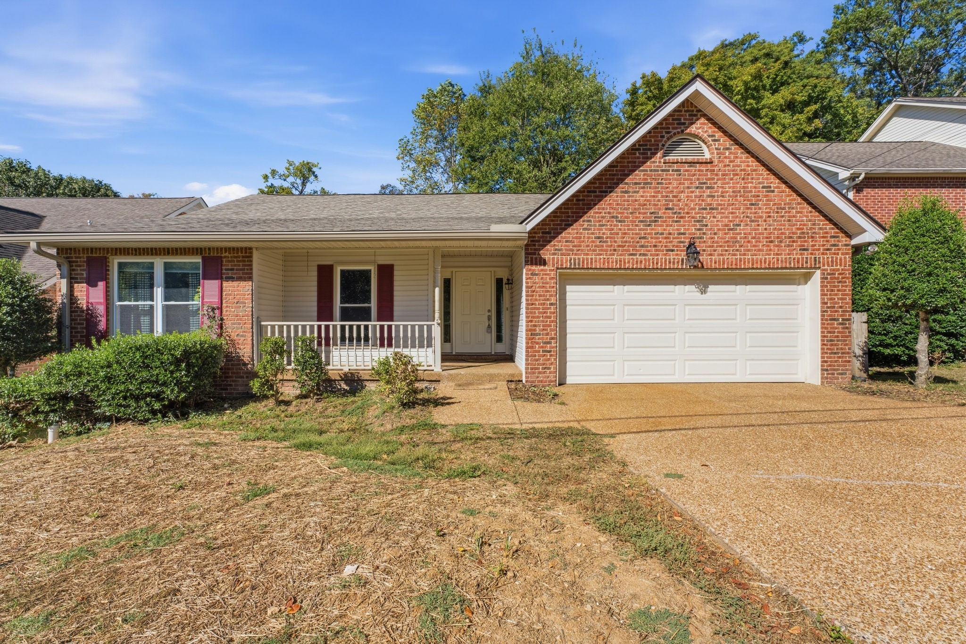
Brick house with a covered porch, white garage door, burgundy shutters, and landscaped front yard.
3404 Cobble St
3404 Cobble St
3404 Cobble St
3404 Cobble St
3404 Cobble St
3404 Cobble St
3404 Cobble St
3404 Cobble St
3404 Cobble St
3404 Cobble St
3404 Cobble St
3404 Cobble St
3404 Cobble St
3404 Cobble St
3404 Cobble St
3404 Cobble St
3404 Cobble St
3404 Cobble St
3404 Cobble St
3404 Cobble St
3404 Cobble St
3404 Cobble St
3404 Cobble St
3404 Cobble St
3404 Cobble St
3404 Cobble St
3404 Cobble St
3404 Cobble St
3404 Cobble St
3404 Cobble St
3404 Cobble St
3404 Cobble St
3404 Cobble St
3404 Cobble St
3404 Cobble St
3404 Cobble St
3404 Cobble St
3404 Cobble St
3404 Cobble St
3404 Cobble St
3404 Cobble St
3404 Cobble St
3404 Cobble St
3404 Cobble St
3404 Cobble St
3404 Cobble St
SEE ALL PHOTOS
Brick house with a covered porch, white garage door, burgundy shutters, and landscaped front yard.
3404 Cobble St
3404 Cobble St
3404 Cobble St
3404 Cobble St
3404 Cobble St
3404 Cobble St
3404 Cobble St
3404 Cobble St
3404 Cobble St
3404 Cobble St
3404 Cobble St
3404 Cobble St
3404 Cobble St
3404 Cobble St
3404 Cobble St
3404 Cobble St
3404 Cobble St
3404 Cobble St
3404 Cobble St
3404 Cobble St
3404 Cobble St
3404 Cobble St
3404 Cobble St
3404 Cobble St
3404 Cobble St
3404 Cobble St
3404 Cobble St
3404 Cobble St
3404 Cobble St
3404 Cobble St
3404 Cobble St
3404 Cobble St
3404 Cobble St
3404 Cobble St
3404 Cobble St
3404 Cobble St
3404 Cobble St
3404 Cobble St
3404 Cobble St
3404 Cobble St
3404 Cobble St
3404 Cobble St
3404 Cobble St
3404 Cobble St
3404 Cobble St
3404 Cobble St
Courtesy of Onward Real Estate, John Turner | Turner Victory Team Listing Contact: 6155860900 
Sold

3404 Cobble St

3404 Cobble St, Nashville, TN 37211

$429,000
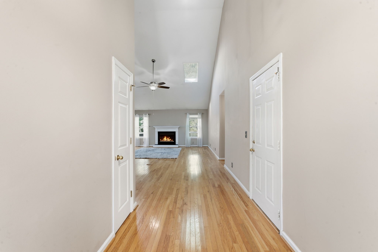
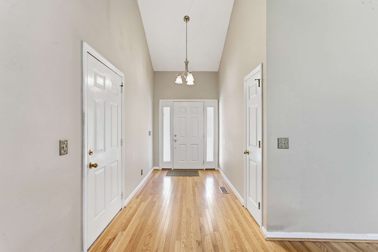
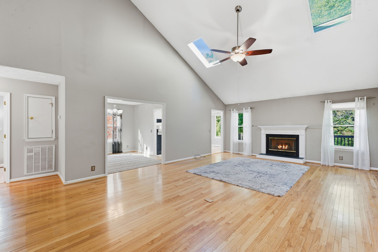
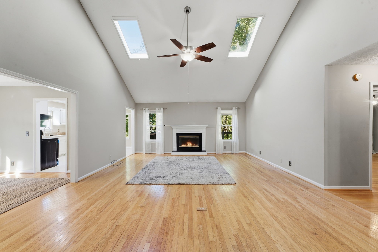
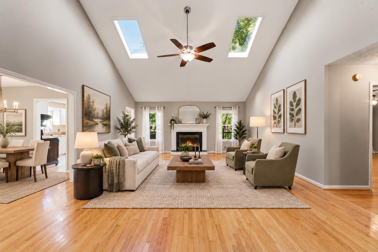
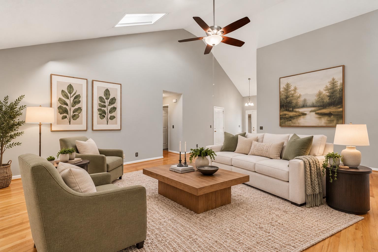
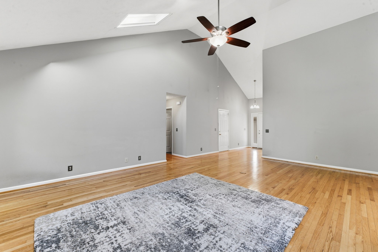
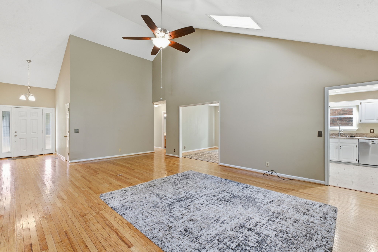
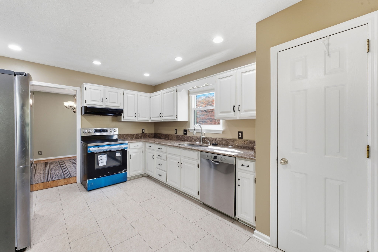
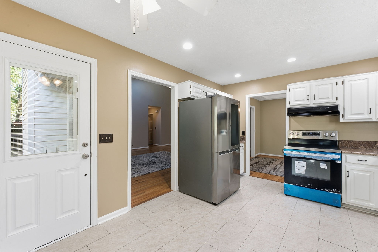
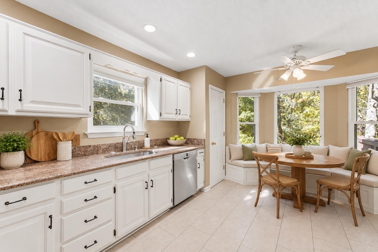
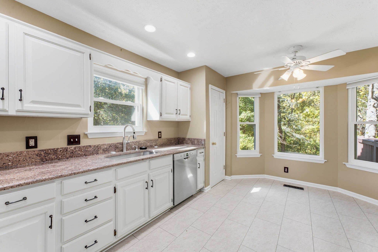
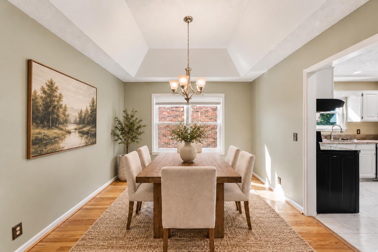
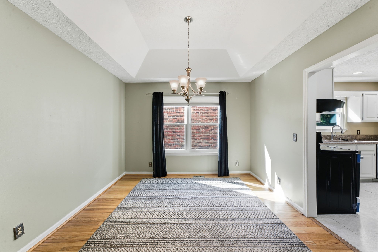
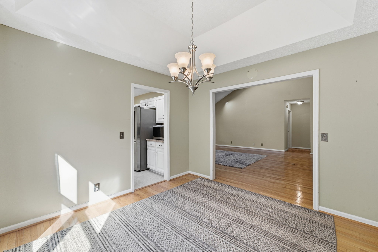
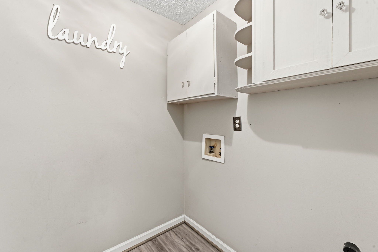
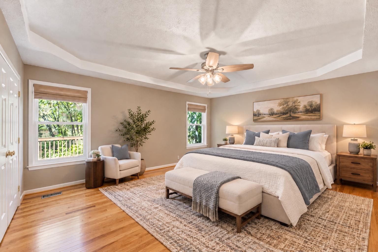
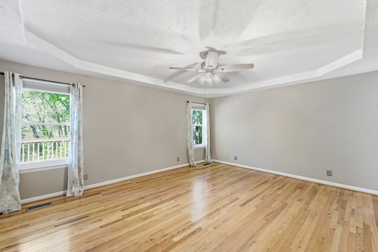
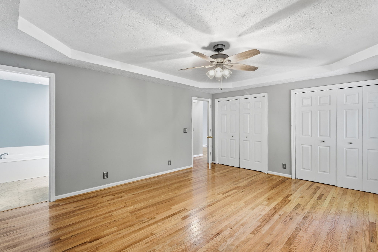
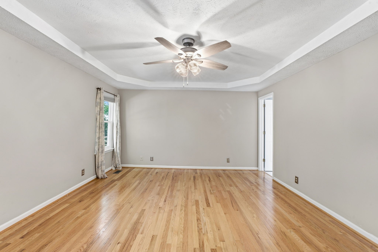
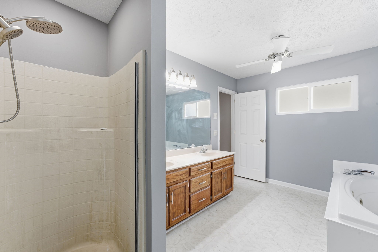
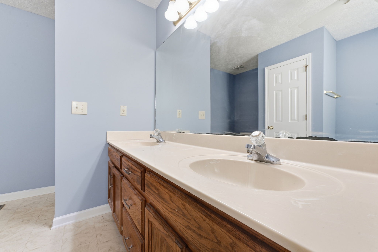
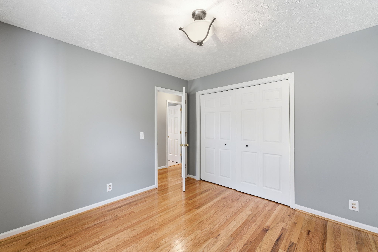
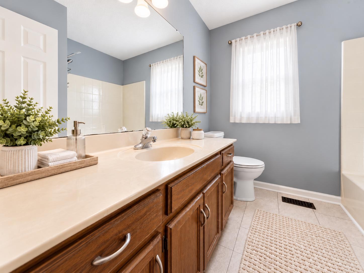
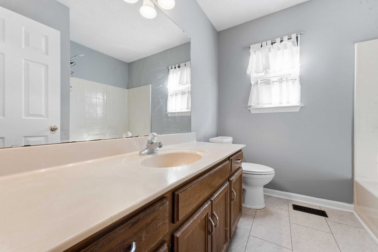
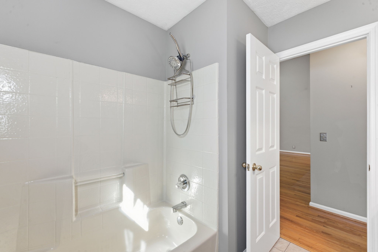
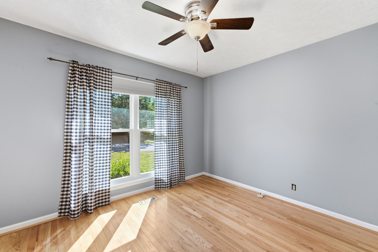
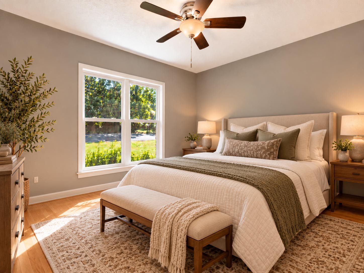
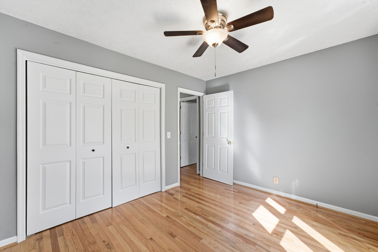
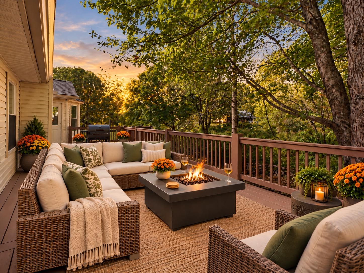
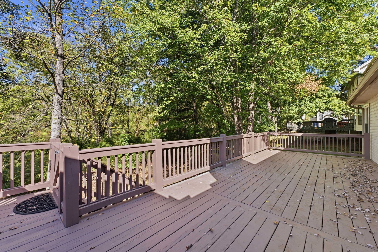
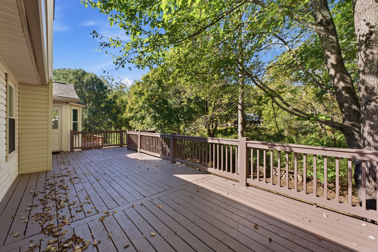
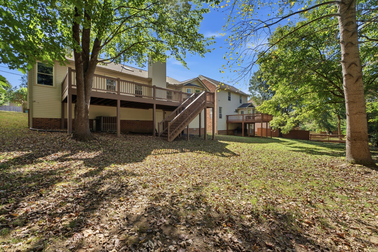
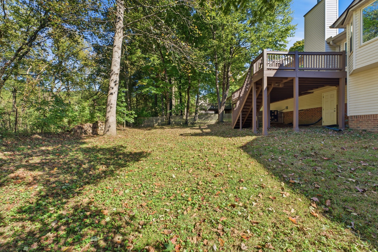
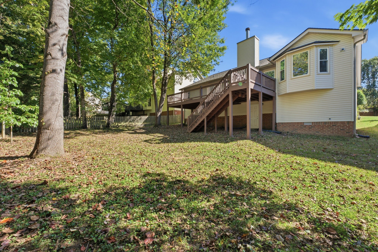
This one-level home in Bradford Hills sits on a wooded lot, and the deck off the back is where you will end up most evenings. The trees give the backyard a sense of privacy you do not always get in a neighborhood setting. It is a good spot for grilling out or just sitting with a cup of coffee before the day gets going. Everything lives on one floor here, so there are no stairs to think about, now or down the road. The kitchen opens into the dining room, which keeps things easy when you are cooking and want to stay part of the conversation. The primary bedroom has its own bathroom, so you are not sharing a sink with whoever is in the second bedroom. A laundry room off the main living space means you are not hauling baskets through the house. The attached 2-car garage gives you covered parking and extra room for storage, tools, or a workbench. A park and Blue's Dog Park are both within a mile and a half, handy if you spend time outdoors or have a dog that needs the room to run. No. 1 Chinese and Burger Republic are a short drive away for the nights you do not feel like cooking. Come see it for yourself.

3
beds

2
baths

1,695 Sq.Ft. LIVING AREA

7,405.2 Sq.Ft. lot

John Turner

John Turner

Features & Amenities

Interior

  • total bedrooms3
  • Total bathrooms2
  • full bathrooms2
  • Laundry room Electric Dryer Hookup
  • Flooring Carpet, Wood
  • Fireplace Gas, Great Room
  • APPLIANCES Electric Oven, Electric Range, Disposal, Microwave, Refrigerator
  • other interior Features Ceiling Fan(s), Entrance Foyer, Open Floorplan

Area & Lot

  • Status Sold
  • Date Sold November 5, 2026
  • Living Area1,695 Sq.Ft.
  • Total Area1,695 Sq.Ft.
  • Lot Area7,405.2 Sq.Ft.
  • MLS® ID3611494
  • TypeResidential
  • YEAR BUILT1993
  • NeighborhoodNashville
  • Architecture StylesRanch
  • View DescriptionTrees/Woods
  • Elementary SchoolMay Werthan Shayne Elementary School
  • Middle SchoolWilliam Henry Oliver Middle
  • High SchoolJohn Overton Comp High School

Exterior

  • STORIES1
  • Garage Space2.0
  • water SourcePublic
  • utilitiesElectricity Available, Natural Gas Available, Water Available
  • roofAsbestos Shingle
  • lot featuresWooded
  • parkingGarage Door Opener, Garage Faces Front
  • HEAT TYPECentral, Natural Gas
  • AIR CONDITIONINGCeiling Fan(s), Central Air, Electric
  • sewerPublic Sewer

Financial

  • Sales Price$429,000
  • Real Estate Tax $3,147/yr
  • HOA $153/yr
View Virtual Tour

Nashville

Explore

Work with Brent

Get assistance in determining current property value, crafting a competitive offer, writing and negotiating a contract, and much more. Contact me today.

Follow Us on Instagram