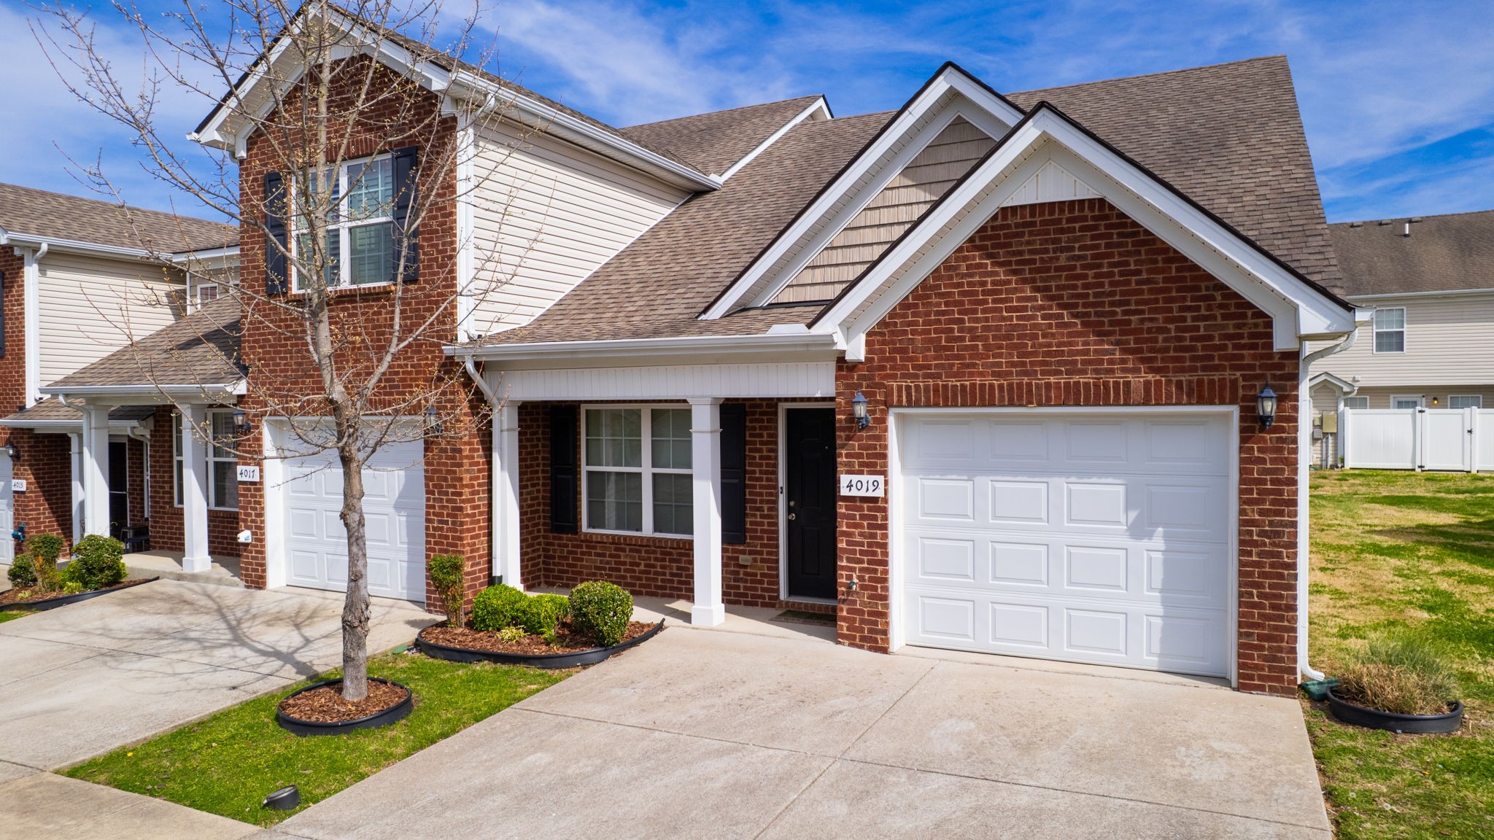
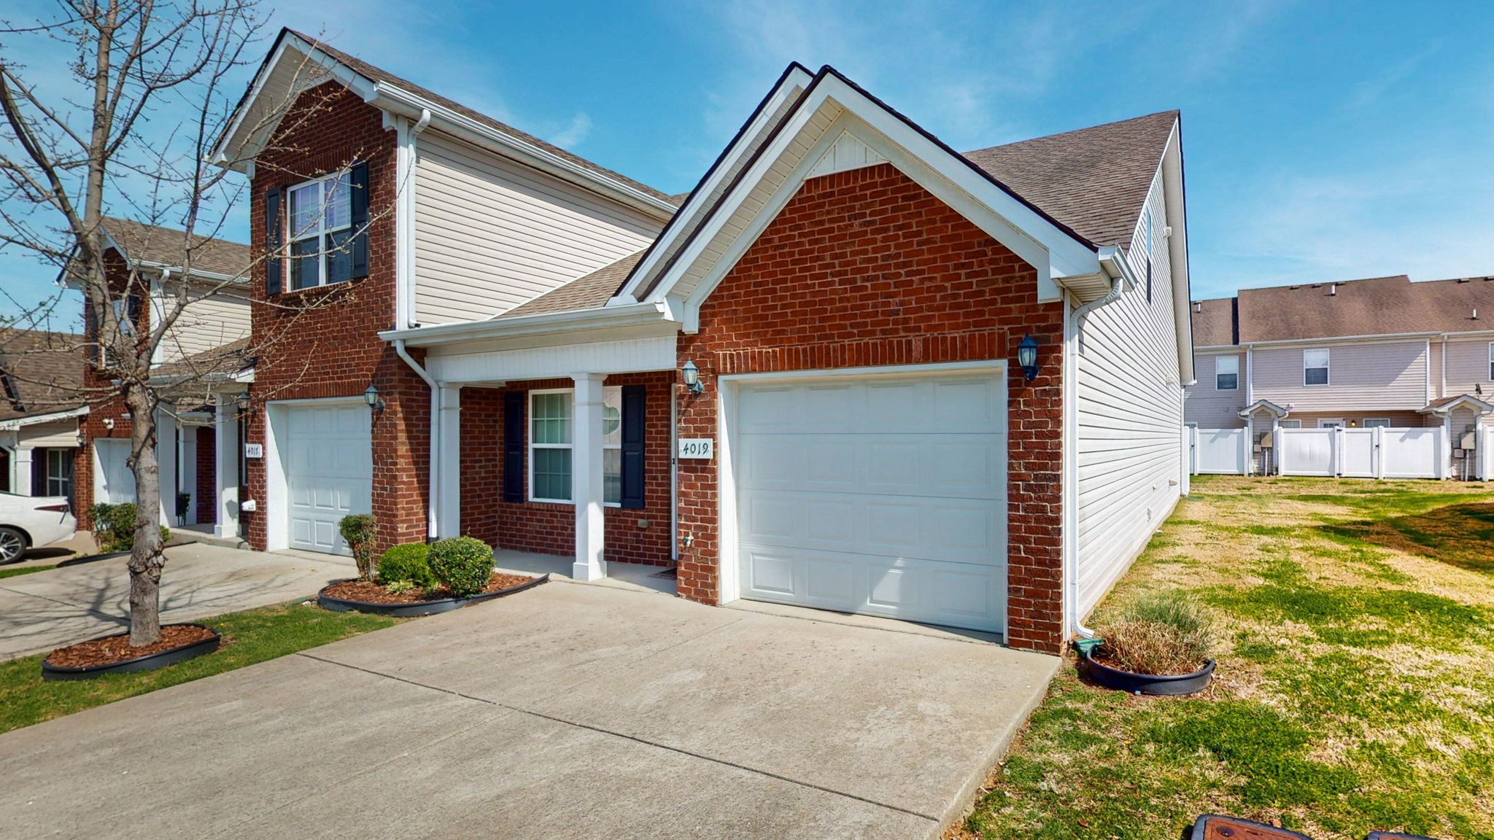
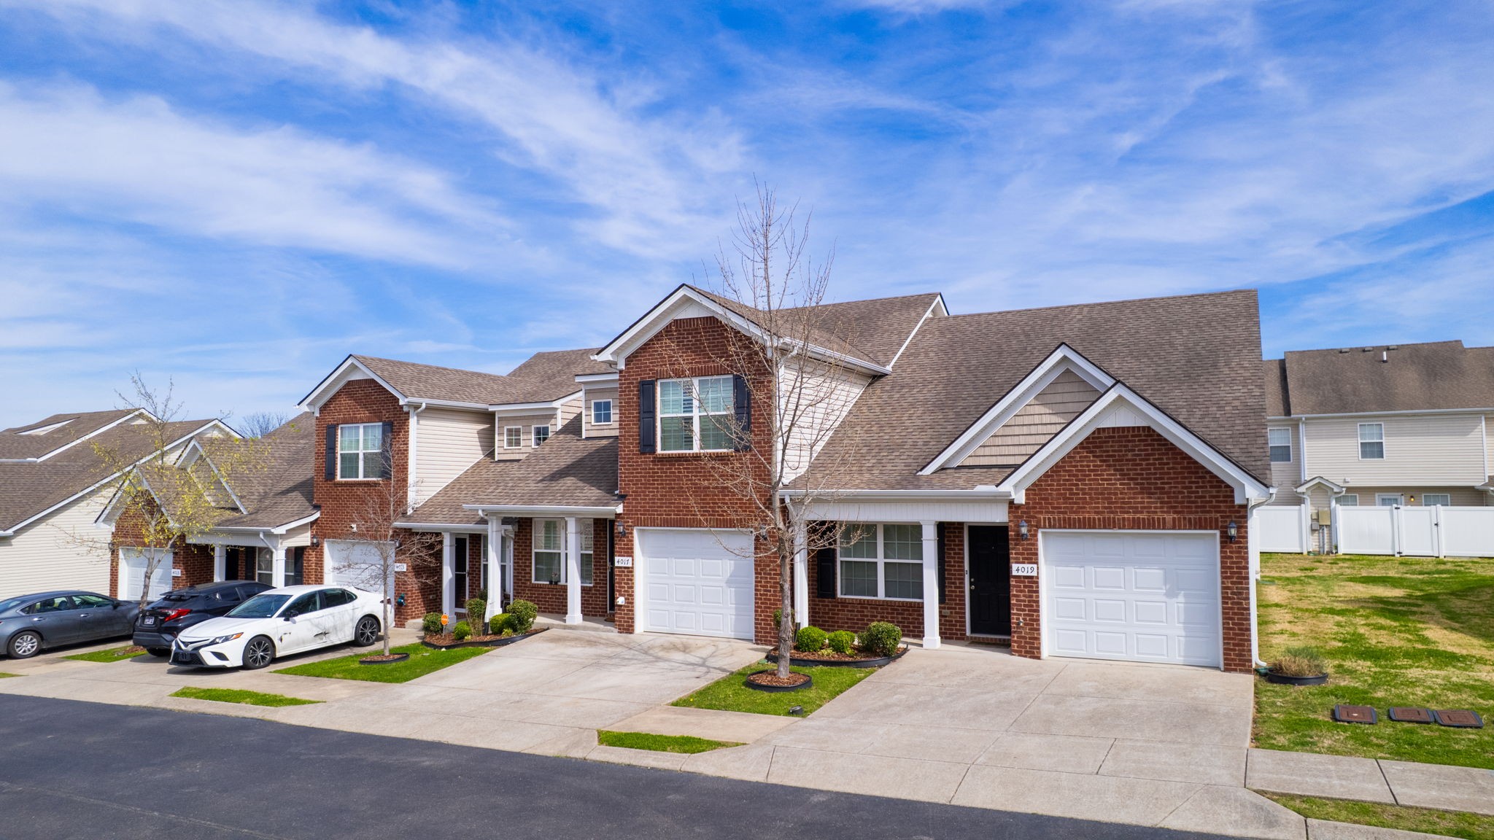
Two-story brick house with a covered porch, white garage door, and the number 4019 beside the front door.
4019 Rhythm Dr
4019 Rhythm Dr
4019 Rhythm Dr
4019 Rhythm Dr
4019 Rhythm Dr
4019 Rhythm Dr
4019 Rhythm Dr
4019 Rhythm Dr
4019 Rhythm Dr
4019 Rhythm Dr
4019 Rhythm Dr
4019 Rhythm Dr
4019 Rhythm Dr
4019 Rhythm Dr
4019 Rhythm Dr
4019 Rhythm Dr
4019 Rhythm Dr
4019 Rhythm Dr
4019 Rhythm Dr
4019 Rhythm Dr
4019 Rhythm Dr
4019 Rhythm Dr
4019 Rhythm Dr
4019 Rhythm Dr
4019 Rhythm Dr
4019 Rhythm Dr
4019 Rhythm Dr
SEE ALL PHOTOS
Two-story brick house with a covered porch, white garage door, and the number 4019 beside the front door.
4019 Rhythm Dr
4019 Rhythm Dr
4019 Rhythm Dr
4019 Rhythm Dr
4019 Rhythm Dr
4019 Rhythm Dr
4019 Rhythm Dr
4019 Rhythm Dr
4019 Rhythm Dr
4019 Rhythm Dr
4019 Rhythm Dr
4019 Rhythm Dr
4019 Rhythm Dr
4019 Rhythm Dr
4019 Rhythm Dr
4019 Rhythm Dr
4019 Rhythm Dr
4019 Rhythm Dr
4019 Rhythm Dr
4019 Rhythm Dr
4019 Rhythm Dr
4019 Rhythm Dr
4019 Rhythm Dr
4019 Rhythm Dr
4019 Rhythm Dr
4019 Rhythm Dr
4019 Rhythm Dr
Courtesy of Onward Real Estate, Natalie Wilson Listing Contact: 6154775237 
Sold

4019 Rhythm Dr

4019 Rhythm Dr, Smyrna, TN 37167

$269,000
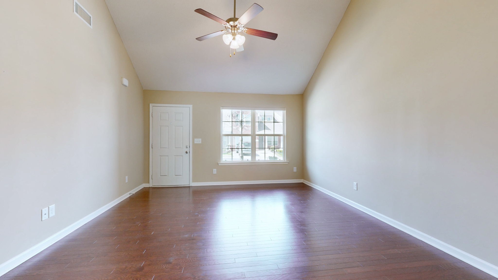
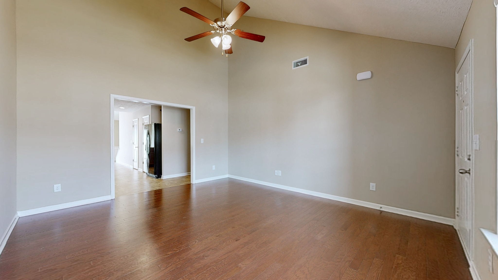
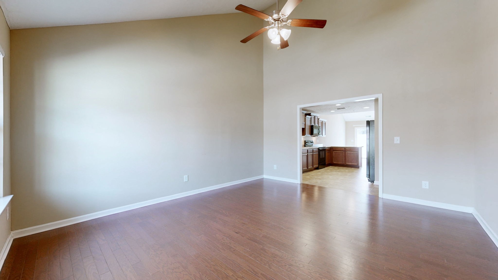
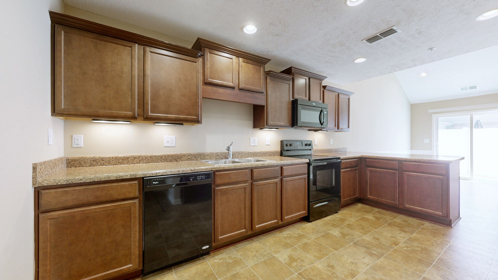
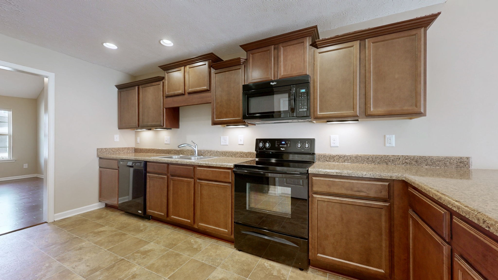
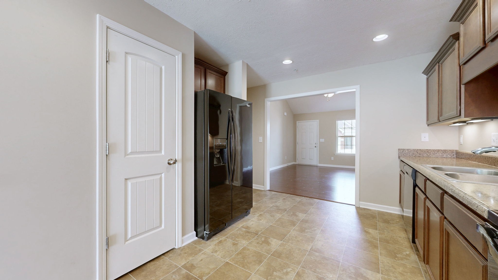
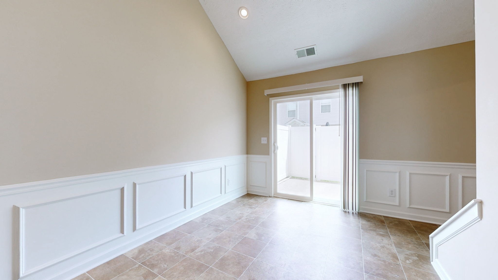
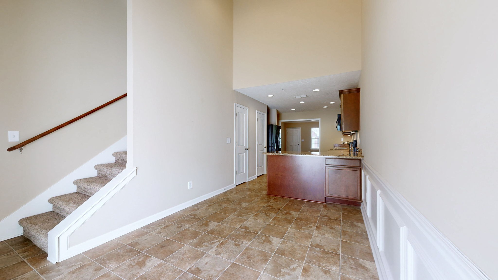
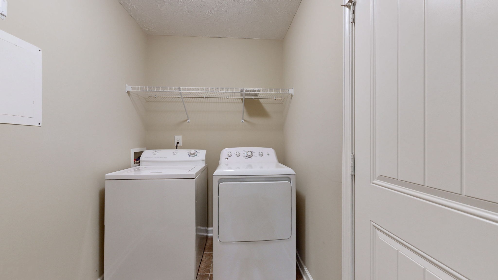
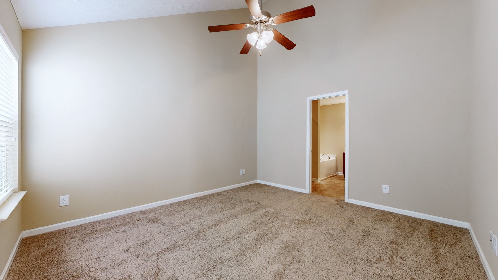
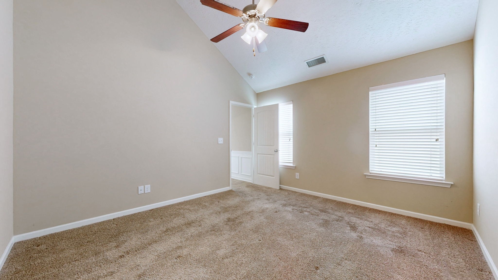
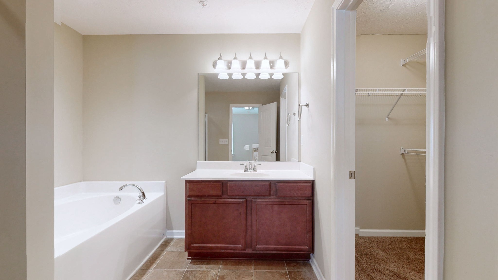
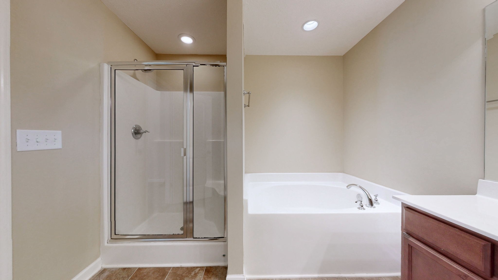
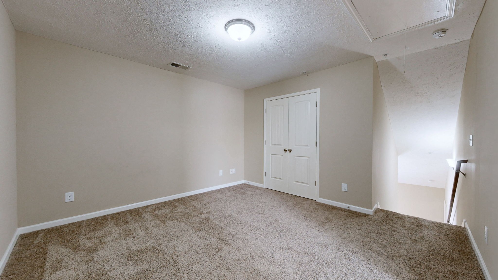
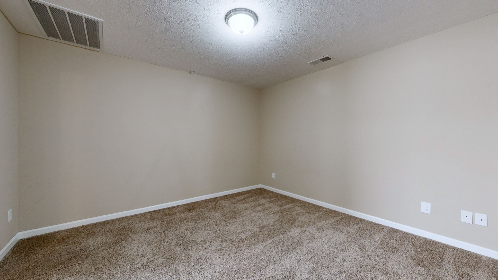
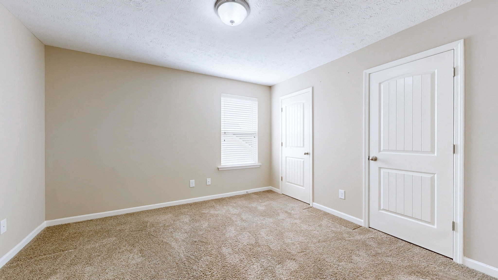
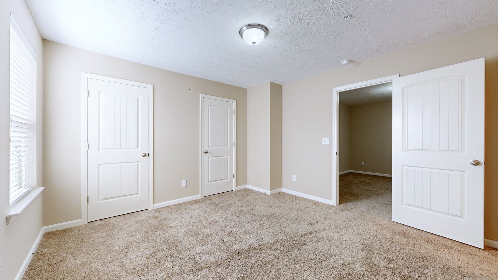
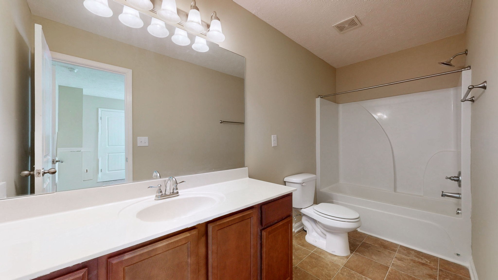
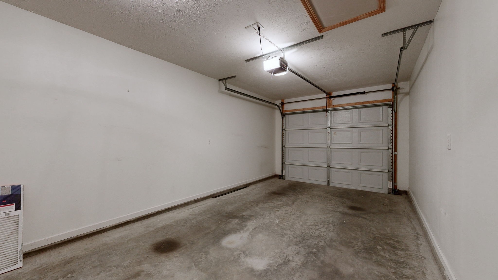
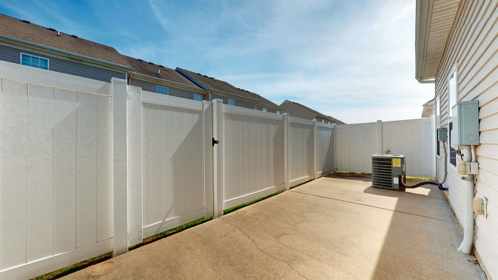
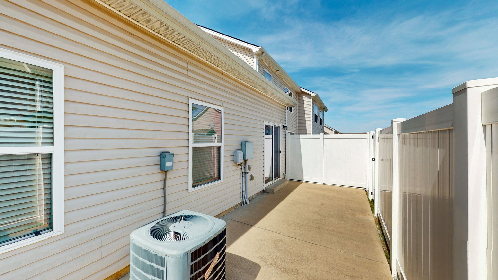
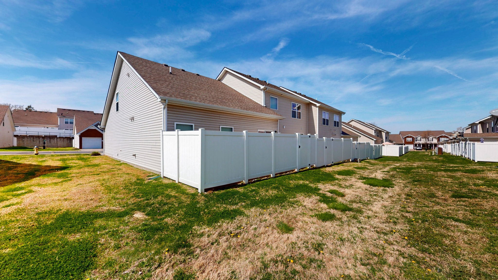
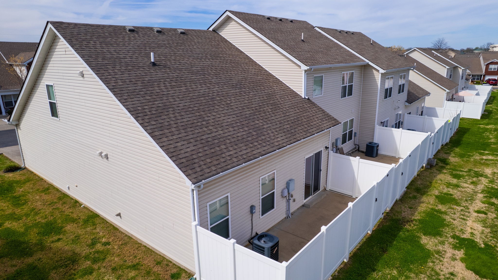
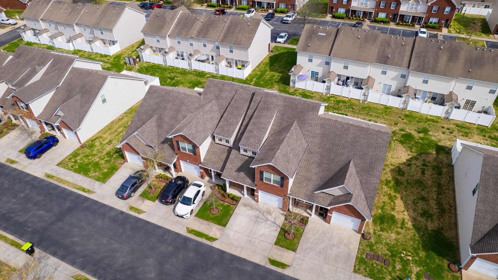
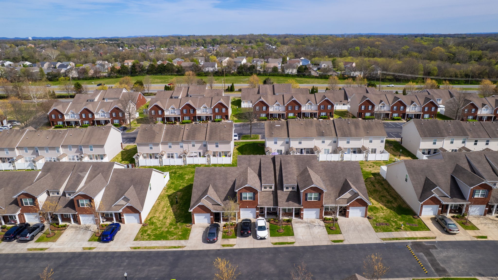
BACK TO ACTIVE DUE TO BUYER'S FINANCING FALLING THROUGH. No fault of the seller or property! Welcome to this charming, well-maintained end-unit townhome. This home offers easy, efficient living with a main-level primary suite, one-car garage, while upstairs you will find a spacious second bedroom and a flexible bonus room - perfect for an office, guests, or hobbies. Located minutes from shopping, dining, and quick interstate access. ALL appliances remain - including washer and dryer. This home is move-in ready!

2
beds

3
baths

1,487 Sq.Ft. LIVING AREA

Natalie Wilson

Natalie Wilson

Features & Amenities

Interior

  • total bedrooms2
  • Total bathrooms3
  • full bathrooms2
  • half bathroom1
  • Flooring Carpet, Wood, Laminate
  • APPLIANCES Electric Oven, Electric Range, Dishwasher, Dryer, Microwave, Refrigerator, Washer
  • other interior Features Ceiling Fan(s), Pantry, Walk-In Closet(s)

Area & Lot

  • Status Sold
  • Date Sold October 19, 2026
  • Living Area1,487 Sq.Ft.
  • Total Area1,487 Sq.Ft.
  • MLS® ID3163599
  • TypeTownhouse
  • YEAR BUILT2014
  • NeighborhoodSmyrna
  • Elementary SchoolRocky Fork Elementary School
  • Middle SchoolStewarts Creek Middle School
  • High SchoolSmyrna High School

Exterior

  • STORIES2
  • Garage Space1.0
  • water SourcePublic
  • utilitiesElectricity Available, Water Available
  • parkingGarage Faces Front
  • HEAT TYPECentral, Electric
  • AIR CONDITIONINGCentral Air, Electric
  • sewerPublic Sewer

Financial

  • Sales Price$269,000
  • Real Estate Tax $1,613/yr
  • HOA $230/mo
View Virtual Tour

Smyrna

Explore

Work with Brent

Get assistance in determining current property value, crafting a competitive offer, writing and negotiating a contract, and much more. Contact me today.

Follow Us on Instagram