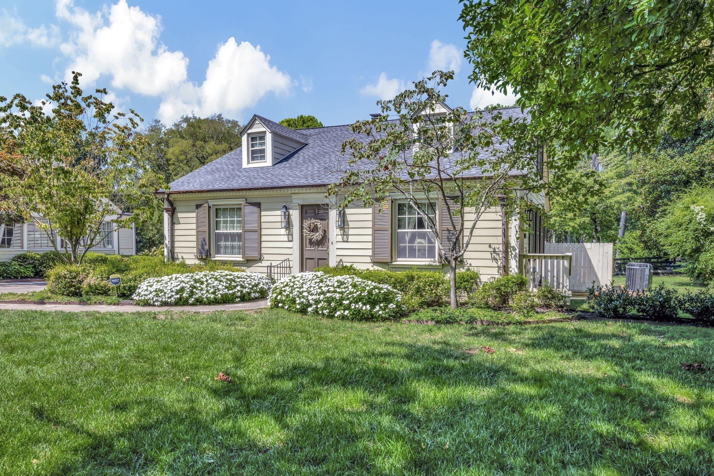
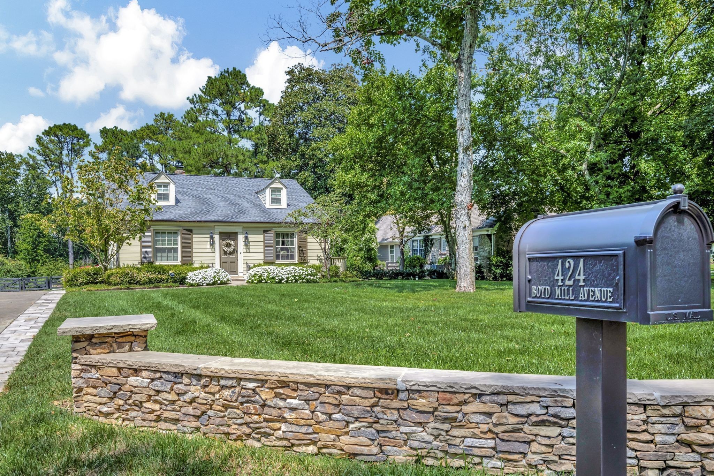
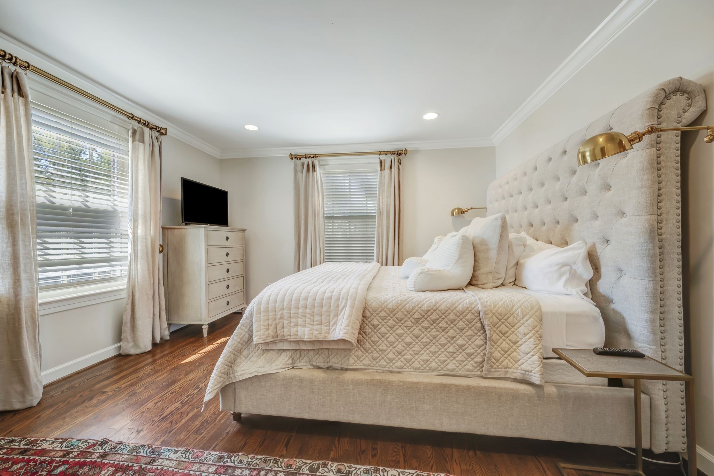
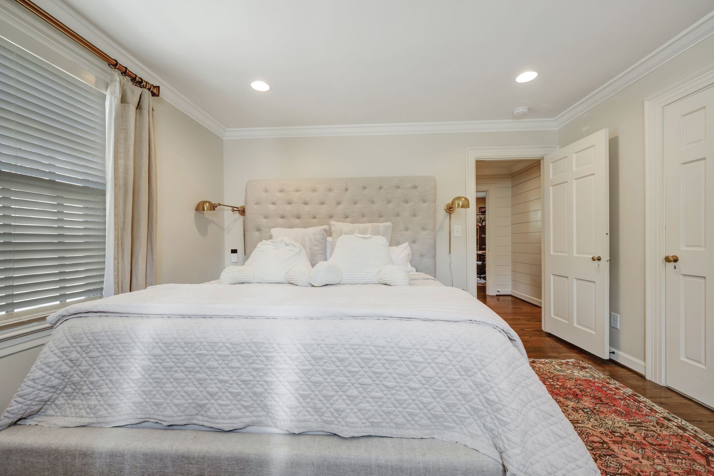
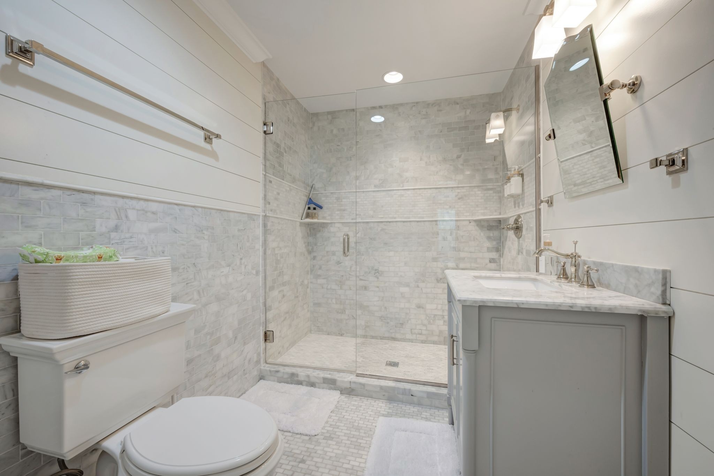
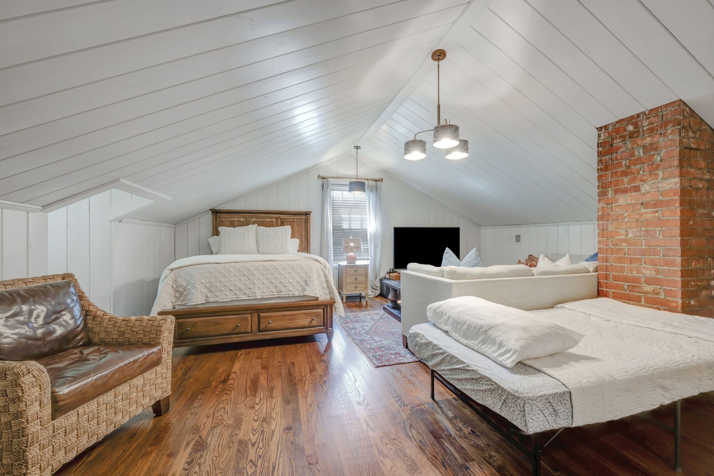
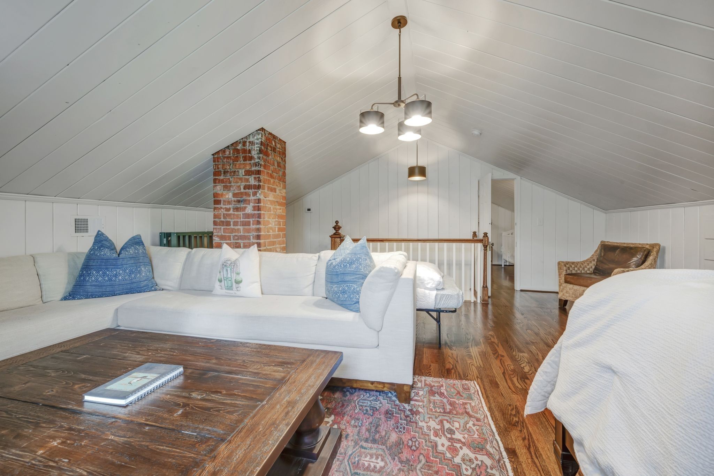
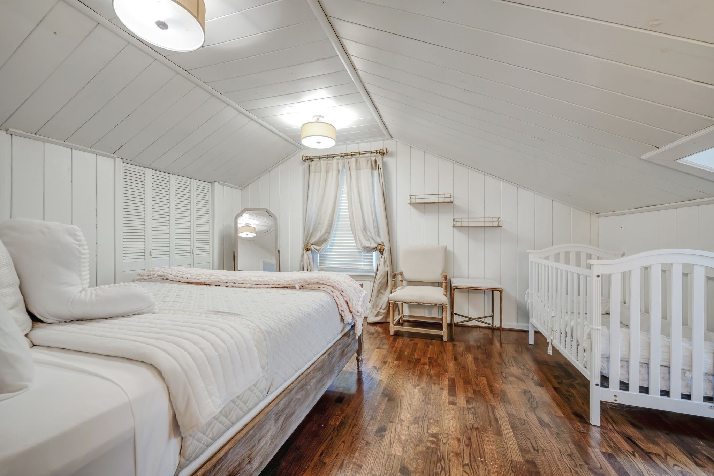
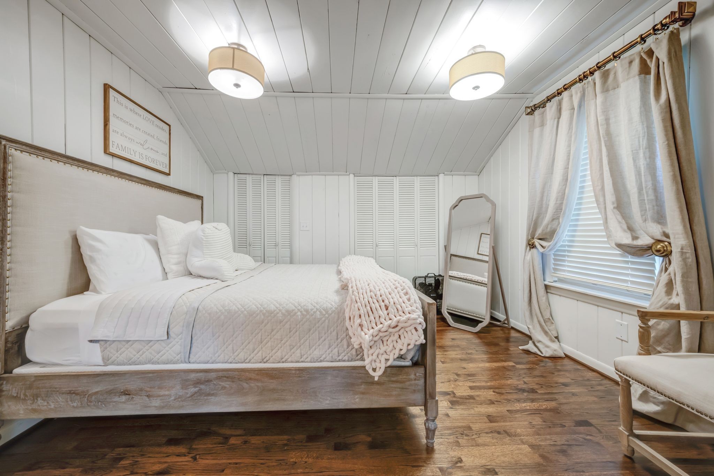
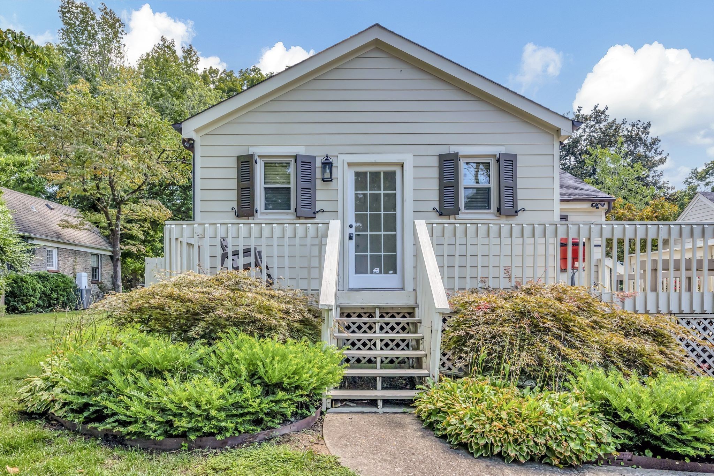
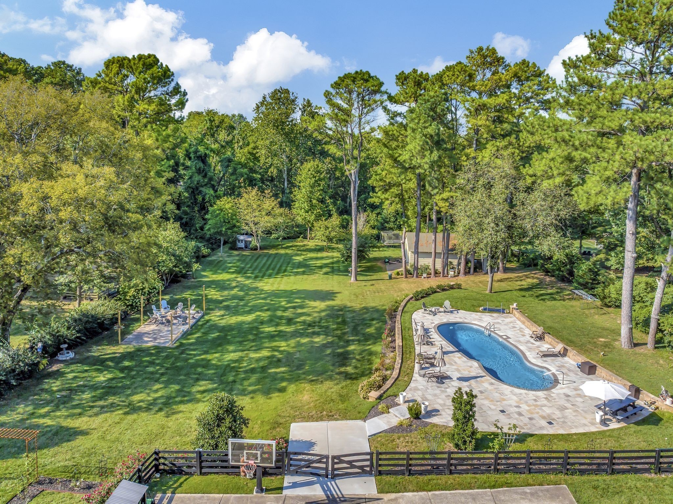
424 Boyd Mill Avenue
SEE ALL PHOTOS
424 Boyd Mill Avenue
Courtesy of Onward Real Estate, Lisa Davis Listing Contact: 6159829404 
Sold

424 Boyd Mill Avenue

424 Boyd Mill Avenue, Franklin, TN 37064

$1,975,000
For comp purposes only.

3
beds

4
baths

2,389 Sq.Ft. LIVING AREA

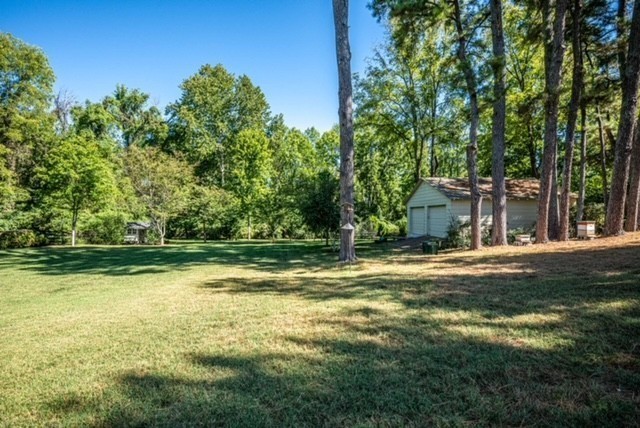
0.97 Acres lot

Lisa Davis

Lisa Davis

Features & Amenities

Interior

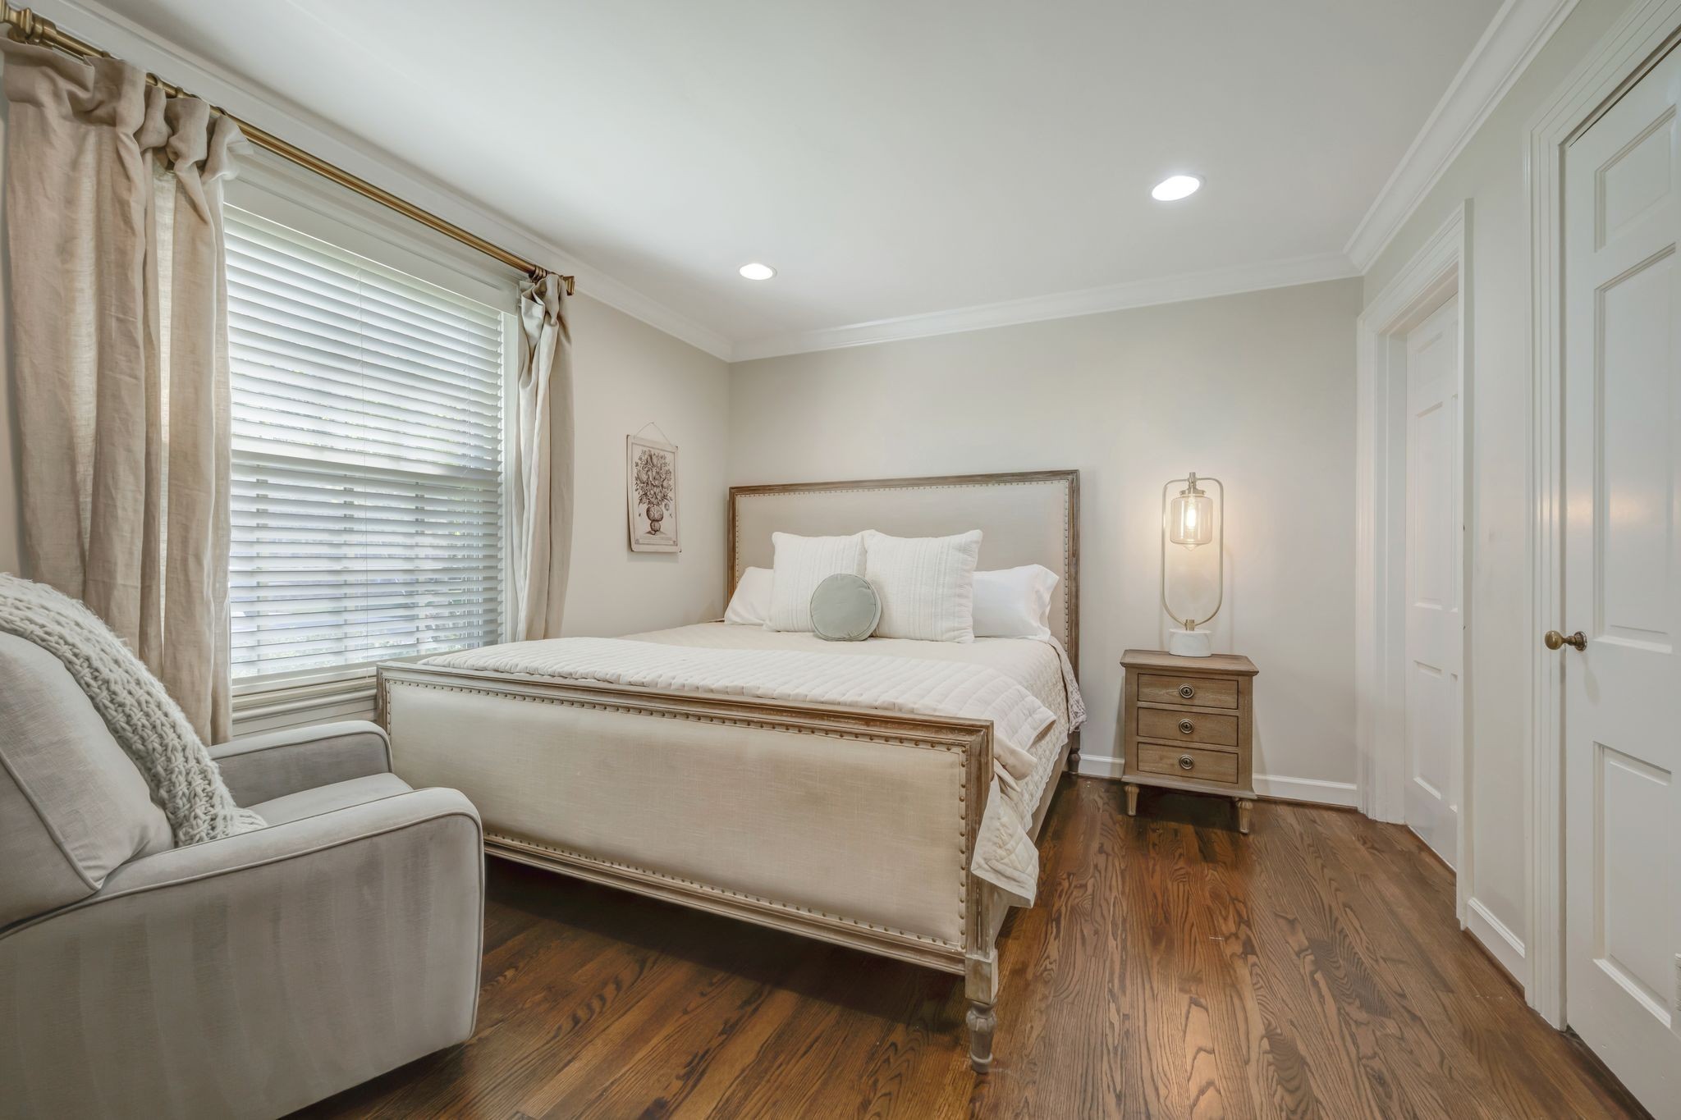
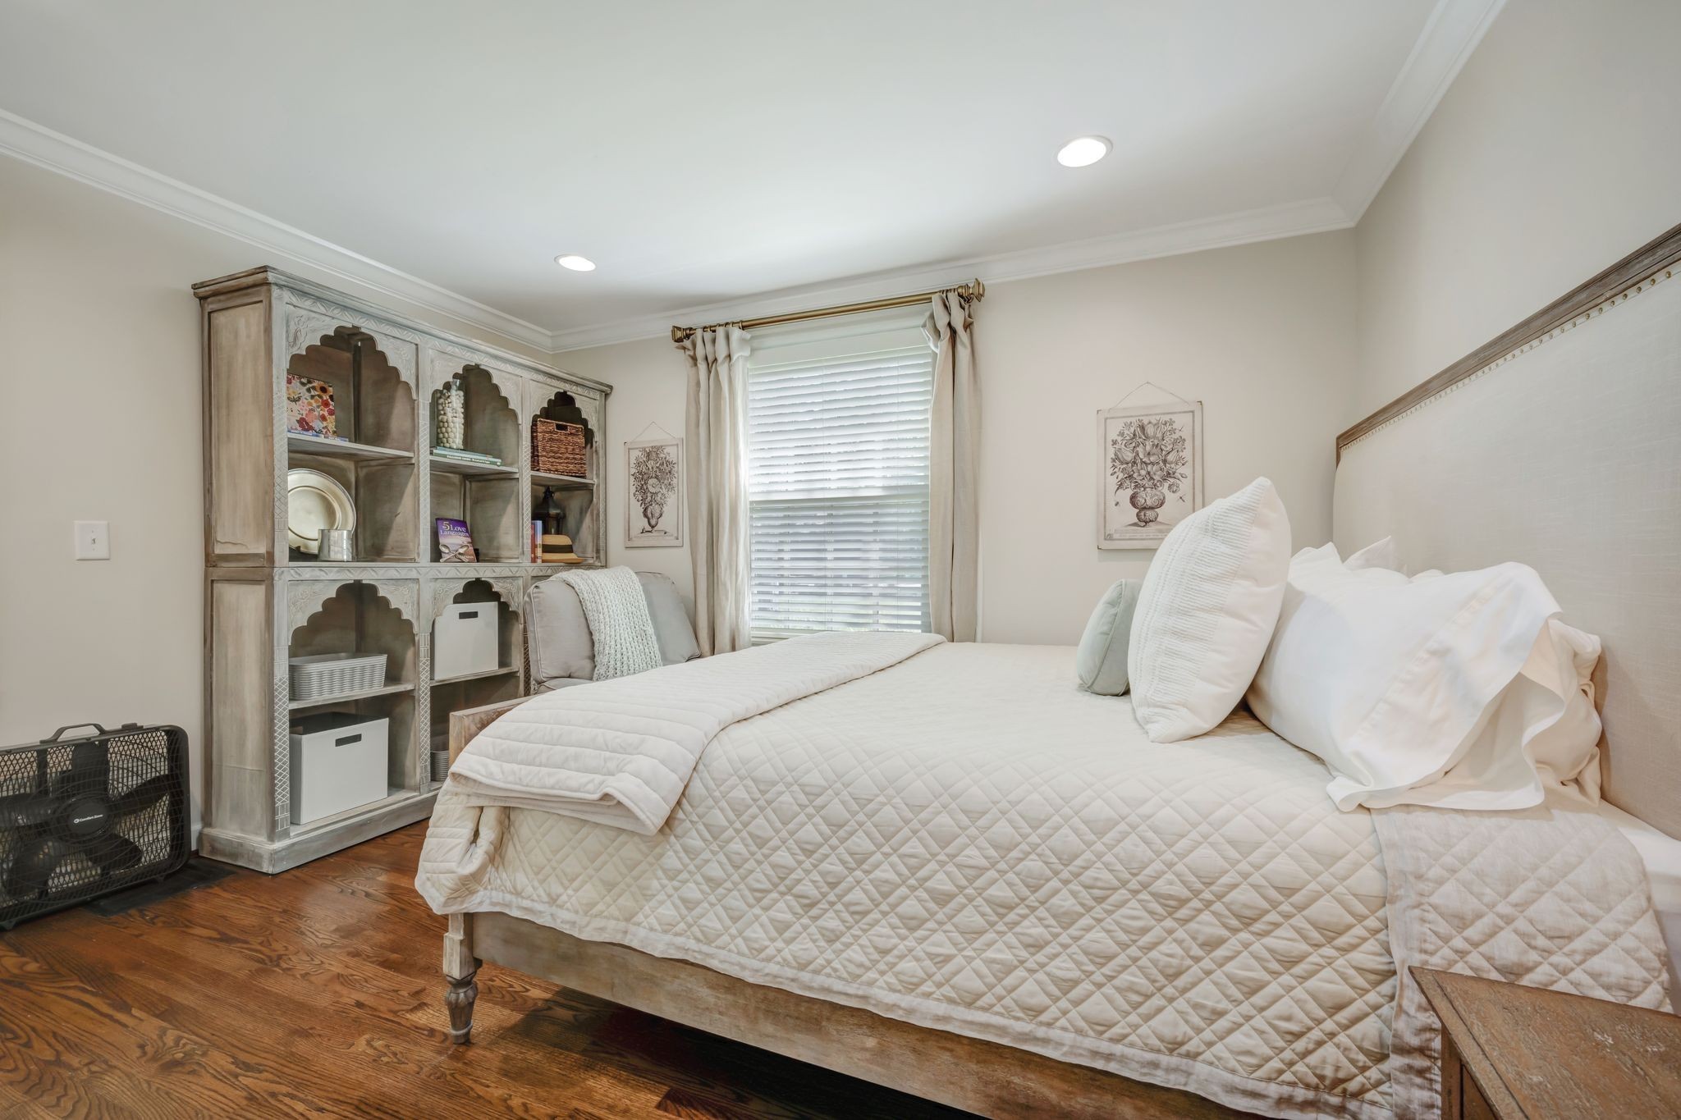
  • total bedrooms3
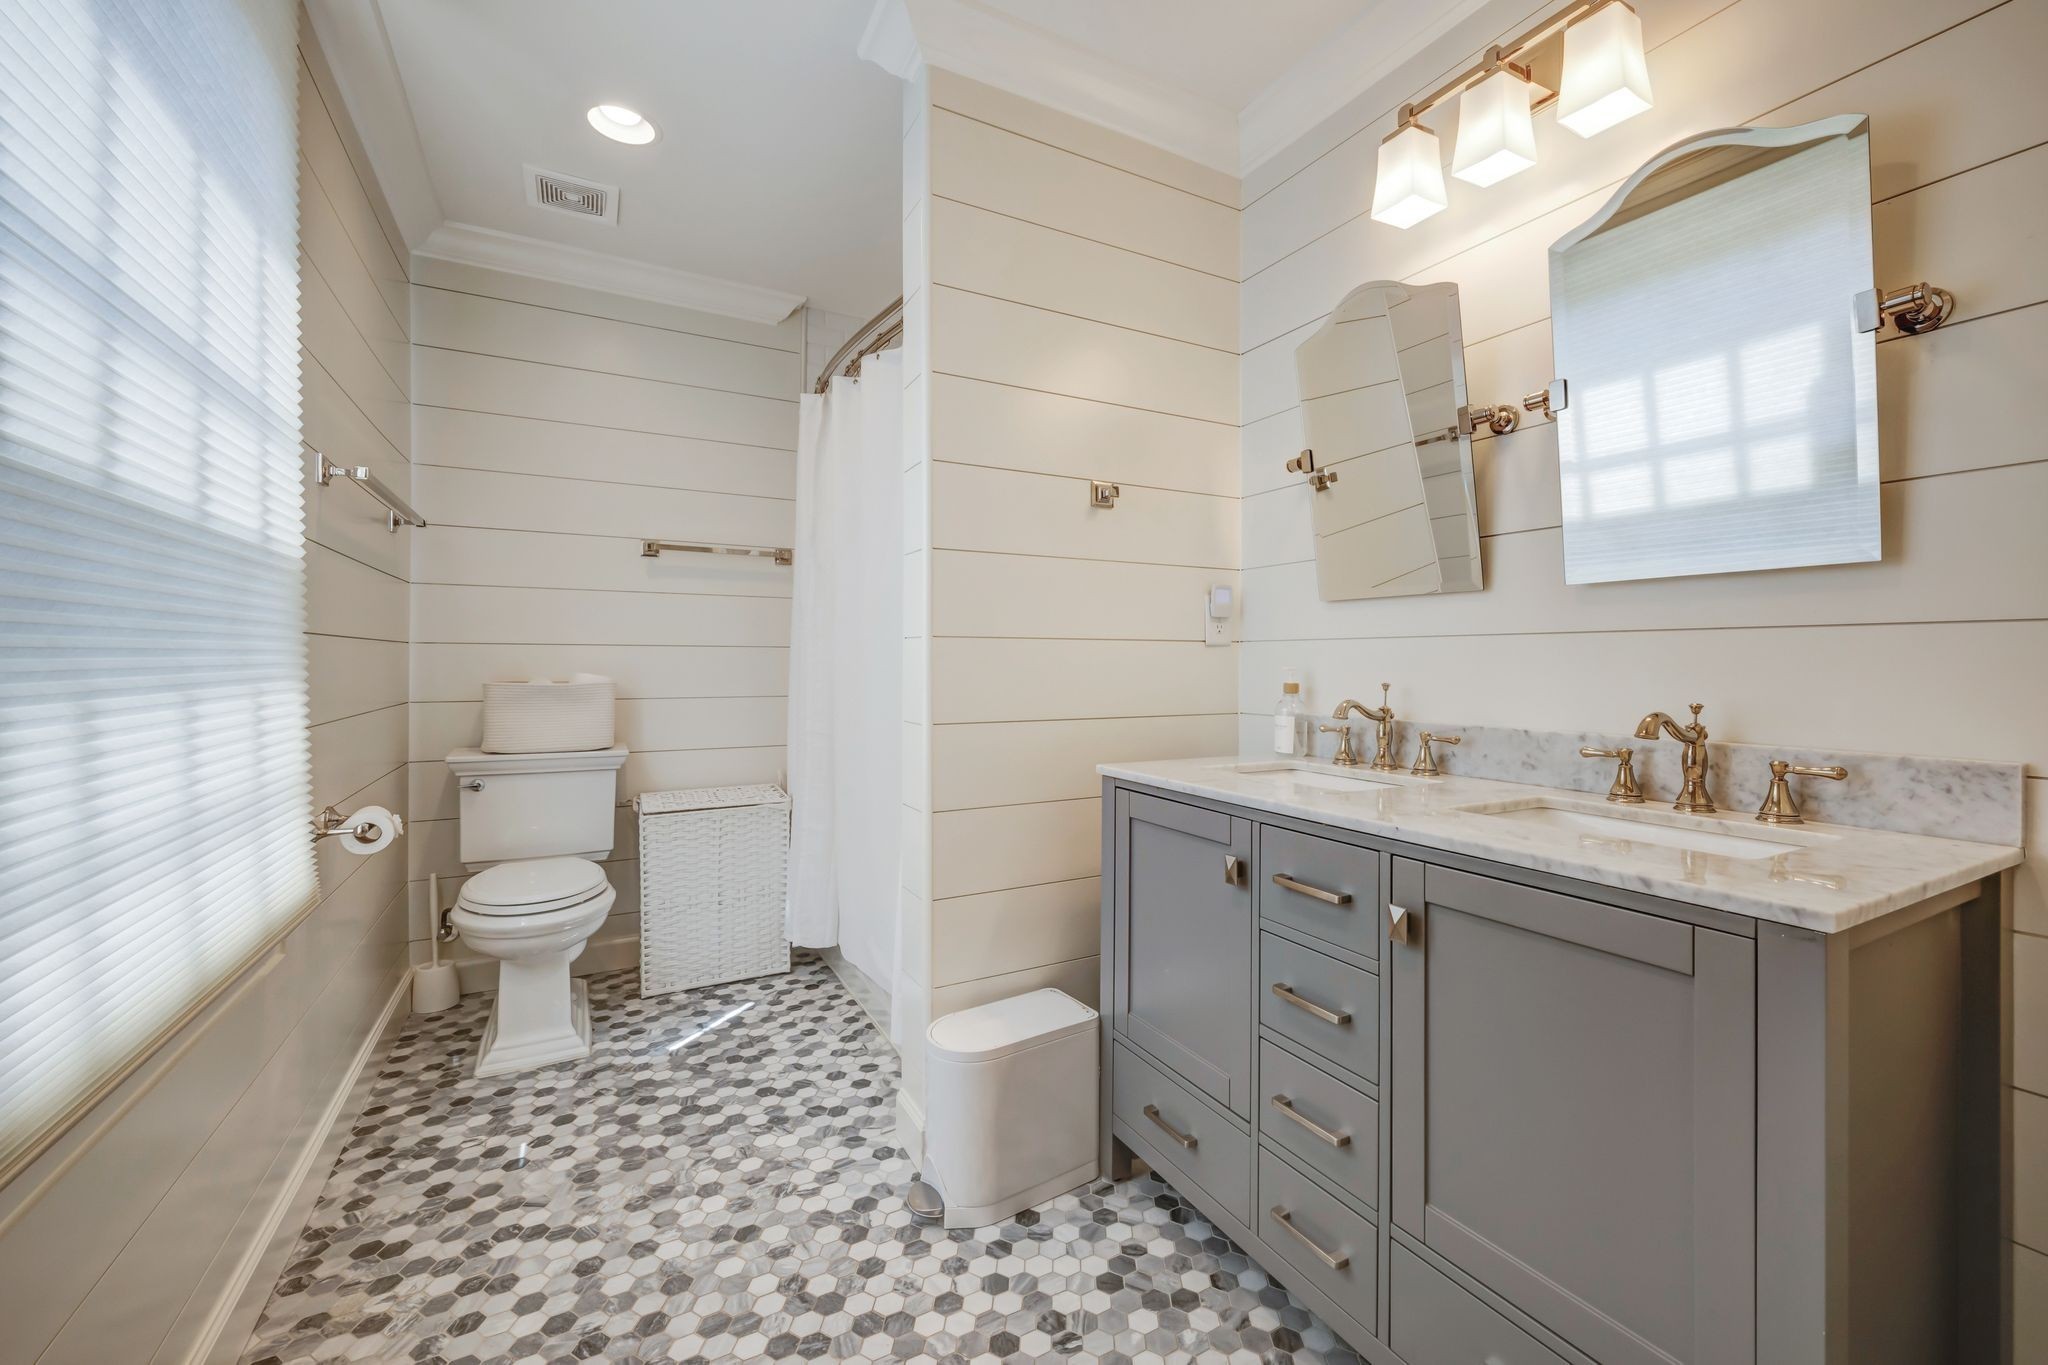
  • Total bathrooms4
  • full bathrooms4
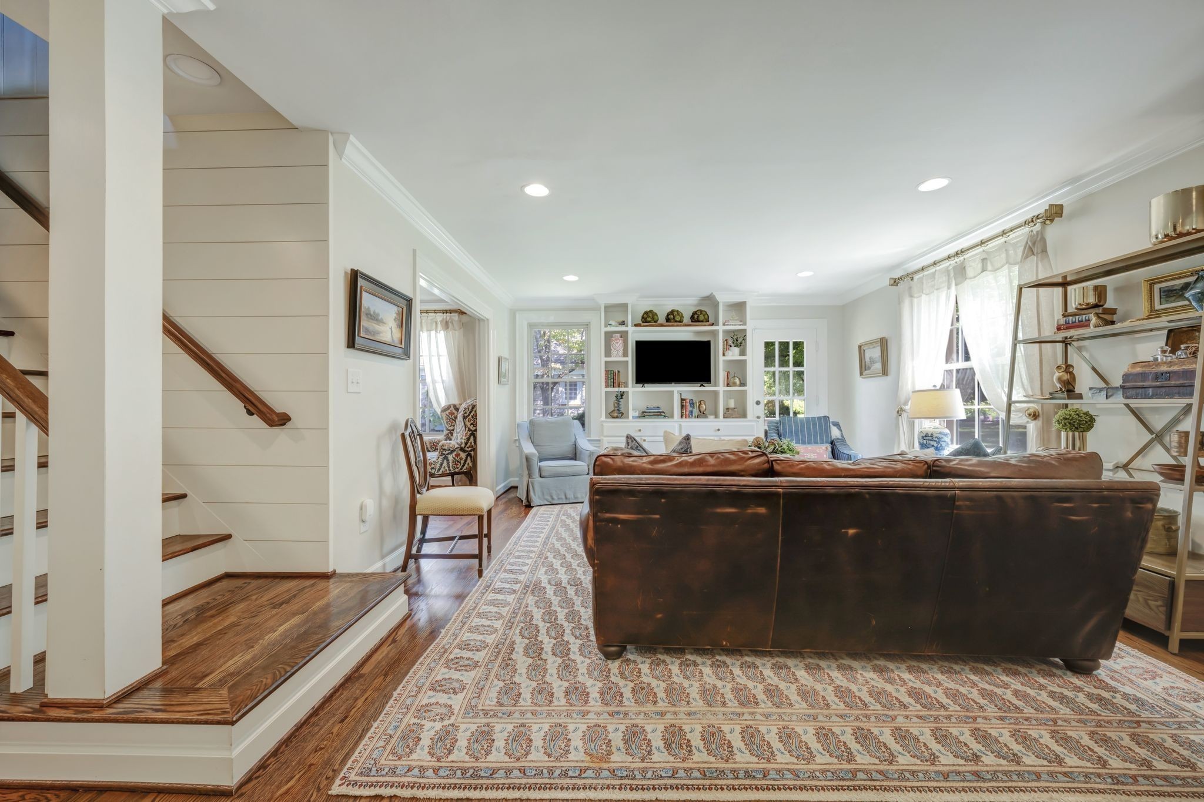
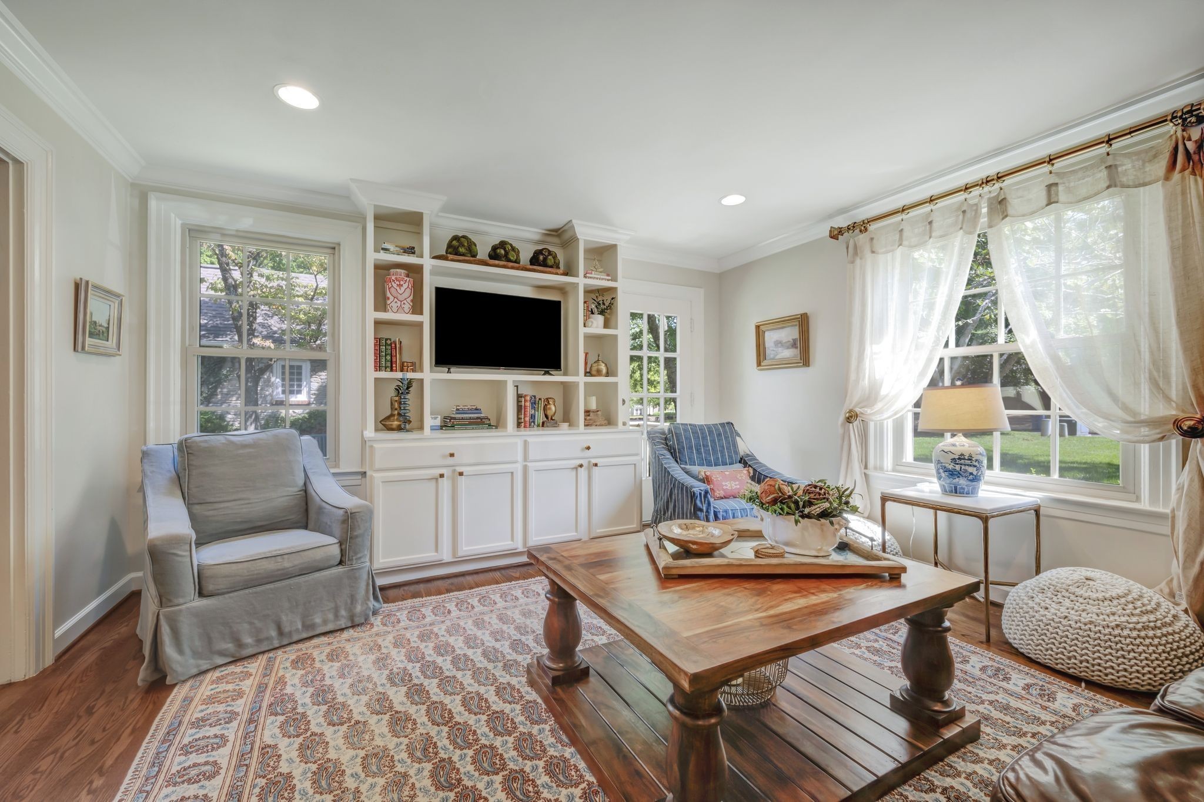
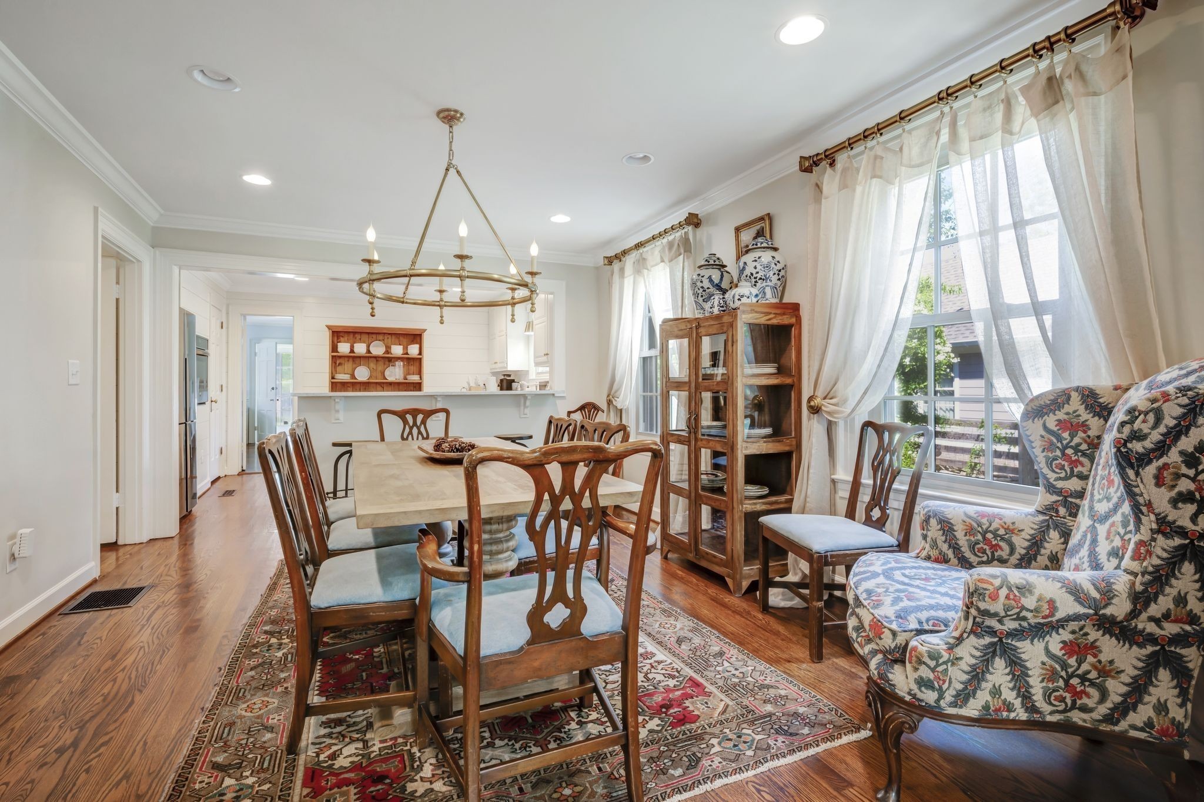
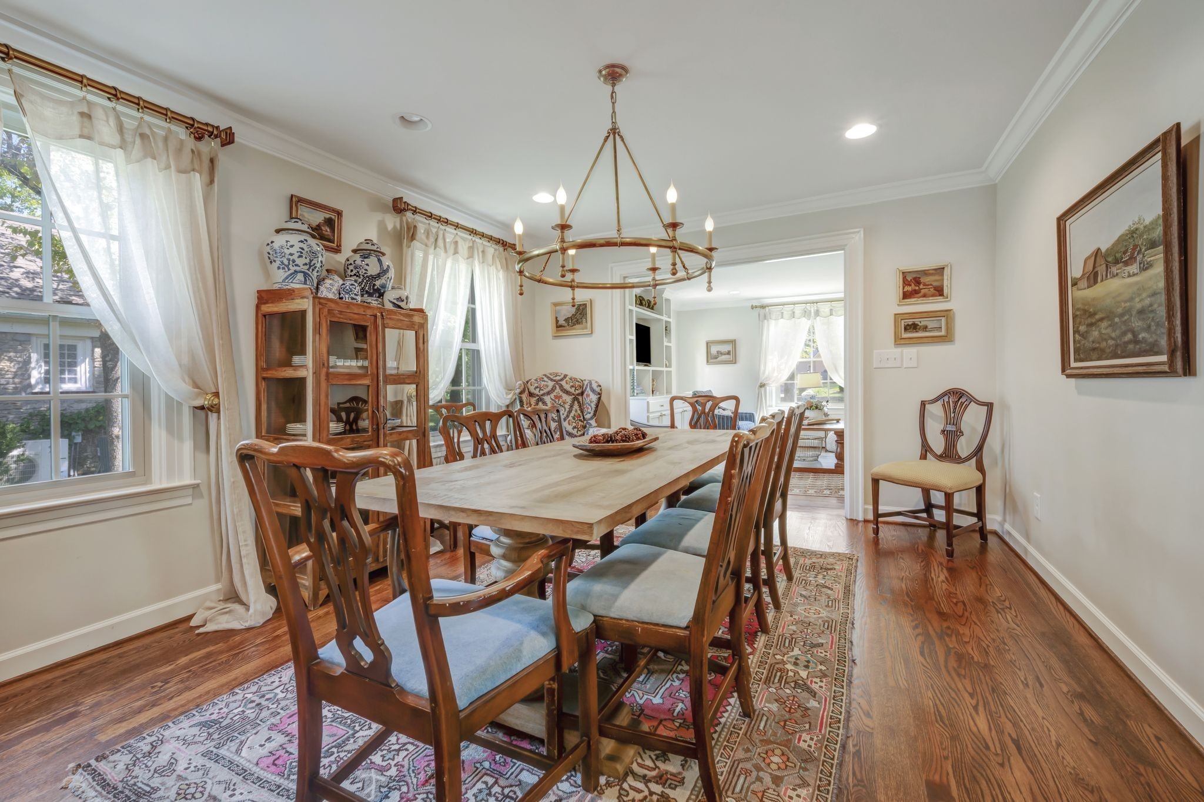
  • Flooring Wood, Tile
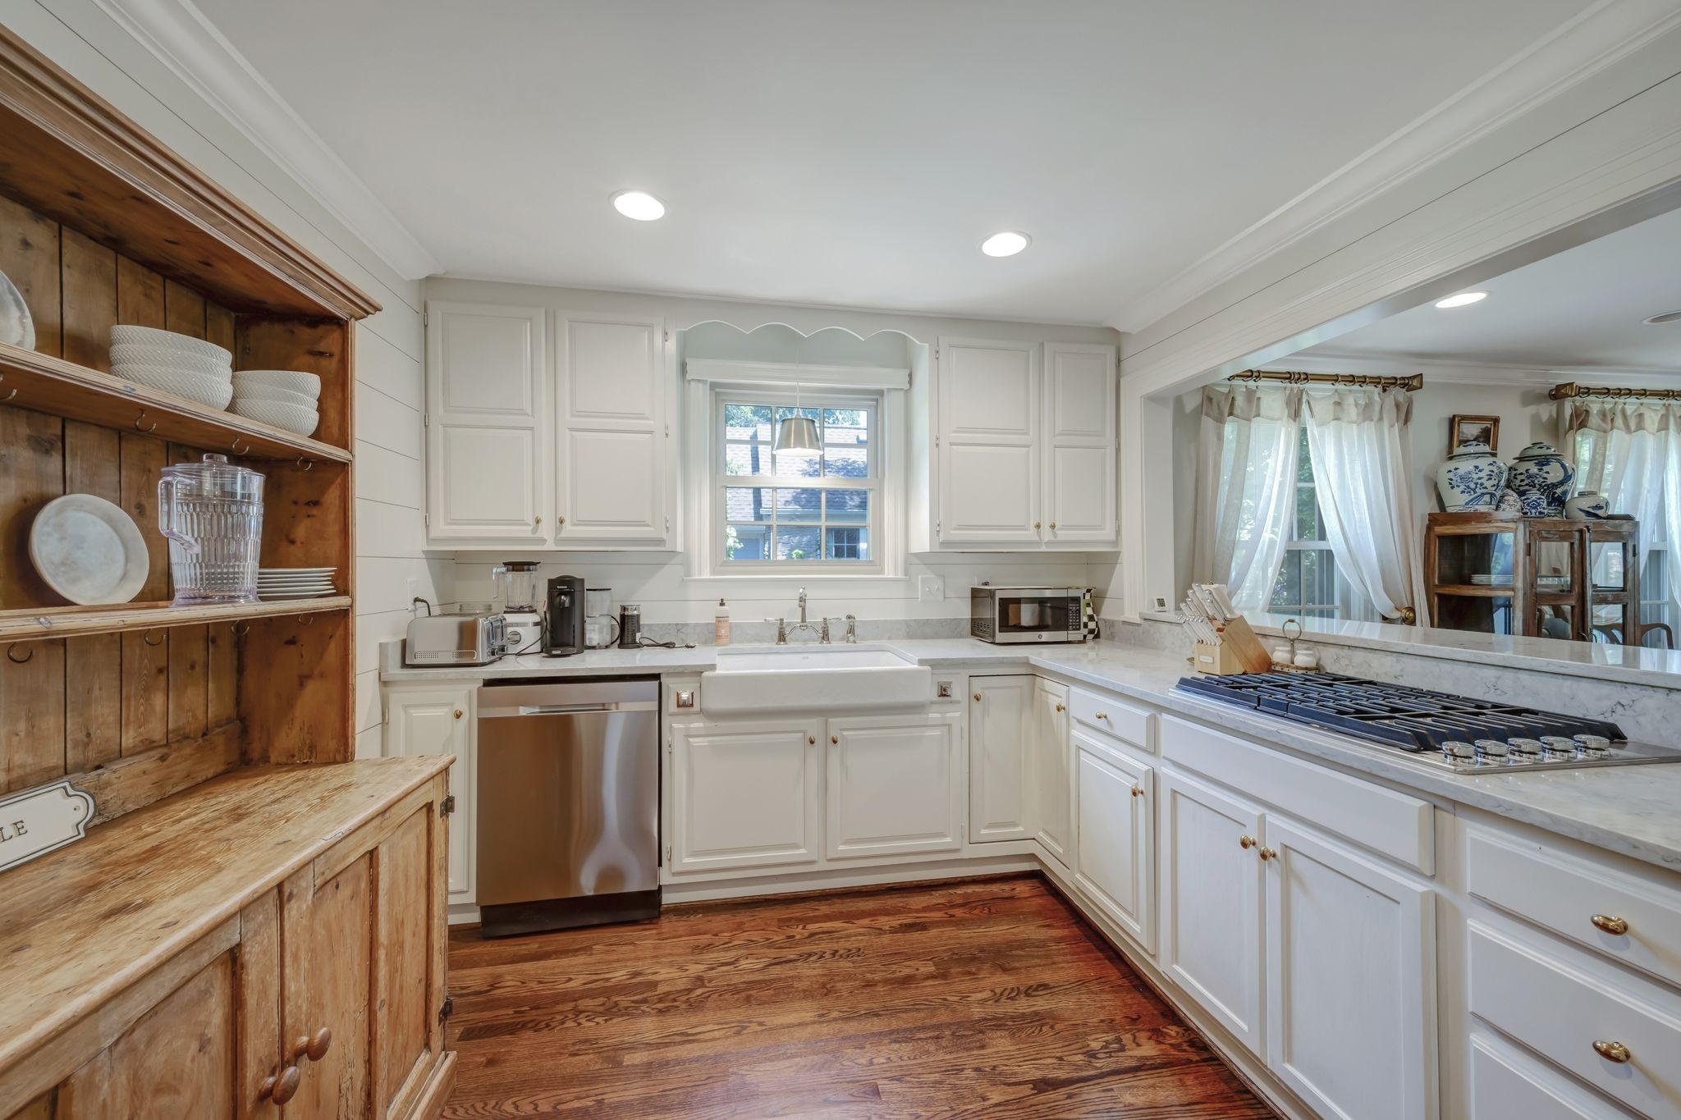
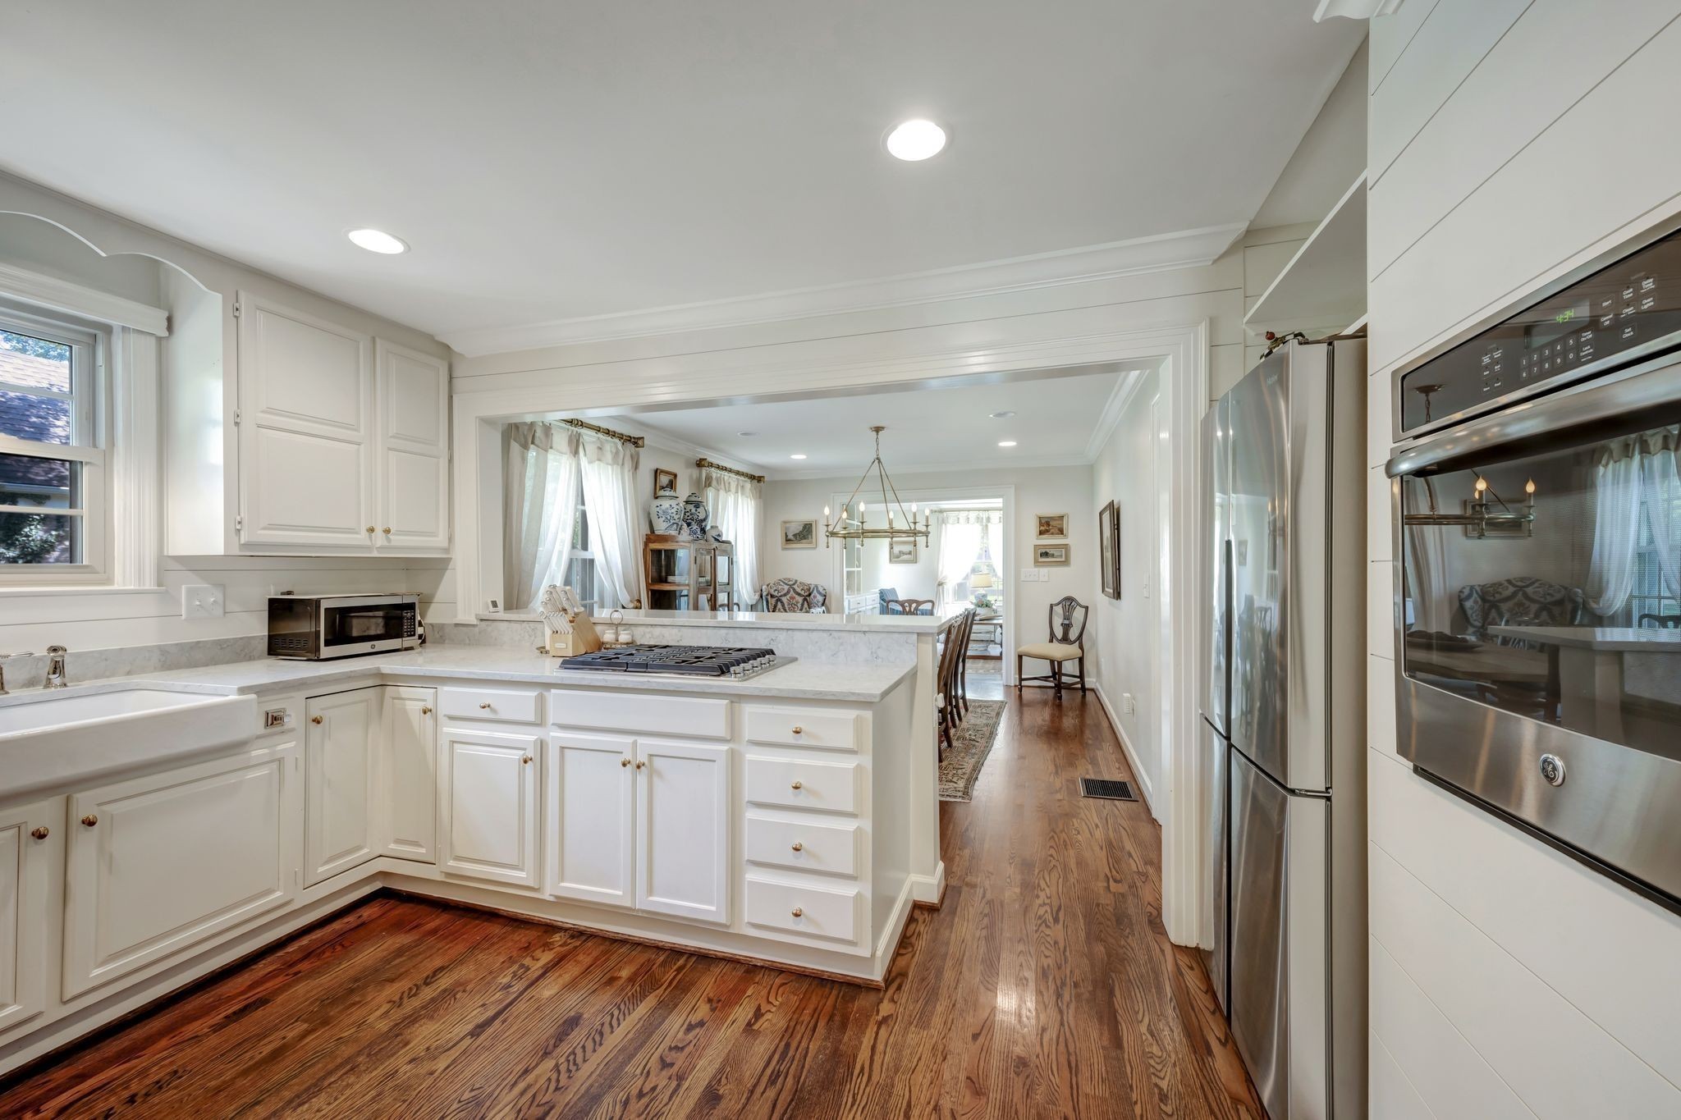
  • APPLIANCES Gas Oven, Gas Range, Double Oven, Cooktop, Dishwasher, Indoor Grill, Ice Maker, Microwave, Refrigerator
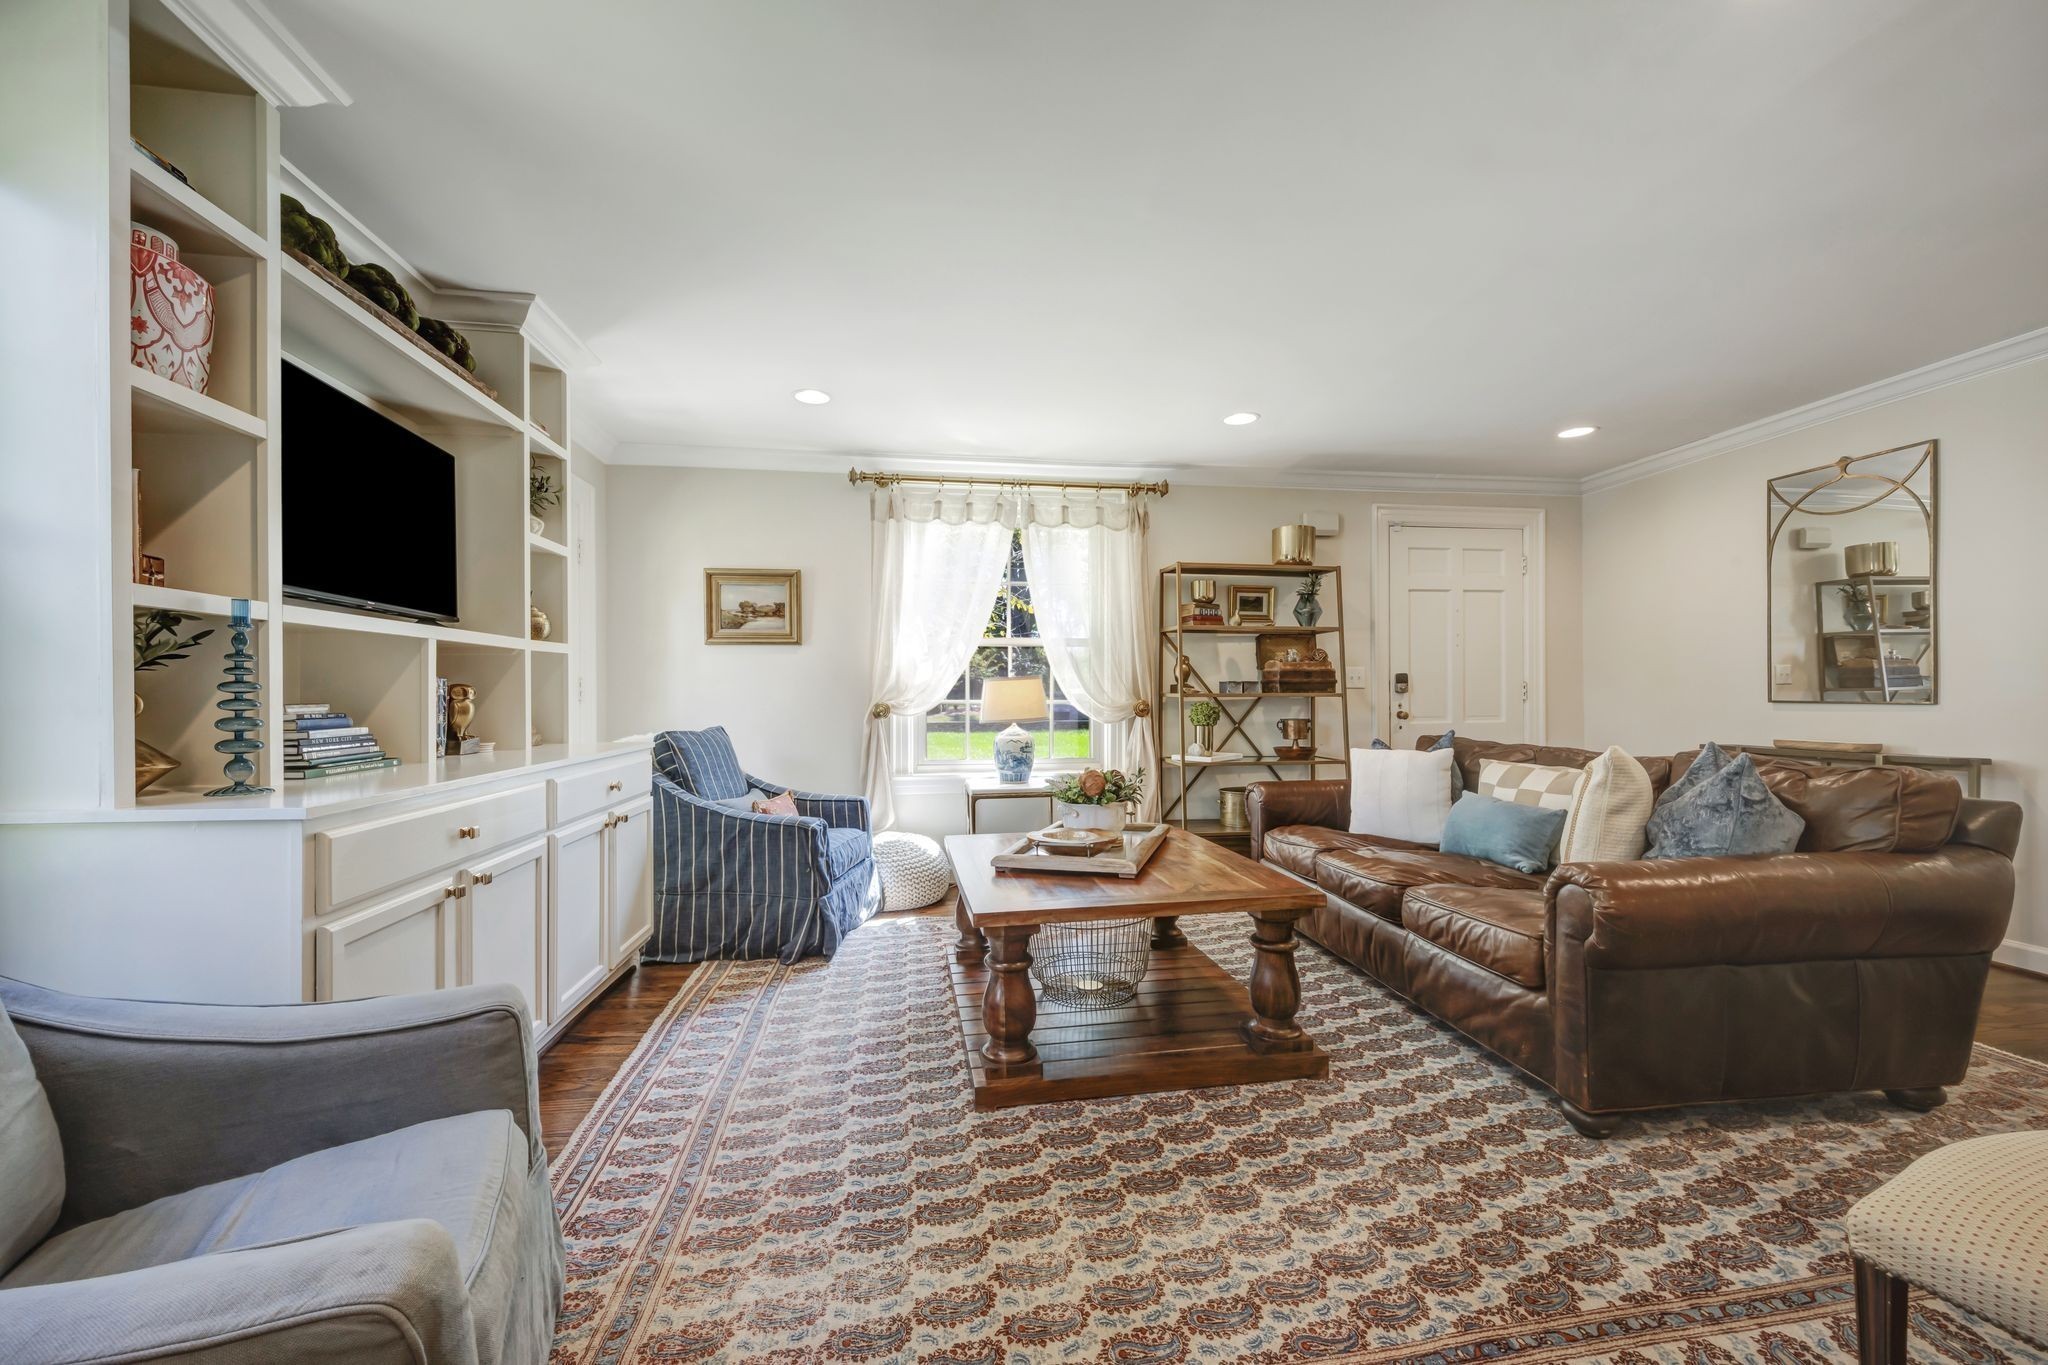
  • other interior Features Air Filter, Bookcases, Built-in Features, Redecorated, Smart Camera(s)/Recording, High Speed Internet, Kitchen Island

Area & Lot

  • Status Sold
  • Date Sold October 30, 2026
  • Living Area2,389 Sq.Ft.
  • Total Area2,389 Sq.Ft.
  • Lot Area0.97 Acres
  • MLS® ID3629539
  • TypeResidential
  • YEAR BUILT1940
  • NeighborhoodFranklin
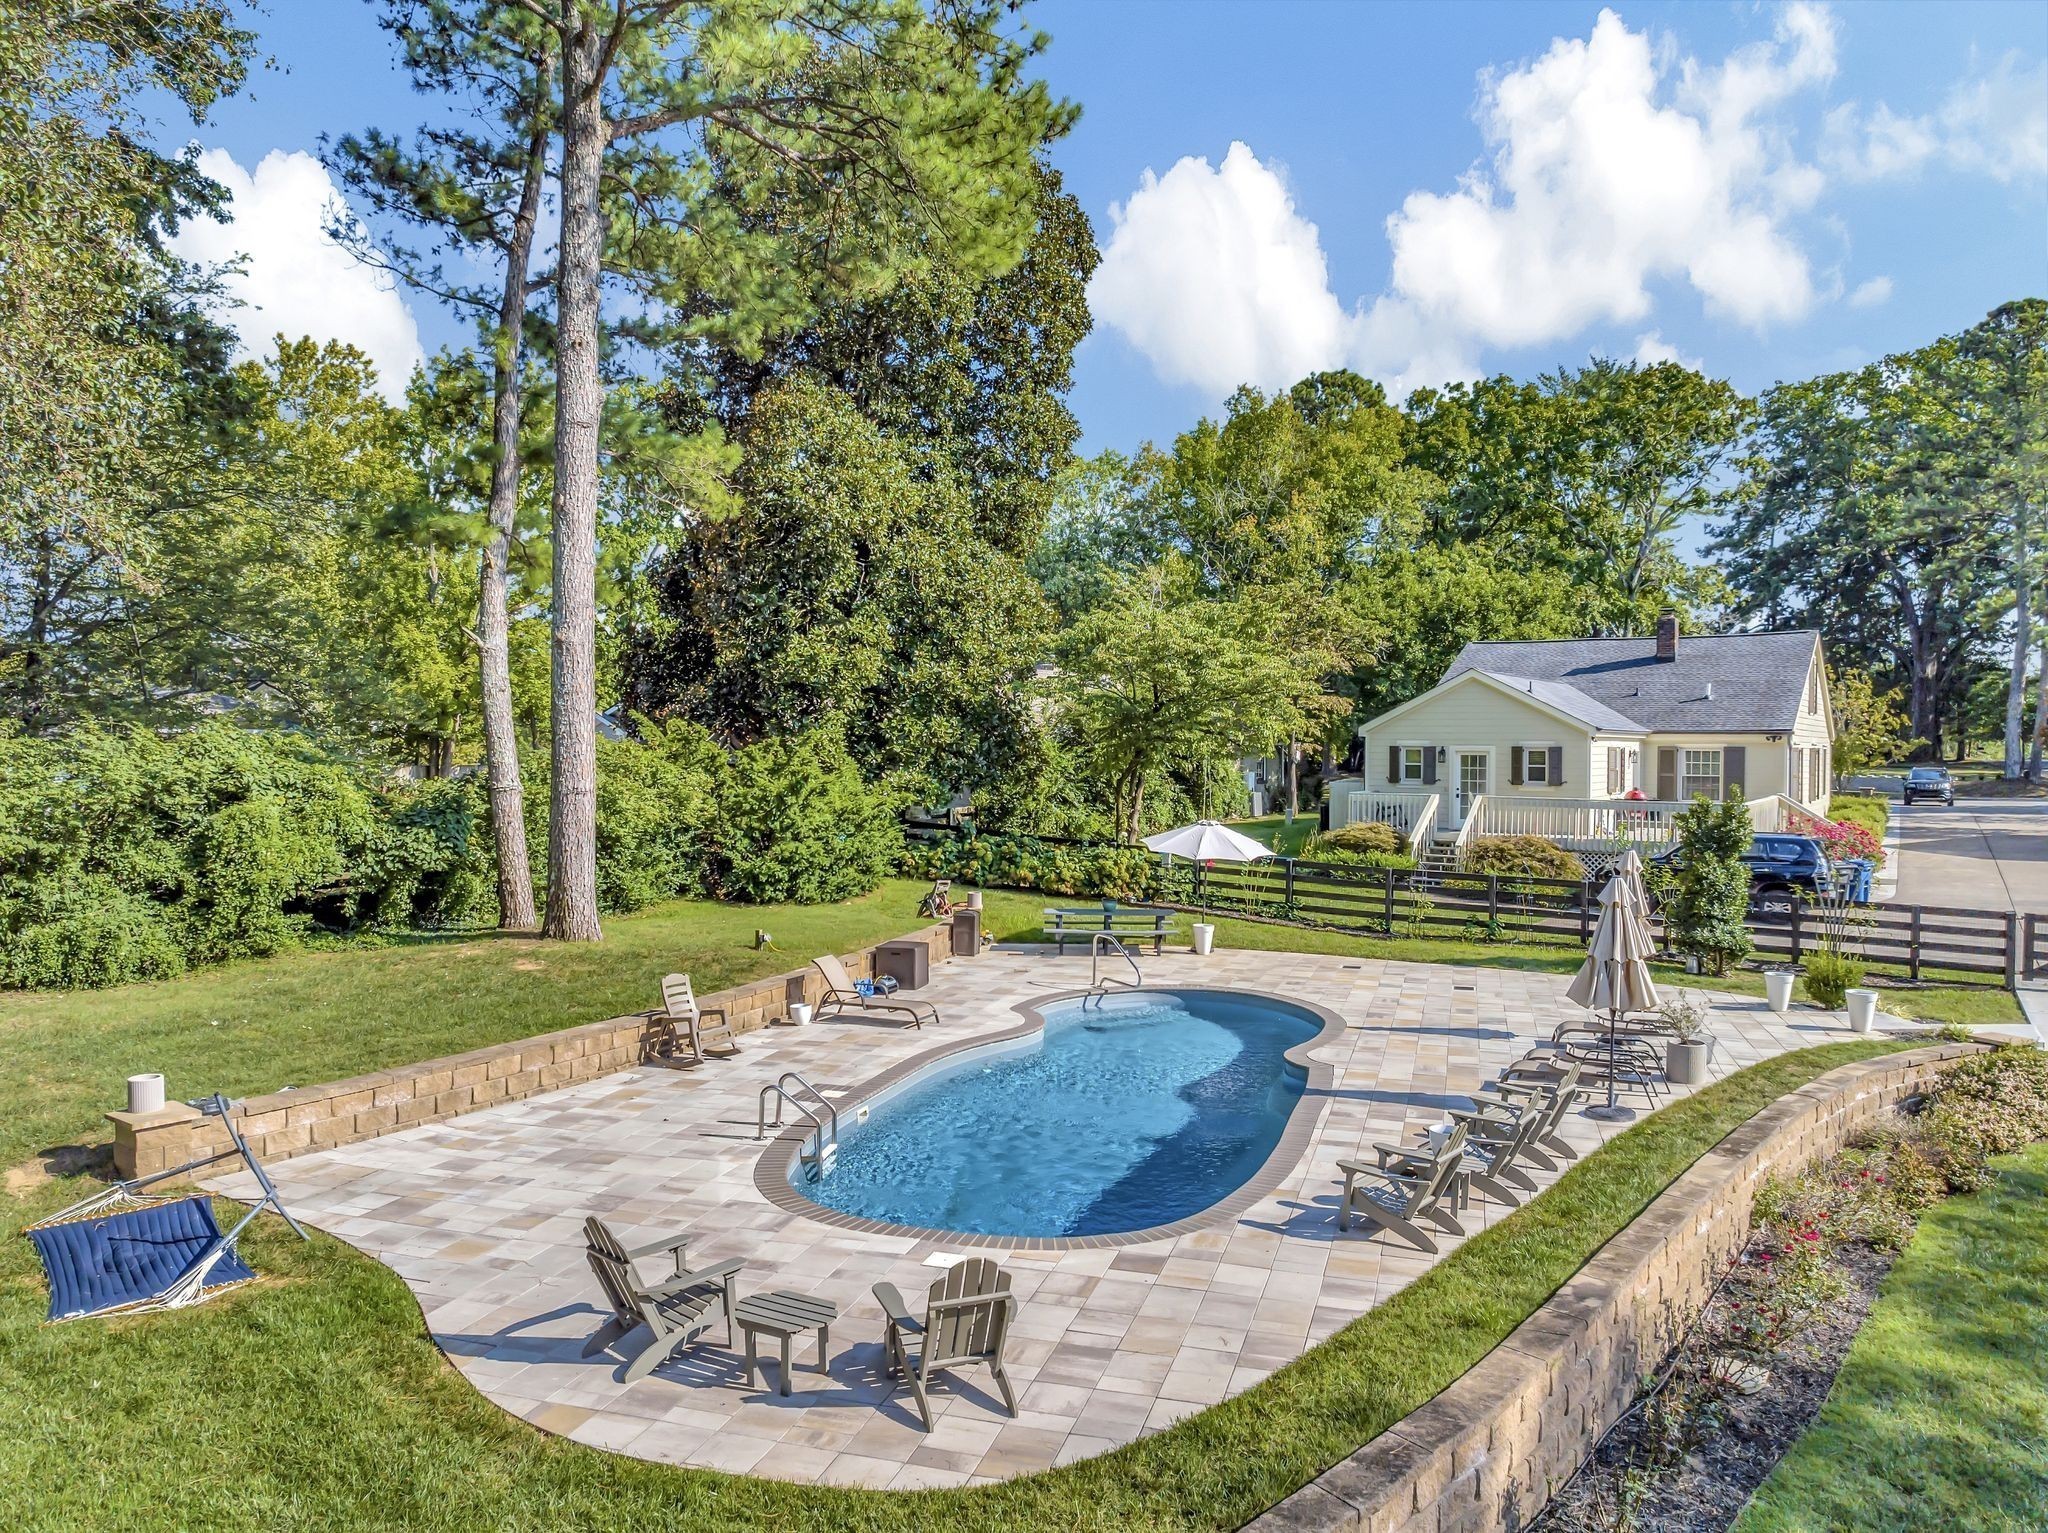
  • Architecture StylesCottage
  • Elementary SchoolPoplar Grove K-4
  • Middle SchoolPoplar Grove 5-8
  • High SchoolCentennial High School

Exterior

  • STORIES2
  • Garage Space2.0
  • water SourcePublic
  • utilitiesElectricity Available, Natural Gas Available, Water Available
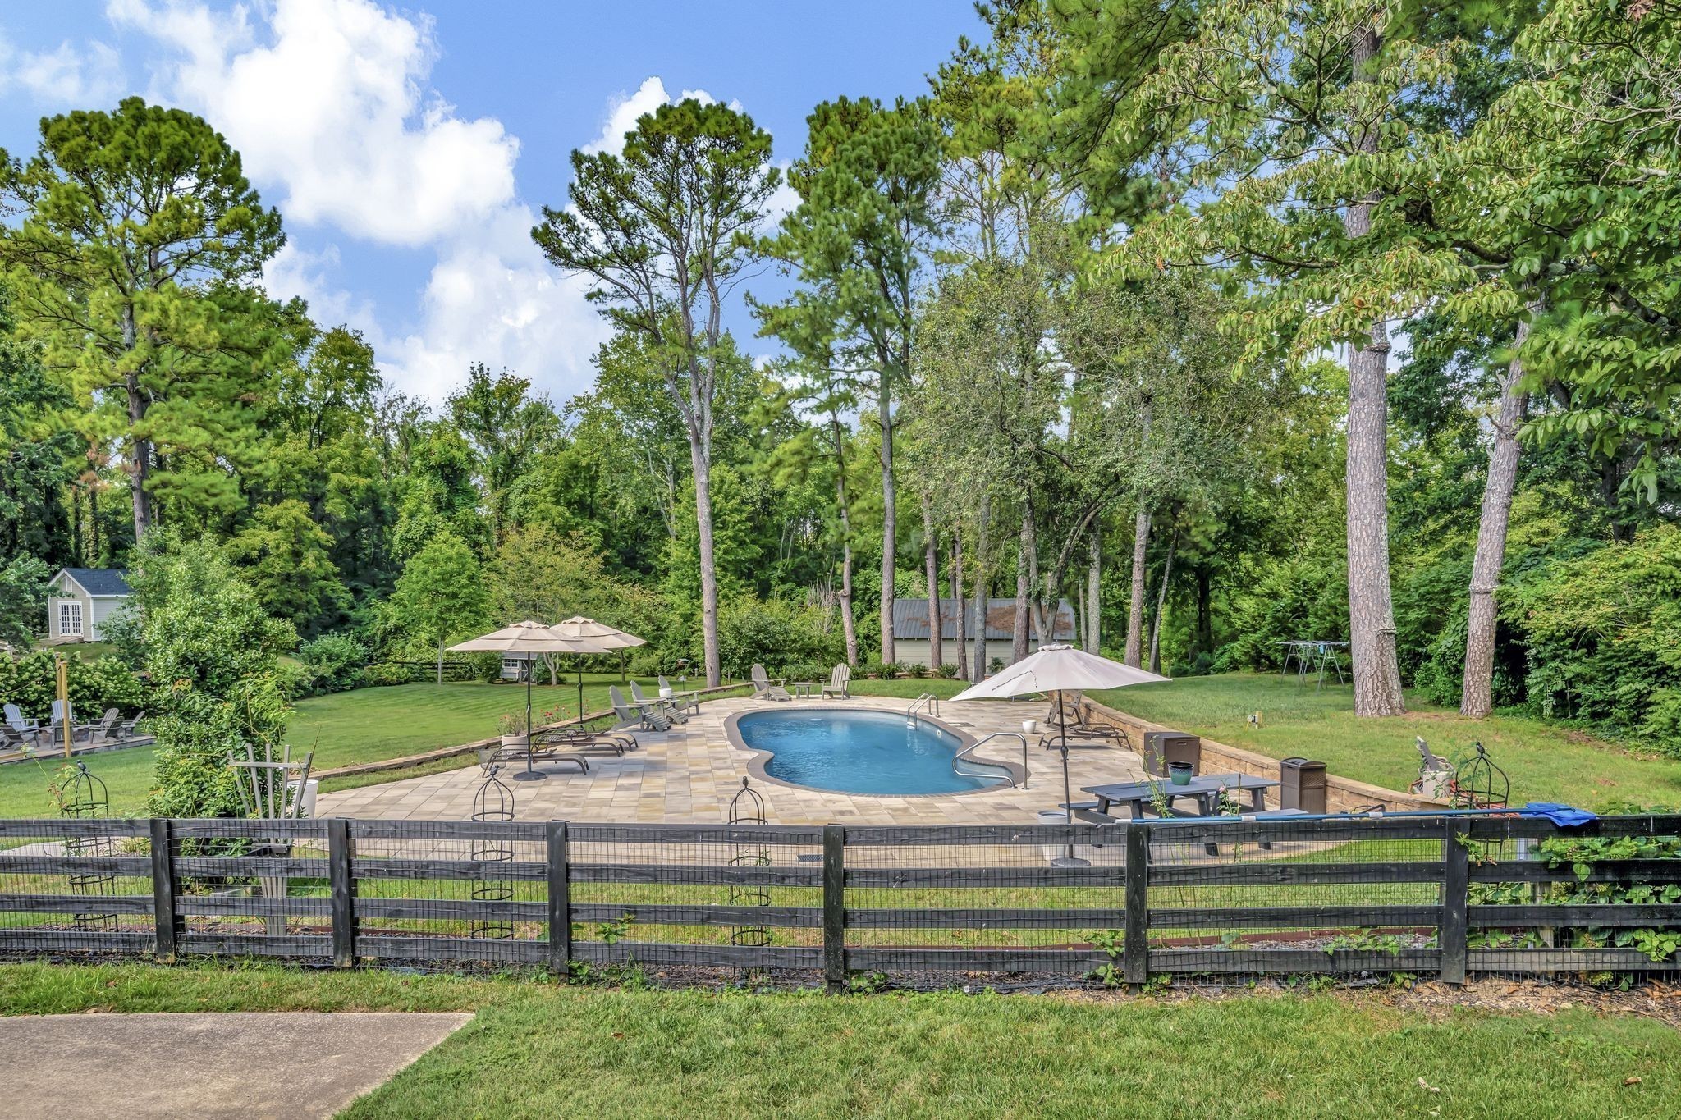
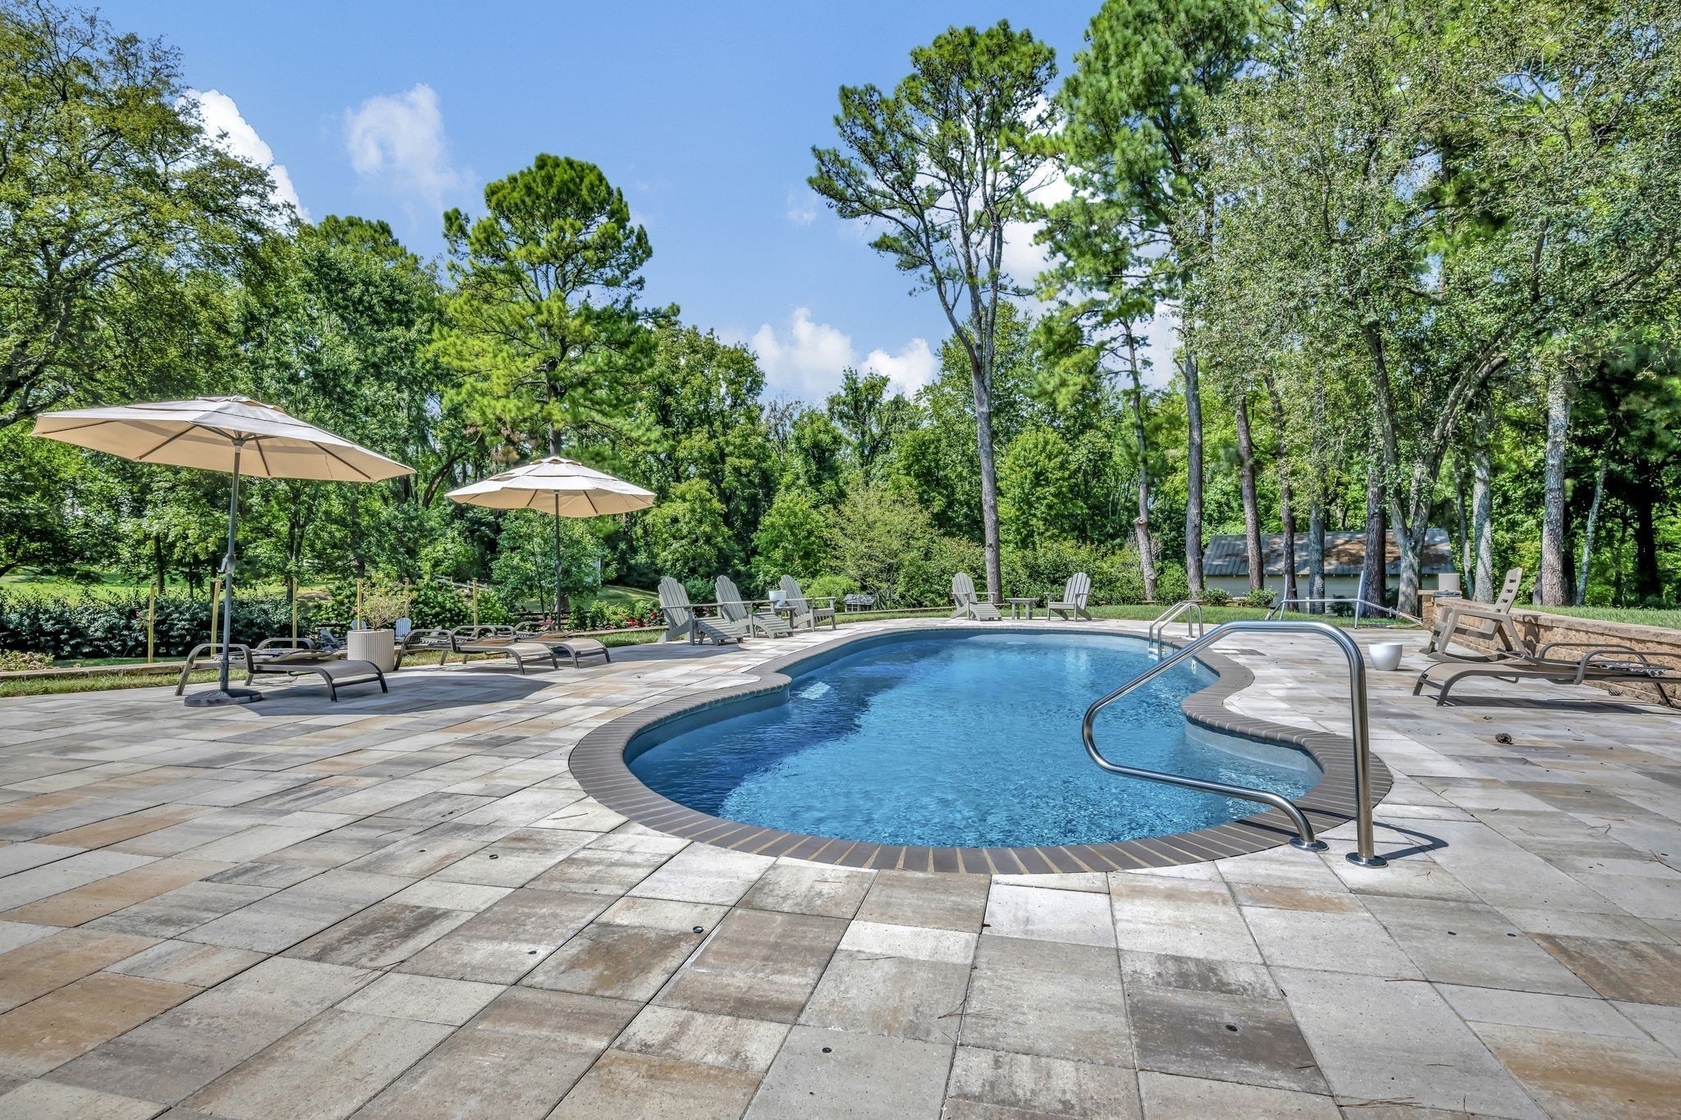
  • PoolIn Ground
  • roofAsphalt
  • lot featuresLevel
  • parkingDetached, Private, Aggregate, Driveway
  • HEAT TYPECentral, Natural Gas
  • AIR CONDITIONINGCentral Air, Electric
  • sewerPublic Sewer
  • HOA AmenitiesPool, Sidewalks, Underground Utilities
  • security FeaturesCarbon Monoxide Detector(s), Fire Alarm, Security System
  • other exterior FeaturesGas Grill, Smart Camera(s)/Recording

Financial

  • Sales Price$1,975,000
  • Real Estate Tax $5,338/yr

Franklin

Explore

Work with Brent

Get assistance in determining current property value, crafting a competitive offer, writing and negotiating a contract, and much more. Contact me today.

Follow Us on Instagram