4518 Pratt Ln
4518 Pratt Ln
4518 Pratt Ln
4518 Pratt Ln
4518 Pratt Ln
4518 Pratt Ln
4518 Pratt Ln
4518 Pratt Ln
4518 Pratt Ln
4518 Pratt Ln
4518 Pratt Ln
4518 Pratt Ln
4518 Pratt Ln
4518 Pratt Ln
4518 Pratt Ln
4518 Pratt Ln
4518 Pratt Ln
4518 Pratt Ln
4518 Pratt Ln
4518 Pratt Ln
4518 Pratt Ln
4518 Pratt Ln
4518 Pratt Ln
4518 Pratt Ln
4518 Pratt Ln
4518 Pratt Ln
4518 Pratt Ln
4518 Pratt Ln
4518 Pratt Ln
4518 Pratt Ln
4518 Pratt Ln
4518 Pratt Ln
4518 Pratt Ln
4518 Pratt Ln
4518 Pratt Ln
4518 Pratt Ln
4518 Pratt Ln
4518 Pratt Ln
4518 Pratt Ln
4518 Pratt Ln
4518 Pratt Ln
4518 Pratt Ln
4518 Pratt Ln
4518 Pratt Ln
4518 Pratt Ln
4518 Pratt Ln
4518 Pratt Ln
4518 Pratt Ln
4518 Pratt Ln
4518 Pratt Ln
4518 Pratt Ln
4518 Pratt Ln
4518 Pratt Ln
4518 Pratt Ln
4518 Pratt Ln
4518 Pratt Ln
4518 Pratt Ln
4518 Pratt Ln
4518 Pratt Ln
4518 Pratt Ln
4518 Pratt Ln
4518 Pratt Ln
4518 Pratt Ln
4518 Pratt Ln
4518 Pratt Ln
4518 Pratt Ln
4518 Pratt Ln
4518 Pratt Ln
4518 Pratt Ln
4518 Pratt Ln
4518 Pratt Ln
4518 Pratt Ln
4518 Pratt Ln
4518 Pratt Ln
4518 Pratt Ln
4518 Pratt Ln
4518 Pratt Ln
4518 Pratt Ln
SEE ALL PHOTOS
4518 Pratt Ln
4518 Pratt Ln
4518 Pratt Ln
4518 Pratt Ln
4518 Pratt Ln
4518 Pratt Ln
4518 Pratt Ln
4518 Pratt Ln
4518 Pratt Ln
4518 Pratt Ln
4518 Pratt Ln
4518 Pratt Ln
4518 Pratt Ln
4518 Pratt Ln
4518 Pratt Ln
4518 Pratt Ln
4518 Pratt Ln
4518 Pratt Ln
4518 Pratt Ln
4518 Pratt Ln
4518 Pratt Ln
4518 Pratt Ln
4518 Pratt Ln
4518 Pratt Ln
4518 Pratt Ln
4518 Pratt Ln
4518 Pratt Ln
4518 Pratt Ln
4518 Pratt Ln
4518 Pratt Ln
4518 Pratt Ln
4518 Pratt Ln
4518 Pratt Ln
4518 Pratt Ln
4518 Pratt Ln
4518 Pratt Ln
4518 Pratt Ln
4518 Pratt Ln
4518 Pratt Ln
4518 Pratt Ln
4518 Pratt Ln
4518 Pratt Ln
4518 Pratt Ln
4518 Pratt Ln
4518 Pratt Ln
4518 Pratt Ln
4518 Pratt Ln
4518 Pratt Ln
4518 Pratt Ln
4518 Pratt Ln
4518 Pratt Ln
4518 Pratt Ln
4518 Pratt Ln
4518 Pratt Ln
4518 Pratt Ln
4518 Pratt Ln
4518 Pratt Ln
4518 Pratt Ln
4518 Pratt Ln
4518 Pratt Ln
4518 Pratt Ln
4518 Pratt Ln
4518 Pratt Ln
4518 Pratt Ln
4518 Pratt Ln
4518 Pratt Ln
4518 Pratt Ln
4518 Pratt Ln
4518 Pratt Ln
4518 Pratt Ln
4518 Pratt Ln
4518 Pratt Ln
4518 Pratt Ln
4518 Pratt Ln
4518 Pratt Ln
4518 Pratt Ln
4518 Pratt Ln
4518 Pratt Ln
Courtesy of Onward Real Estate, Meredith Rachel Zeller Listing Contact: 6155459706 
For Sale

4518 Pratt Ln

4518 Pratt Ln, Franklin, TN 37064

$1,299,900
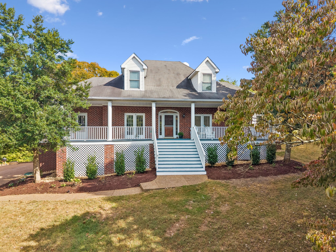
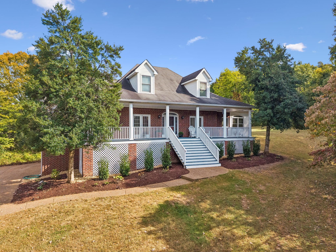
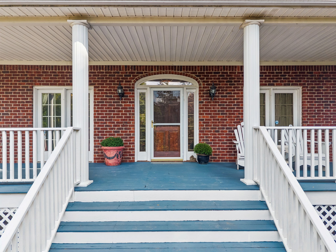
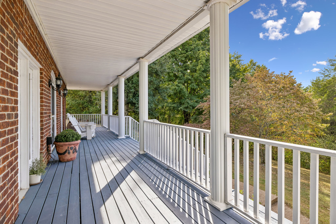
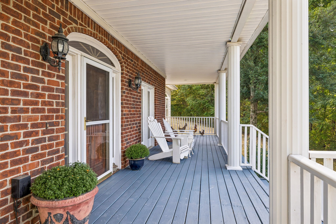
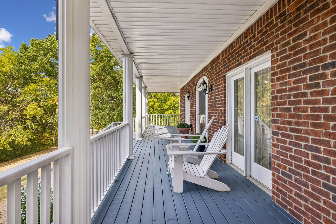
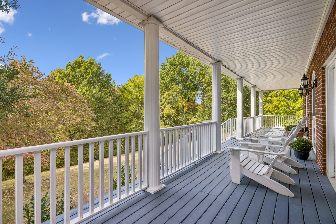
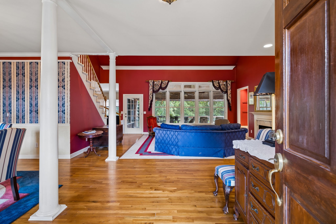
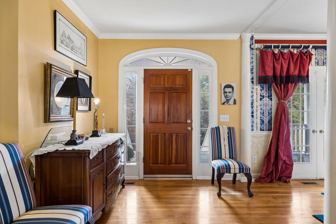
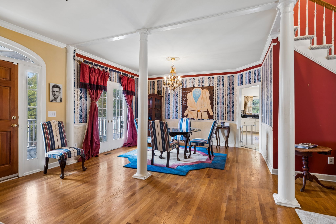
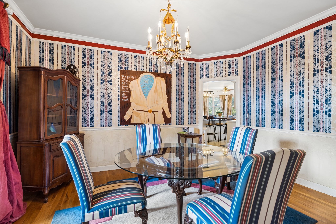
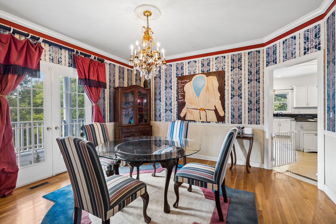
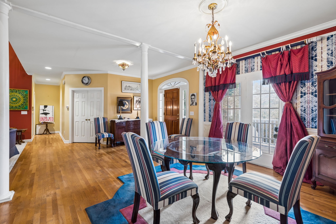
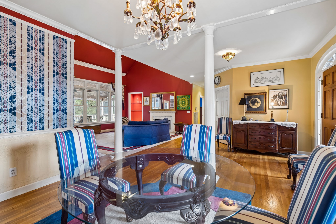
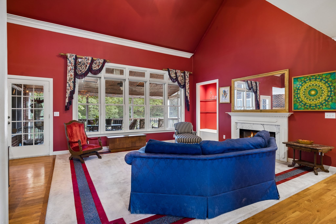
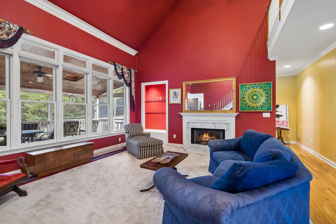
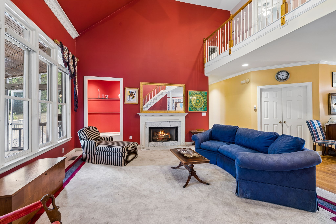
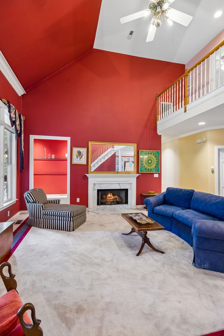
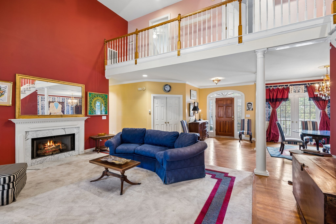
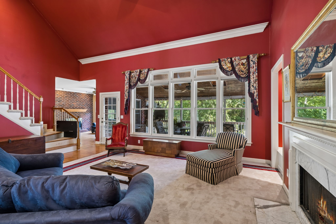
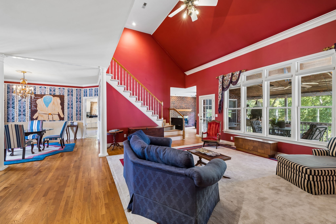
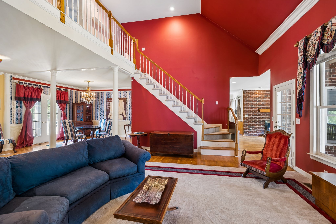
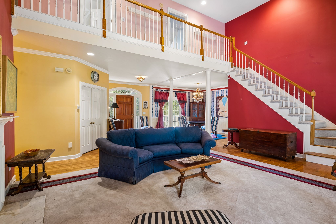
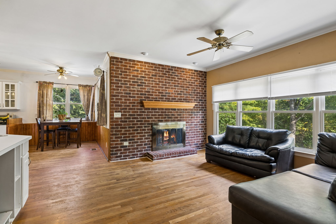
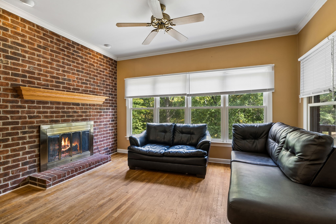
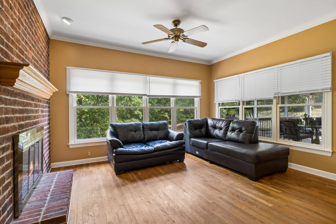
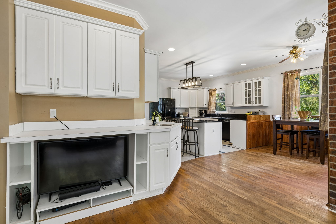
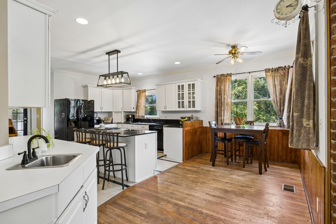
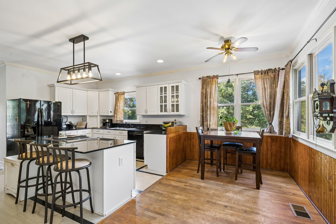
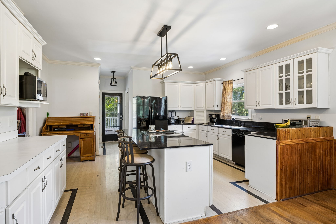
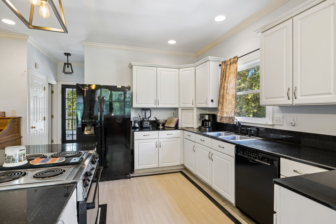
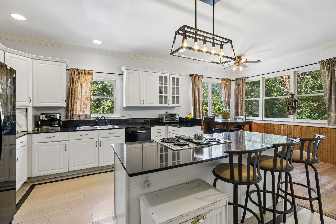
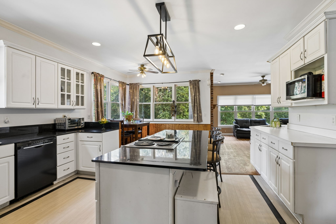
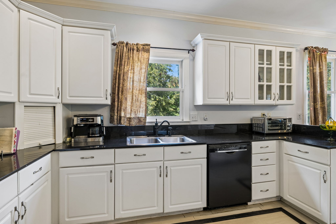
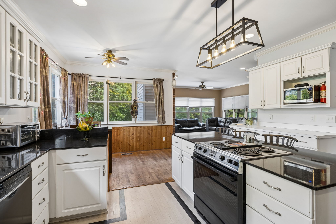
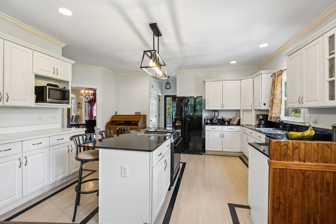
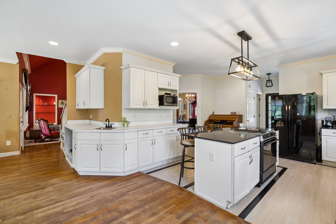
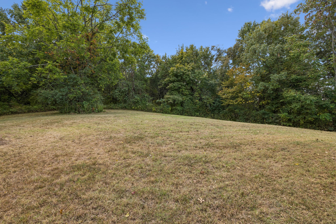
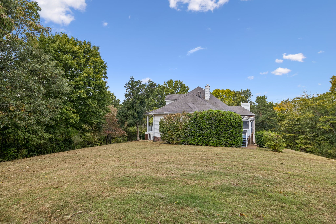
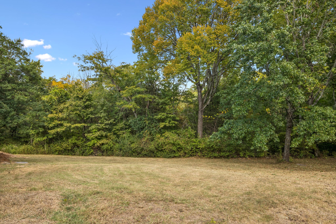
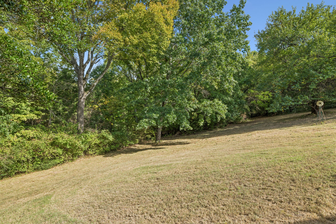
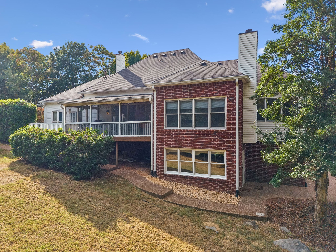
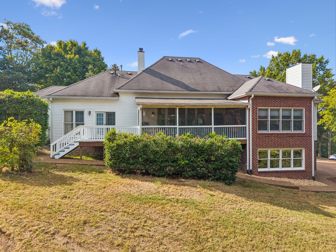
Brick beauty nestled on 10 picturesque acres, offering the perfect blend of timeless character, spacious living, and peaceful country surroundings. A welcoming covered front porch leads into the entry foyer, flanked by a formal dining room and dedicated study. From there, the home opens to a stunning two-story great room filled with natural light and centered around a gas fireplace. The spacious kitchen features a large island and flows seamlessly into a cozy den with its own fireplace, creating an ideal setting for both everyday living and entertaining.

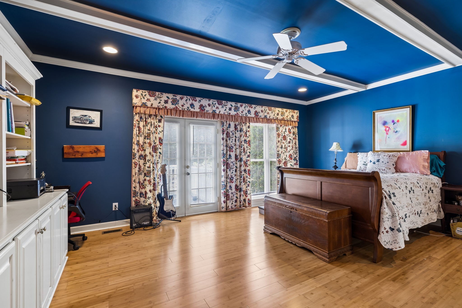
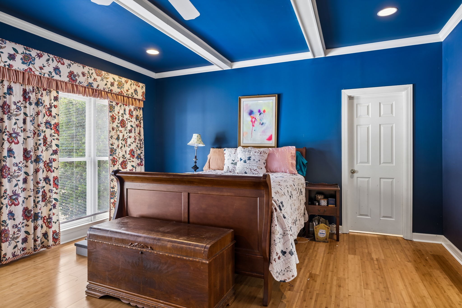
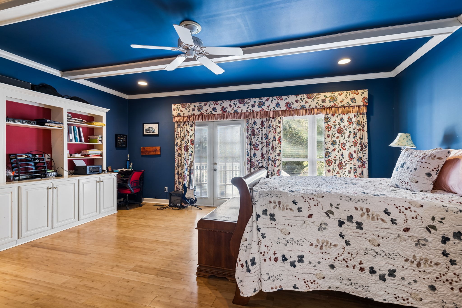
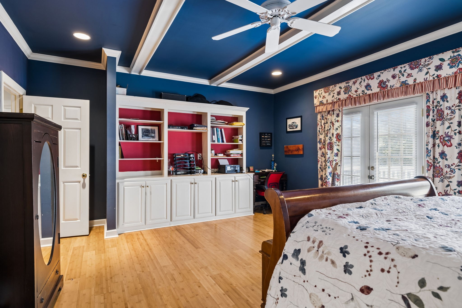
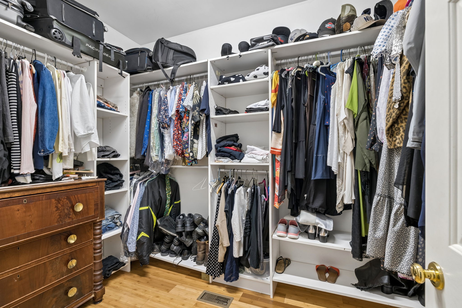
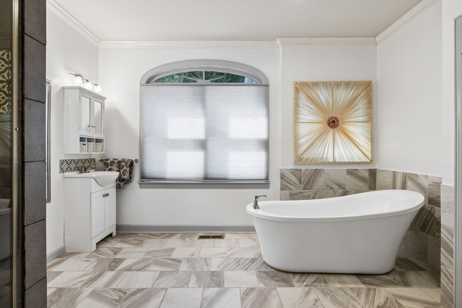
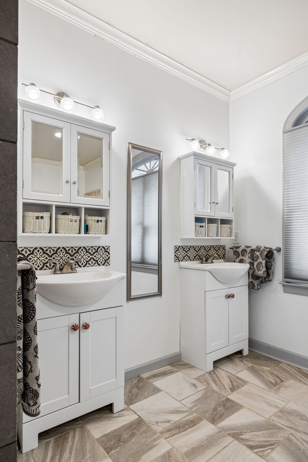
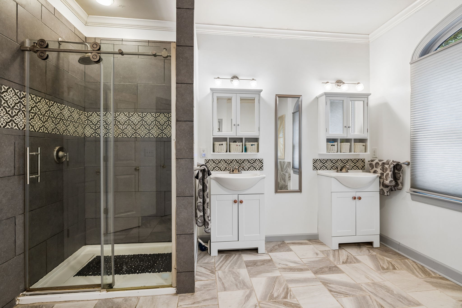
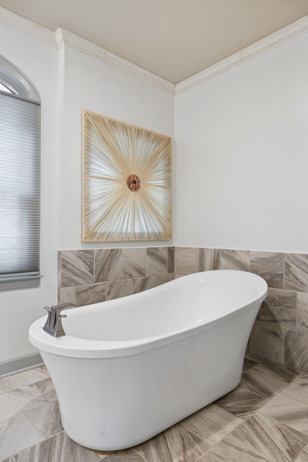
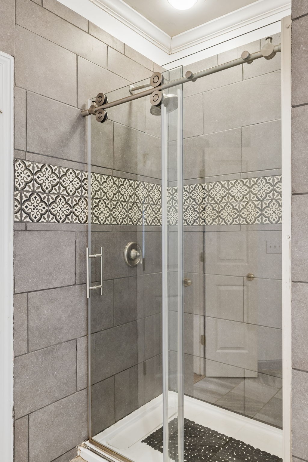
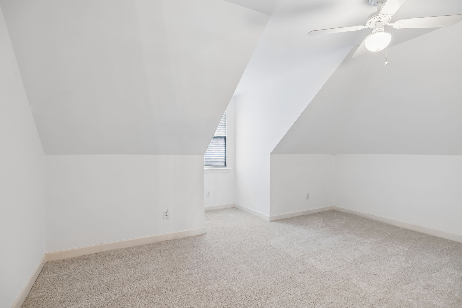
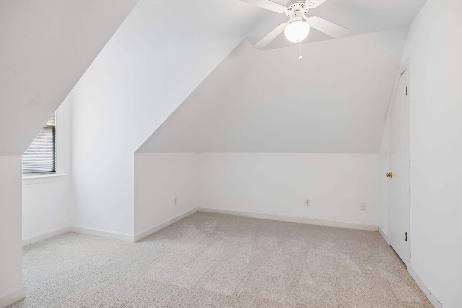
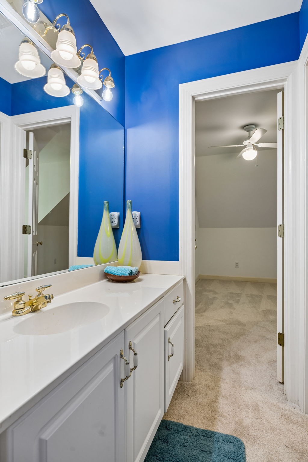
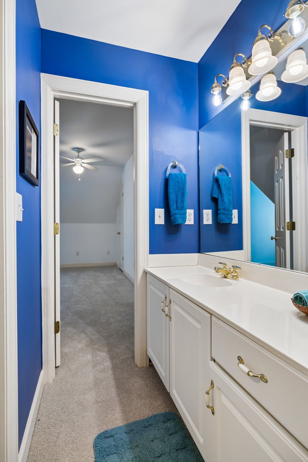
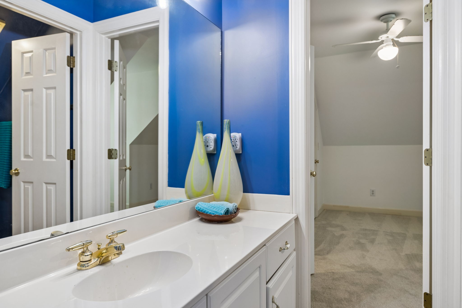
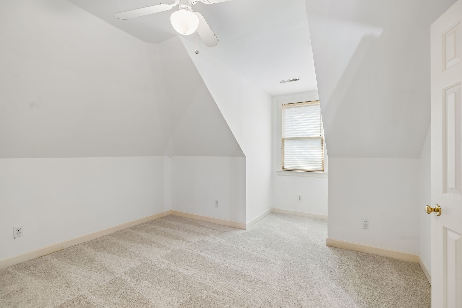
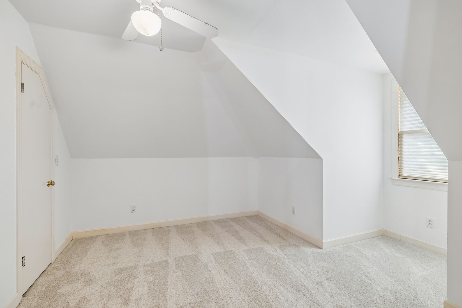
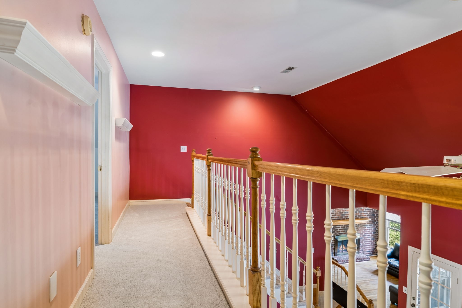
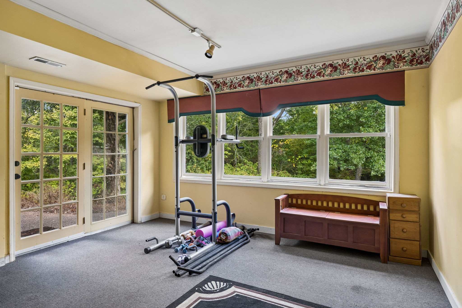
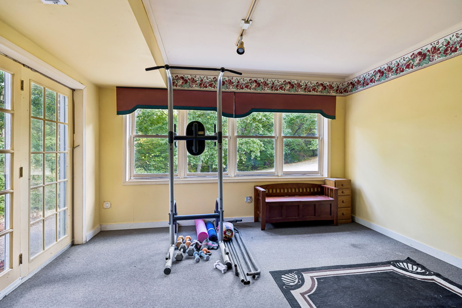
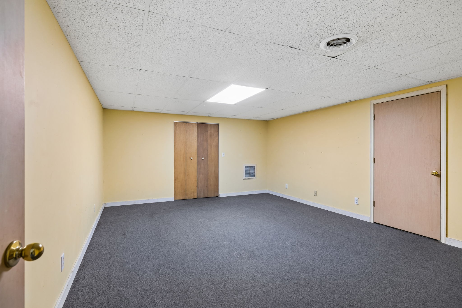
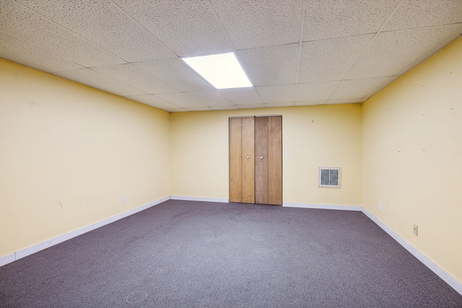
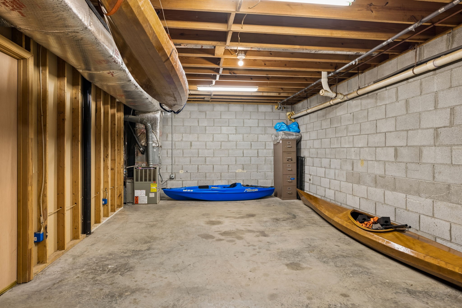
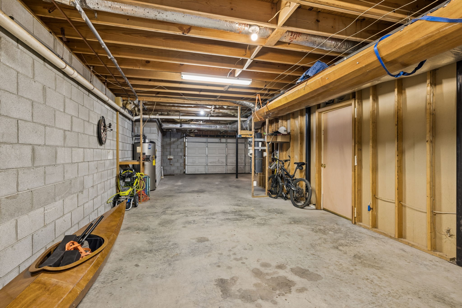
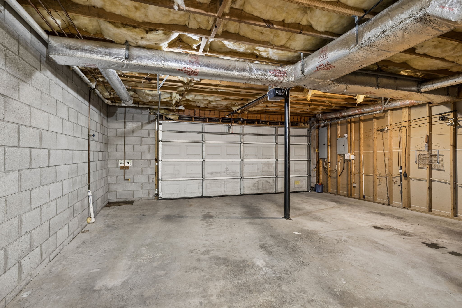
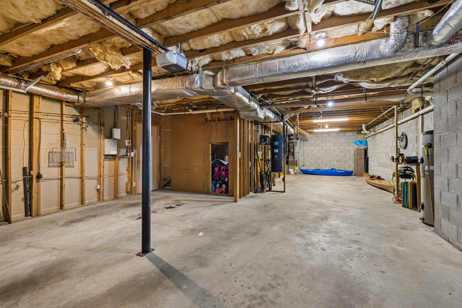
The main-level primary suite offers a private retreat with custom built-ins, a walk-in closet, and a beautifully appointed en-suite bath featuring double vanities, a walk-in tiled shower, and a freestanding soaking tub. Upstairs, two additional bedrooms share a full bath, providing comfortable space for family or guests. The basement level adds even more versatility with a generous bonus room and flex room, along with a two-car garage and abundant unfinished storage.

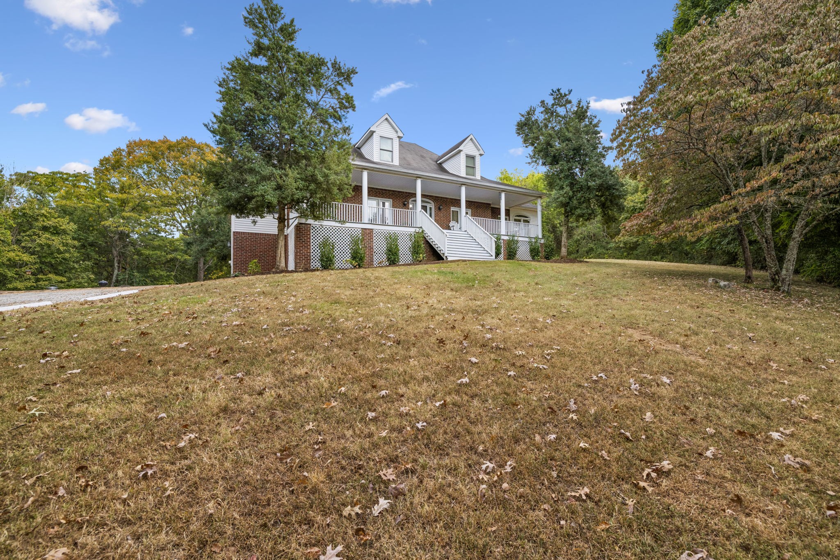
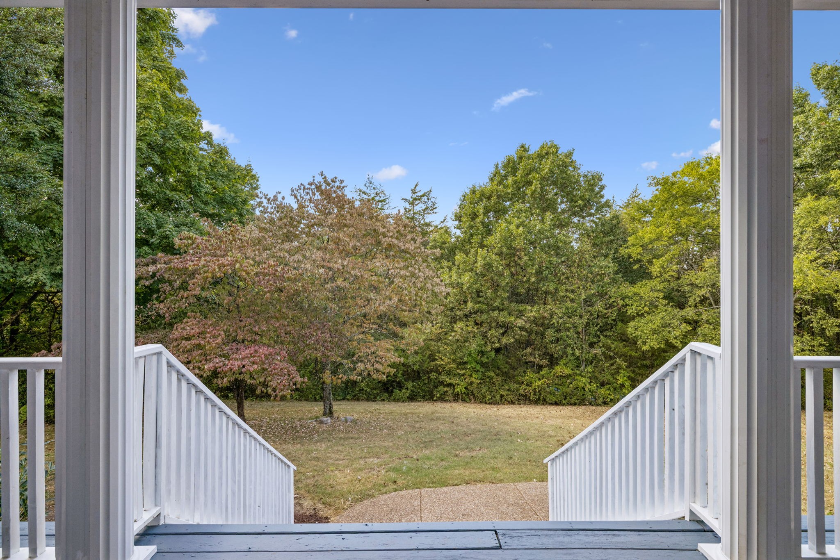
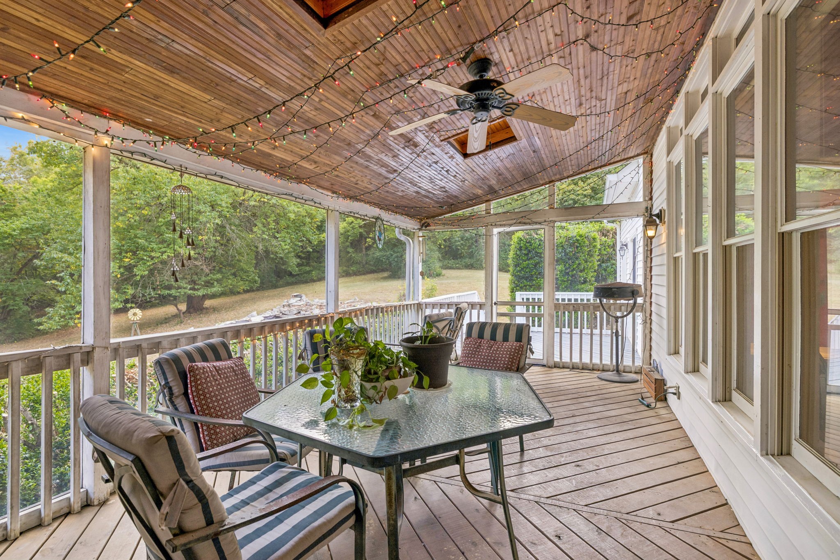
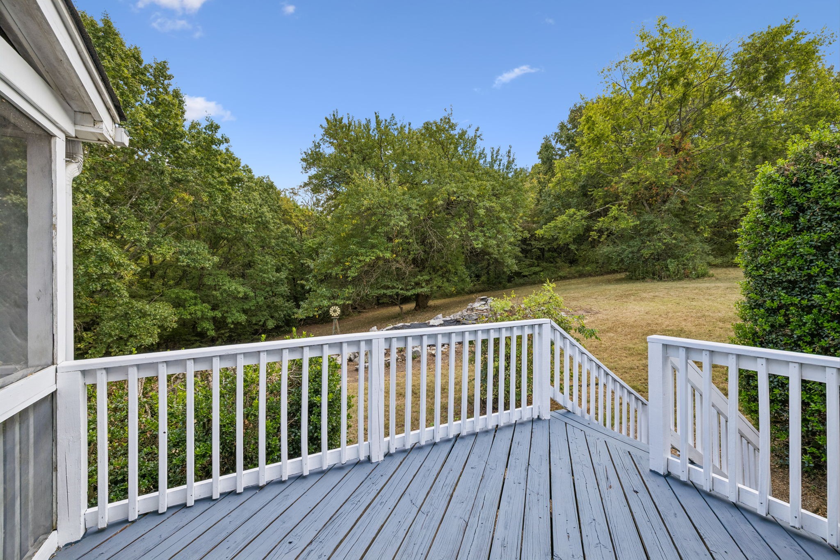
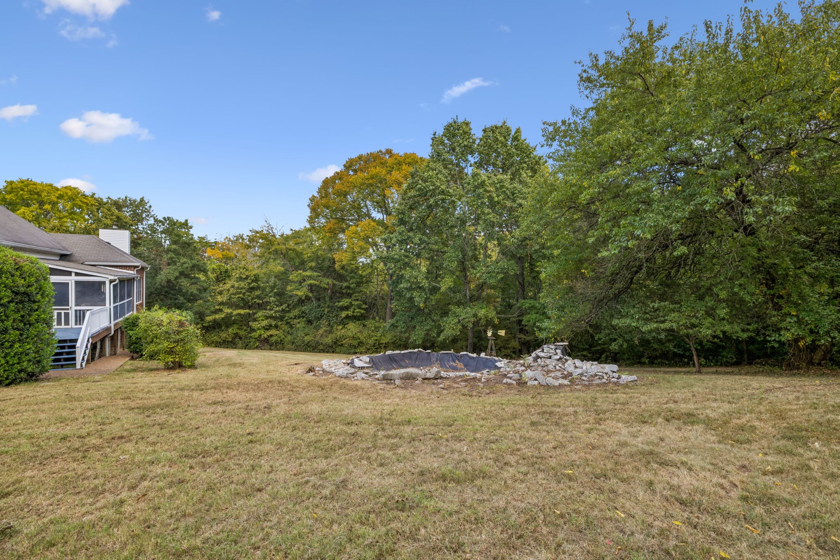
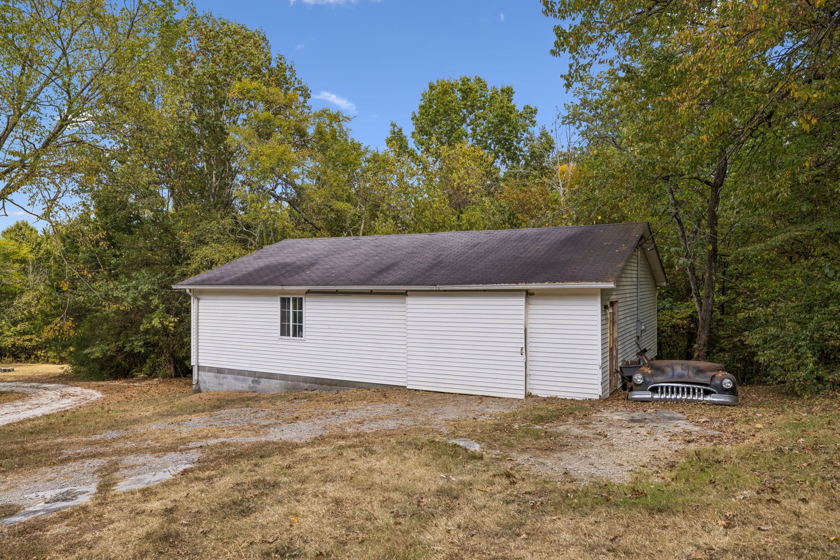
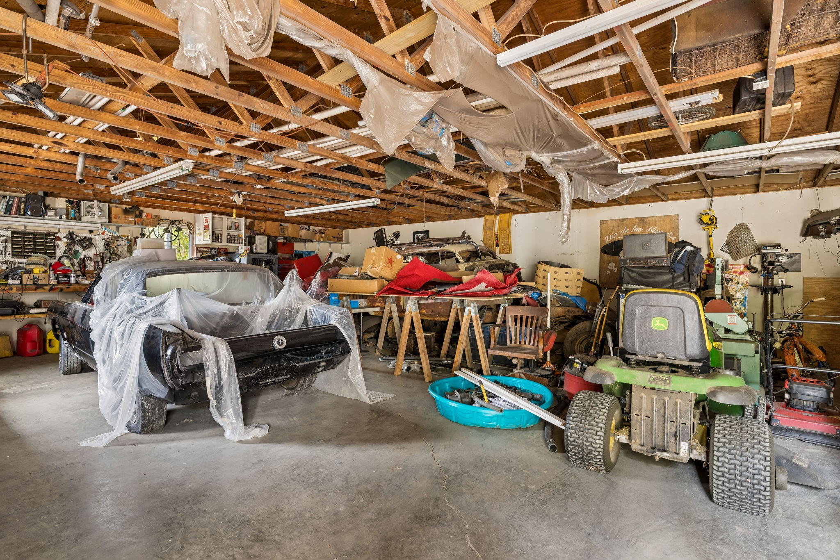
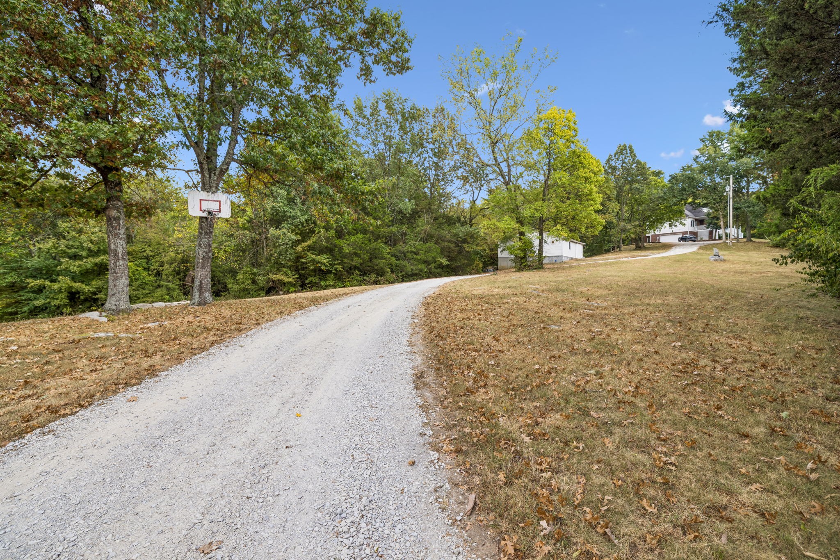
Enjoy the outdoors from the screened-in back deck or expansive uncovered deck overlooking the acreage. A detached garage/workshop provides additional space for hobbies, equipment, or storage, while the long driveway creates a private approach to the home. Gather around the fire pit and take in the tranquility of the surrounding property. Zoned for Creekside Elementary, Fred J Page Middle, and Fred J Page High School, this exceptional 10-acre property offers space, privacy, and flexibility in a beautiful setting.

3
beds

3
baths

3,790 Sq.Ft. LIVING AREA

10.01 Acres lot

Meredith R. Zeller

Meredith R. Zeller

Features & Amenities

Interior

  • total bedrooms3
  • Total bathrooms3
  • full bathrooms2
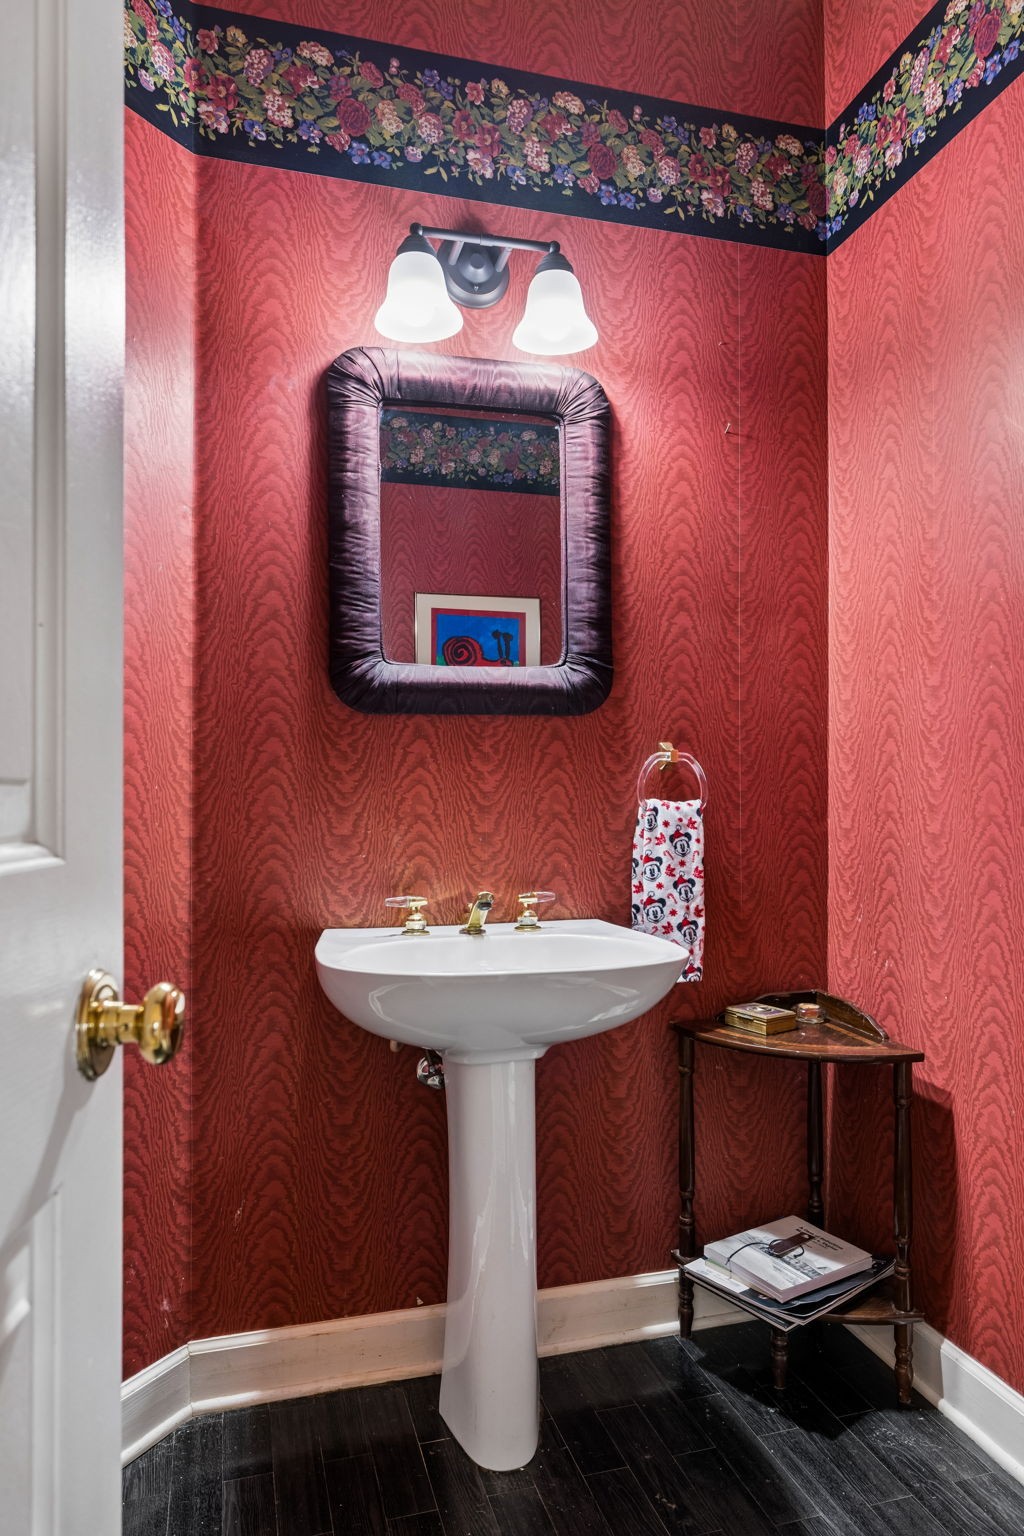
  • half bathroom1
  • Flooring Carpet, Wood, Tile
  • Fireplace Den, Living Room
  • APPLIANCES Oven, Range, Dishwasher, Microwave, Refrigerator
  • other interior Features Ceiling Fan(s), Entrance Foyer, High Ceilings, Wet Bar, Kitchen Island

Area & Lot

  • Status For Sale
  • Living Area3,790 Sq.Ft.
  • Total Area3,790 Sq.Ft.
  • Lot Area10.01 Acres
  • MLS® ID3628710
  • TypeResidential
  • YEAR BUILT1993
  • Elementary SchoolCreekside Elementary School
  • Middle SchoolFred J Page Middle School
  • High SchoolFred J Page High School

Exterior

  • STORIES2
  • Garage Space2.0
  • water SourcePublic
  • utilitiesWater Available
  • parkingGarage Door Opener, Basement
  • HEAT TYPECentral
  • AIR CONDITIONINGCentral Air
  • sewerSeptic Tank

Financial

  • Sales Price$1,299,900
  • Real Estate Tax $4,146/yr
image

Schedule a Showing

I would love to show you THIS beautiful property. Please select your preferred date and time below. I will be in touch shortly to confirm your appointment.

Schedule a Showing

I would love to show you THIS beautiful property. Please select your preferred date and time below. I will be in touch shortly to confirm your appointment.

Thank you for your interest in 4518 Pratt Ln, Franklin, TN 37064. We are reviewing your request and will be in touch shortly!

Mortgage Calculator

Estimate your monthly mortgage payment, including the principal and interest, property taxes, and HOA. Adjust the values to generate a more accurate rate.
All estimates are provided for informational purposes only. Actual amounts may vary.
$0,000 Your Payment 20 15 65
$0,000 Your Payment

Work with Brent

Get assistance in determining current property value, crafting a competitive offer, writing and negotiating a contract, and much more. Contact me today.

Follow Us on Instagram