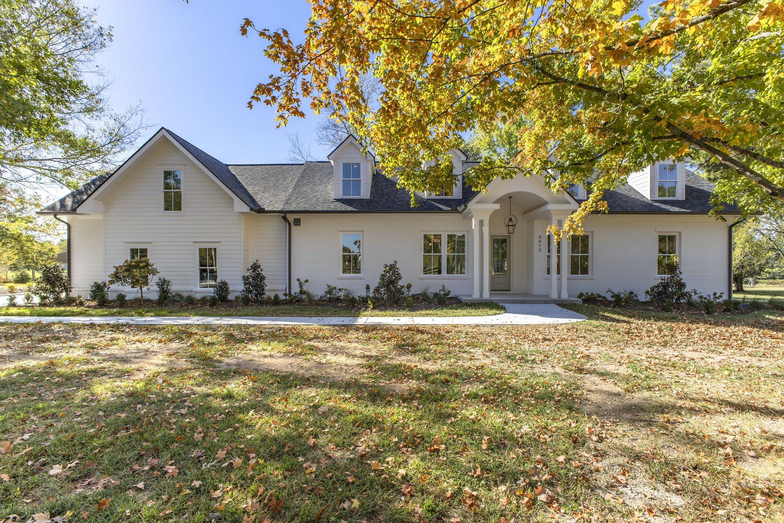
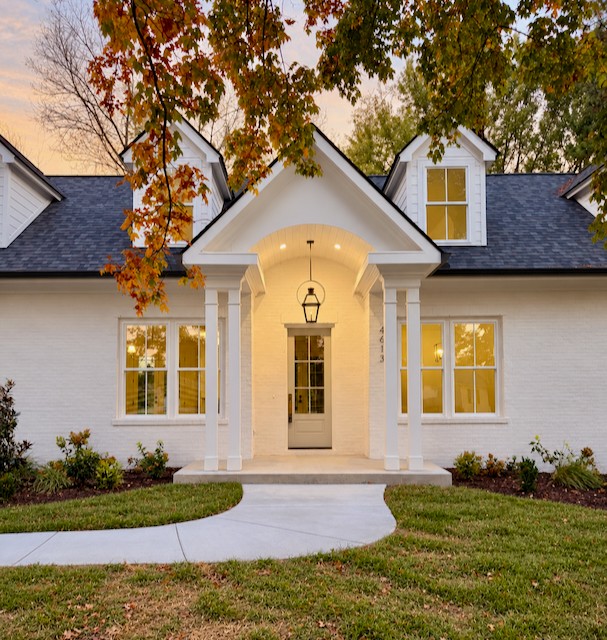
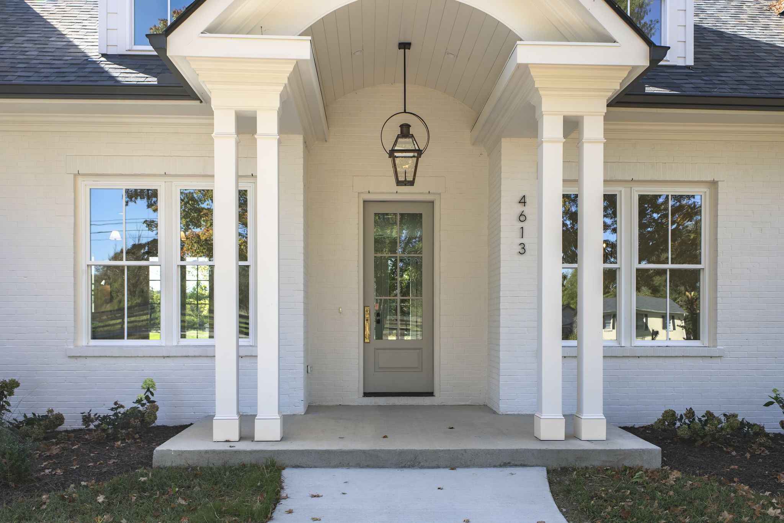
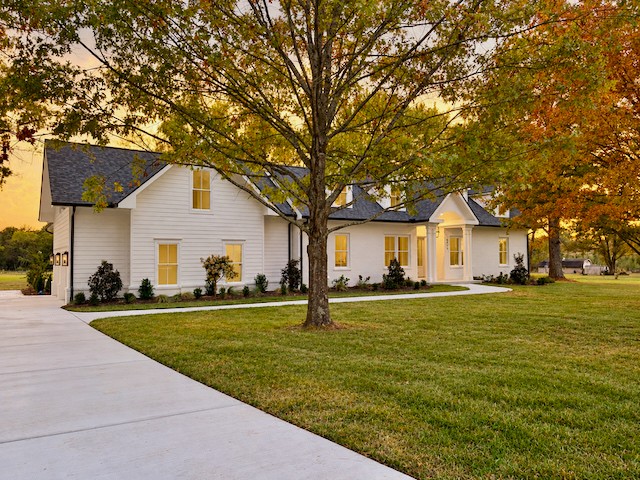
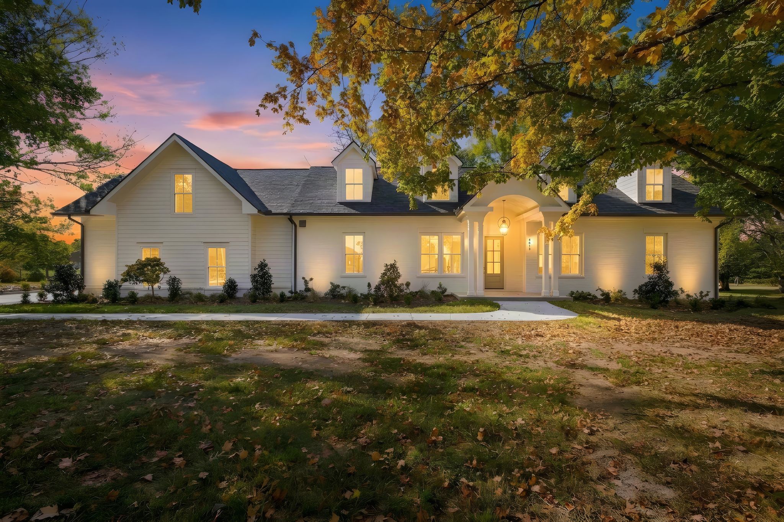
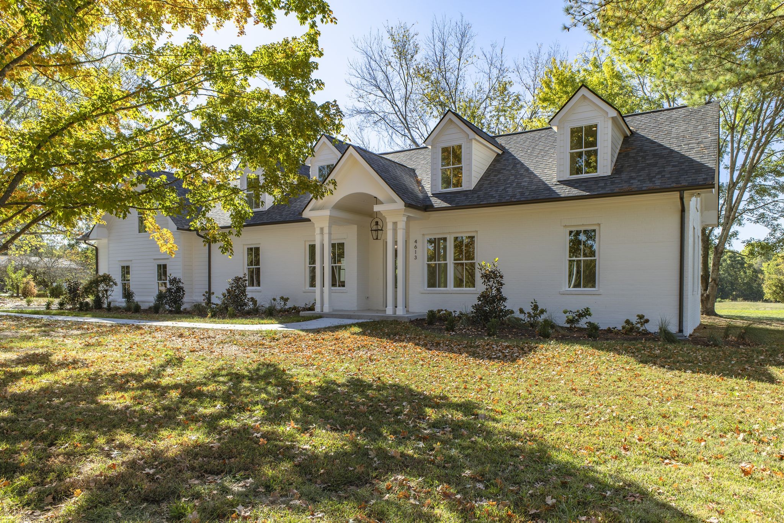
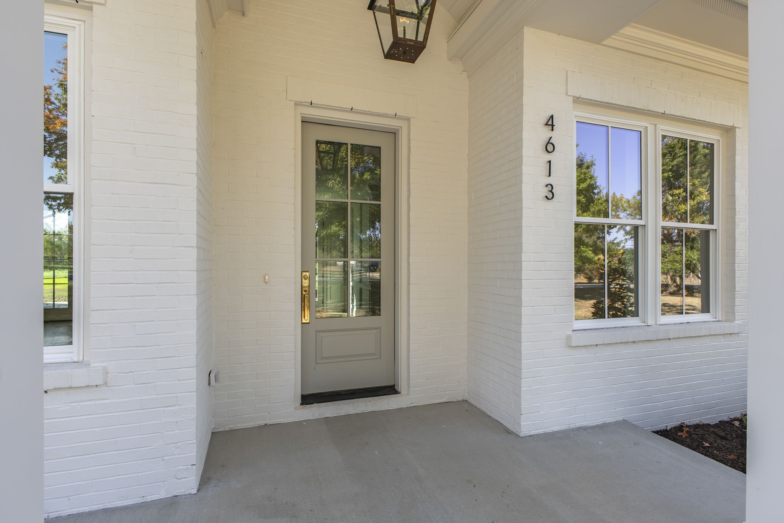
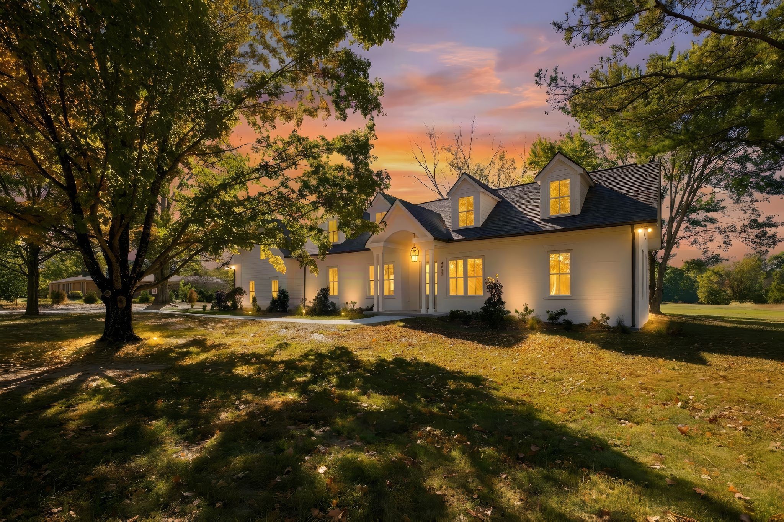
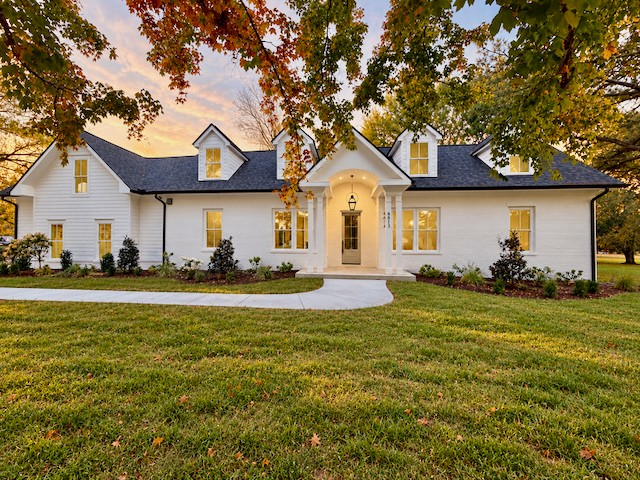
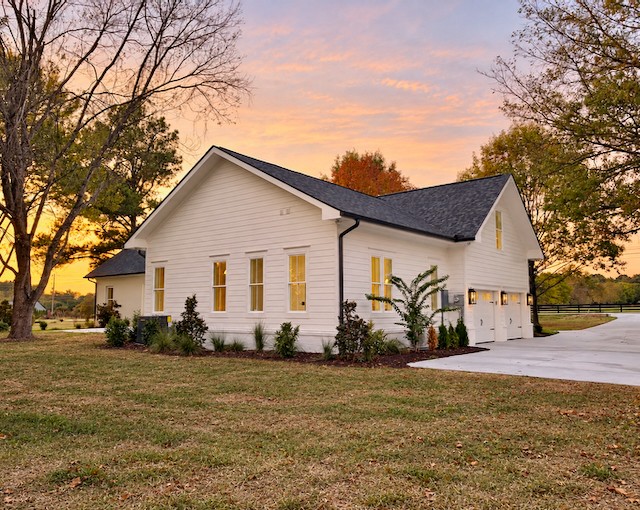
White two-story home with a covered entry, dormers, and autumn trees framing the front yard.
4613 Harpeth Peytonsville Rd
SEE ALL PHOTOS
White two-story home with a covered entry, dormers, and autumn trees framing the front yard.
4613 Harpeth Peytonsville Rd
Courtesy of Onward Real Estate, Chuck Simpson Listing Contact: 6159739986 
Active Under Contract

4613 Harpeth Peytonsville Rd

4613 Harpeth Peytonsville Rd, Thompsons Station, TN 37179

$1,498,000
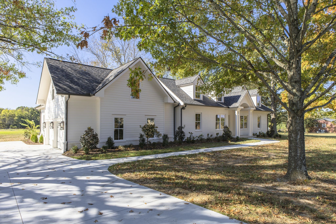
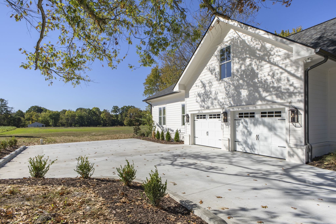
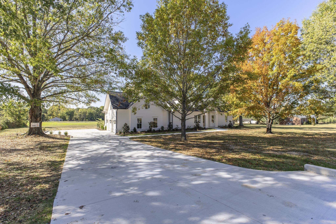
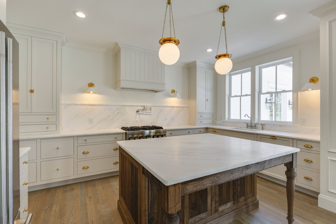
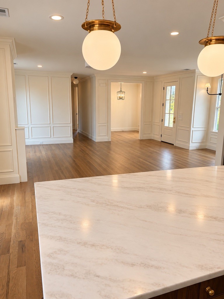
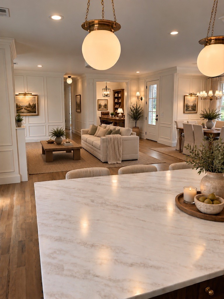
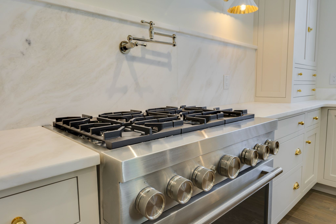
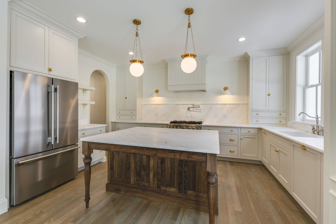
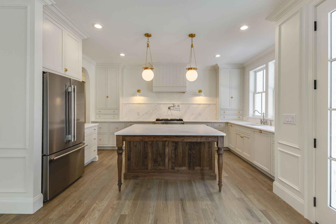
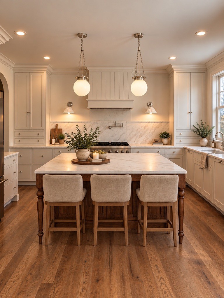
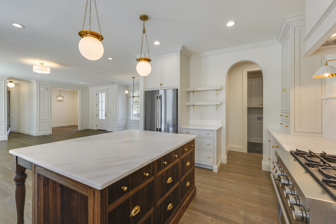
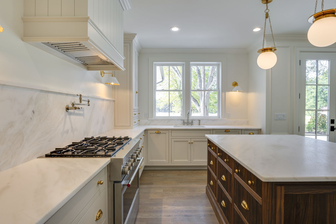
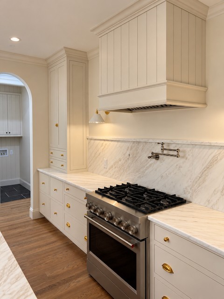
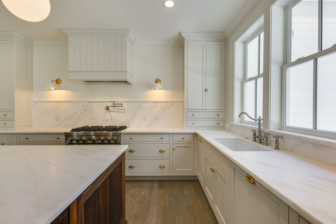
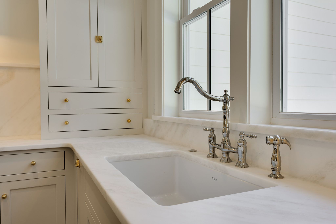
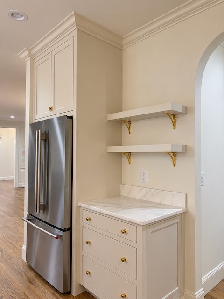
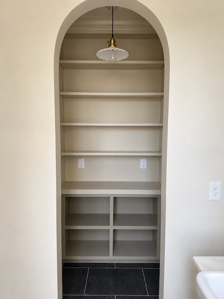
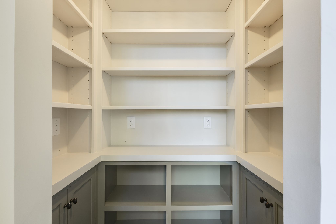
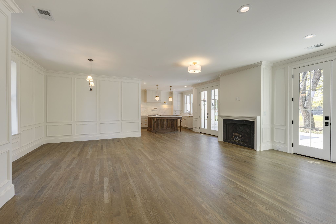
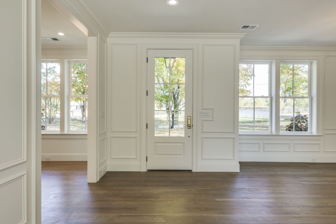
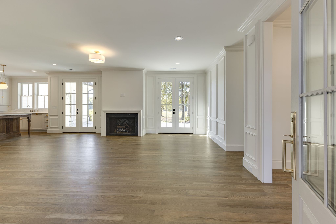
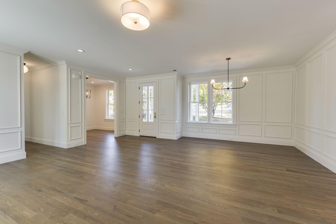
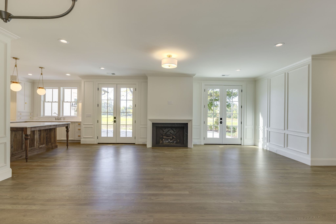
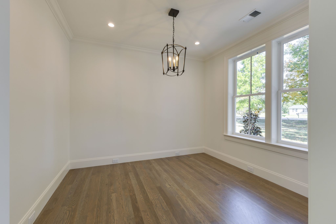
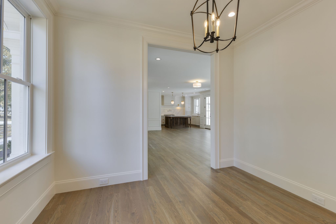
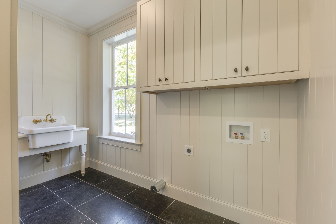
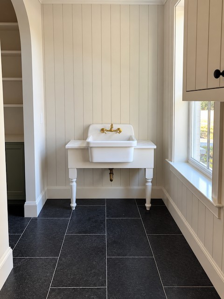
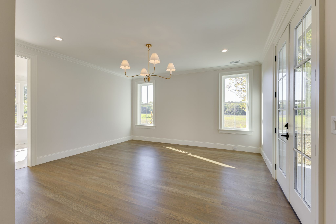
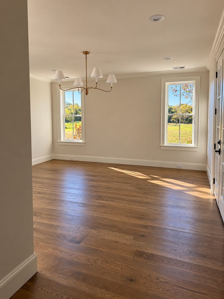
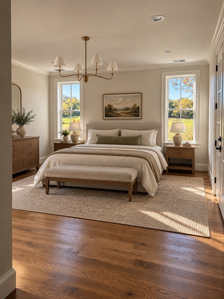
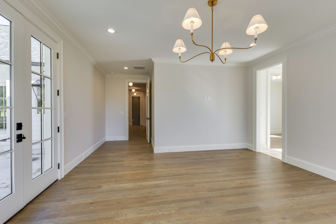
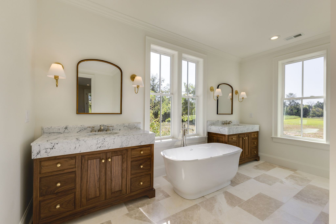
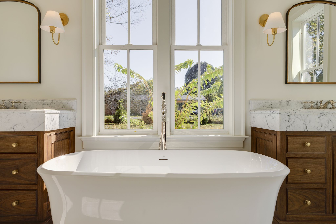
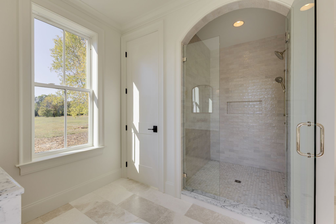
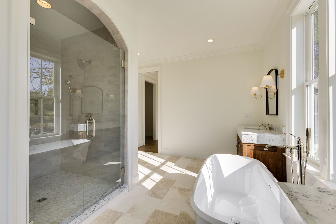
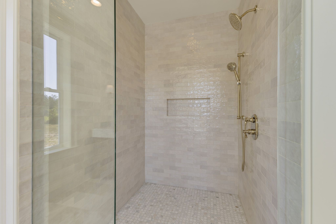
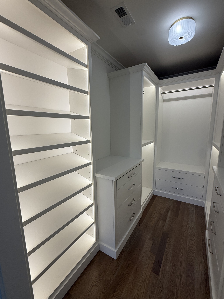
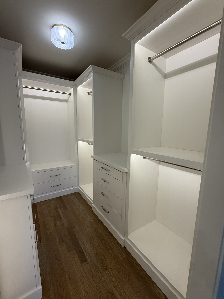
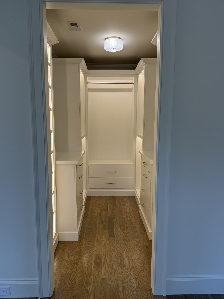
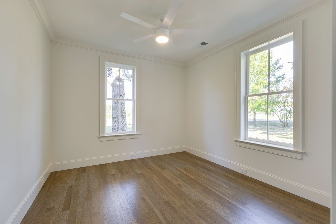
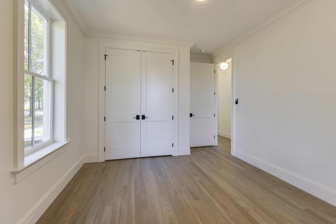
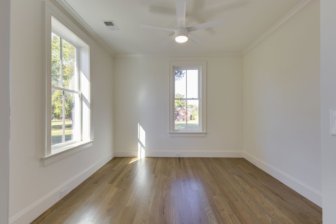
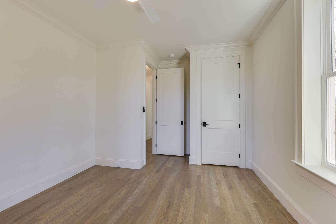
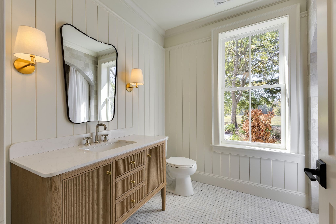
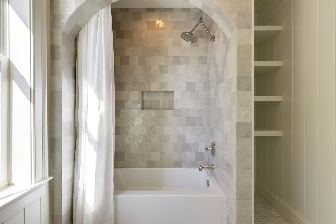
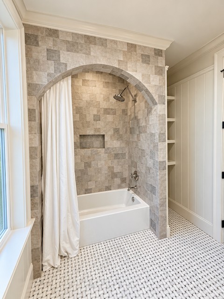
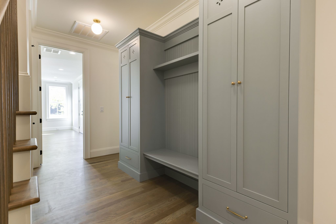
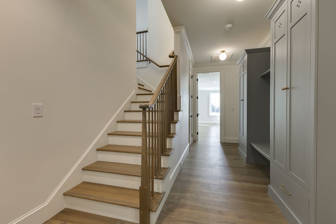
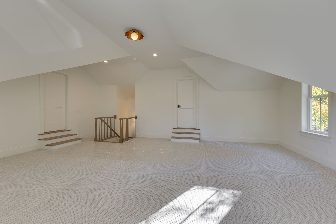
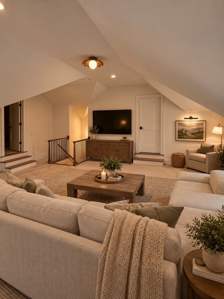
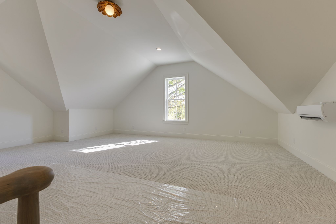
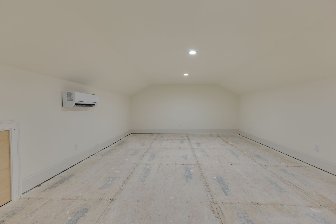
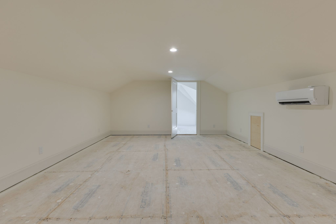
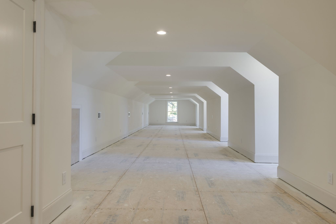
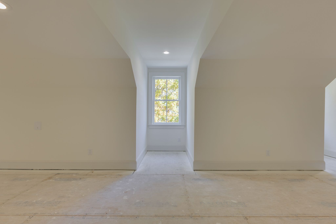
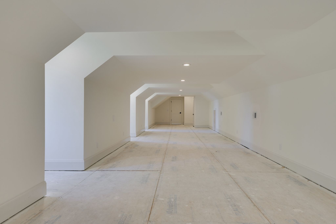
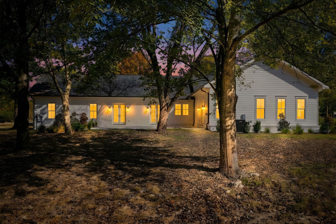
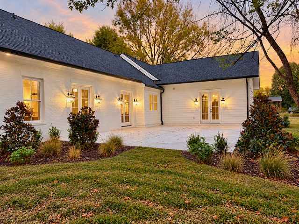
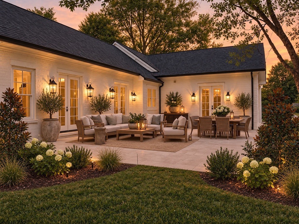
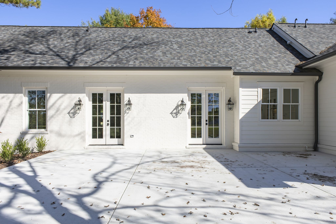
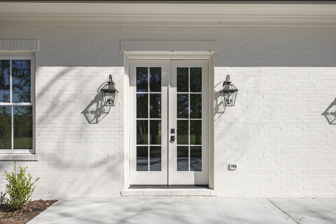
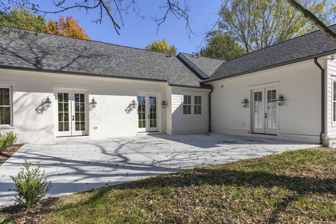
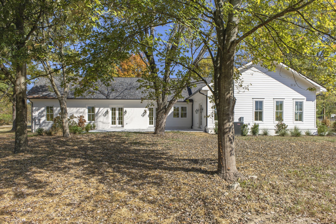
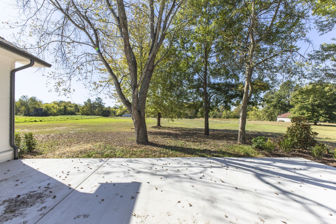
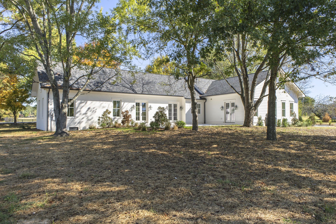
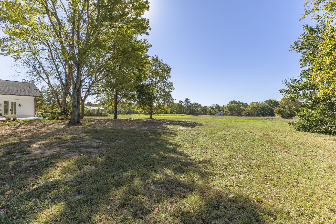
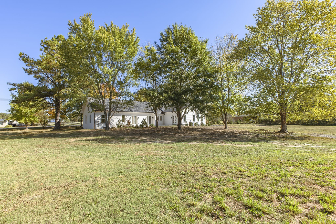
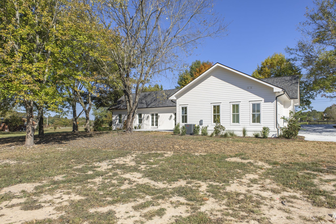
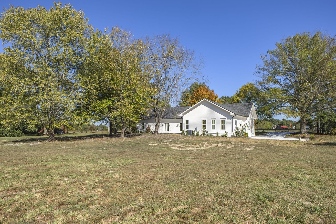
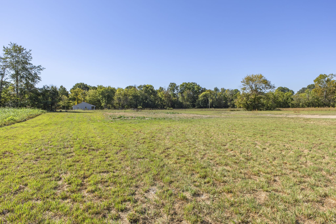
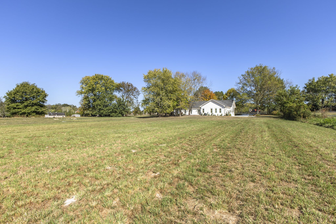
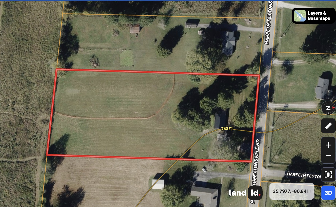
Stunning new construction situated on 3 level acres in one of the area's most desirable locations! Thoughtfully designed with all Three Bedrooms on the Main level, this exceptional home showcases high-end finishes throughout, including 3/4" sand-and-finish oak hardwood flooring and marble tile in all main-level baths. The luxurious Primary Suite features a spa-inspired bath with a huge tiled walk-in shower, freestanding soaking tub, dual custom vanities with marble tops, and an oversized custom Walk-in Closet with built-ins plus an adjoining Flex Room perfect for a nursery, reading room, or second office. The beautifully designed Kitchen and spacious Family Room create the heart of the home. The chef's Kitchen offers custom cabinetry with marble countertops, a walnut island with marble top, stainless steel appliances, a 6-burner gas range with custom hood, and a convenient pot filler. The open-concept Family Room features a gas-log fireplace, generous dining area, and two sets of double French doors leading to the expansive rear patio, creating seamless indoor/outdoor living. Additional main-level features include a private Office and a well-appointed Laundry Room with custom cabinetry and utility sink, a large Pantry, and a functional Mudroom with custom built-ins and cubbies just off the garage entrance. The Hall Bath includes a custom vanity with marble top and a tub/shower combo. Upstairs offers exceptional bonus living space with a large Bonus Room, dedicated Theater Room, and an enormous Recreation/Playroom. The entire second level is efficiently heated and cooled by main unit and mini-splits. Outside, enjoy professional landscaping, a spacious rear patio, and three beautiful level acres offering endless possibilities for a future barn, workshop, pool, or accessory building. Ideally located with quick access to the interstate, downtown Franklin, shopping, dining, and everyday convenience

3
beds

3
baths

4,189 Sq.Ft. LIVING AREA

3 Acres lot

Chuck  Simpson

Chuck Simpson

Features & Amenities

Interior

  • total bedrooms3
  • Total bathrooms3
  • full bathrooms2
  • half bathroom1
  • Laundry room Electric Dryer Hookup, Washer Hookup
  • Flooring Carpet, Wood, Tile
  • Fireplace Gas
  • APPLIANCES Gas Oven, Gas Range, Dishwasher, Disposal, Microwave, Refrigerator, Stainless Steel Appliance(s)
  • other interior Features Built-in Features, Ceiling Fan(s), Extra Closets, High Ceilings, Open Floorplan, Pantry, Walk-In Closet(s), High Speed Internet, Kitchen Island

Area & Lot

  • Status Active Under Contract
  • Living Area4,189 Sq.Ft.
  • Total Area4,189 Sq.Ft.
  • Lot Area3 Acres
  • MLS® ID3526775
  • TypeResidential
  • YEAR BUILT2026
  • Elementary SchoolBethesda Elementary
  • Middle SchoolThompson's Station Middle School
  • High SchoolSummit High School

Exterior

  • STORIES2
  • Garage Space2.0
  • water SourcePublic
  • utilitiesElectricity Available, Water Available
  • roofShingle
  • lot featuresCleared, Level
  • parkingGarage Door Opener, Garage Faces Side
  • HEAT TYPEElectric
  • AIR CONDITIONINGElectric
  • sewerSeptic Tank

Financial

  • Sales Price$1,498,000
  • Real Estate Tax $1/yr
image

Schedule a Showing

I would love to show you THIS beautiful property. Please select your preferred date and time below. I will be in touch shortly to confirm your appointment.

Schedule a Showing

I would love to show you THIS beautiful property. Please select your preferred date and time below. I will be in touch shortly to confirm your appointment.

Thank you for your interest in 4613 Harpeth Peytonsville Rd, Thompsons Station, TN 37179. We are reviewing your request and will be in touch shortly!

Mortgage Calculator

Estimate your monthly mortgage payment, including the principal and interest, property taxes, and HOA. Adjust the values to generate a more accurate rate.
All estimates are provided for informational purposes only. Actual amounts may vary.
$0,000 Your Payment 20 15 65
$0,000 Your Payment

Work with Brent

Get assistance in determining current property value, crafting a competitive offer, writing and negotiating a contract, and much more. Contact me today.

Follow Us on Instagram