505 Elaine Ave
505 Elaine Ave
505 Elaine Ave
505 Elaine Ave
505 Elaine Ave
505 Elaine Ave
505 Elaine Ave
505 Elaine Ave
505 Elaine Ave
505 Elaine Ave
505 Elaine Ave
505 Elaine Ave
505 Elaine Ave
505 Elaine Ave
505 Elaine Ave
505 Elaine Ave
505 Elaine Ave
505 Elaine Ave
505 Elaine Ave
505 Elaine Ave
505 Elaine Ave
505 Elaine Ave
505 Elaine Ave
505 Elaine Ave
505 Elaine Ave
505 Elaine Ave
505 Elaine Ave
505 Elaine Ave
505 Elaine Ave
505 Elaine Ave
505 Elaine Ave
505 Elaine Ave
SEE ALL PHOTOS
505 Elaine Ave
505 Elaine Ave
505 Elaine Ave
505 Elaine Ave
505 Elaine Ave
505 Elaine Ave
505 Elaine Ave
505 Elaine Ave
505 Elaine Ave
505 Elaine Ave
505 Elaine Ave
505 Elaine Ave
505 Elaine Ave
505 Elaine Ave
505 Elaine Ave
505 Elaine Ave
505 Elaine Ave
505 Elaine Ave
505 Elaine Ave
505 Elaine Ave
505 Elaine Ave
505 Elaine Ave
505 Elaine Ave
505 Elaine Ave
505 Elaine Ave
505 Elaine Ave
505 Elaine Ave
505 Elaine Ave
505 Elaine Ave
505 Elaine Ave
505 Elaine Ave
505 Elaine Ave
Courtesy of NextHome Music City Realty, Tyler Johns Listing Contact: 6159445622 
Sold

505 Elaine Ave

505 Elaine Ave, Nashville, TN 37209

$724,000
West Nashville is moving fast. Charlotte Park is the last pocket where new construction still makes sense at this price.
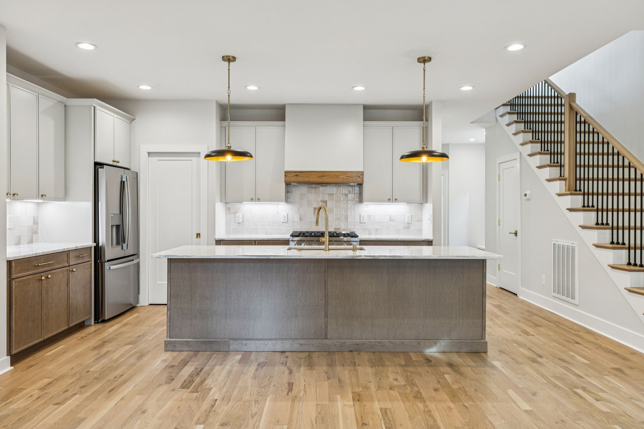
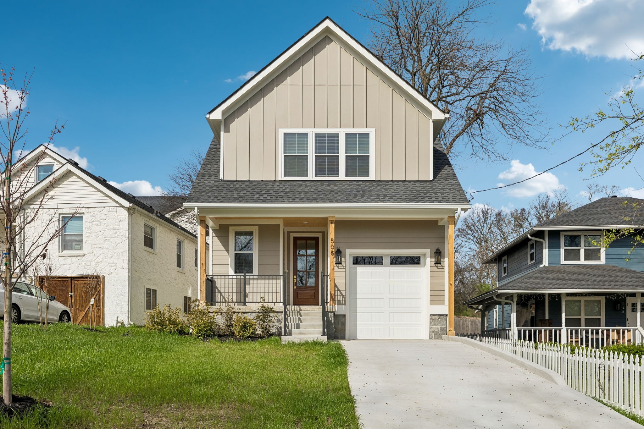
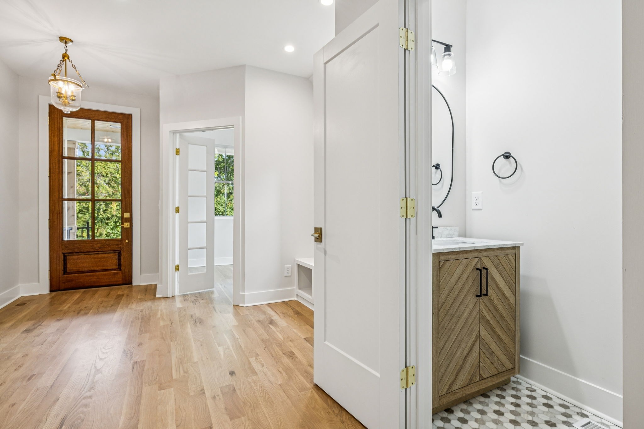
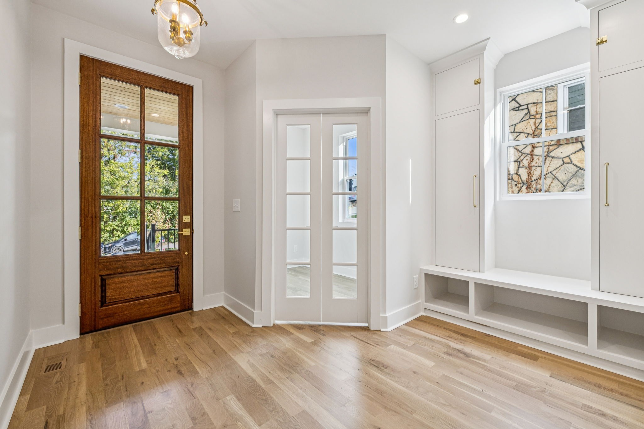
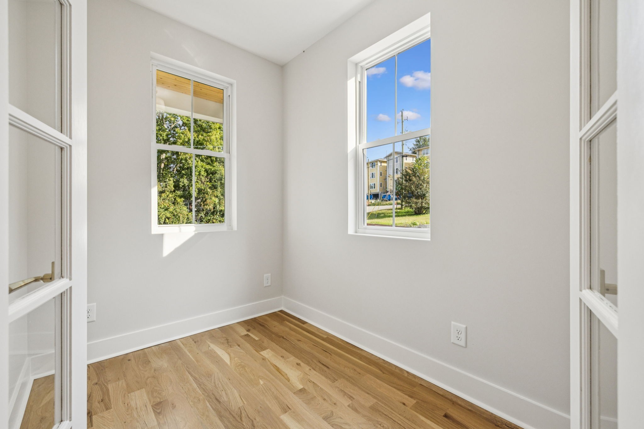
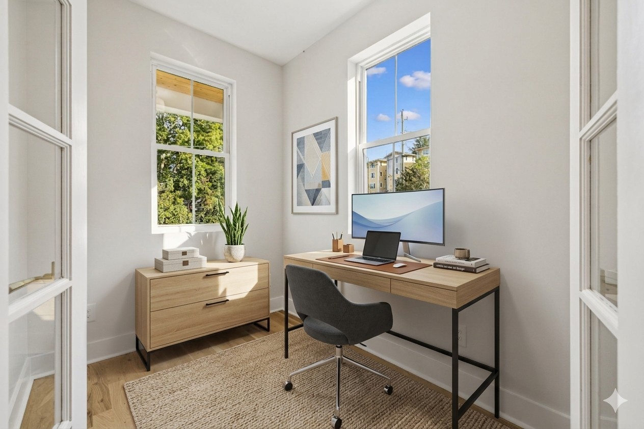
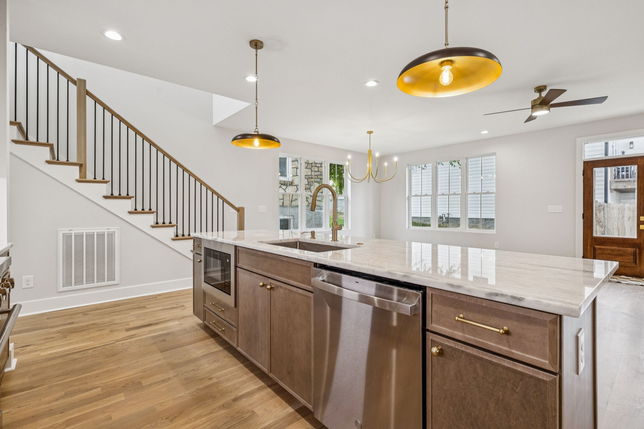
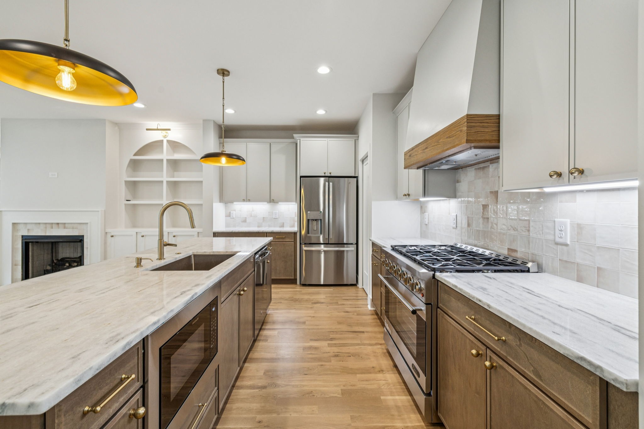
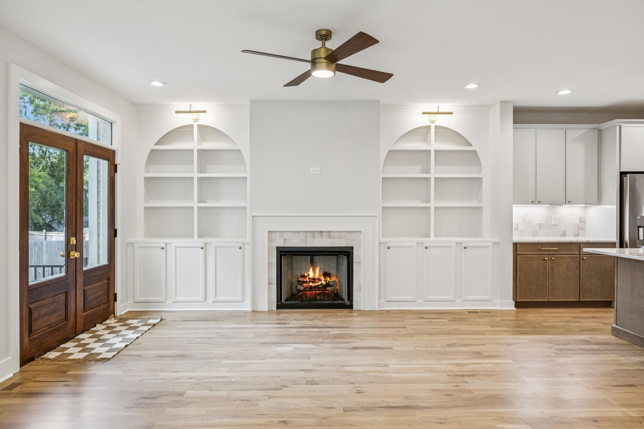
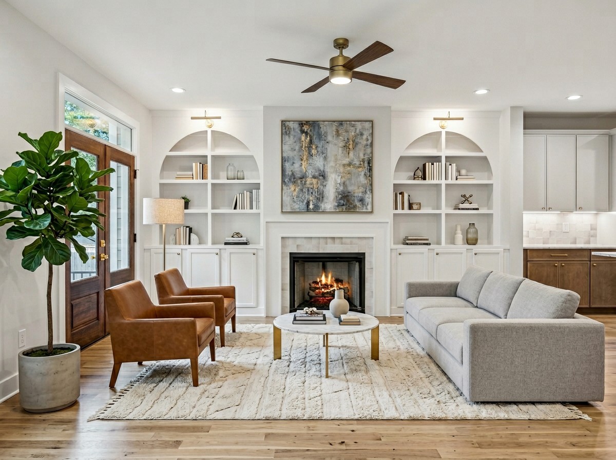
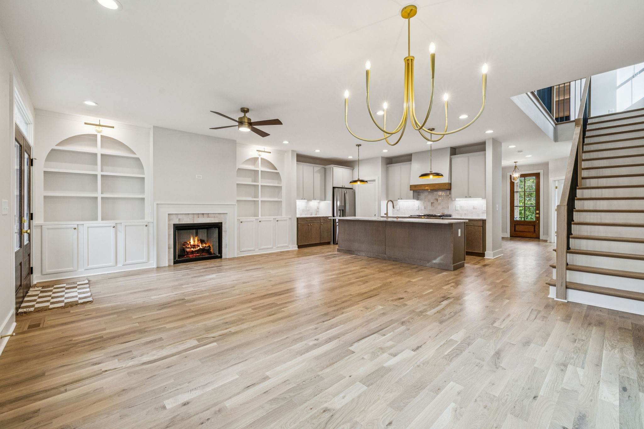
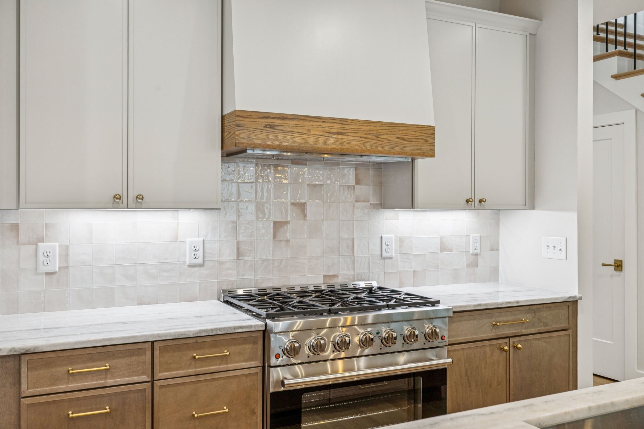
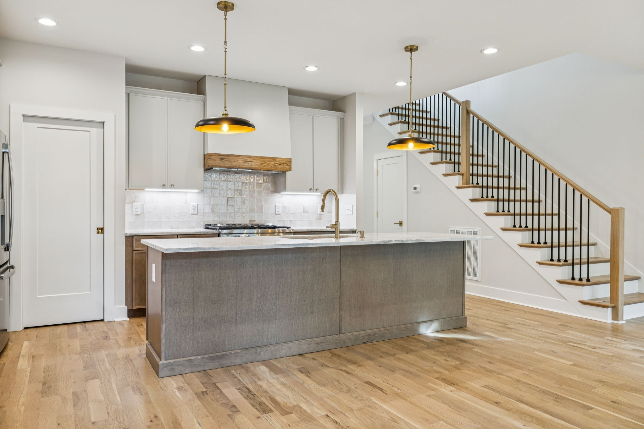
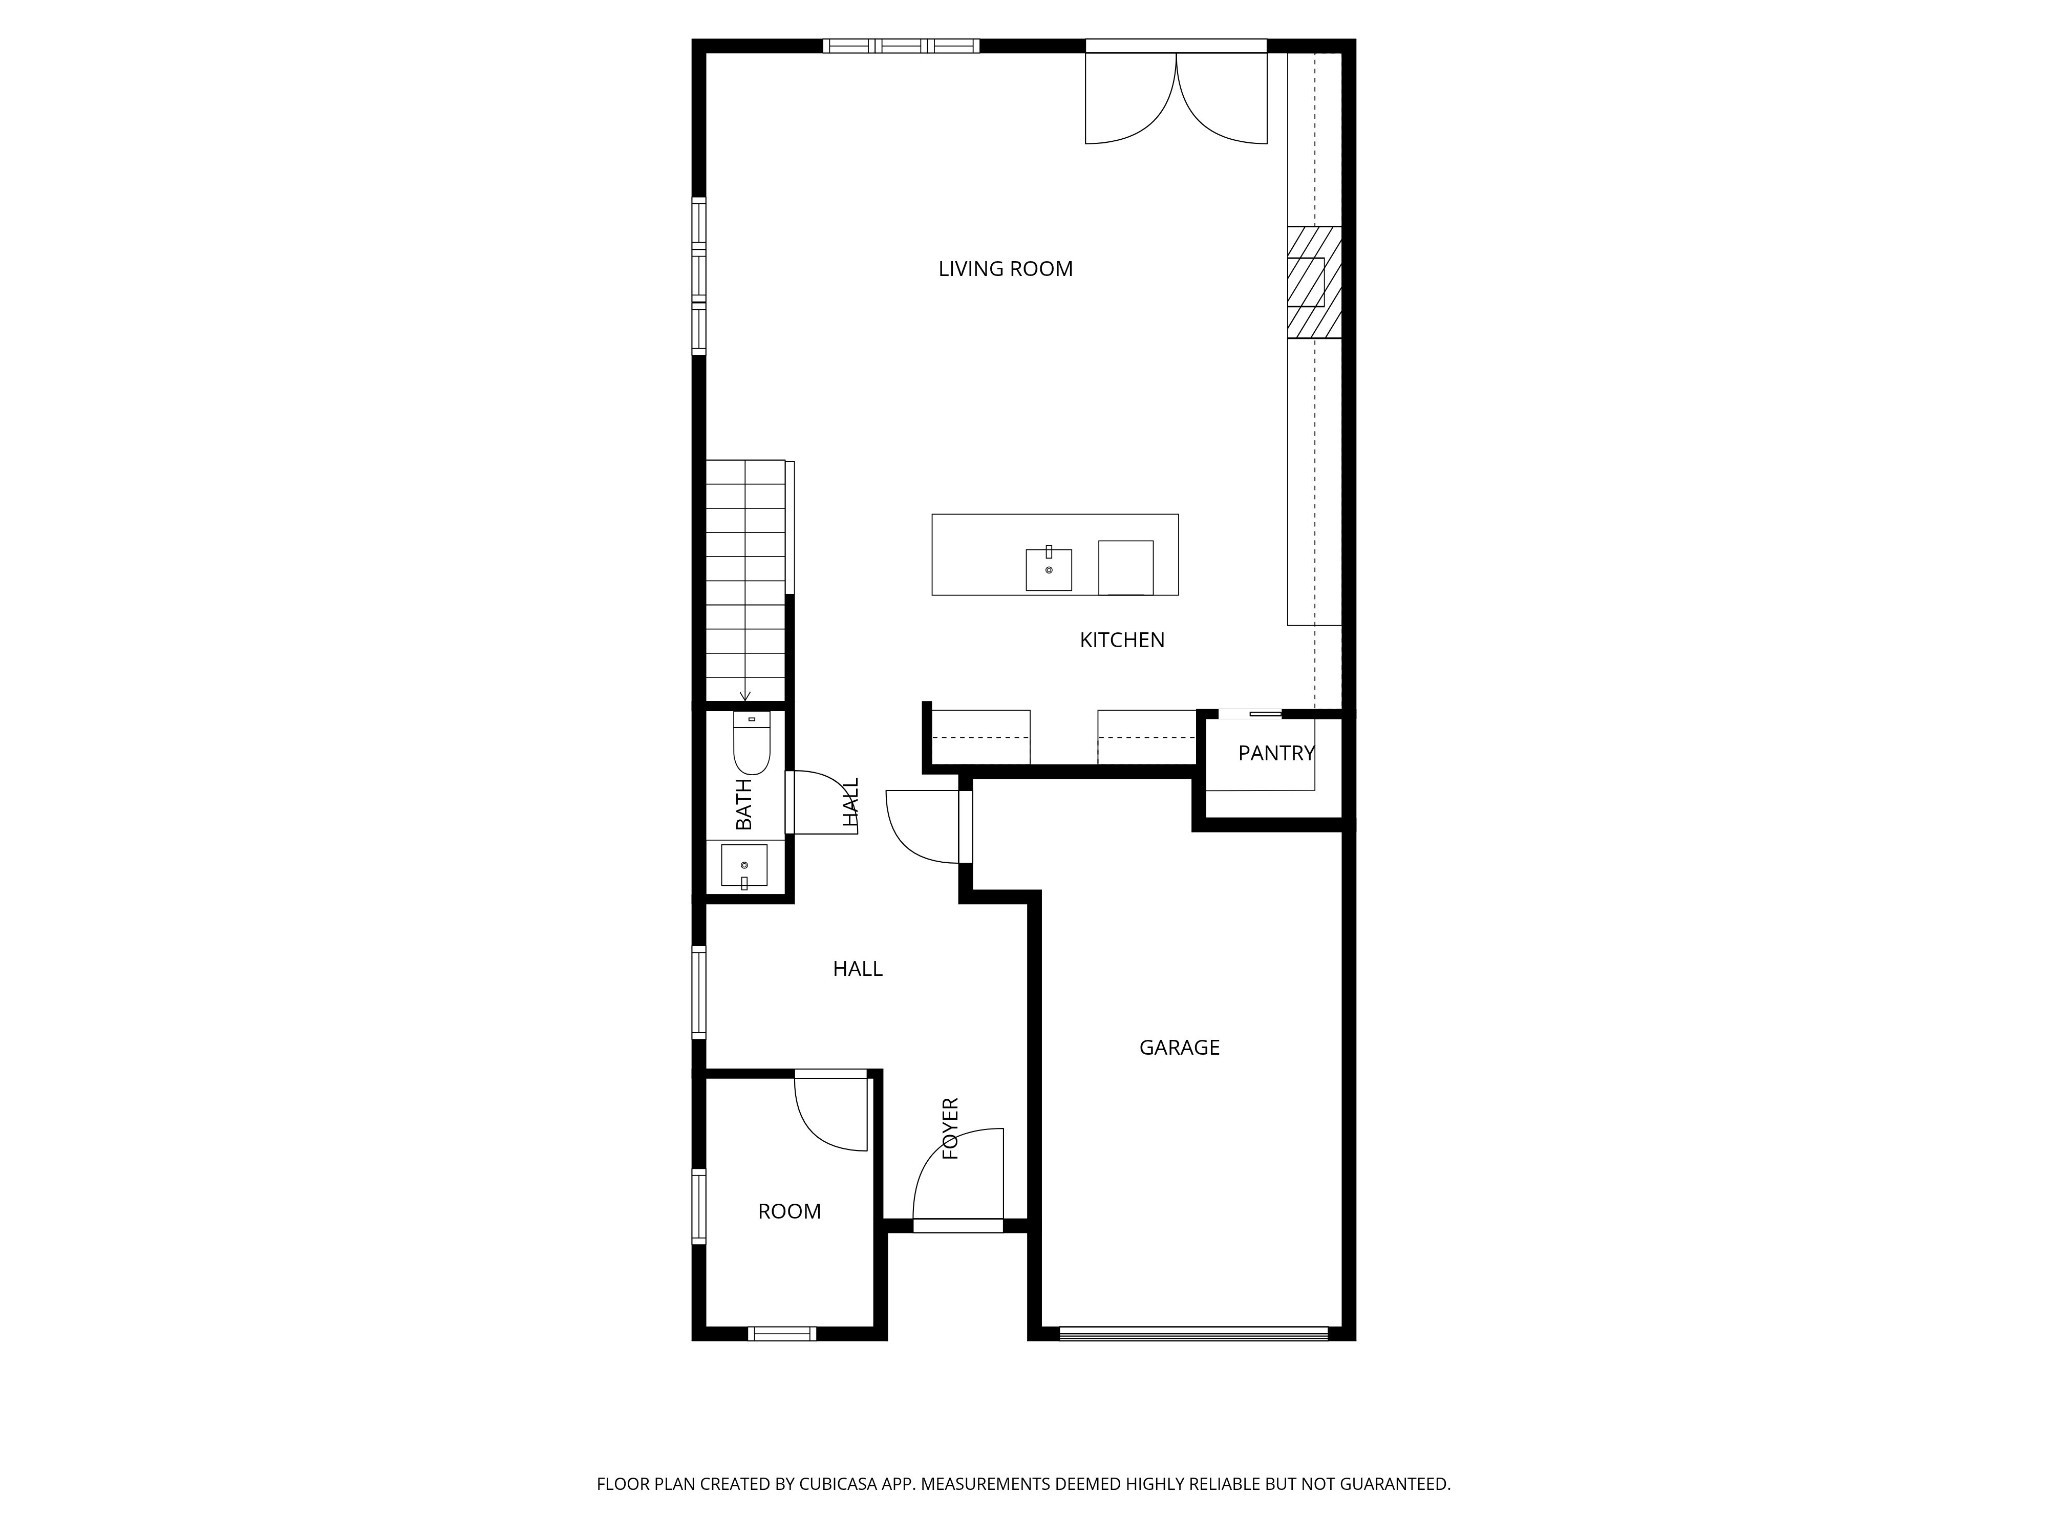
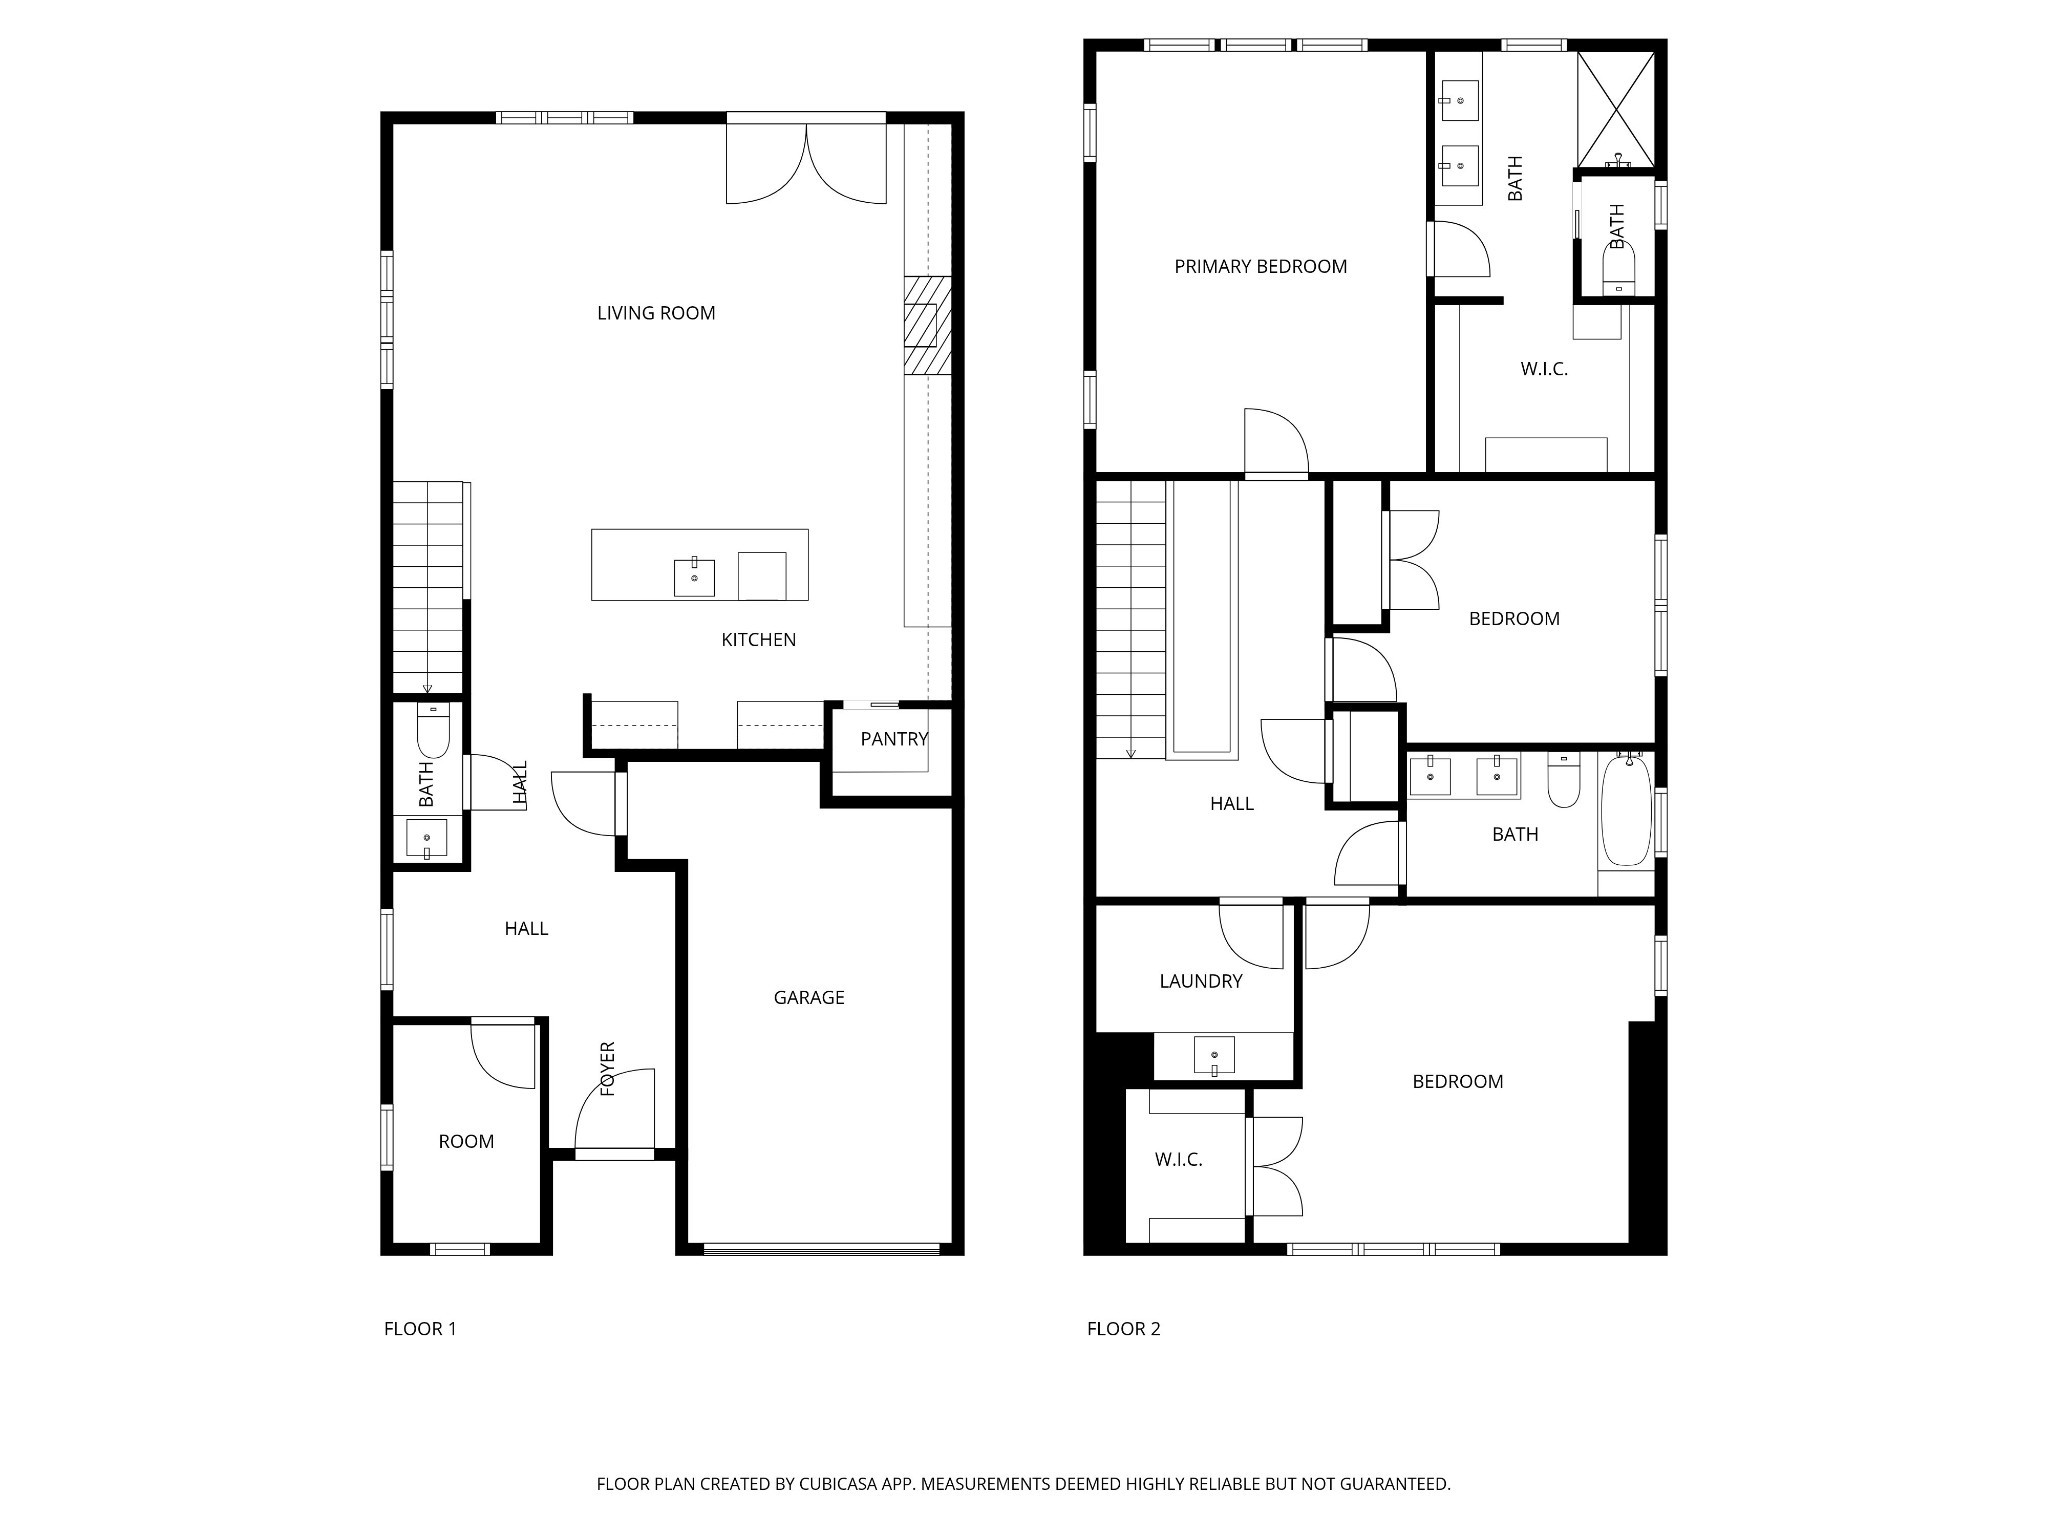
505 Elaine Ave is a brand-new 3-bed, 2.5-bath home with a layout buyers keep asking for. The main level opens into a living space anchored by a statement fireplace with custom built-ins, a dedicated office, and a chef's kitchen with a gas range, oversized island, quartz counters, and stainless appliances.
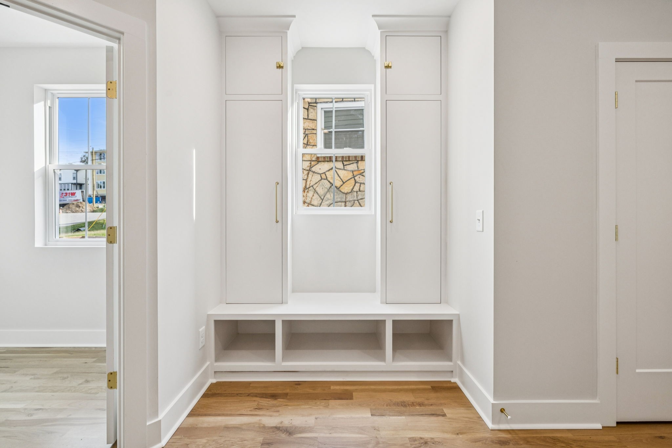
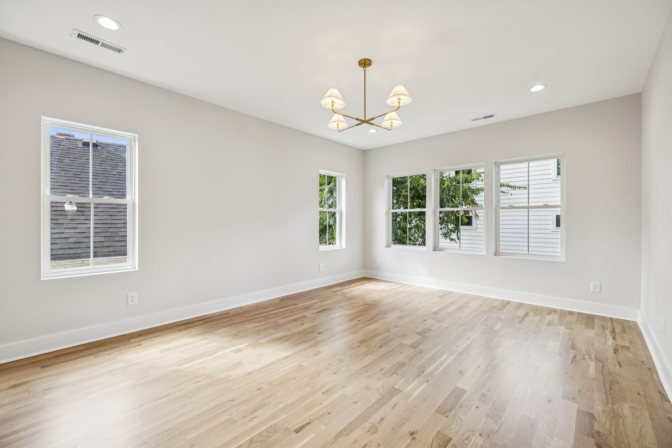
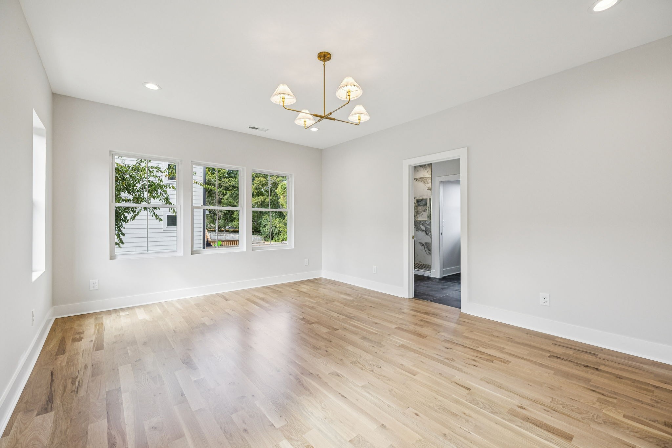
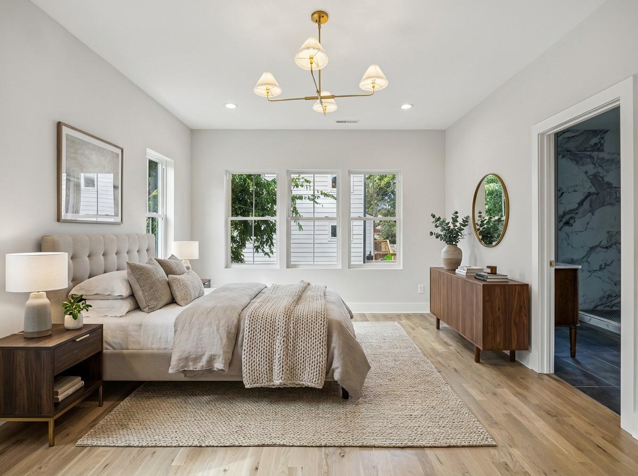
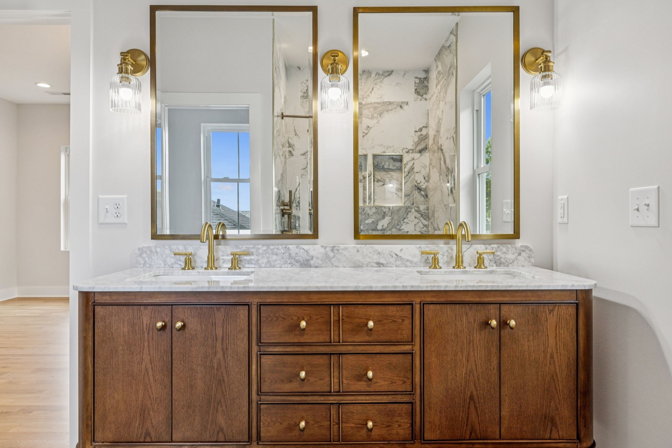
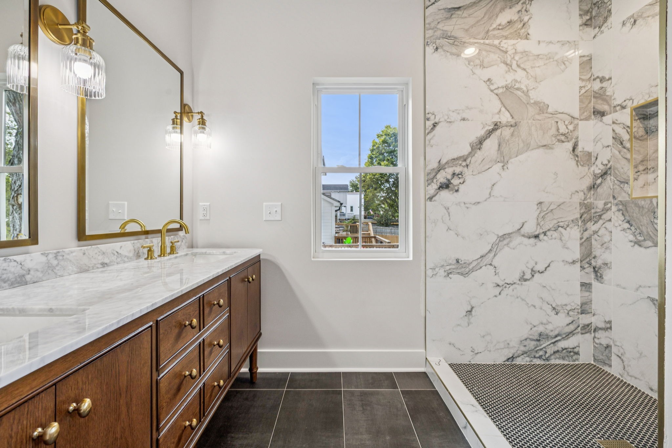
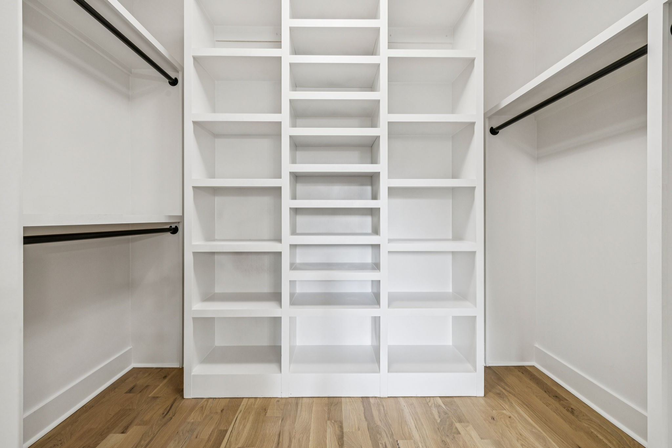
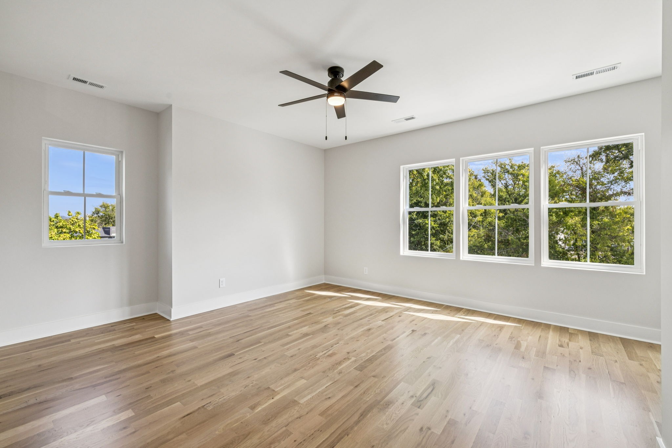
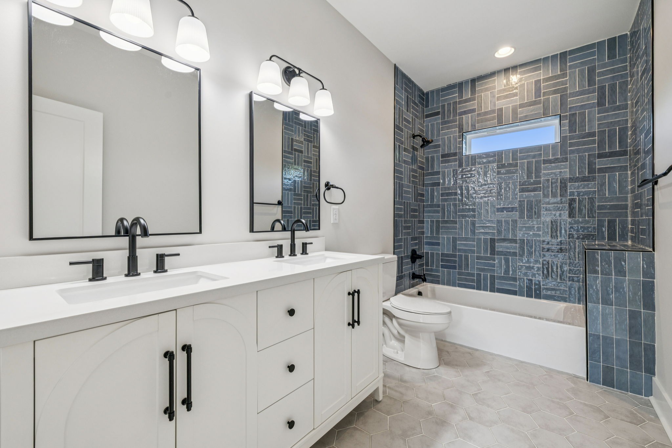
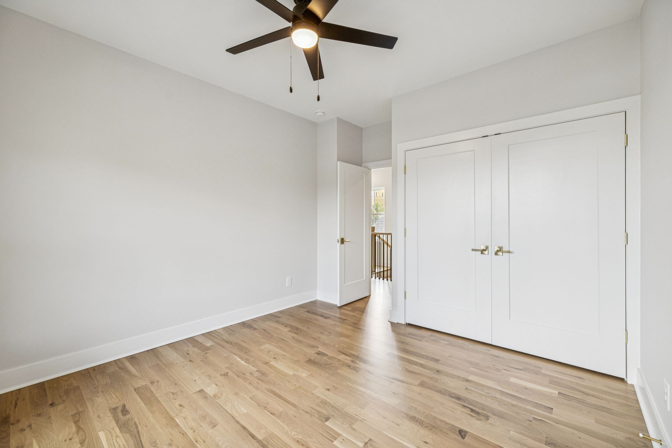
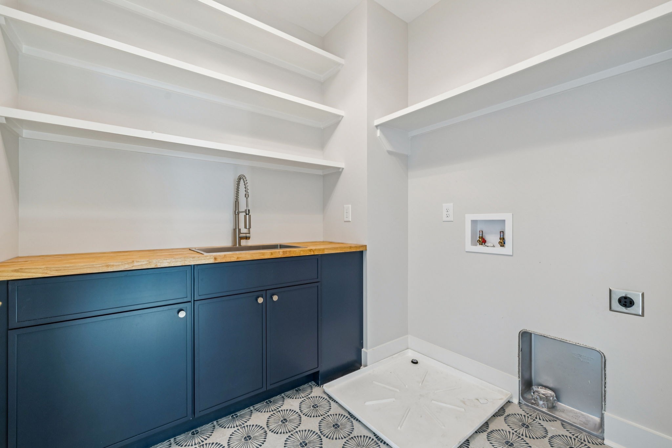
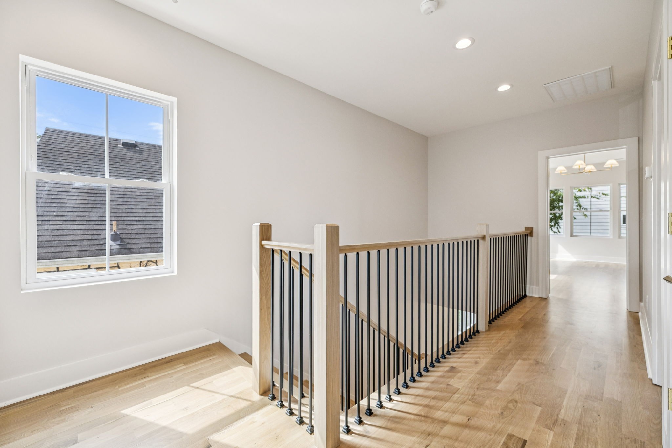
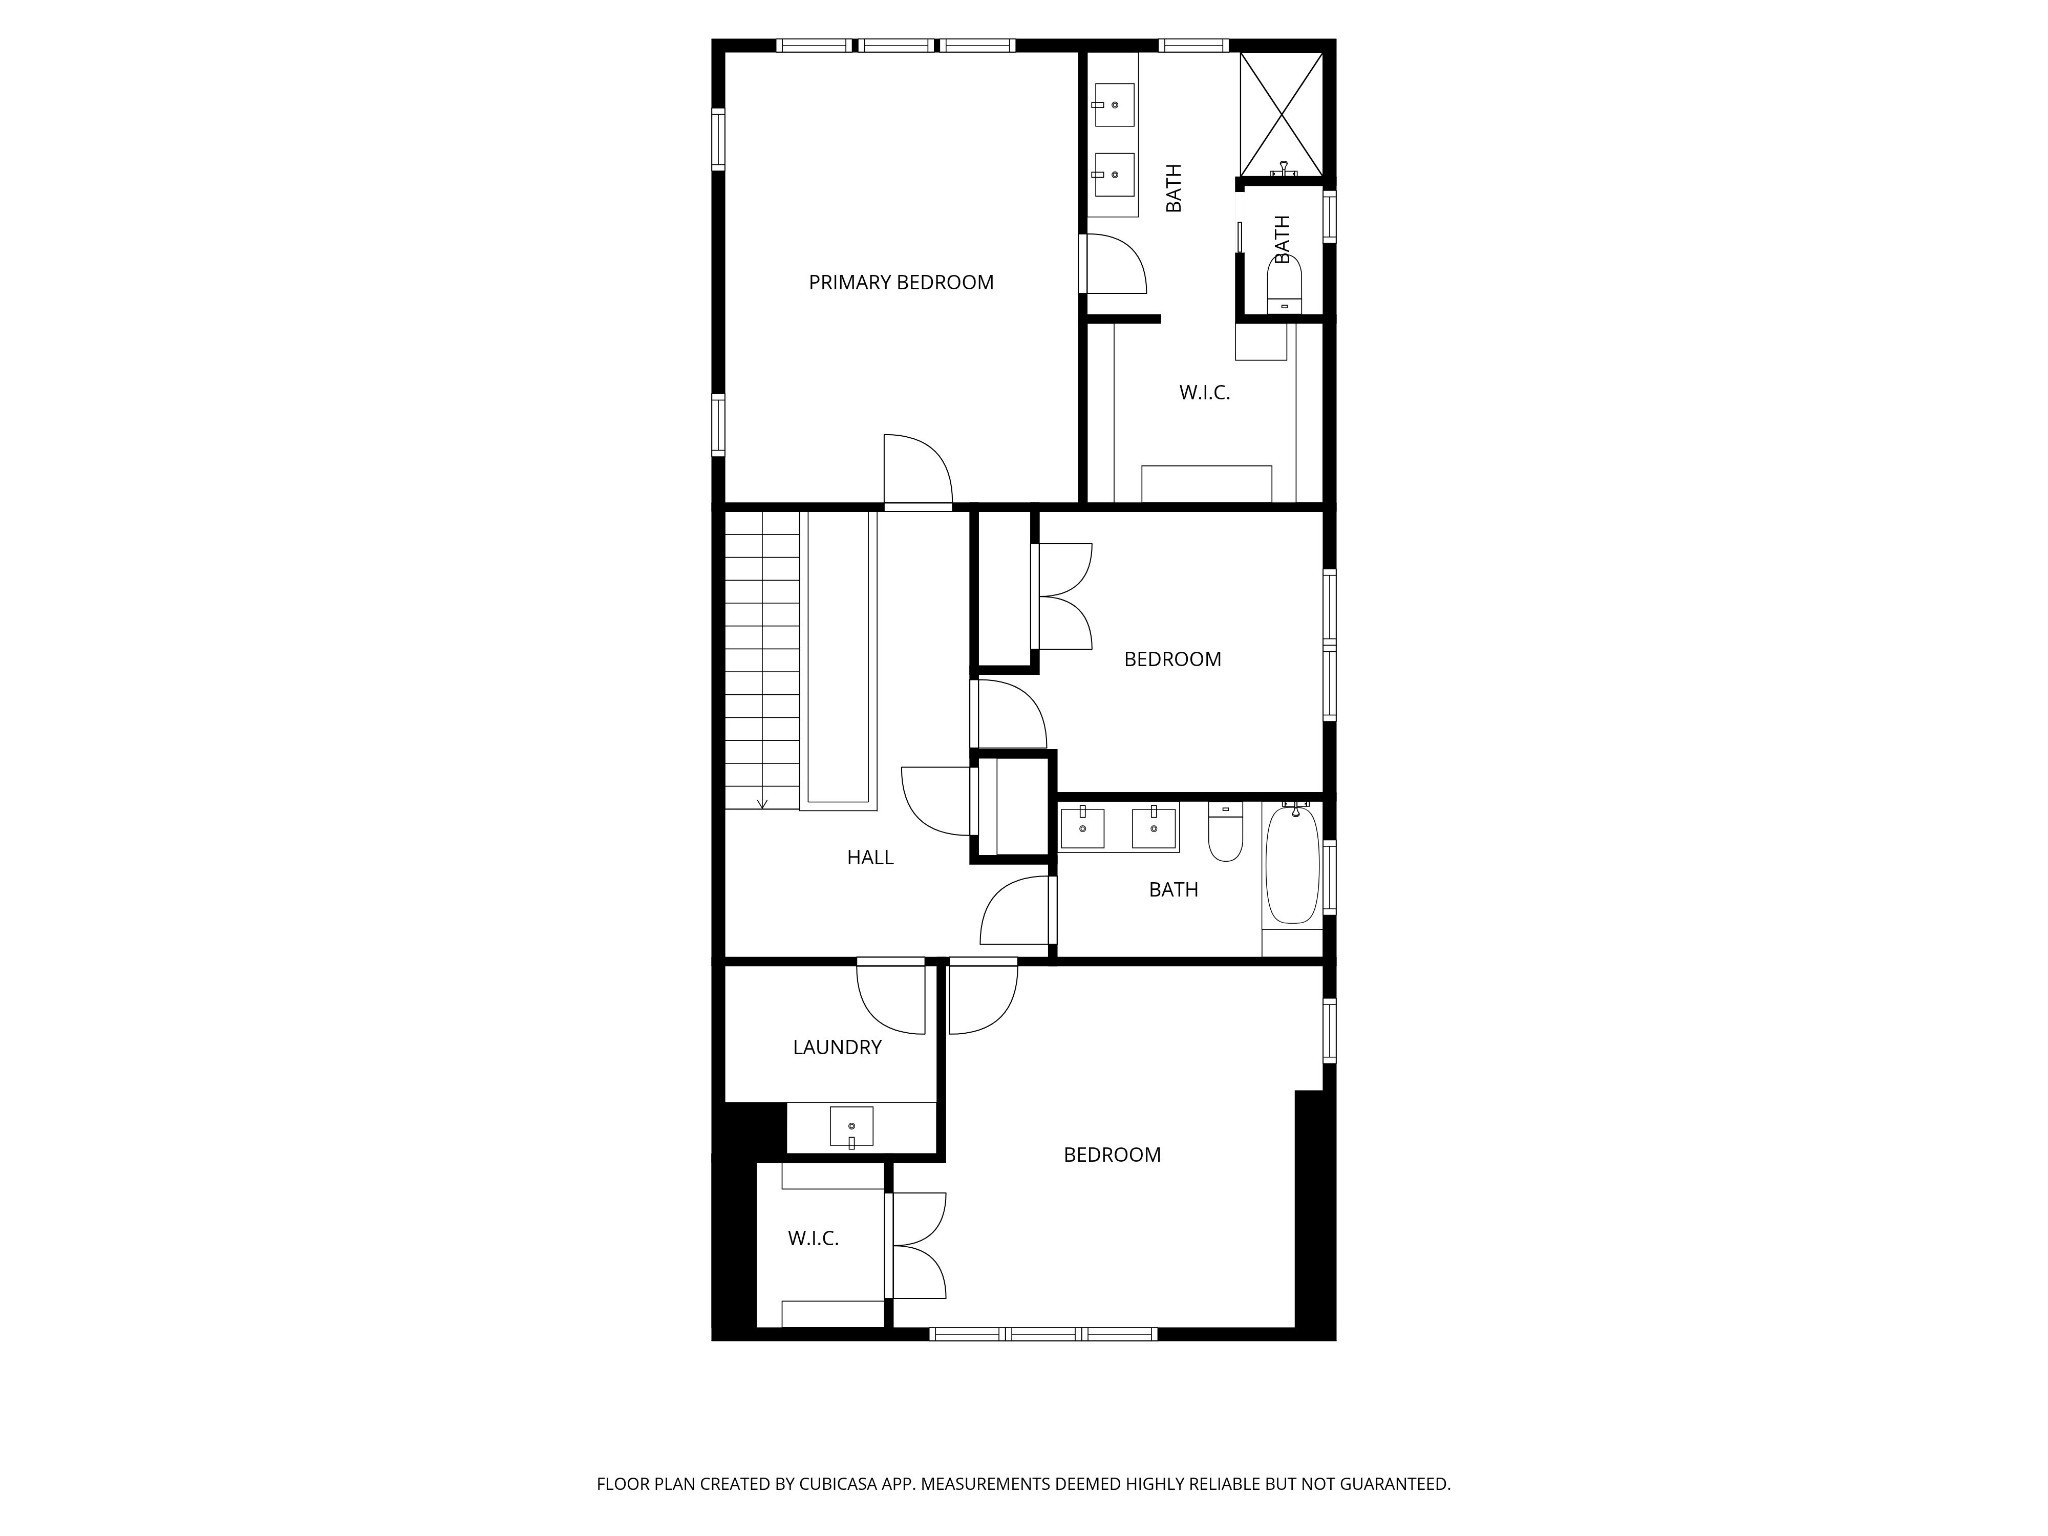
Upstairs: primary suite with a spa bath, glass shower, double vanities, and a walk-in closet. Two additional bedrooms flex as guest room, office, or both. Hardwood floors throughout, designer lighting, dedicated laundry room.
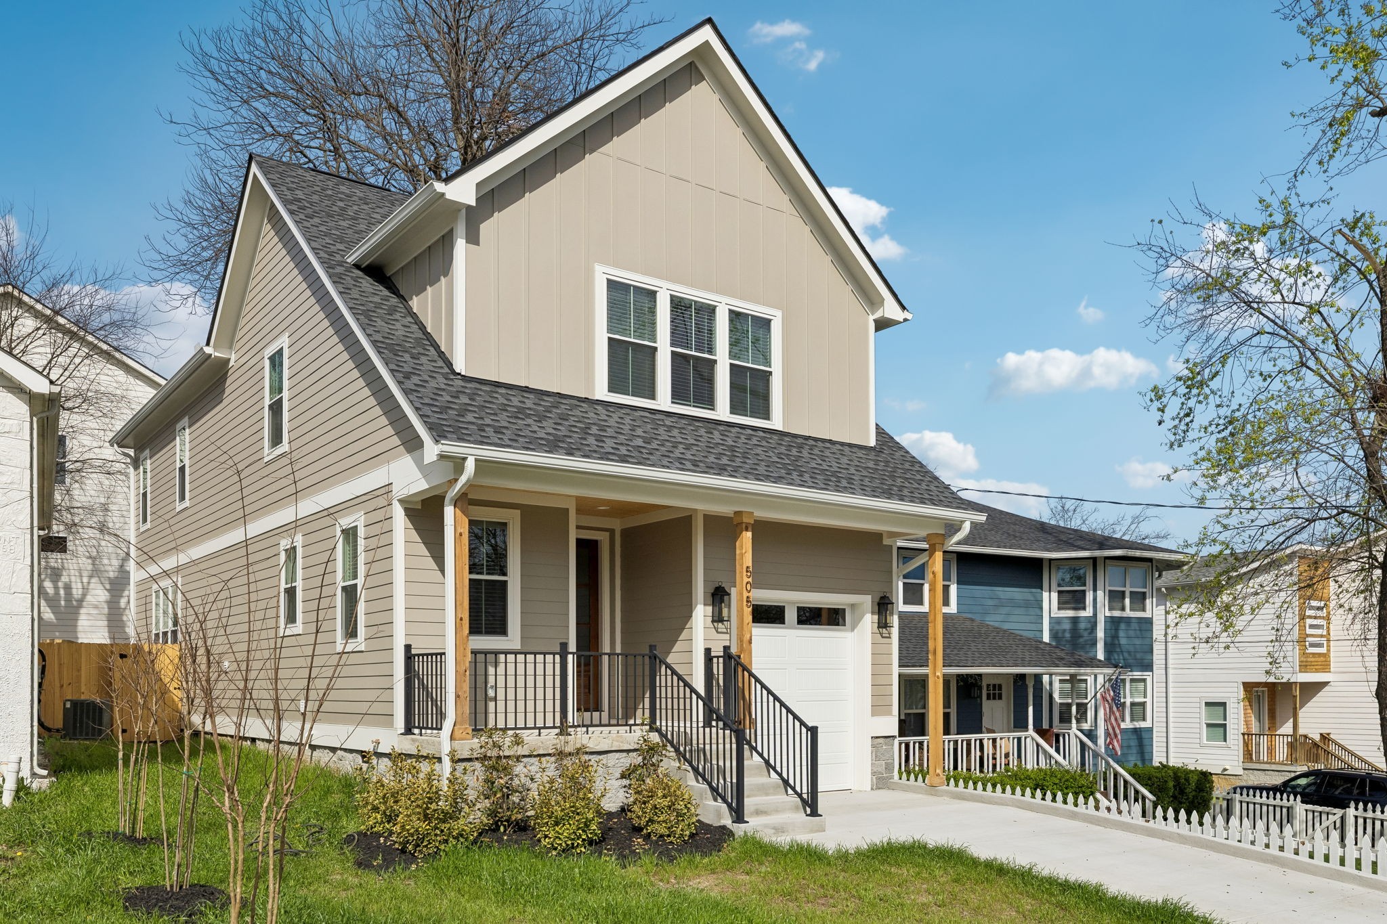
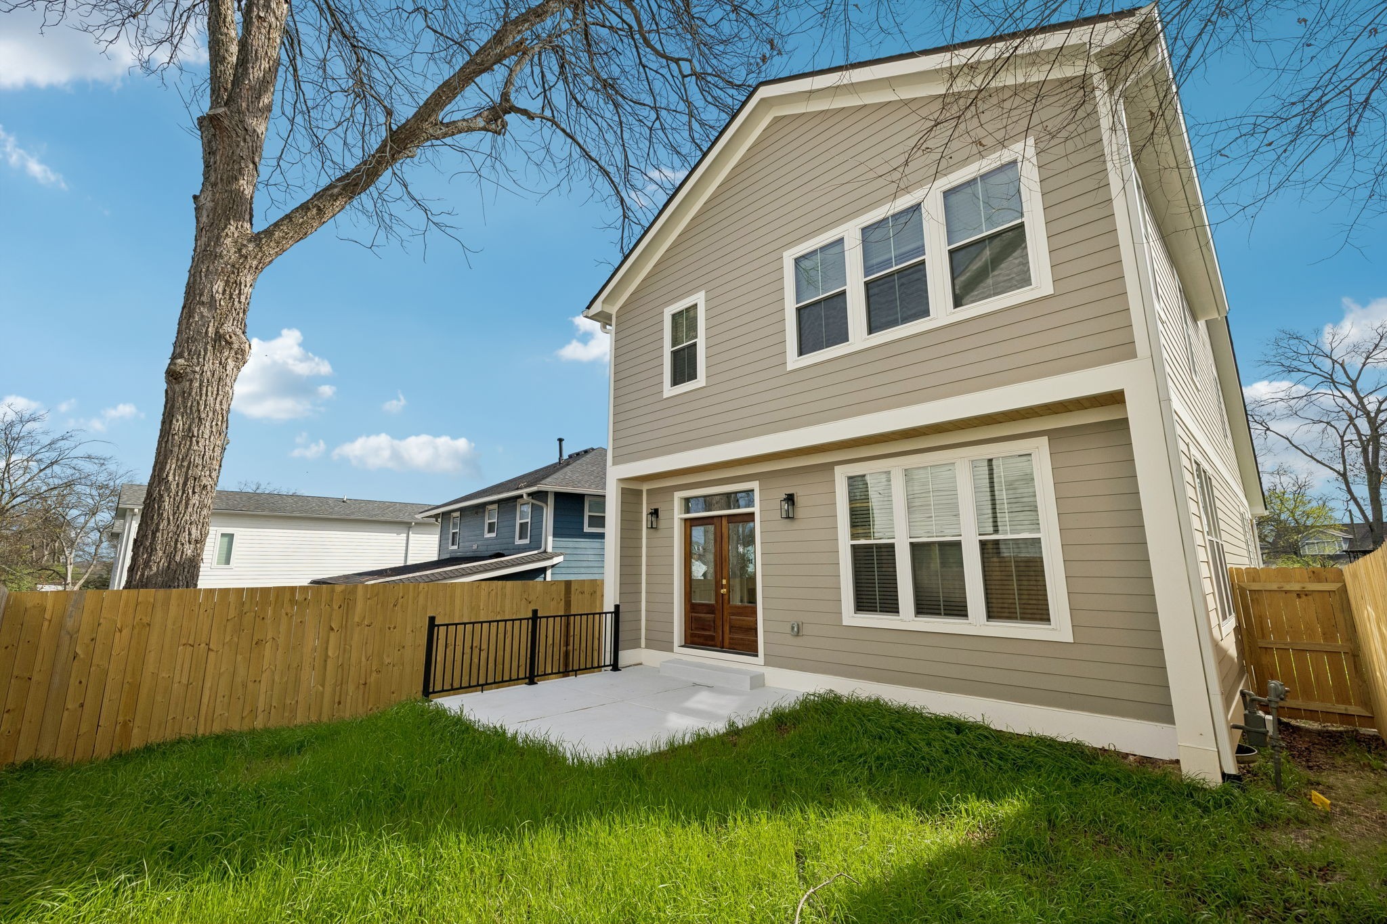
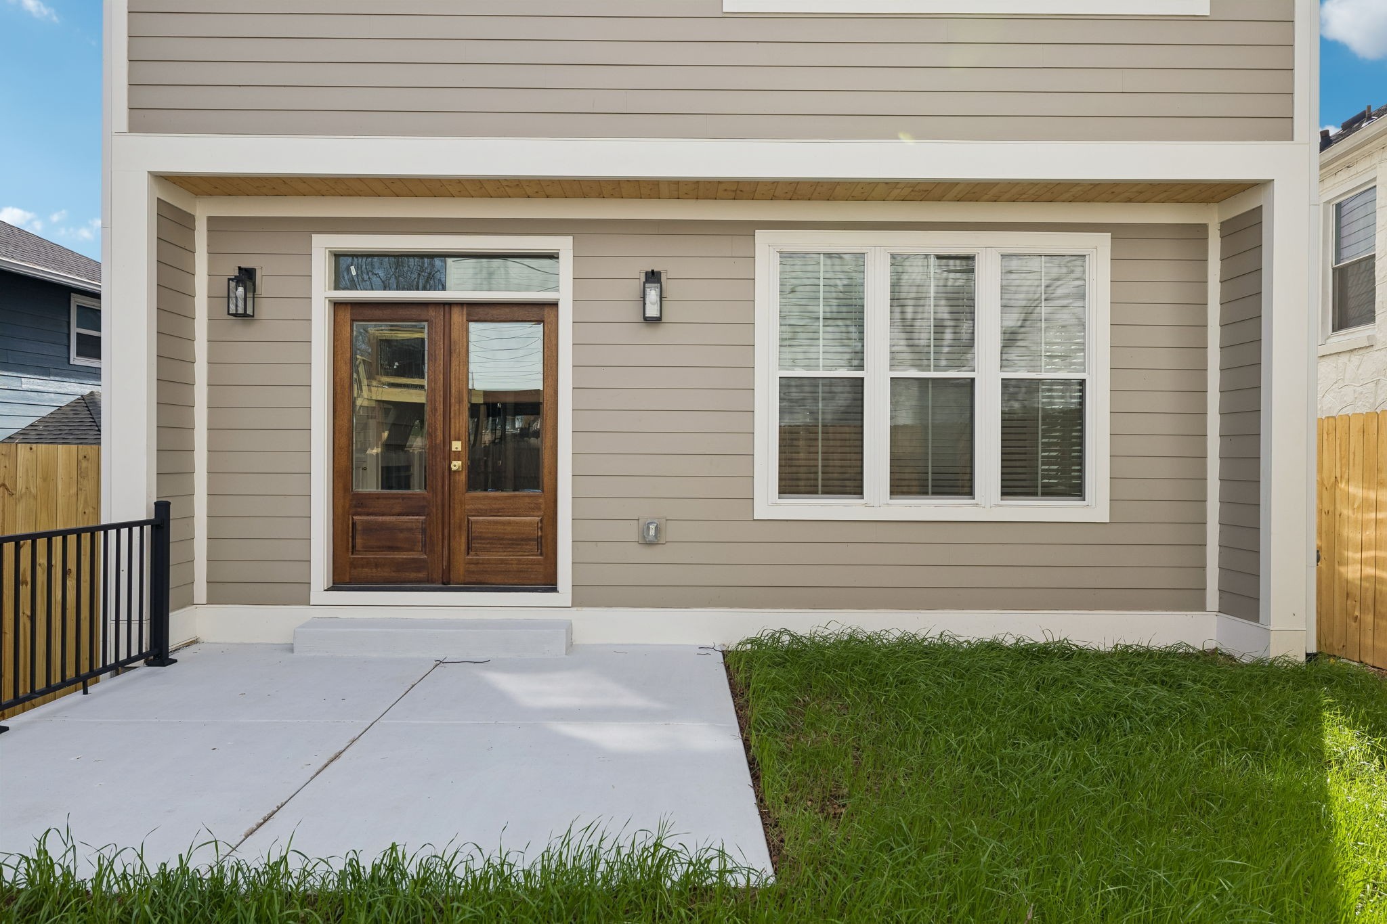
Out back: fenced yard and a one-car garage. No HOA.
The neighborhood delivers. Walk to Charlotte Park for disc golf, trails, and open green space. Benji's Bagel & Coffee House on Robertson Ave is a few minutes away for your morning routine. The Nations and Sylvan Park are right next door, Tee Line, Midnight Oil, Frothy Monkey, ML Rose, and the full restaurant and bar strip along 51st and Charlotte Ave are all within a short drive or bike ride. Richland Creek Greenway is accessible from the neighborhood. Downtown Nashville is a quick run on I-40.
The builder is offering interest rate assistance in year one with an acceptable offer using the builder's preferred lender. Ask your agent what that means for your monthly payment.
Some images have been virtually staged to illustrate potential use of space.

3
beds

3
baths

2,124 Sq.Ft. LIVING AREA

Tyler Johns

Tyler Johns

Features & Amenities

Interior

  • total bedrooms3
  • Total bathrooms3
  • full bathrooms2
  • half bathroom1
  • Laundry room Electric Dryer Hookup, Washer Hookup
  • Flooring Wood
  • Fireplace Gas
  • APPLIANCES Gas Range, Dishwasher, Disposal, Dryer, ENERGY STAR Qualified Appliances, Refrigerator, Stainless Steel Appliance(s), Washer
  • other interior Features Built-in Features, Ceiling Fan(s), Entrance Foyer, High Ceilings, Open Floorplan, Pantry, Walk-In Closet(s)

Area & Lot

  • Status Sold
  • Date Sold July 30, 2026
  • Living Area2,124 Sq.Ft.
  • Total Area2,124 Sq.Ft.
  • MLS® ID3255384
  • TypeResidential
  • YEAR BUILT2025
  • NeighborhoodNashville
  • Architecture StylesContemporary
  • Elementary SchoolCockrill Elementary
  • Middle SchoolMoses McKissack Middle
  • High SchoolPearl Cohn Magnet High School

Exterior

  • STORIES2
  • Garage Space1.0
  • water SourcePublic
  • utilitiesWater Available
  • roofAsphalt
  • lot featuresSloped
  • parkingGarage Faces Front
  • HEAT TYPECentral
  • AIR CONDITIONINGCeiling Fan(s), Central Air
  • sewerPublic Sewer

Financial

  • Sales Price$724,000

Nashville

Explore

Work with Brent

Get assistance in determining current property value, crafting a competitive offer, writing and negotiating a contract, and much more. Contact me today.

Follow Us on Instagram