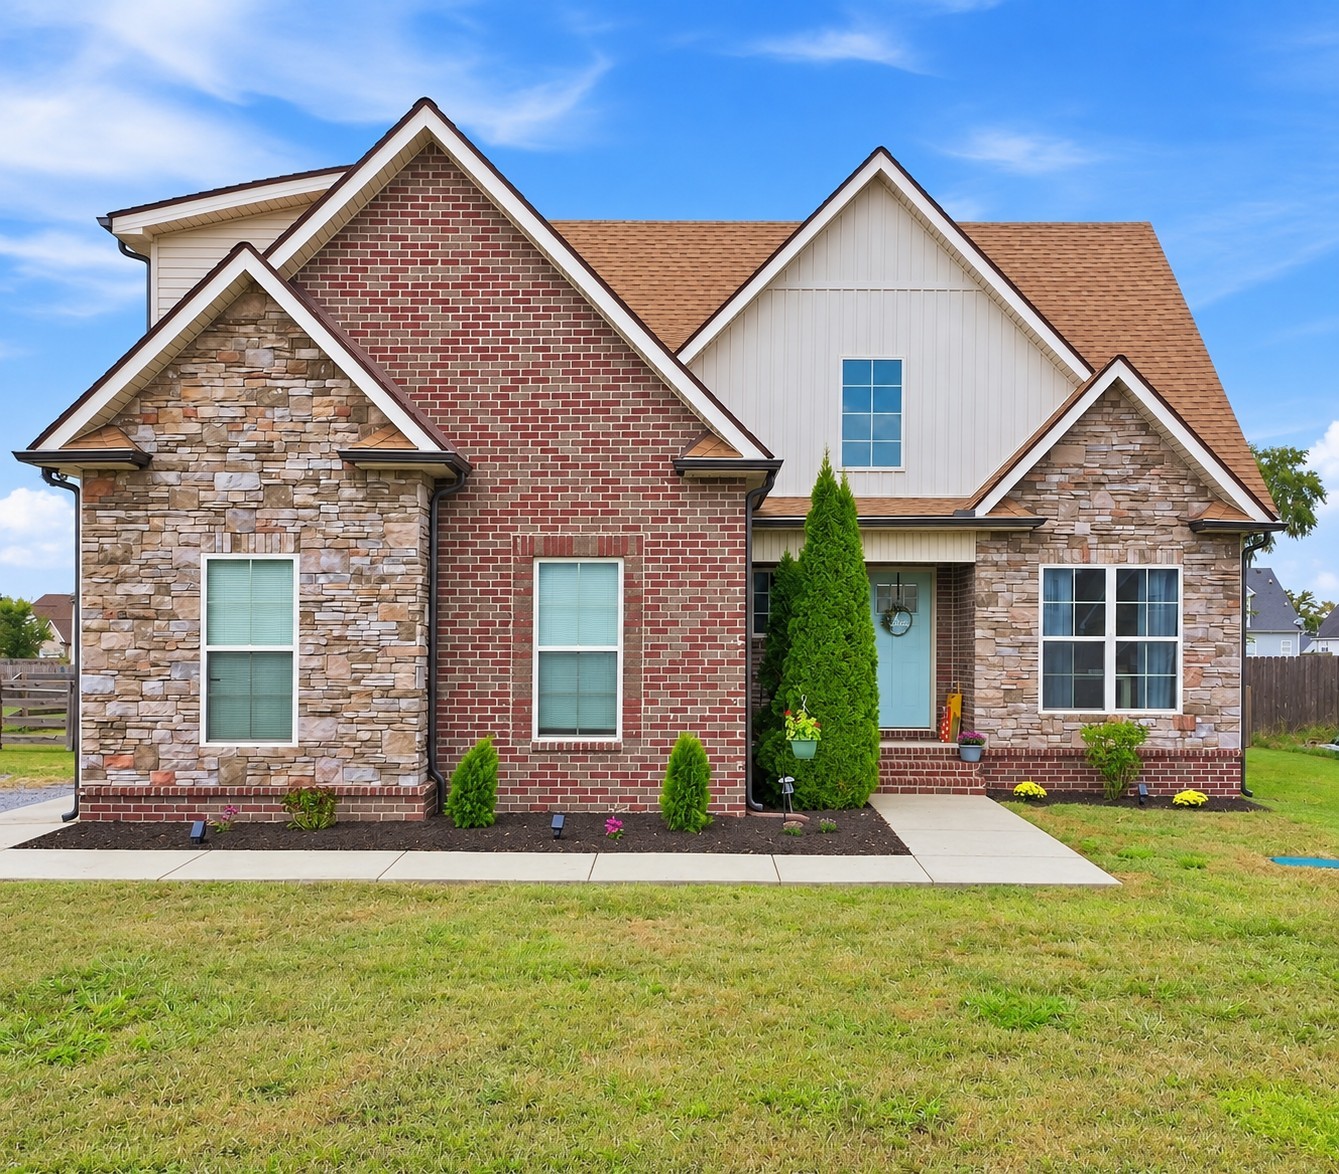
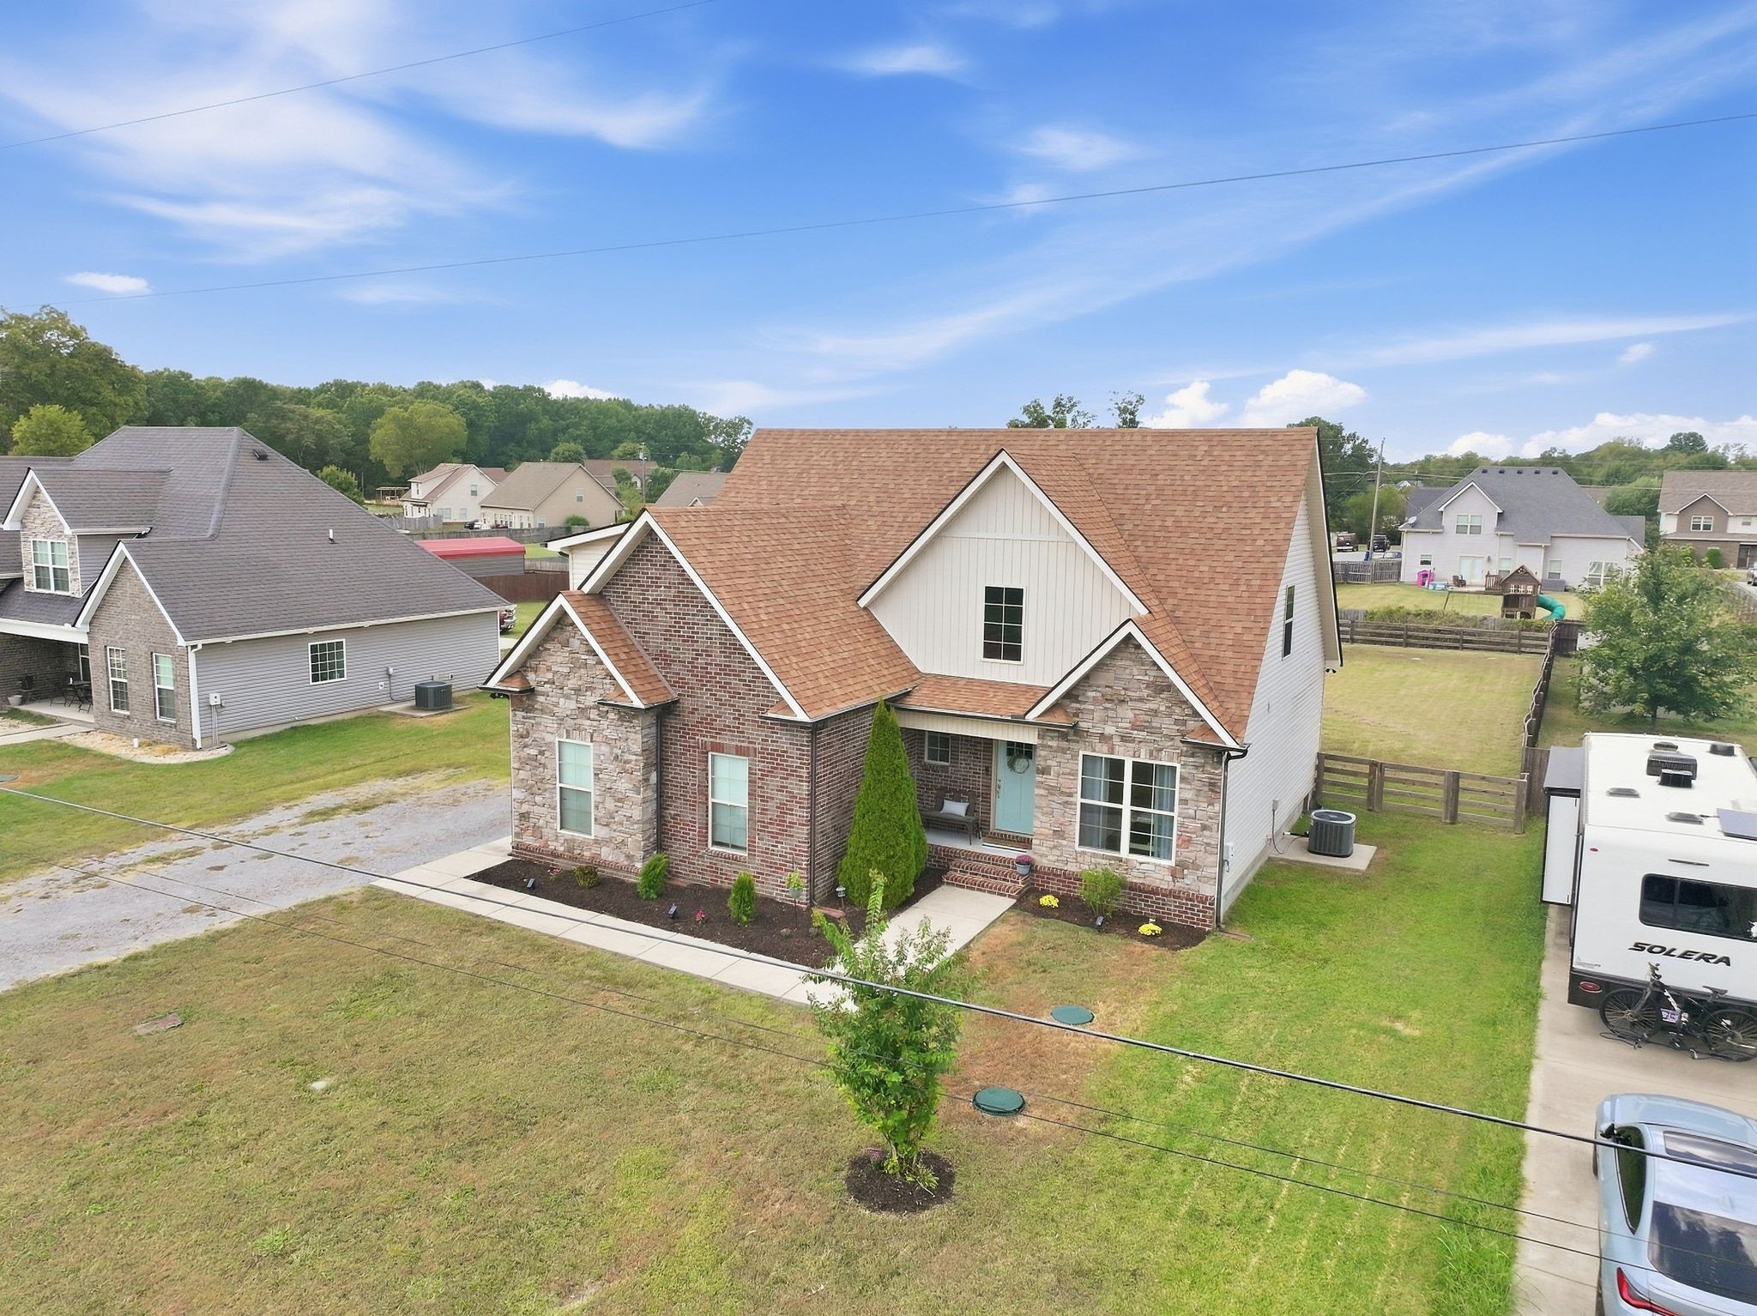
Two-story brick-and-stone house with white gables, a light blue front door, and landscaped lawn.
528 Long Creek Dr
528 Long Creek Dr
528 Long Creek Dr
528 Long Creek Dr
528 Long Creek Dr
528 Long Creek Dr
528 Long Creek Dr
528 Long Creek Dr
528 Long Creek Dr
528 Long Creek Dr
528 Long Creek Dr
528 Long Creek Dr
528 Long Creek Dr
528 Long Creek Dr
528 Long Creek Dr
528 Long Creek Dr
528 Long Creek Dr
528 Long Creek Dr
528 Long Creek Dr
528 Long Creek Dr
528 Long Creek Dr
528 Long Creek Dr
528 Long Creek Dr
528 Long Creek Dr
528 Long Creek Dr
528 Long Creek Dr
528 Long Creek Dr
528 Long Creek Dr
528 Long Creek Dr
528 Long Creek Dr
528 Long Creek Dr
528 Long Creek Dr
528 Long Creek Dr
528 Long Creek Dr
528 Long Creek Dr
528 Long Creek Dr
528 Long Creek Dr
528 Long Creek Dr
SEE ALL PHOTOS
Two-story brick-and-stone house with white gables, a light blue front door, and landscaped lawn.
528 Long Creek Dr
528 Long Creek Dr
528 Long Creek Dr
528 Long Creek Dr
528 Long Creek Dr
528 Long Creek Dr
528 Long Creek Dr
528 Long Creek Dr
528 Long Creek Dr
528 Long Creek Dr
528 Long Creek Dr
528 Long Creek Dr
528 Long Creek Dr
528 Long Creek Dr
528 Long Creek Dr
528 Long Creek Dr
528 Long Creek Dr
528 Long Creek Dr
528 Long Creek Dr
528 Long Creek Dr
528 Long Creek Dr
528 Long Creek Dr
528 Long Creek Dr
528 Long Creek Dr
528 Long Creek Dr
528 Long Creek Dr
528 Long Creek Dr
528 Long Creek Dr
528 Long Creek Dr
528 Long Creek Dr
528 Long Creek Dr
528 Long Creek Dr
528 Long Creek Dr
528 Long Creek Dr
528 Long Creek Dr
528 Long Creek Dr
528 Long Creek Dr
528 Long Creek Dr
Courtesy of Onward Real Estate, John Turner | Turner Victory Team Listing Contact: 6155860900 
For Sale

528 Long Creek Dr

528 Long Creek Dr, Christiana, TN 37037

$429,900
Home is in the USDA Eligible Area so it qualifies for 100% financing.
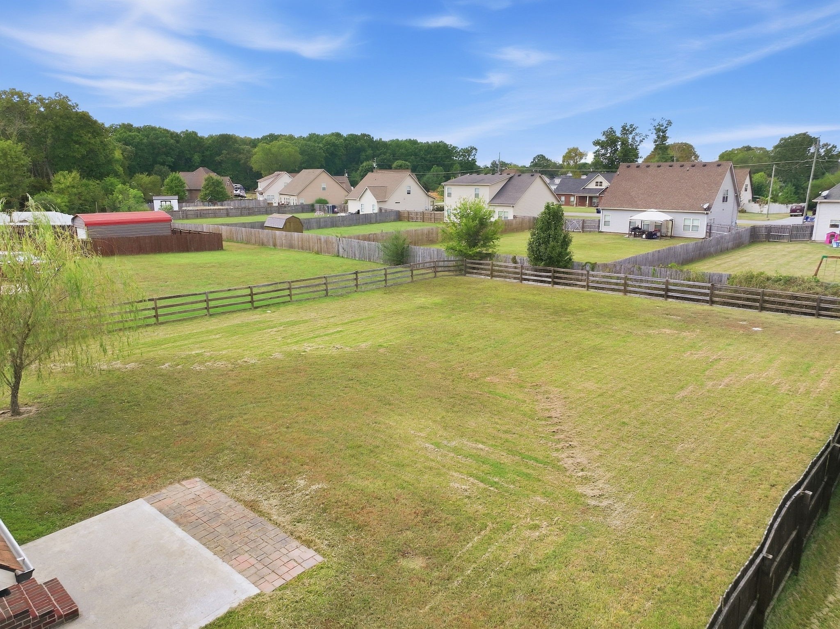
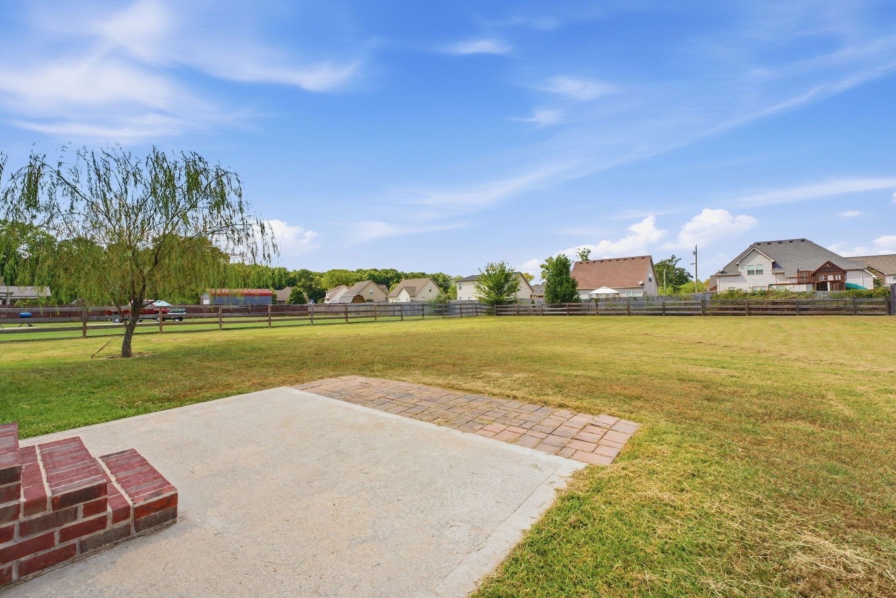
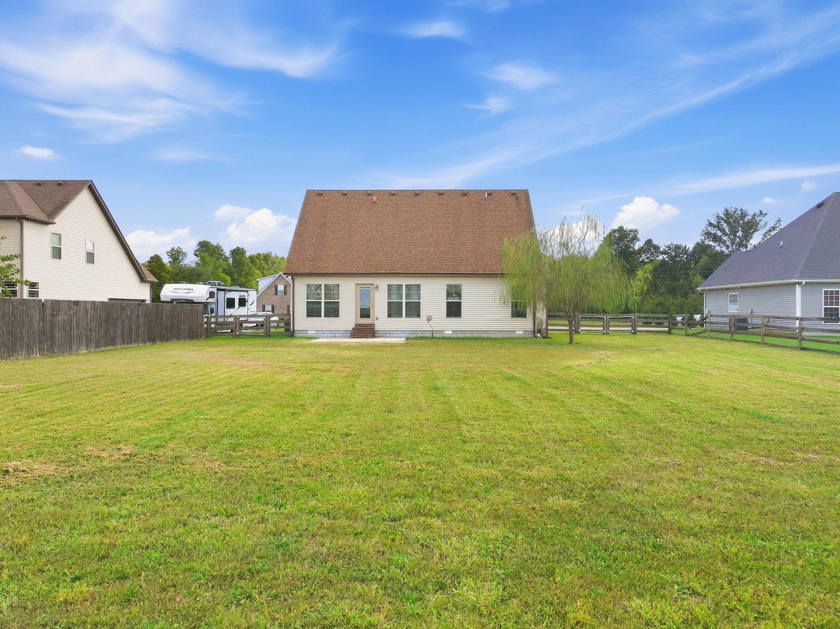
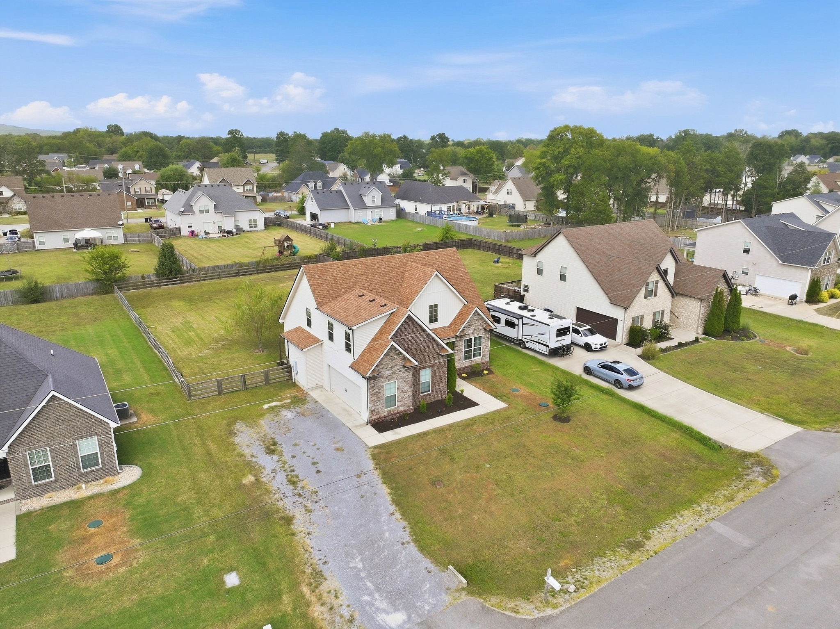
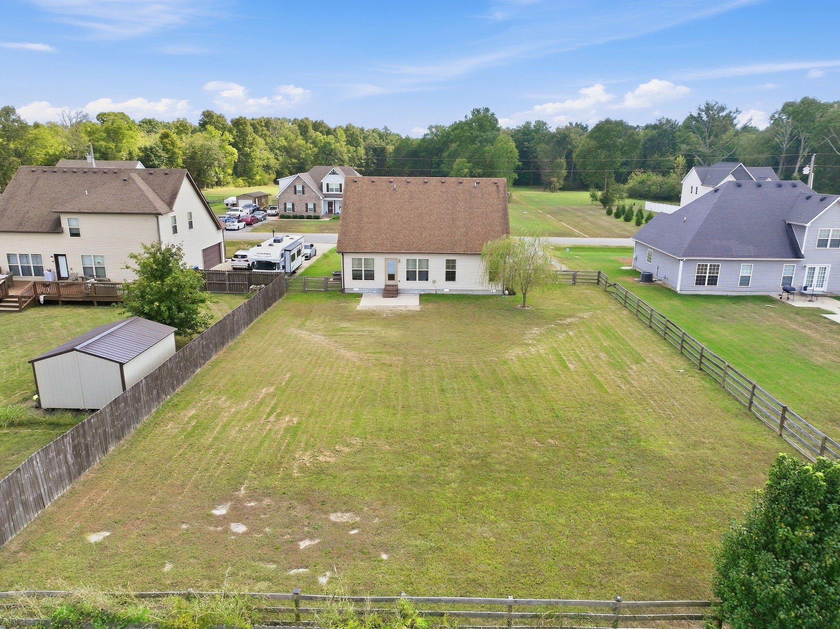
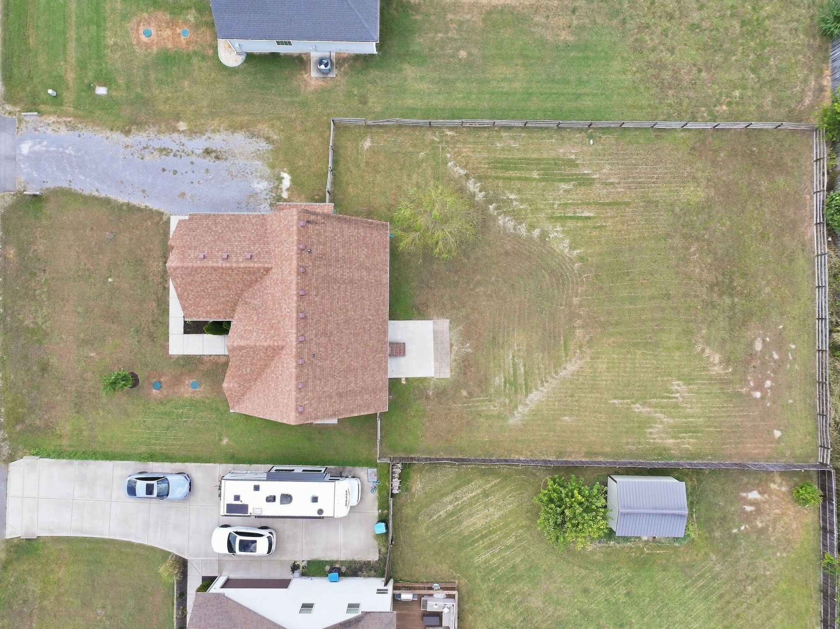
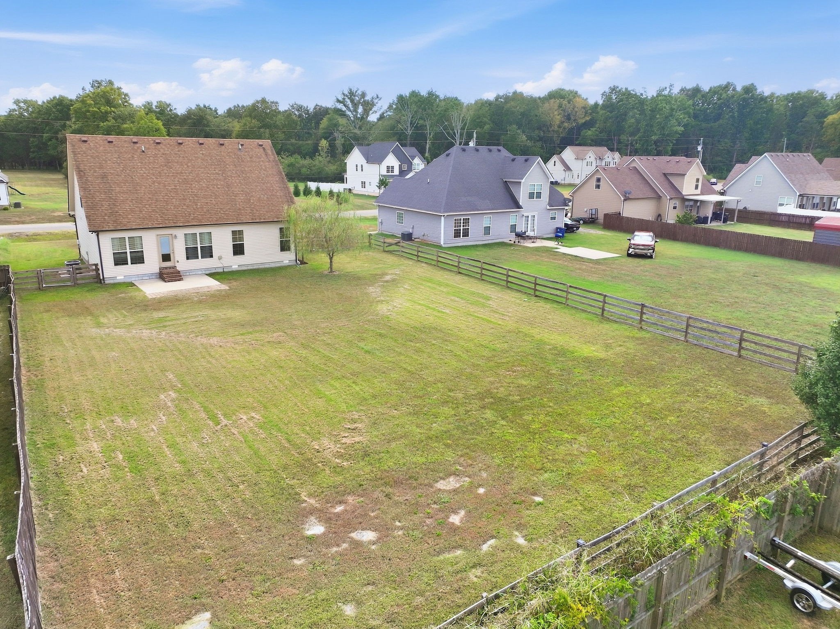
Level lot. Fenced backyard. No HOA. That combination is hard to find this close to Murfreesboro, and this home has all three.
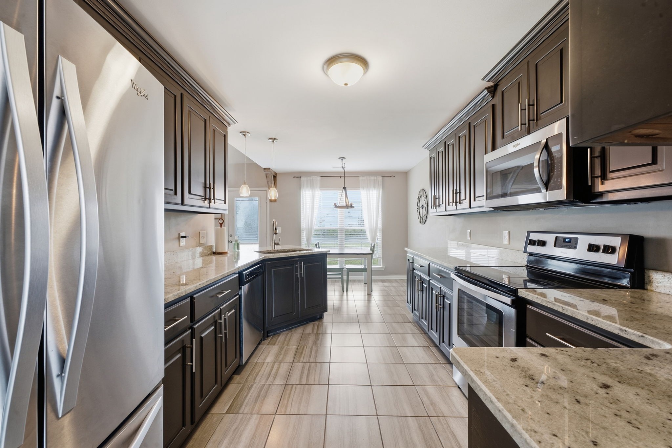
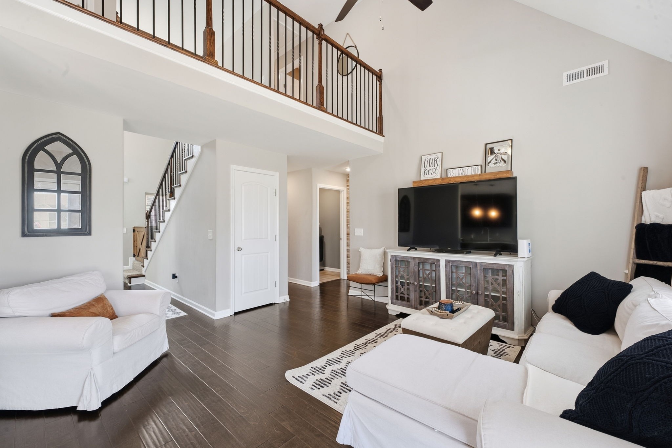
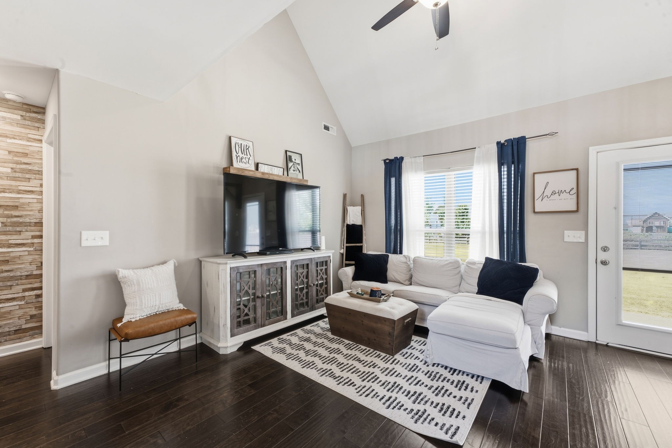
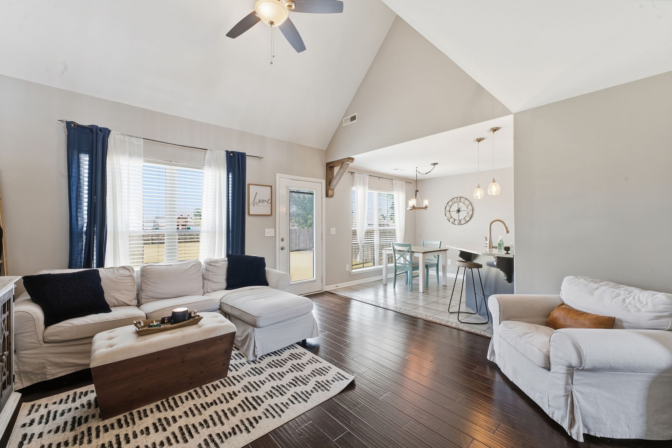
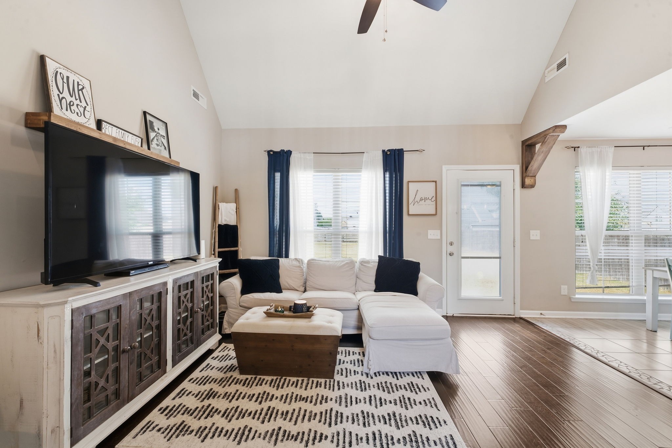
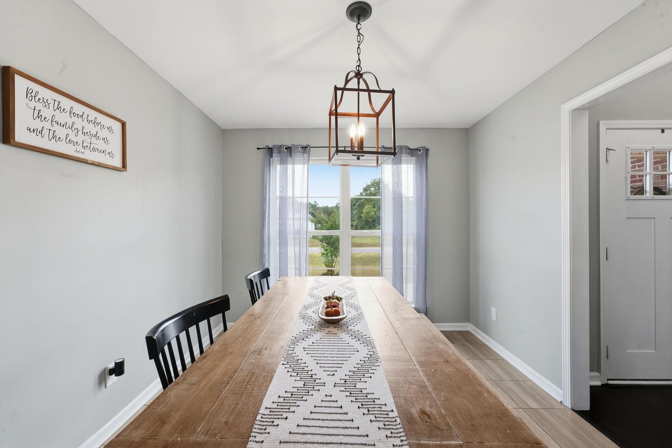
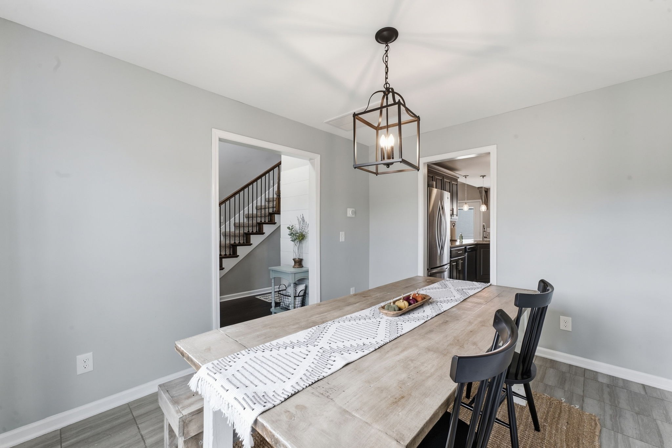
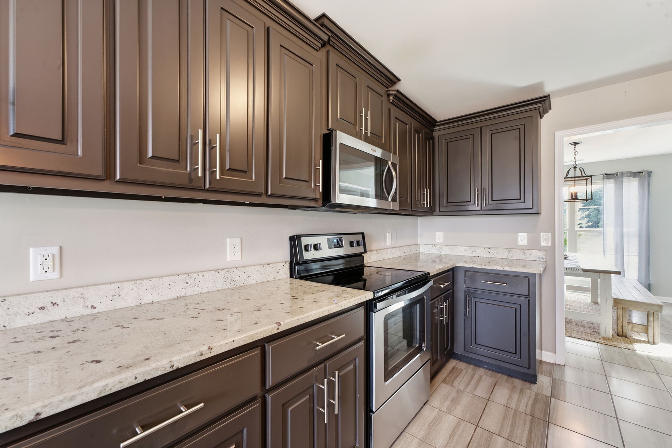
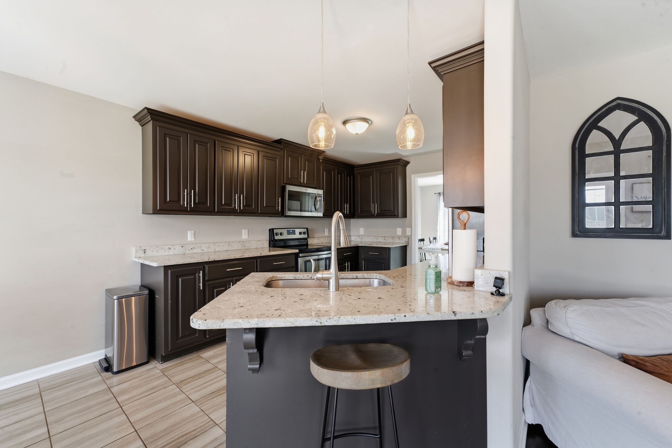
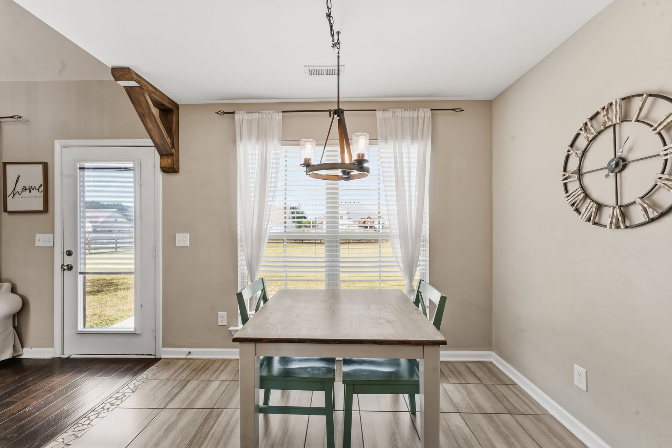
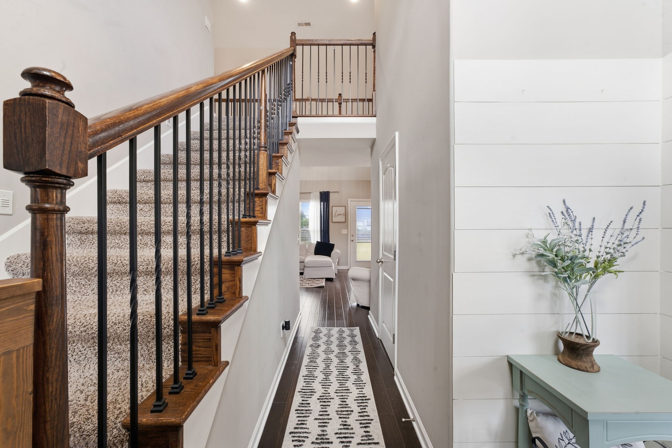
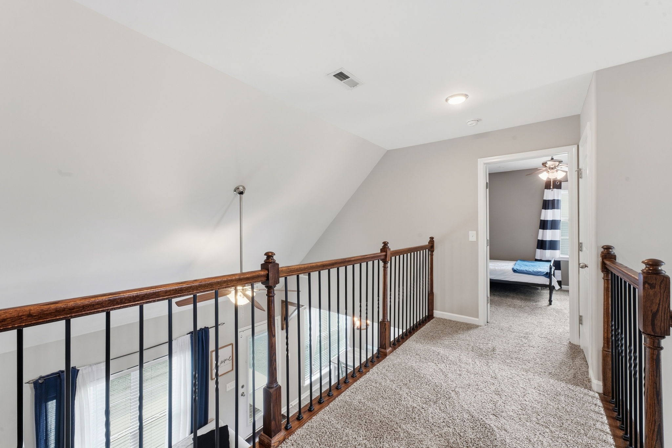
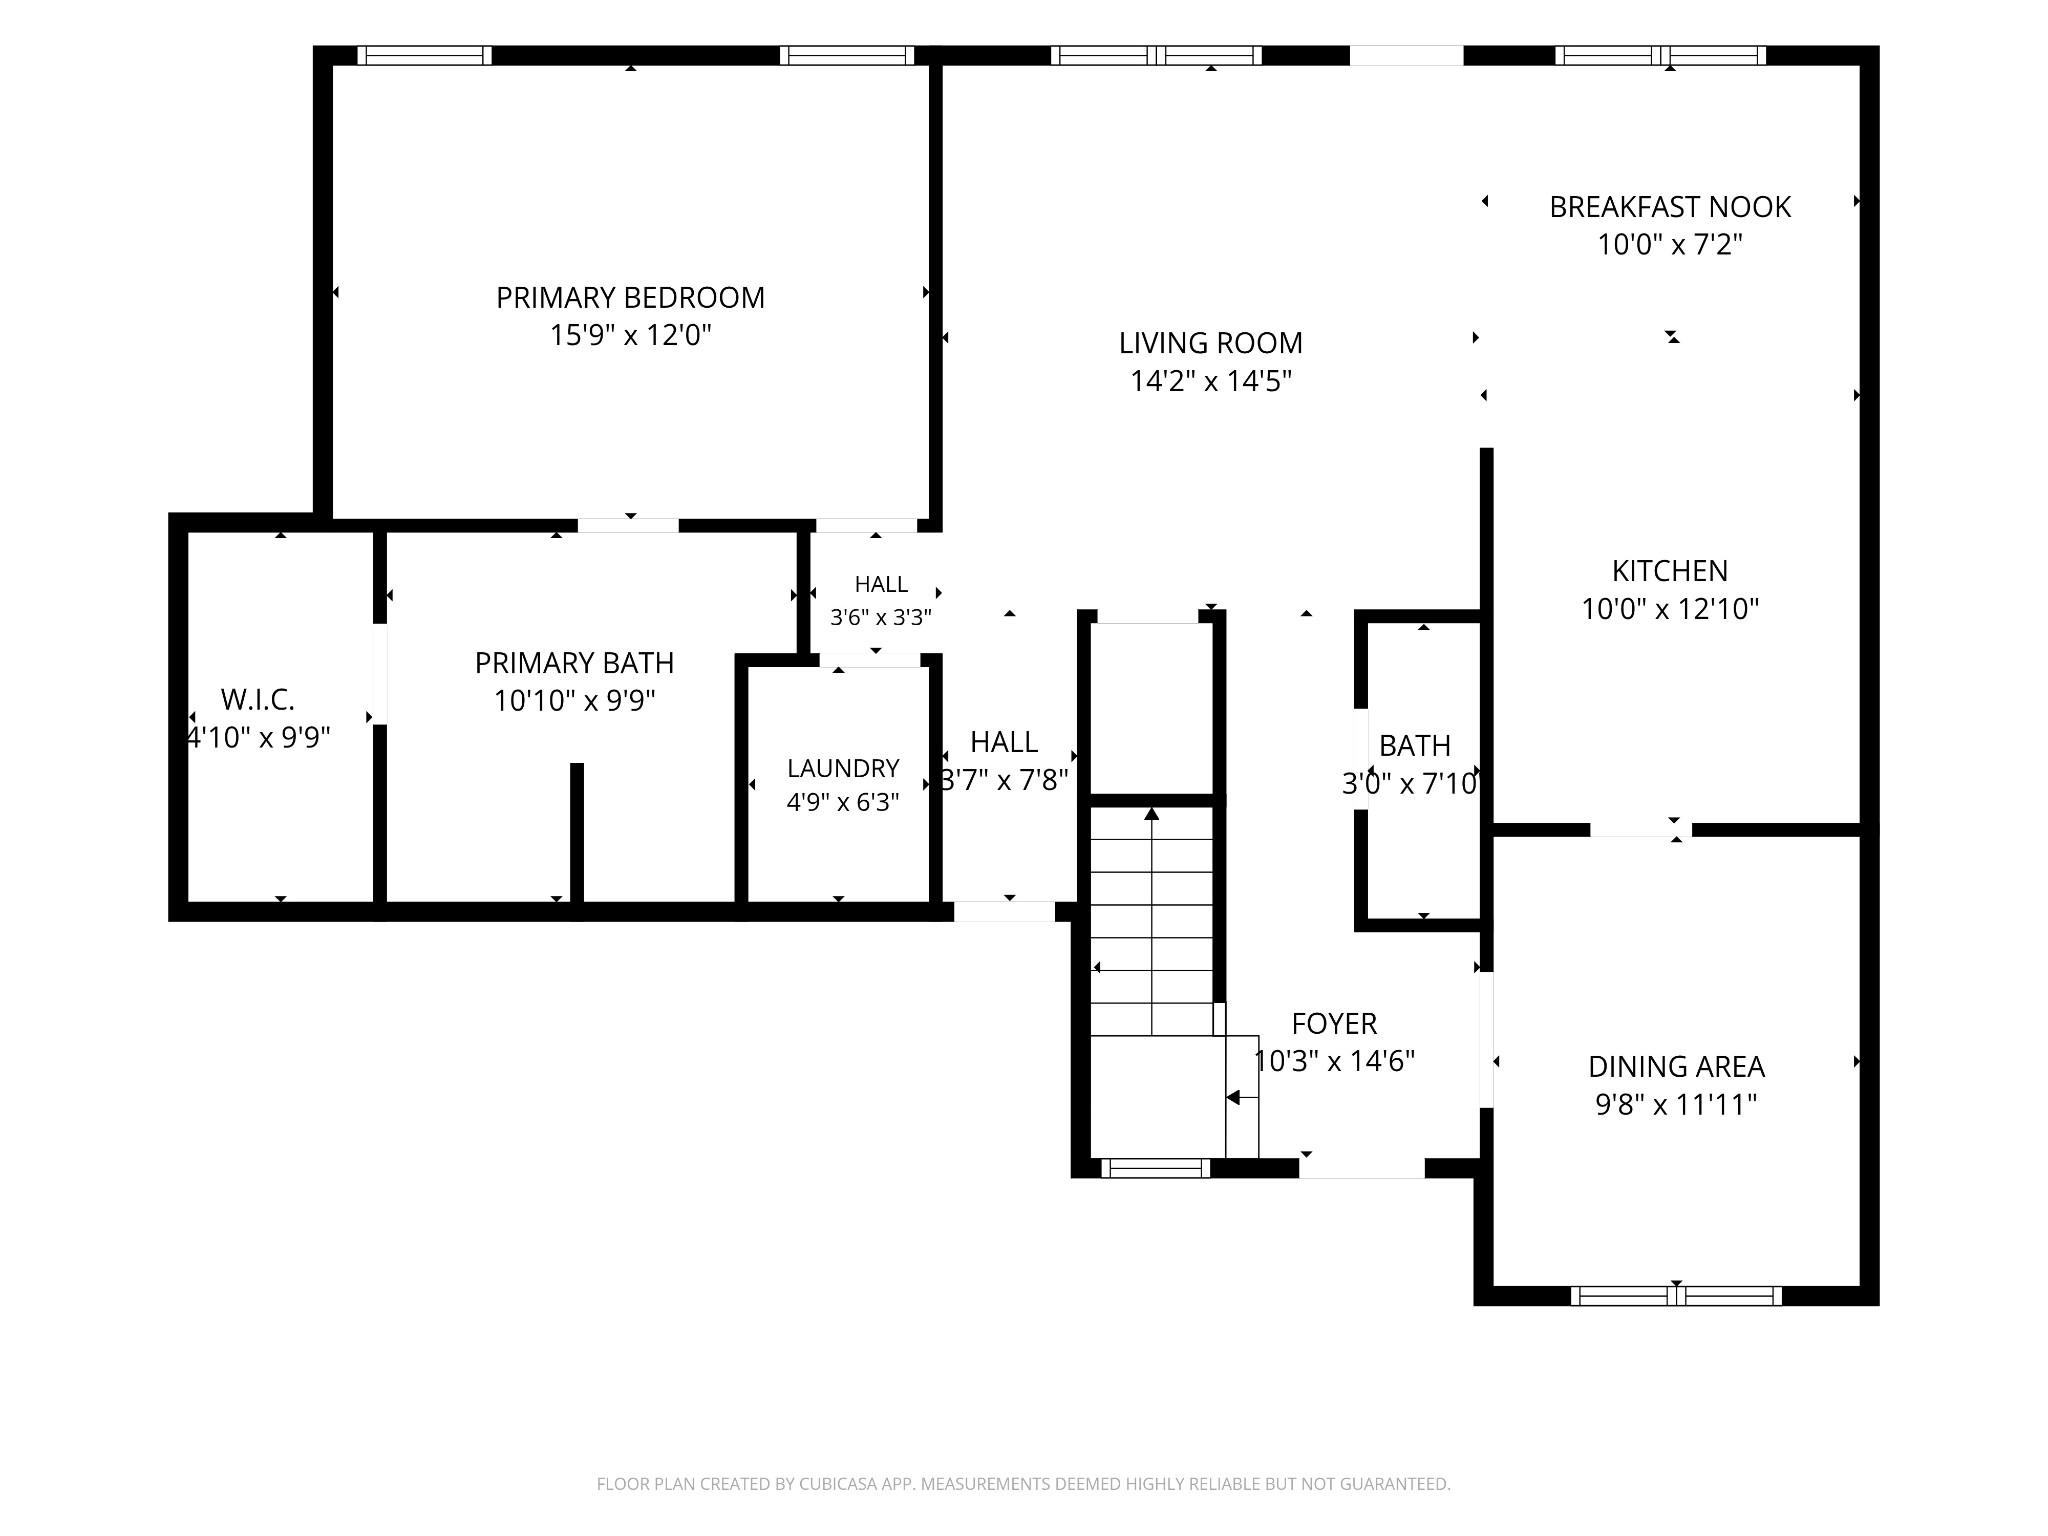
Inside, hand scraped engineered hardwood runs through the main living areas, and iron spindles line the balcony that overlooks the foyer. The kitchen has quartz countertops and stainless appliances. Tile flows from the kitchen into the formal dining room, so the two spaces work together when you host.
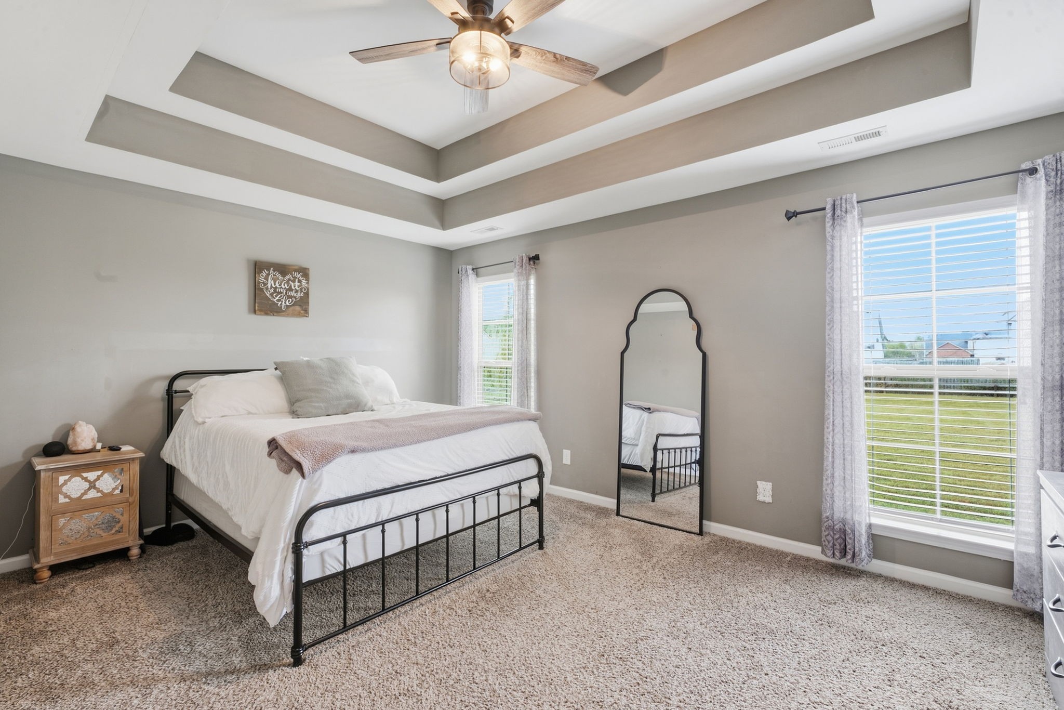
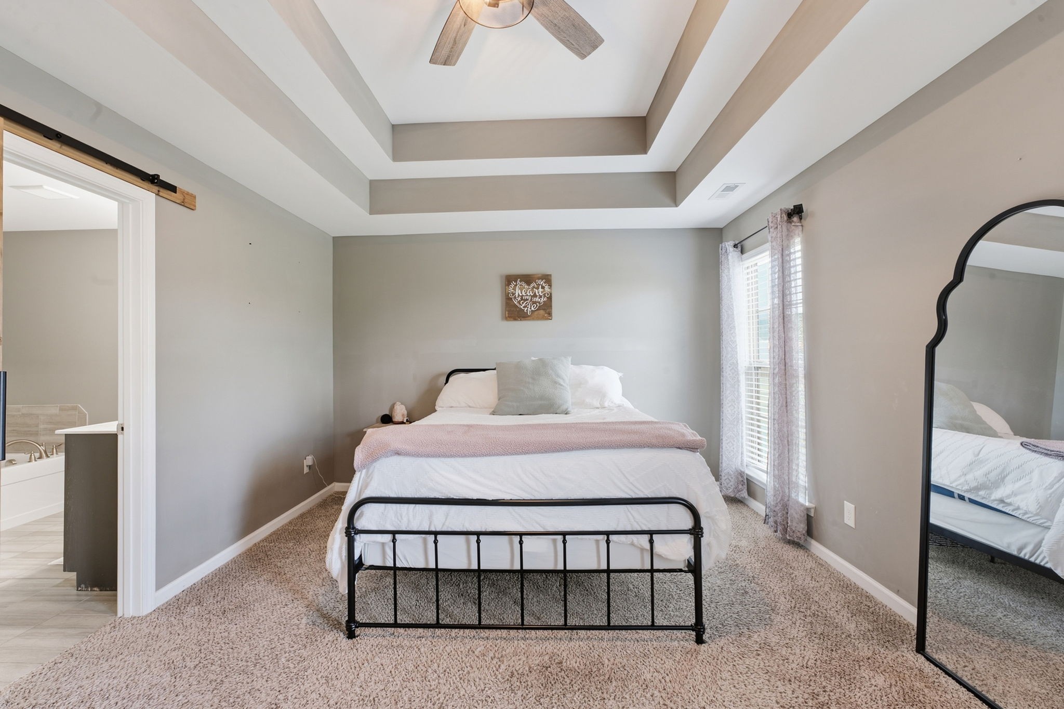
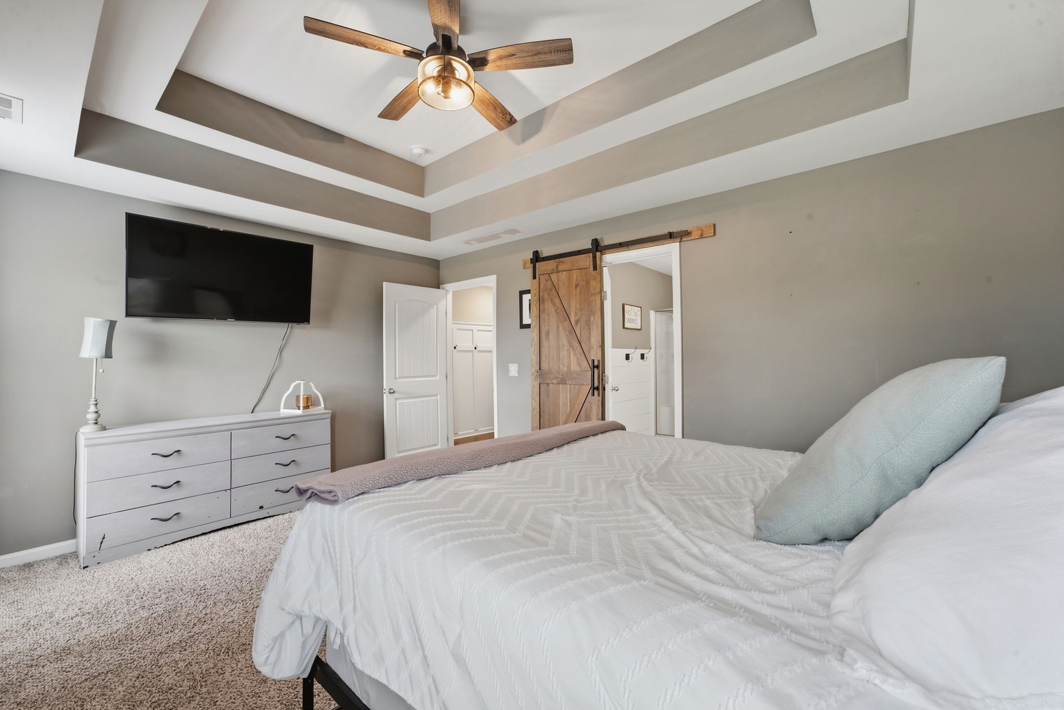
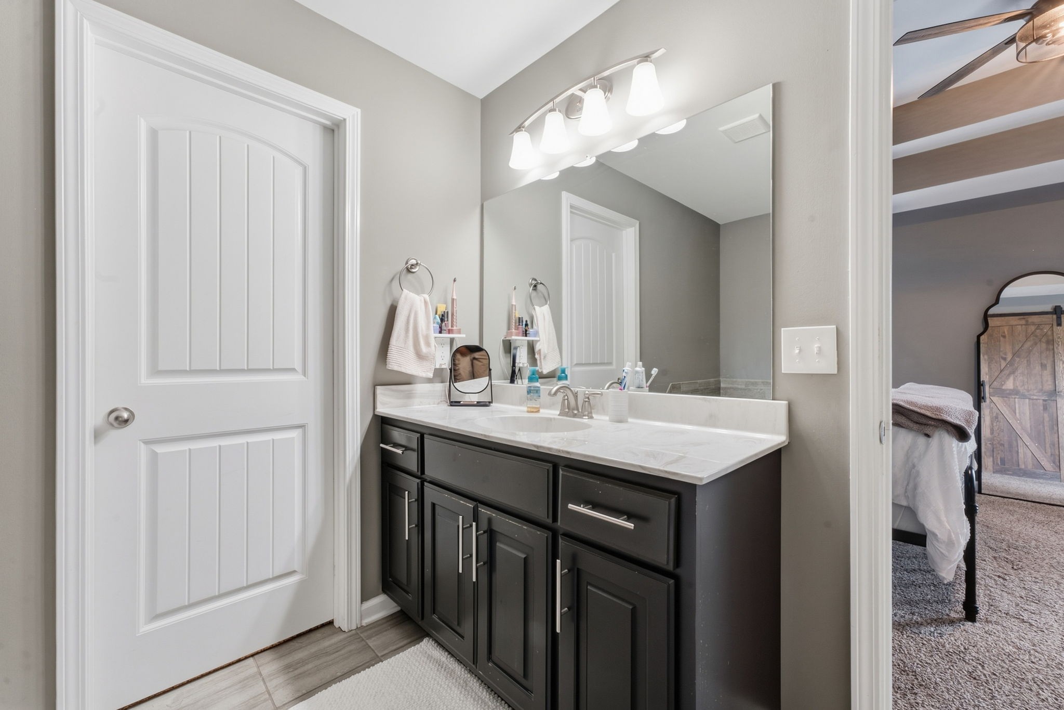
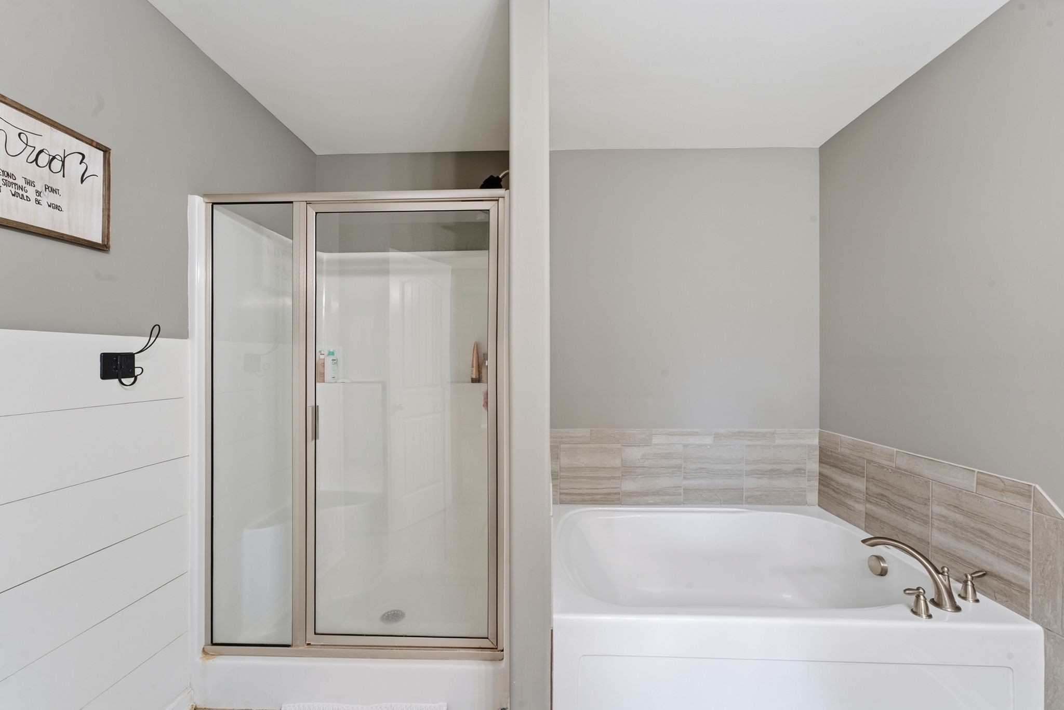
The primary suite is on the main level, away from the upstairs bedrooms. It has a tray ceiling and a barn door that opens to the bath, with a soaking tub, a separate walk in shower, and a walk in closet.

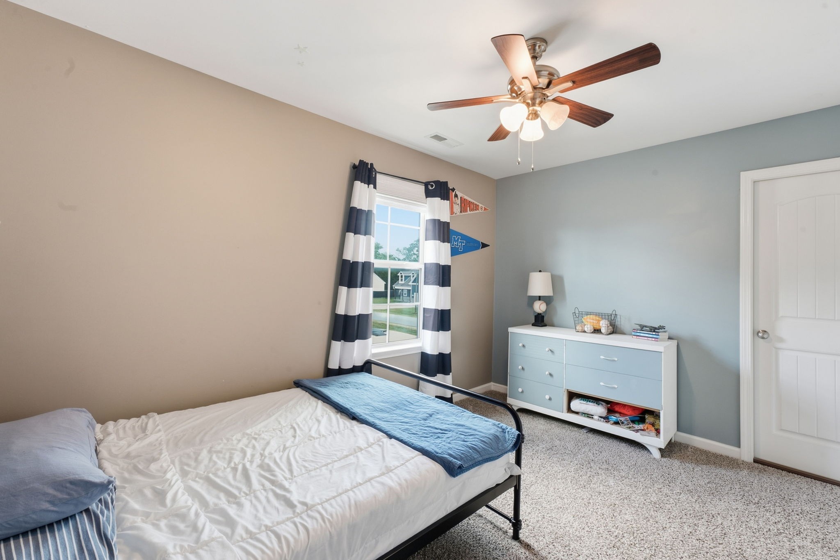
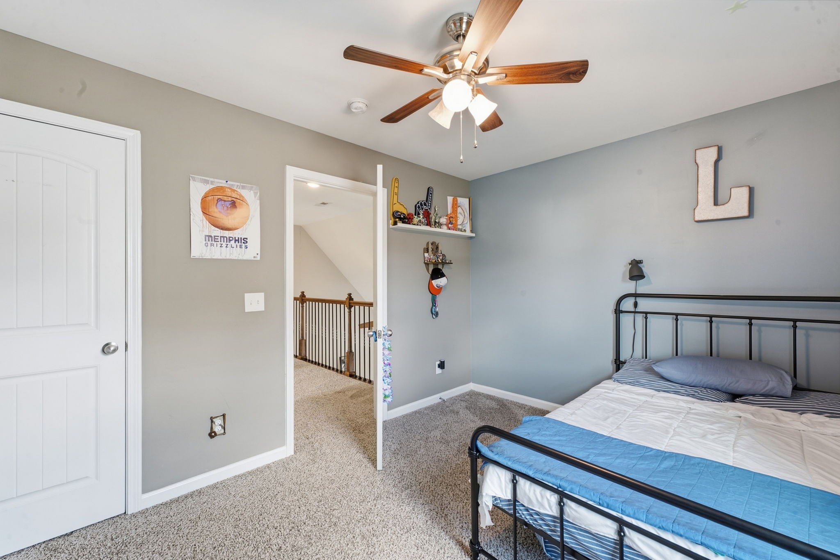
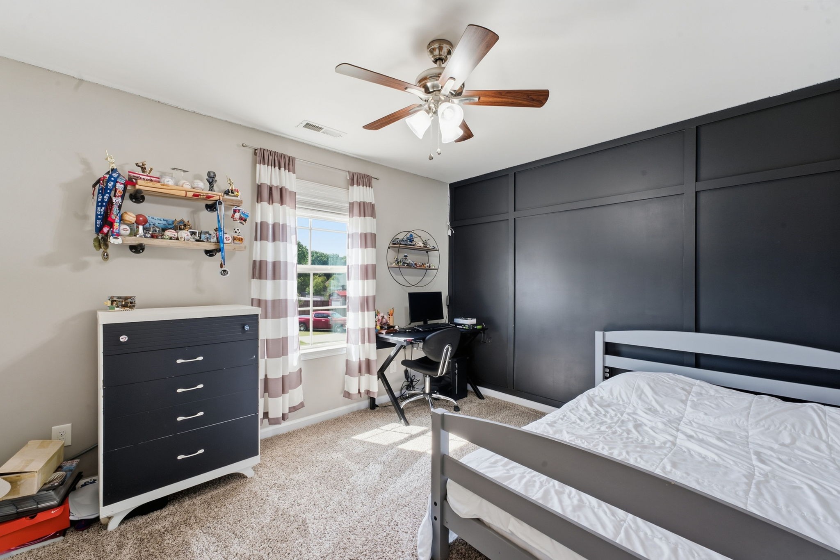
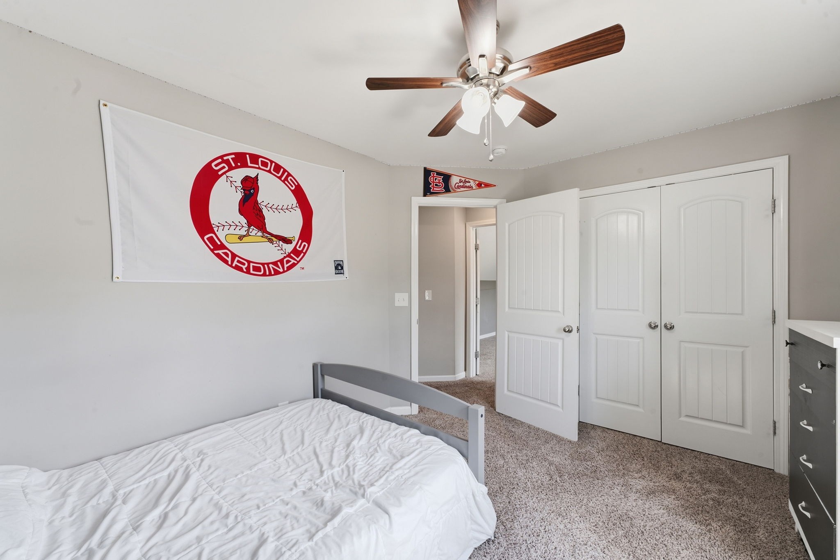
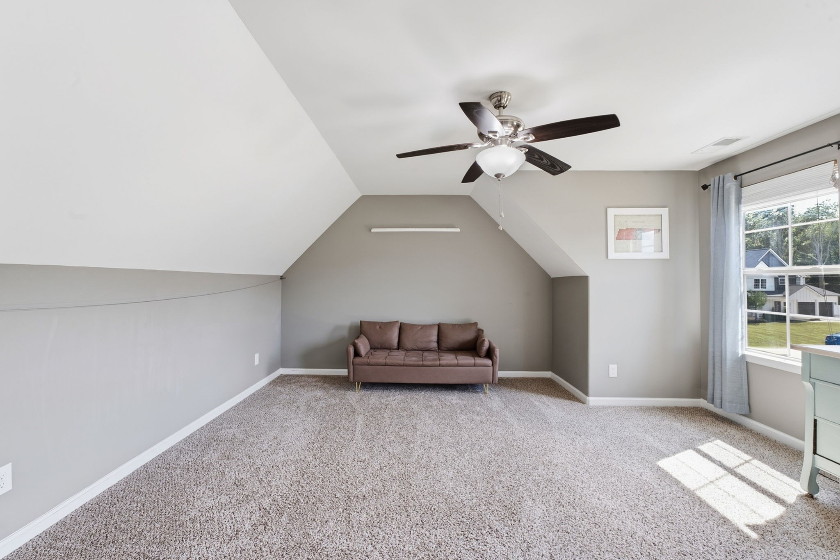
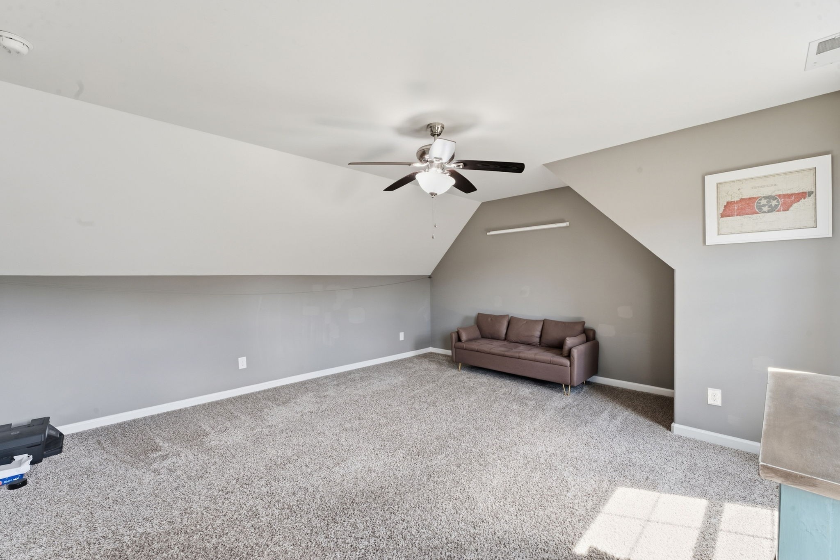
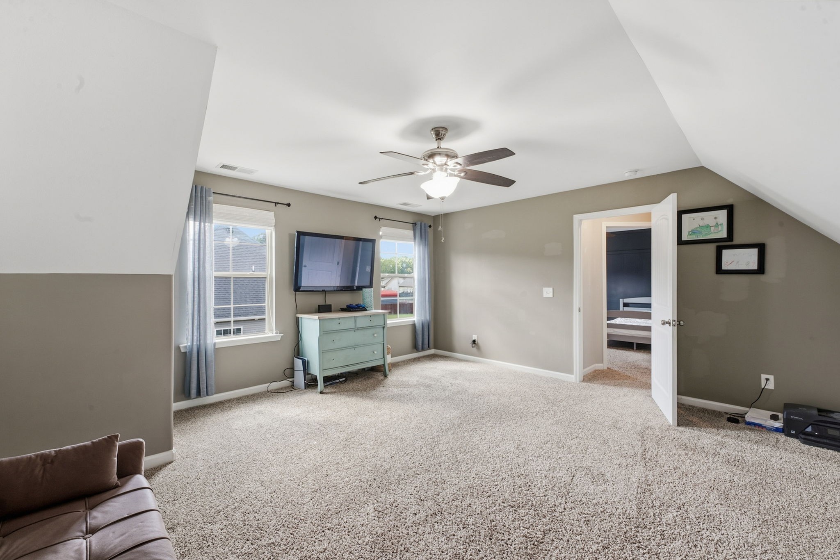
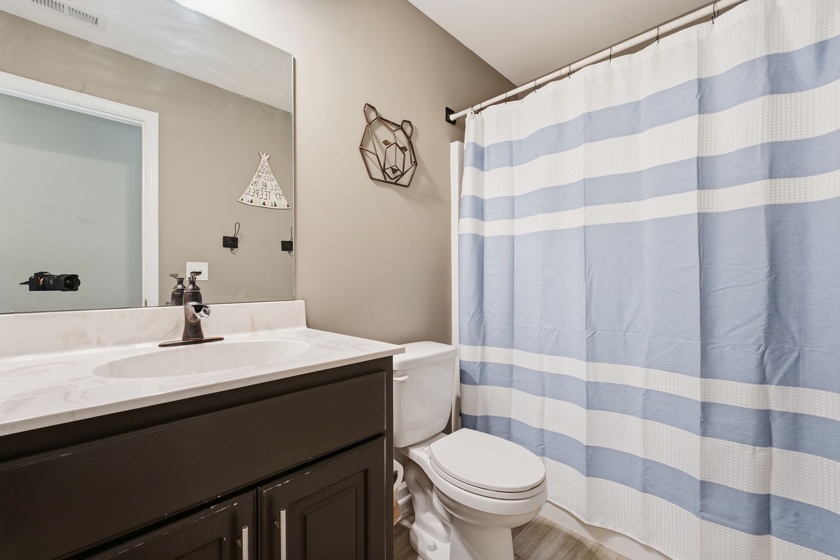
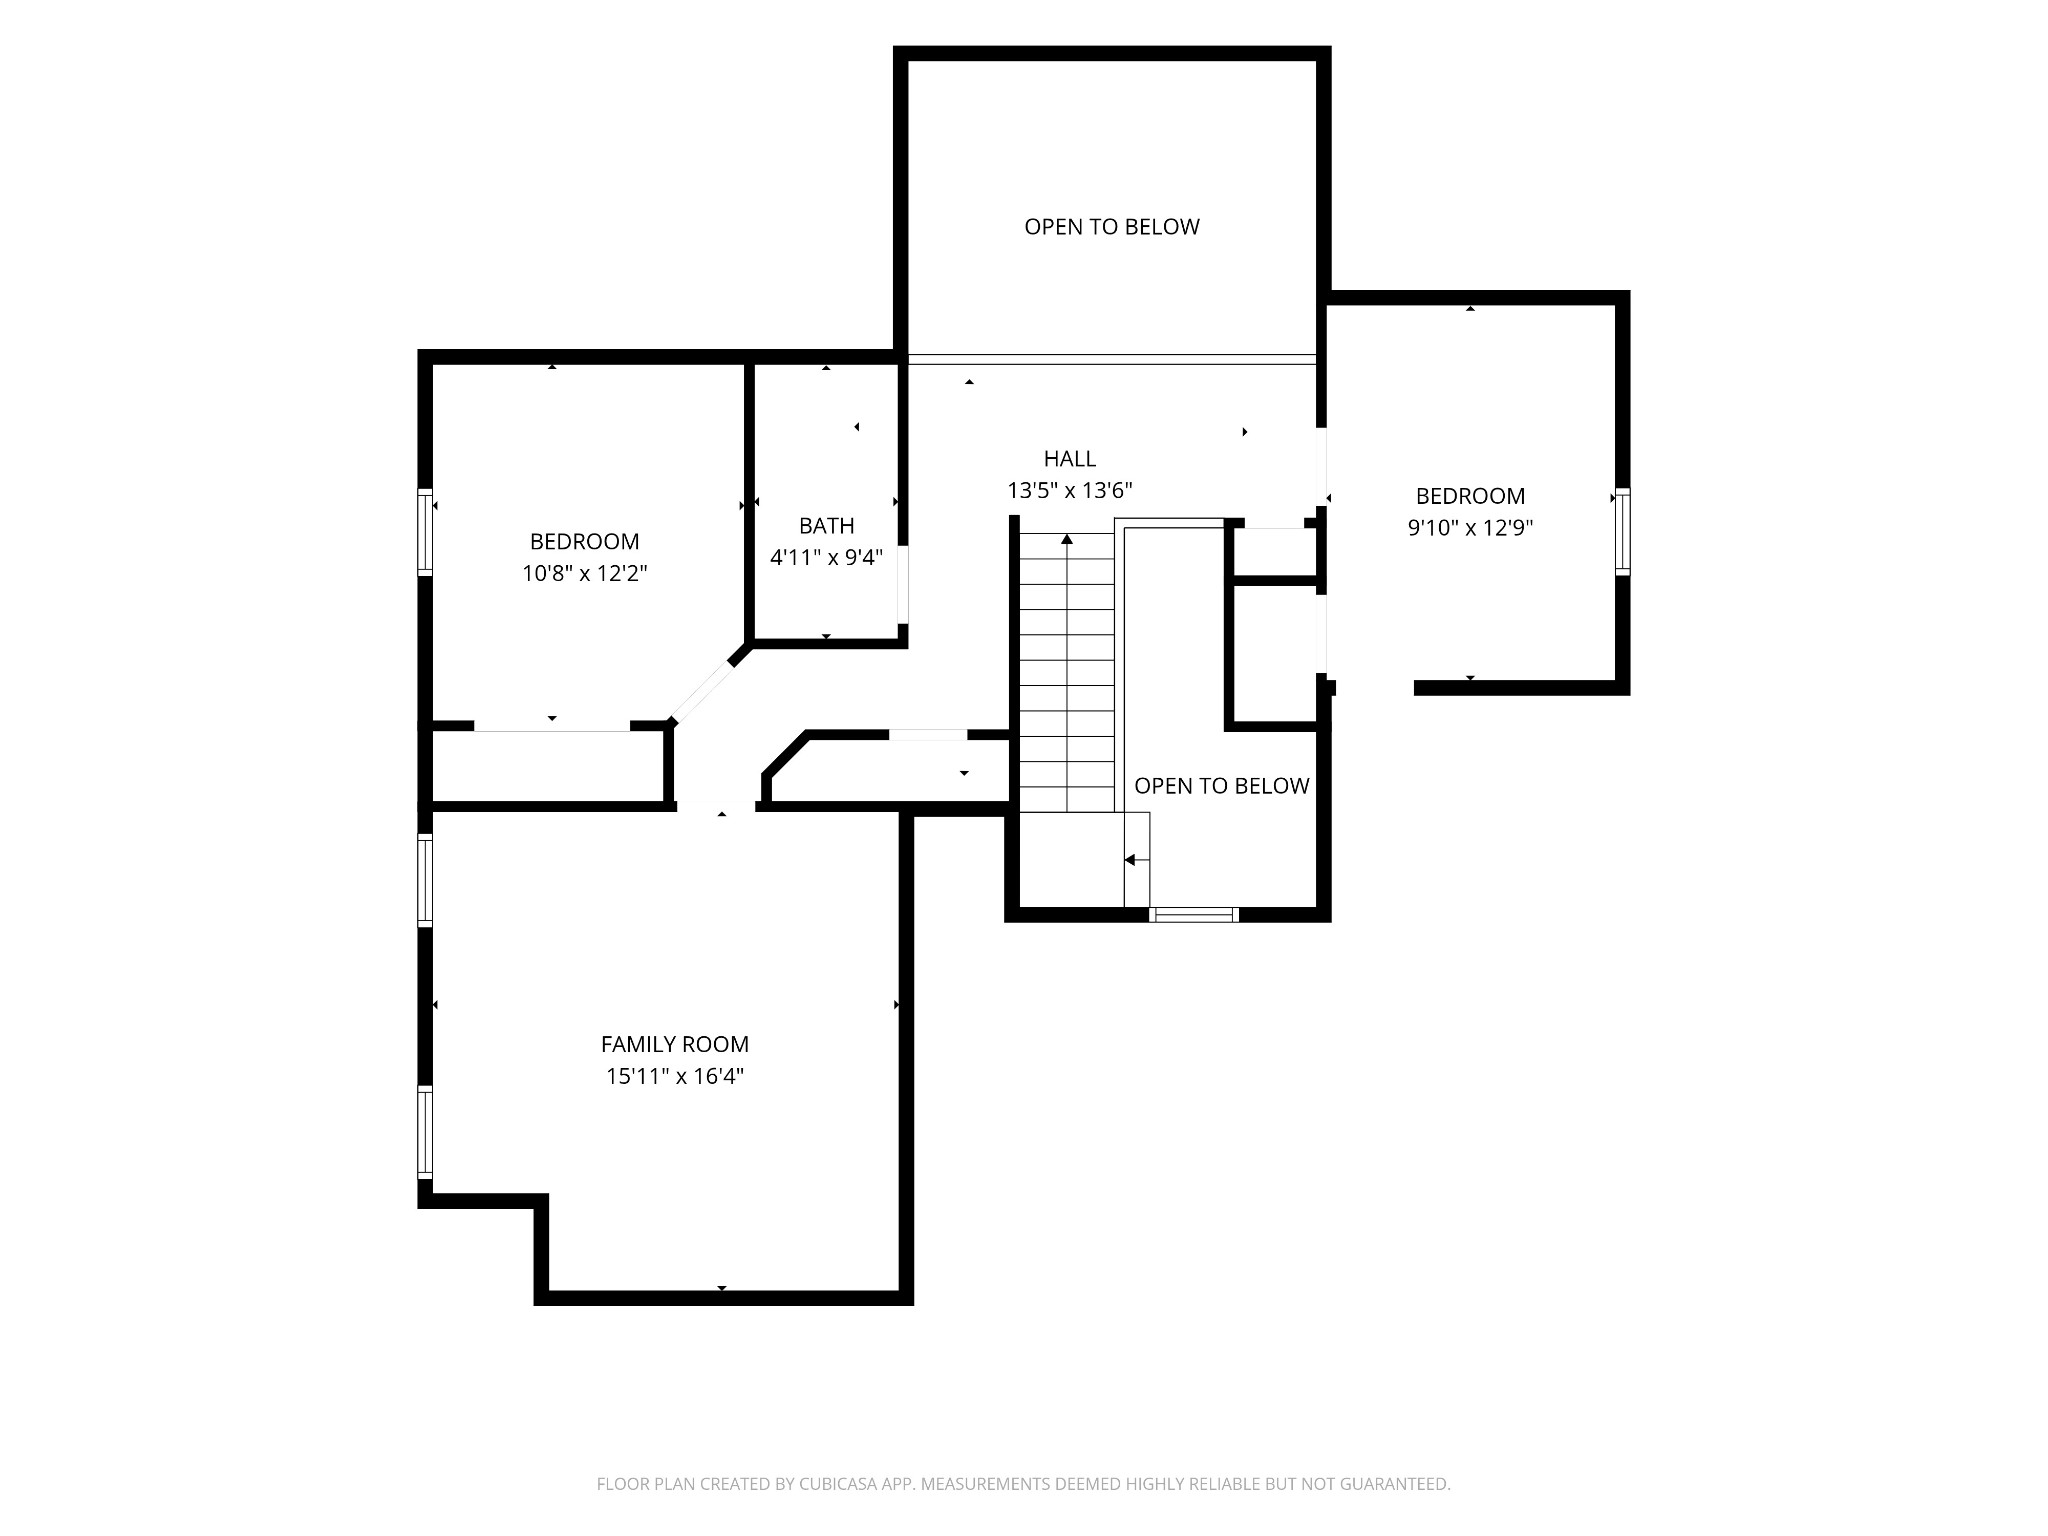
Upstairs, two bedrooms sit on opposite ends of the floor plan, with a full bath and a linen closet. A bonus room on the same floor gives you a second living space. Use it as a media room, a home office, or a place where guests can have their own space.
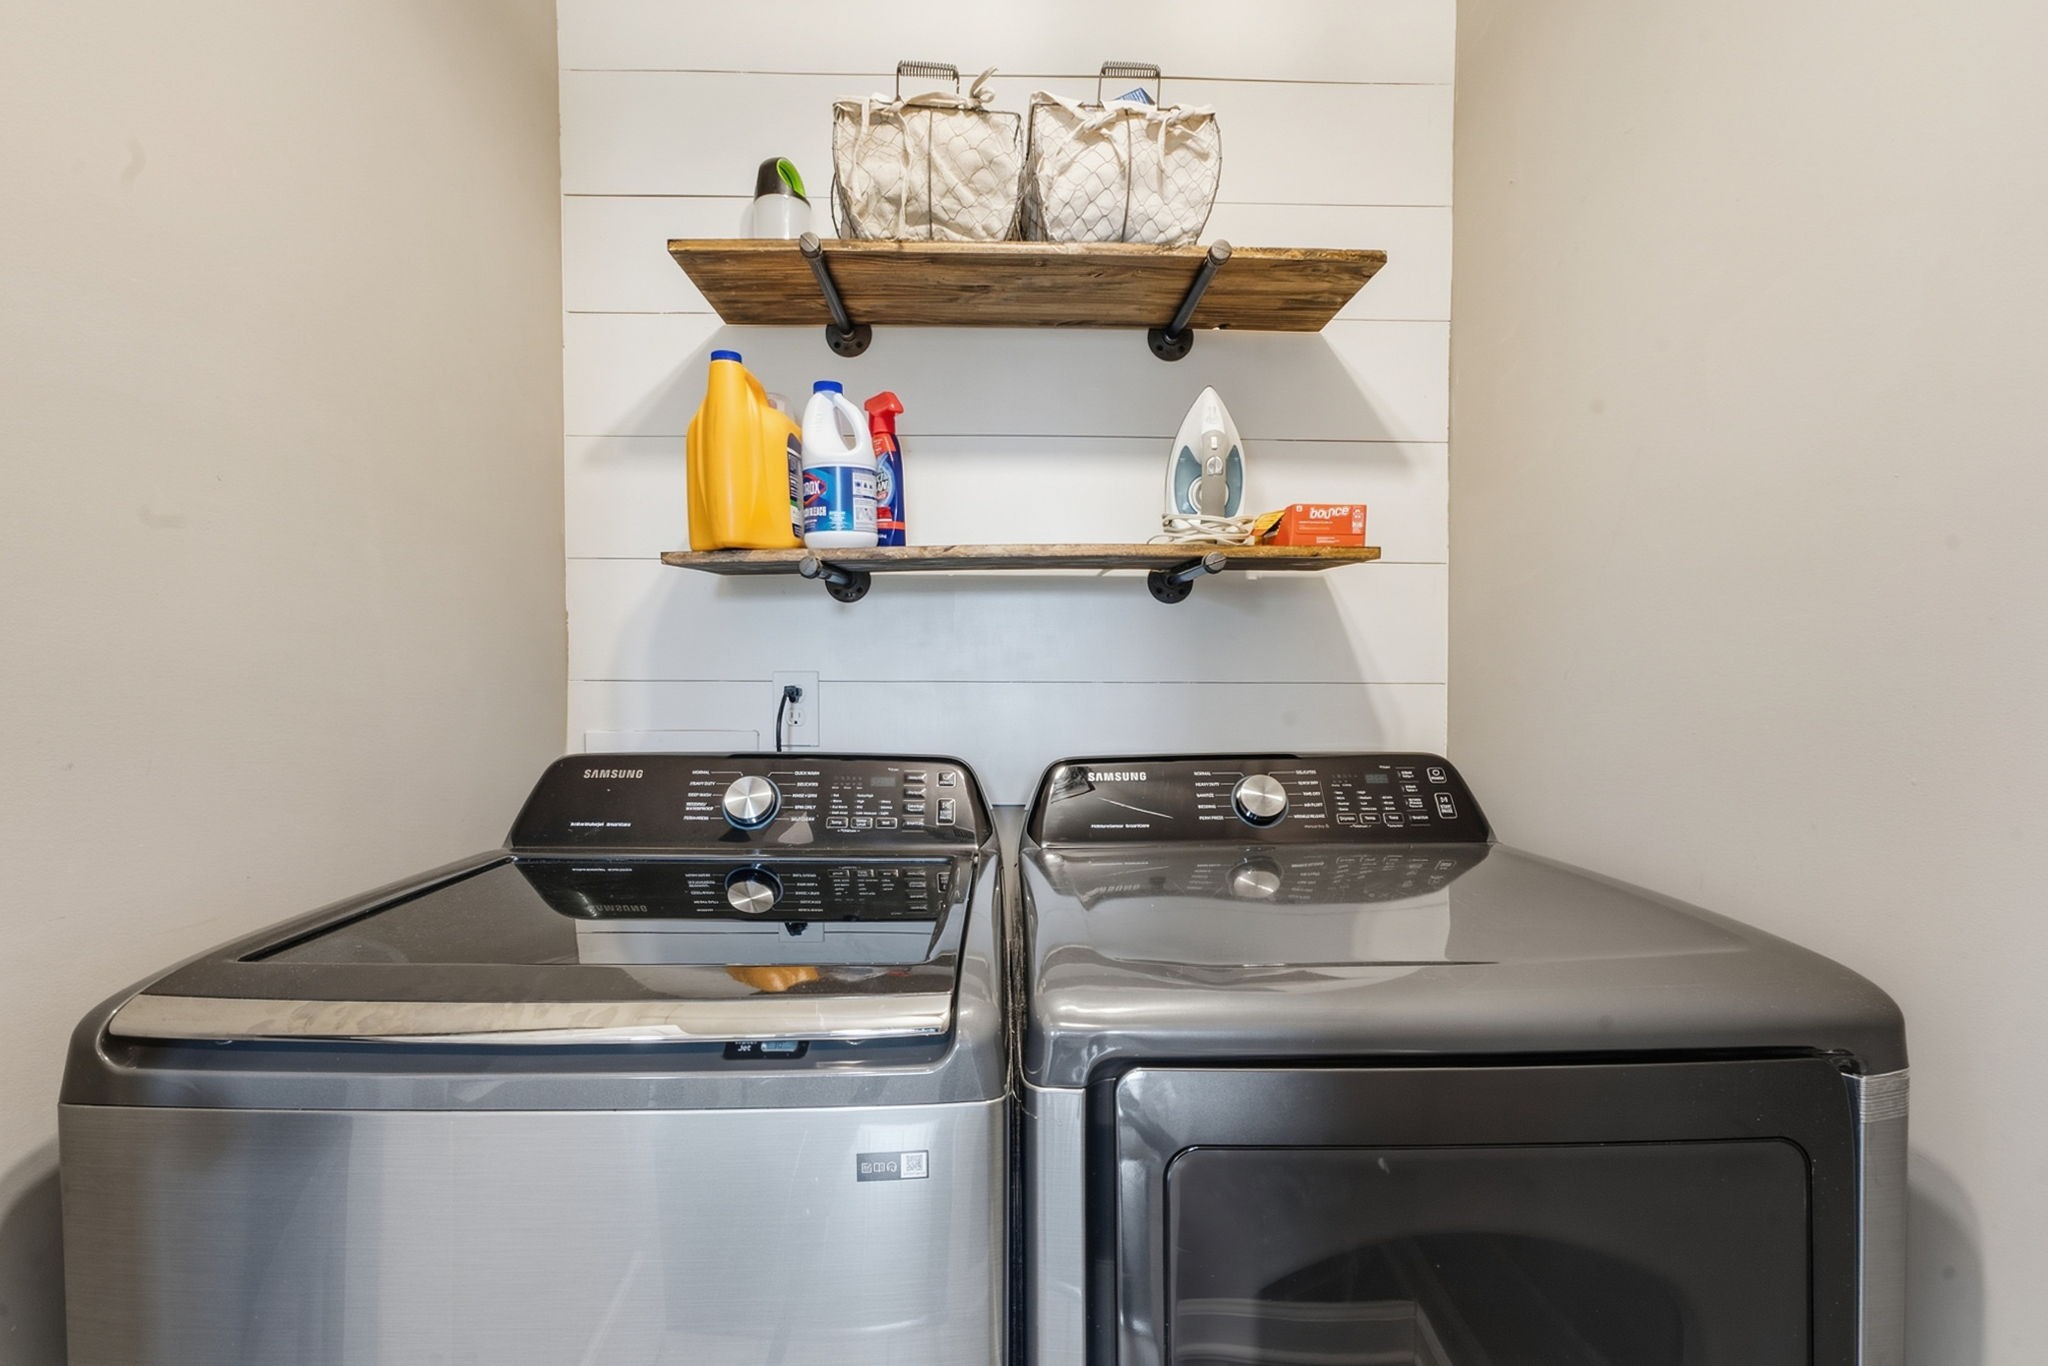
This amazing home includes a 2 car garage and a laundry room, which is located on the main level.
Out back, the patio is ready for grilling and quiet evenings, and with no HOA, the large yard is yours to use your way, for entertaining, playing ball, or gardening. Barfield Crescent Park, Wal-Mart, Miller's Grocery, and the entire South Church Street retail corridor are all a short drive away.

3
beds

3
baths

1,943 Sq.Ft. LIVING AREA

0.43 Acres lot

John Turner

John Turner

Tracy Turner

Tracy Turner

Features & Amenities

Interior

  • total bedrooms3
  • Total bathrooms3
  • full bathrooms2
  • half bathroom1
  • Laundry room Electric Dryer Hookup, Washer Hookup
  • Flooring Carpet, Wood, Tile
  • APPLIANCES Electric Oven, Electric Range, Dishwasher, Microwave
  • other interior Features Ceiling Fan(s), Extra Closets, Walk-In Closet(s)

Area & Lot

  • Status For Sale
  • Living Area1,943 Sq.Ft.
  • Total Area1,943 Sq.Ft.
  • Lot Area0.43 Acres
  • MLS® ID3603184
  • TypeResidential
  • YEAR BUILT2016
  • Architecture StylesContemporary
  • Elementary SchoolPlainview Elementary School
  • Middle SchoolChristiana Middle School
  • High SchoolRiverdale High School

Exterior

  • STORIES2
  • Garage Space2.0
  • water SourcePrivate
  • utilitiesElectricity Available, Water Available
  • lot featuresLevel
  • parkingGarage Door Opener, Attached
  • HEAT TYPECentral, Electric
  • AIR CONDITIONINGCentral Air
  • sewerSTEP System

Financial

  • Sales Price$429,900
  • Real Estate Tax $1,495/yr
image

Schedule a Showing

I would love to show you THIS beautiful property. Please select your preferred date and time below. I will be in touch shortly to confirm your appointment.

Schedule a Showing

I would love to show you THIS beautiful property. Please select your preferred date and time below. I will be in touch shortly to confirm your appointment.

Thank you for your interest in 528 Long Creek Dr, Christiana, TN 37037. We are reviewing your request and will be in touch shortly!

Mortgage Calculator

Estimate your monthly mortgage payment, including the principal and interest, property taxes, and HOA. Adjust the values to generate a more accurate rate.
All estimates are provided for informational purposes only. Actual amounts may vary.
$0,000 Your Payment 20 15 65
$0,000 Your Payment

Work with Brent

Get assistance in determining current property value, crafting a competitive offer, writing and negotiating a contract, and much more. Contact me today.

Follow Us on Instagram