619 Wassil Dr
619 Wassil Dr
619 Wassil Dr
619 Wassil Dr
619 Wassil Dr
619 Wassil Dr
619 Wassil Dr
619 Wassil Dr
619 Wassil Dr
619 Wassil Dr
619 Wassil Dr
619 Wassil Dr
619 Wassil Dr
619 Wassil Dr
619 Wassil Dr
619 Wassil Dr
619 Wassil Dr
619 Wassil Dr
619 Wassil Dr
619 Wassil Dr
619 Wassil Dr
619 Wassil Dr
619 Wassil Dr
619 Wassil Dr
619 Wassil Dr
619 Wassil Dr
619 Wassil Dr
619 Wassil Dr
619 Wassil Dr
619 Wassil Dr
619 Wassil Dr
619 Wassil Dr
619 Wassil Dr
619 Wassil Dr
619 Wassil Dr
619 Wassil Dr
619 Wassil Dr
619 Wassil Dr
619 Wassil Dr
619 Wassil Dr
619 Wassil Dr
619 Wassil Dr
SEE ALL PHOTOS
619 Wassil Dr
619 Wassil Dr
619 Wassil Dr
619 Wassil Dr
619 Wassil Dr
619 Wassil Dr
619 Wassil Dr
619 Wassil Dr
619 Wassil Dr
619 Wassil Dr
619 Wassil Dr
619 Wassil Dr
619 Wassil Dr
619 Wassil Dr
619 Wassil Dr
619 Wassil Dr
619 Wassil Dr
619 Wassil Dr
619 Wassil Dr
619 Wassil Dr
619 Wassil Dr
619 Wassil Dr
619 Wassil Dr
619 Wassil Dr
619 Wassil Dr
619 Wassil Dr
619 Wassil Dr
619 Wassil Dr
619 Wassil Dr
619 Wassil Dr
619 Wassil Dr
619 Wassil Dr
619 Wassil Dr
619 Wassil Dr
619 Wassil Dr
619 Wassil Dr
619 Wassil Dr
619 Wassil Dr
619 Wassil Dr
619 Wassil Dr
619 Wassil Dr
619 Wassil Dr
Courtesy of Onward Real Estate, Jeanette Nelson Listing Contact: 6154241994 
For Sale

619 Wassil Dr

619 Wassil Dr, Gallatin, TN 37066

$429,000
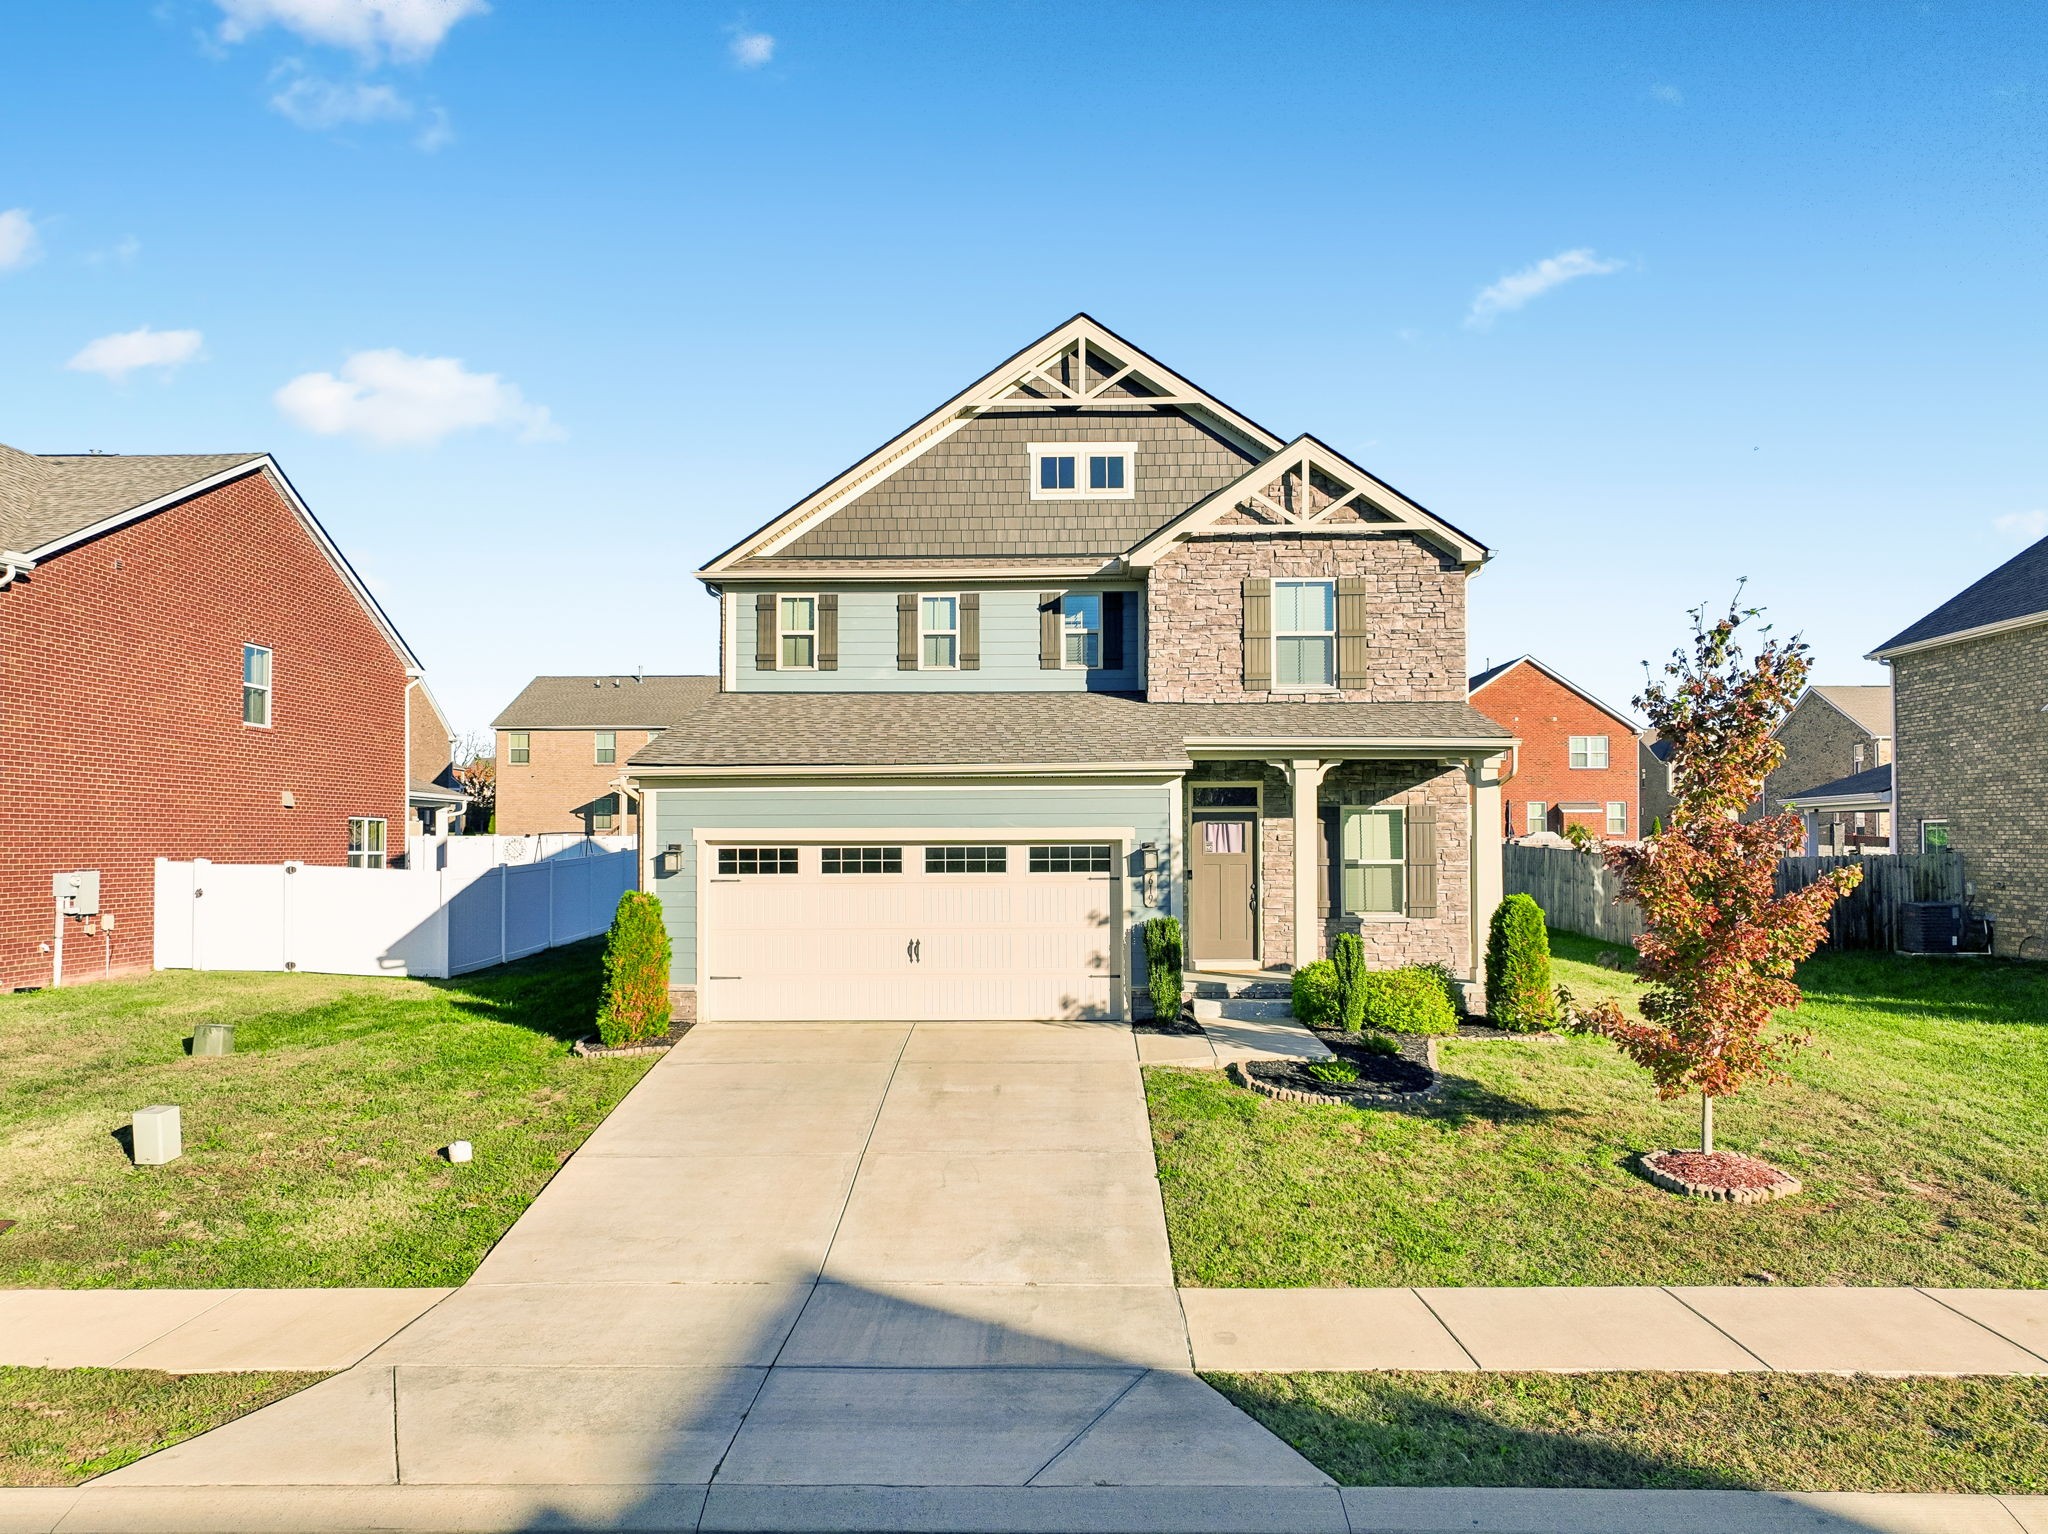
Welcome Home to Comfort, Space & Style!

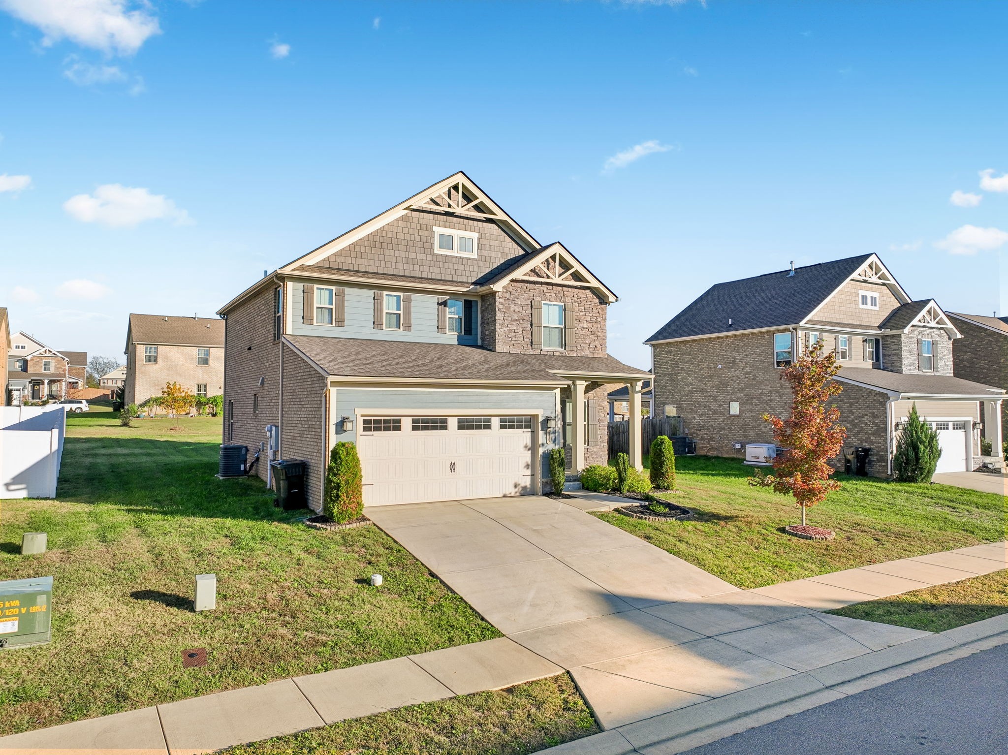
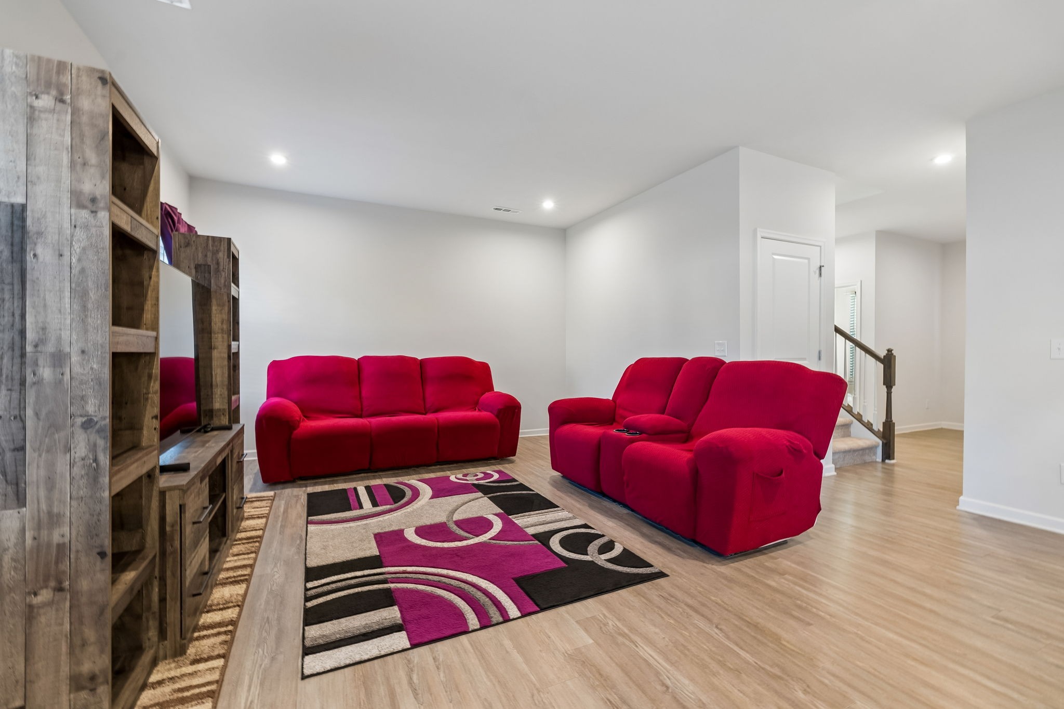
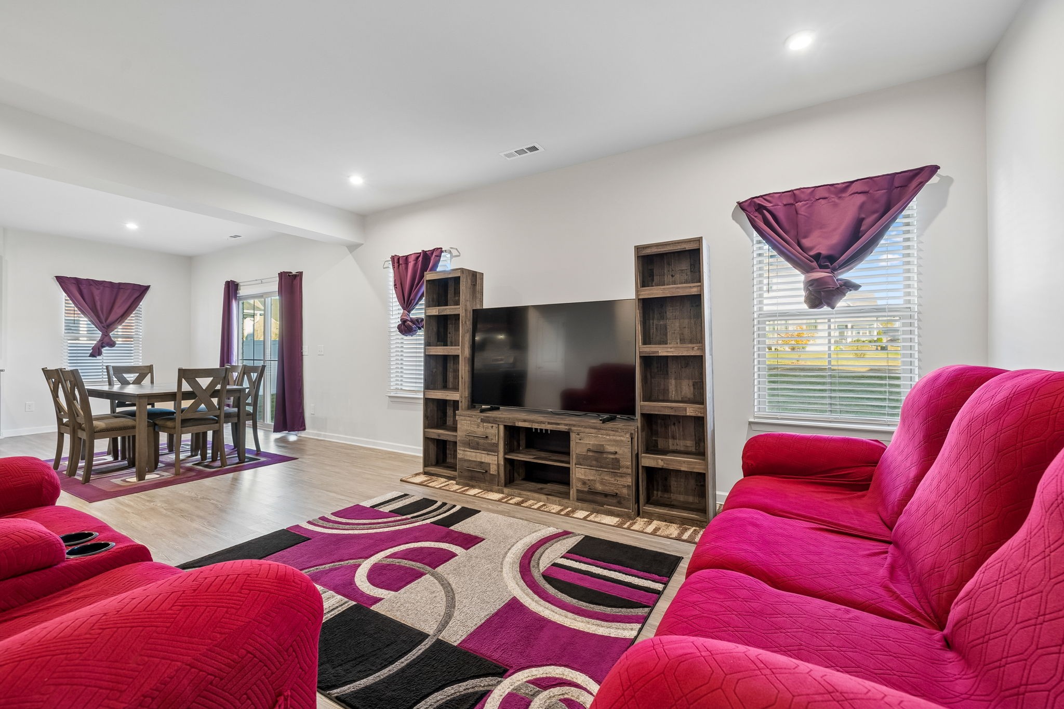
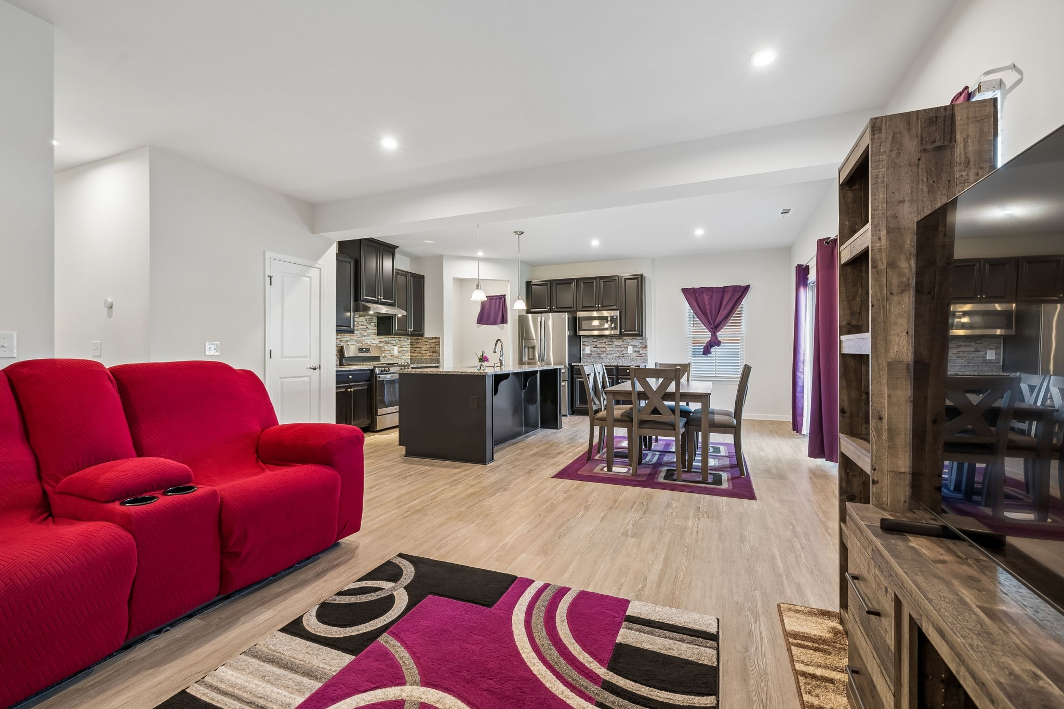
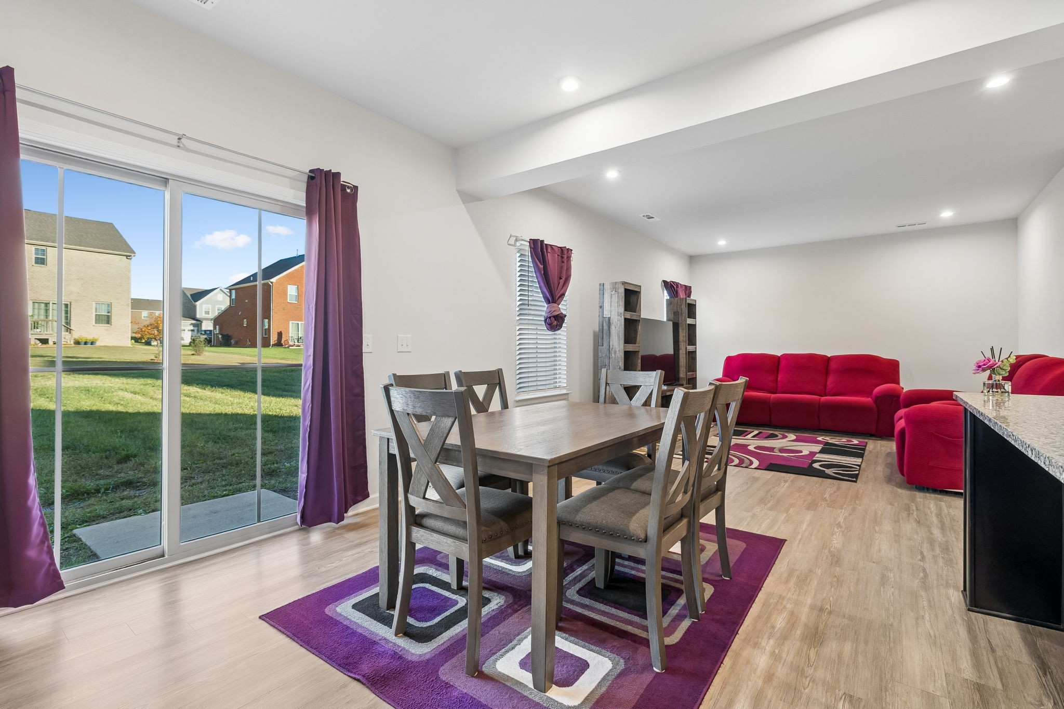
This meticulously maintained home offers an inviting blend of comfort, functionality, and thoughtfully designed living spaces.

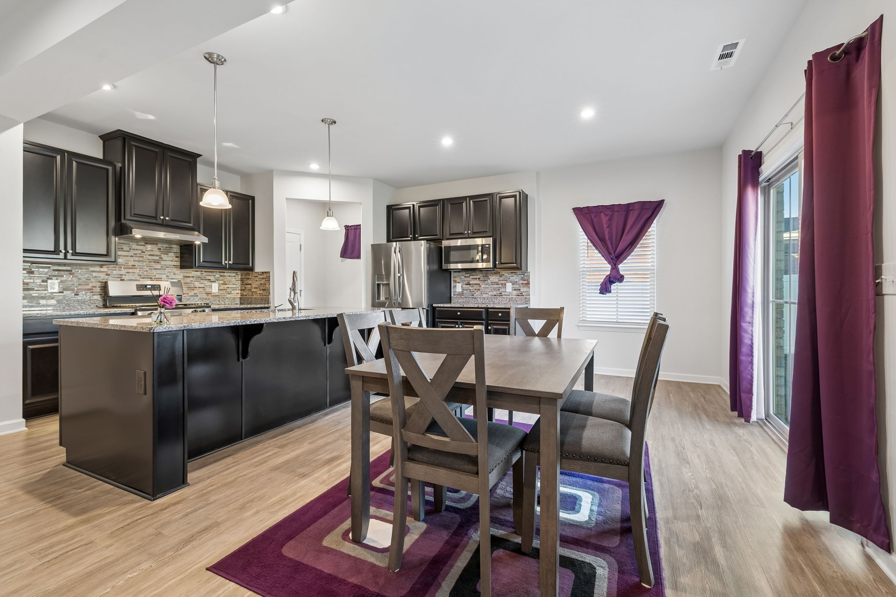
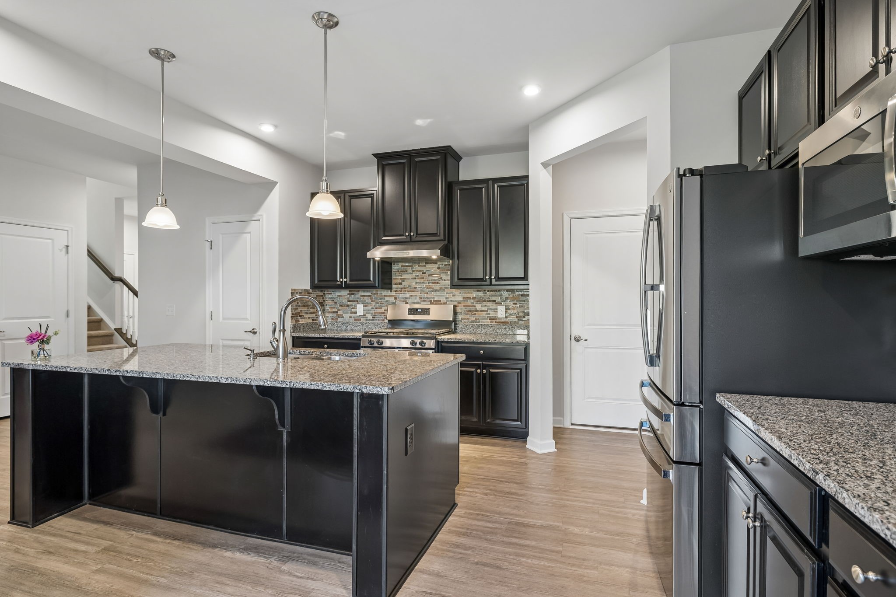
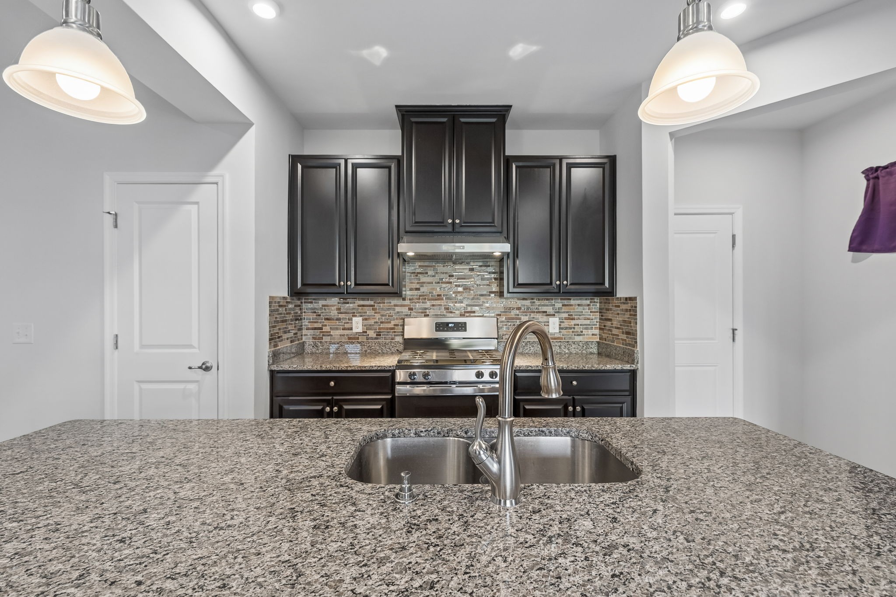
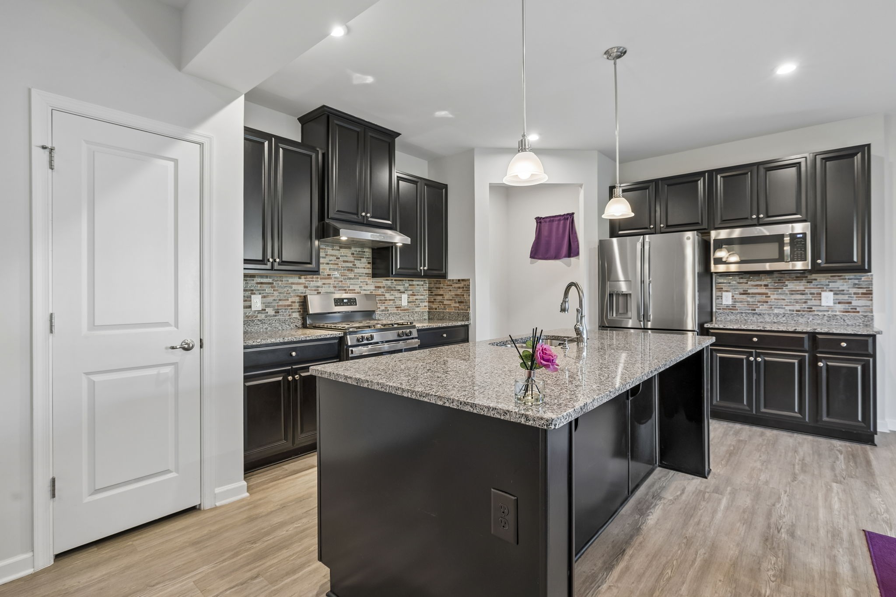
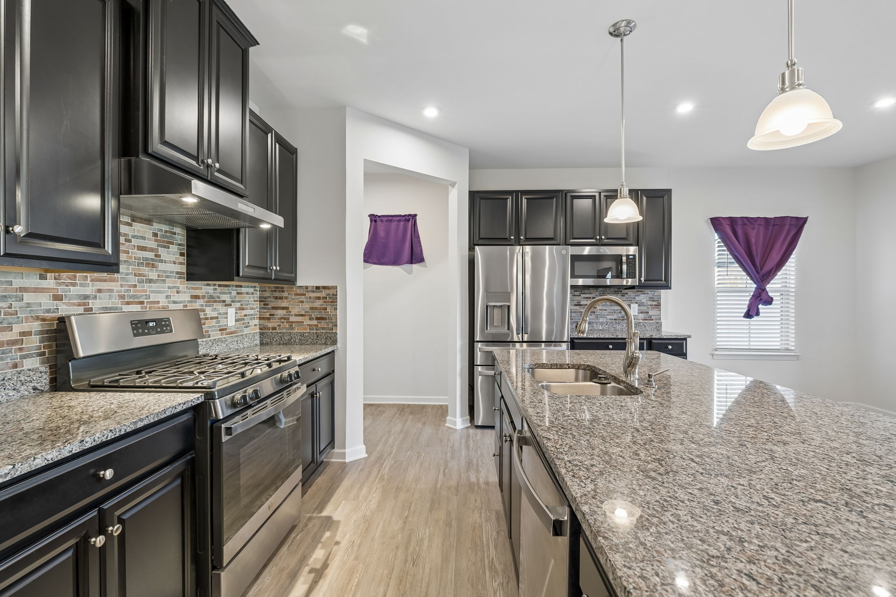
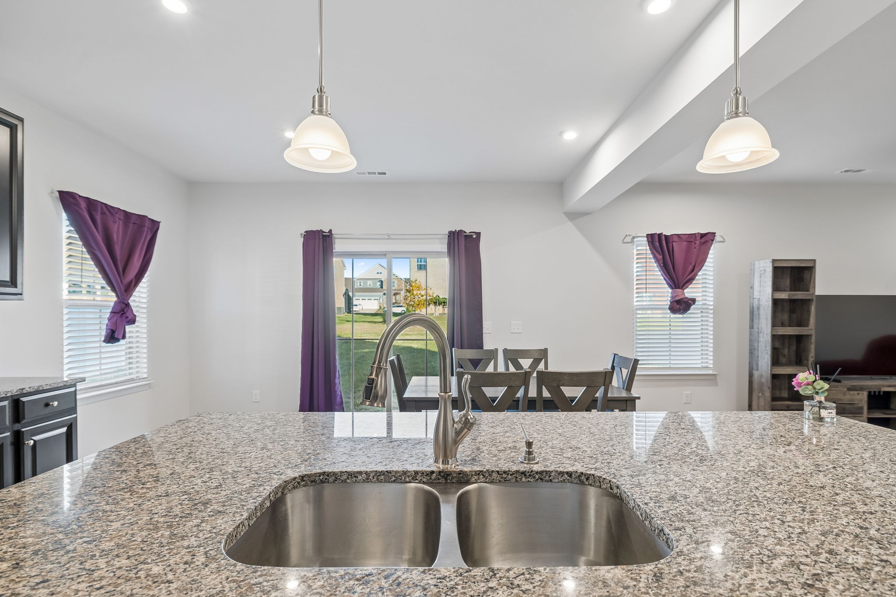
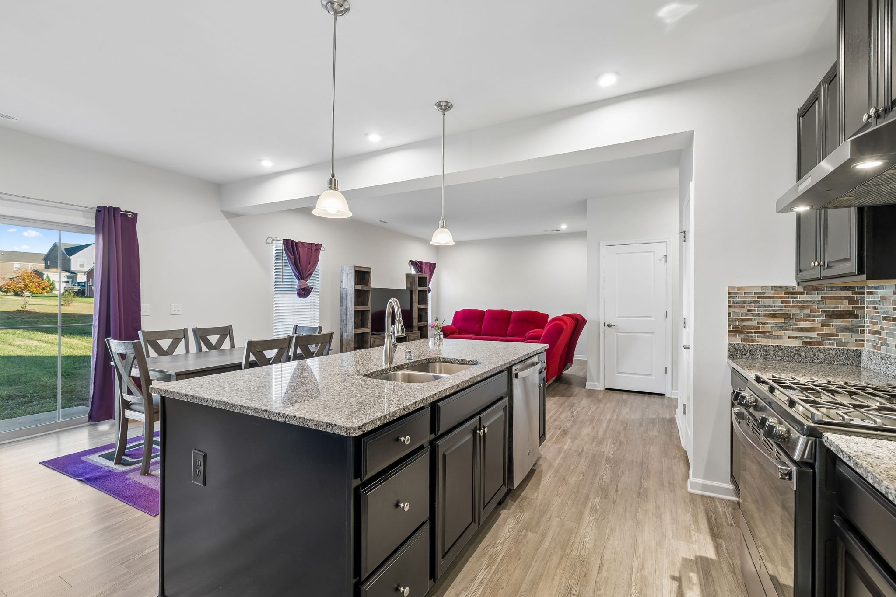
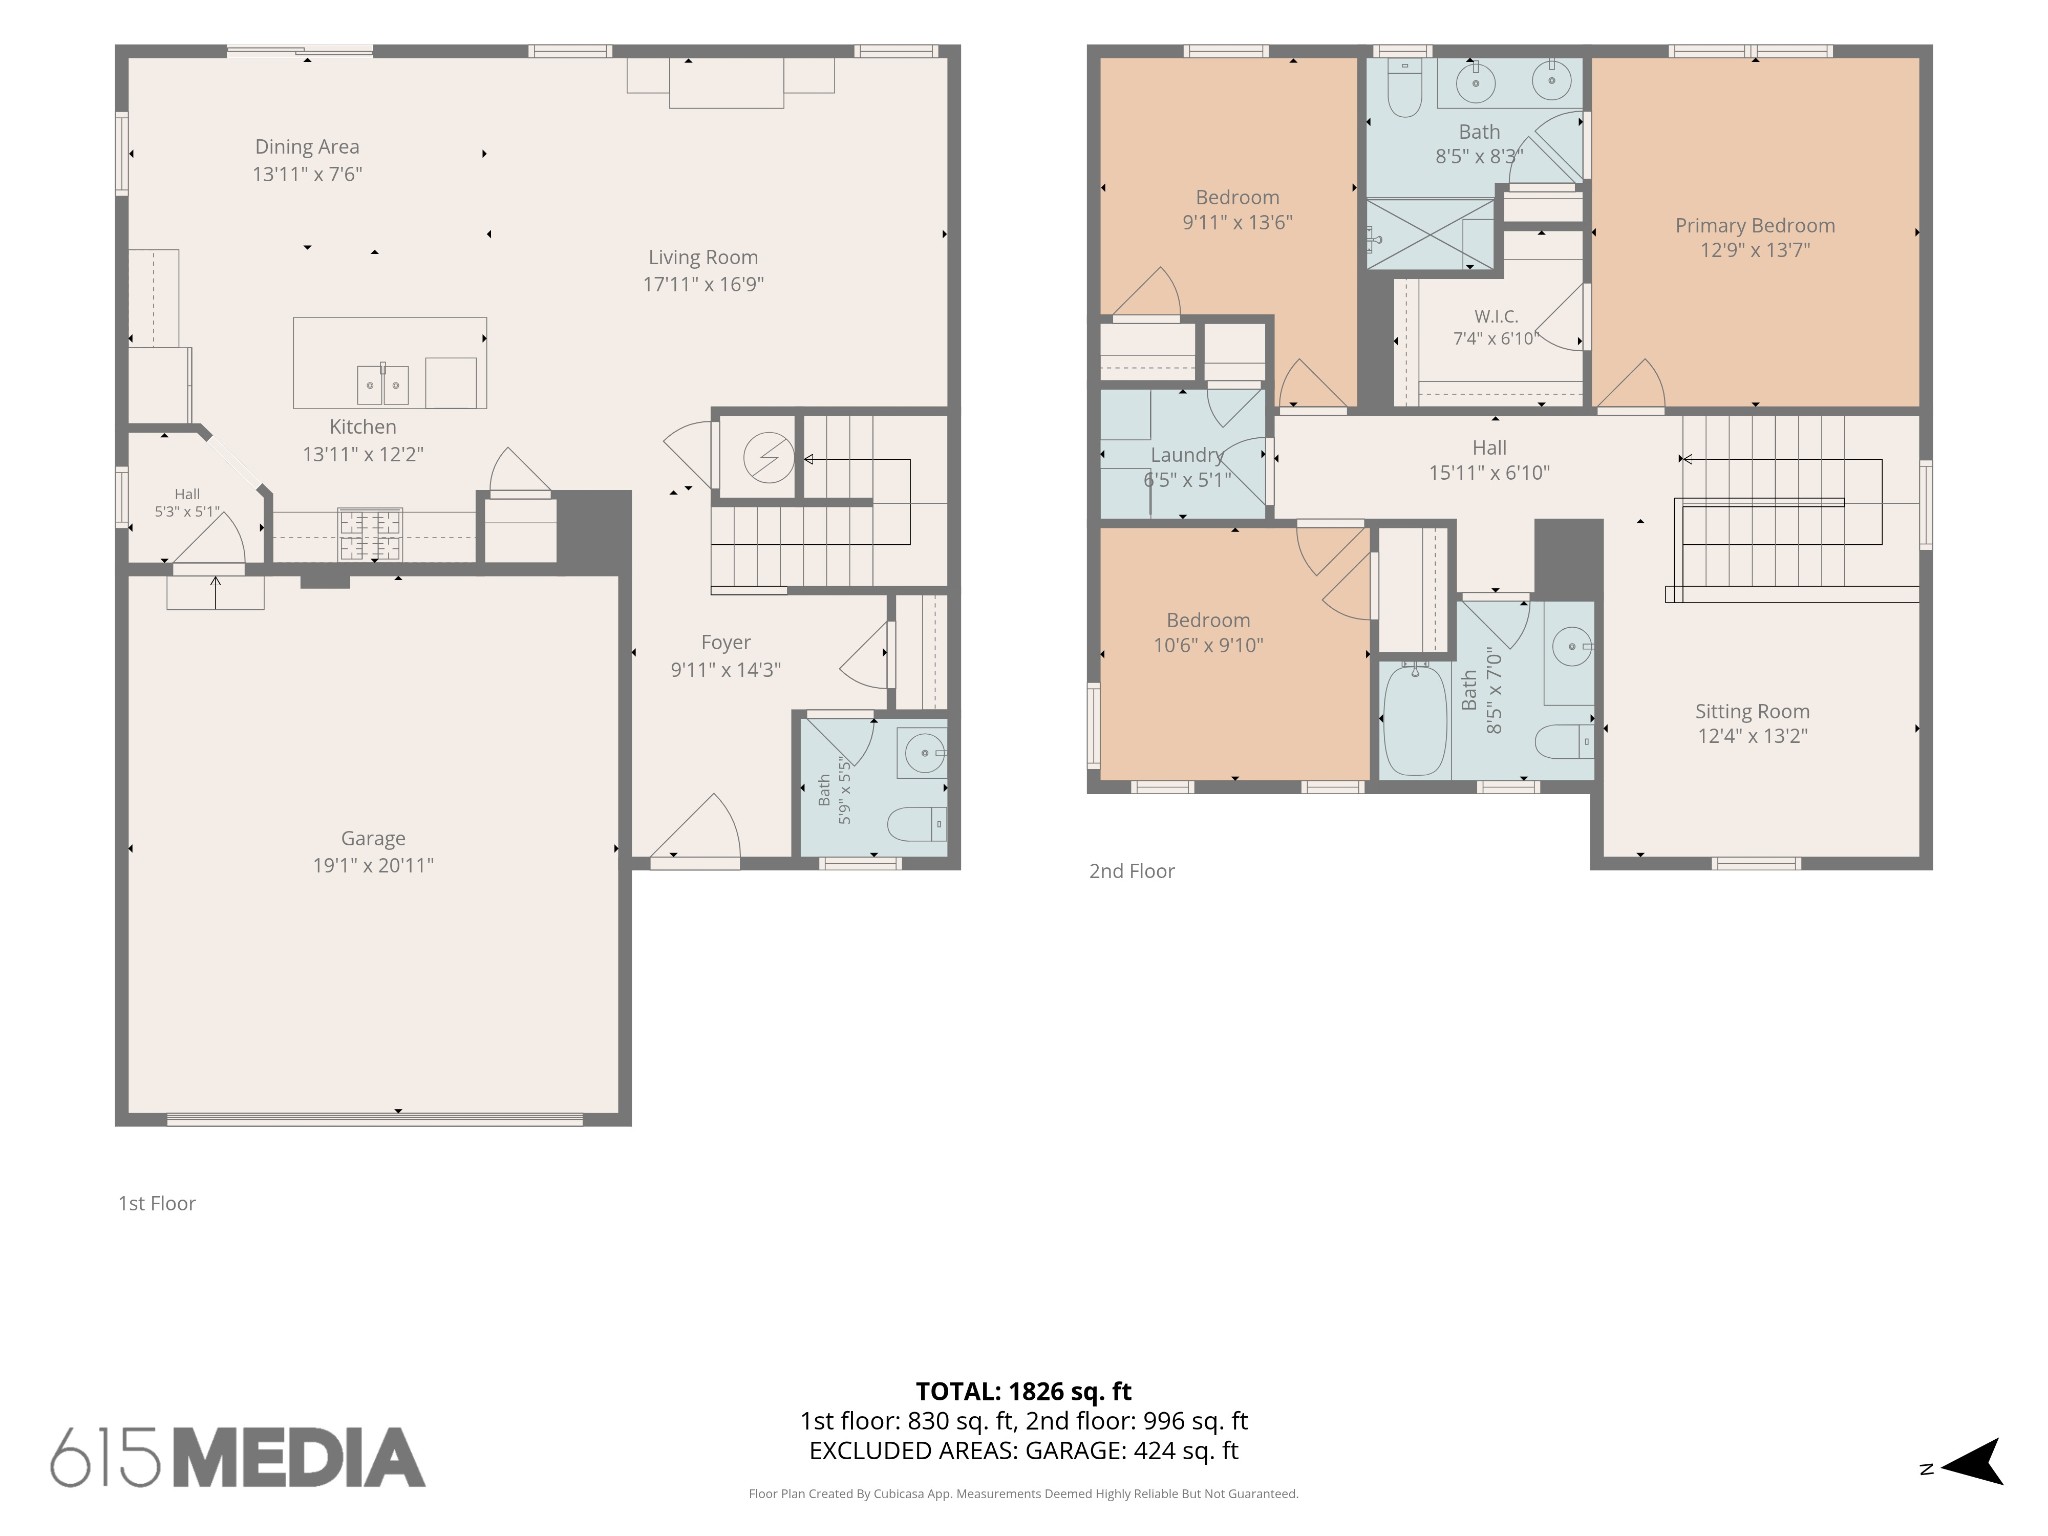
The eat-in kitchen is both beautiful and functional, featuring granite countertops, a lovely tile backsplash, a four-burner gas range with oven, and a generous pantry for excellent storage. The expansive island offers seating for four, along with conveniently located electrical outlets, making it the perfect gathering place for family and friends.

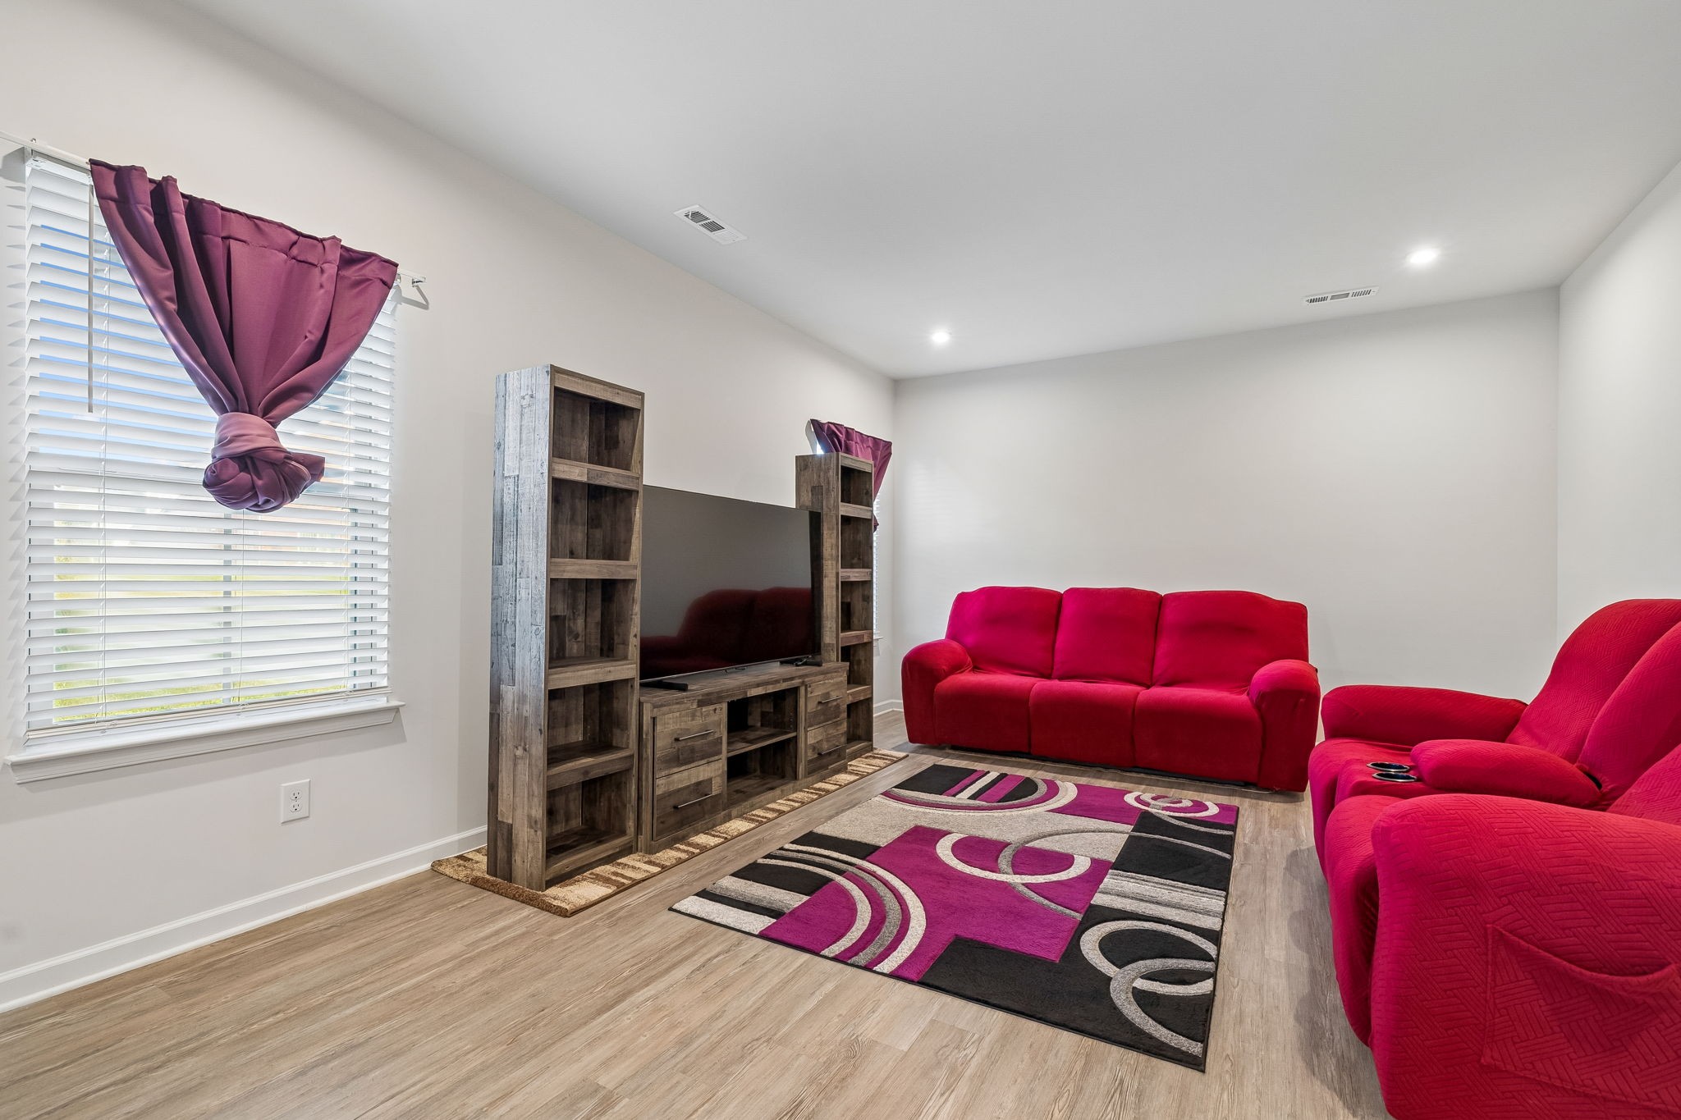
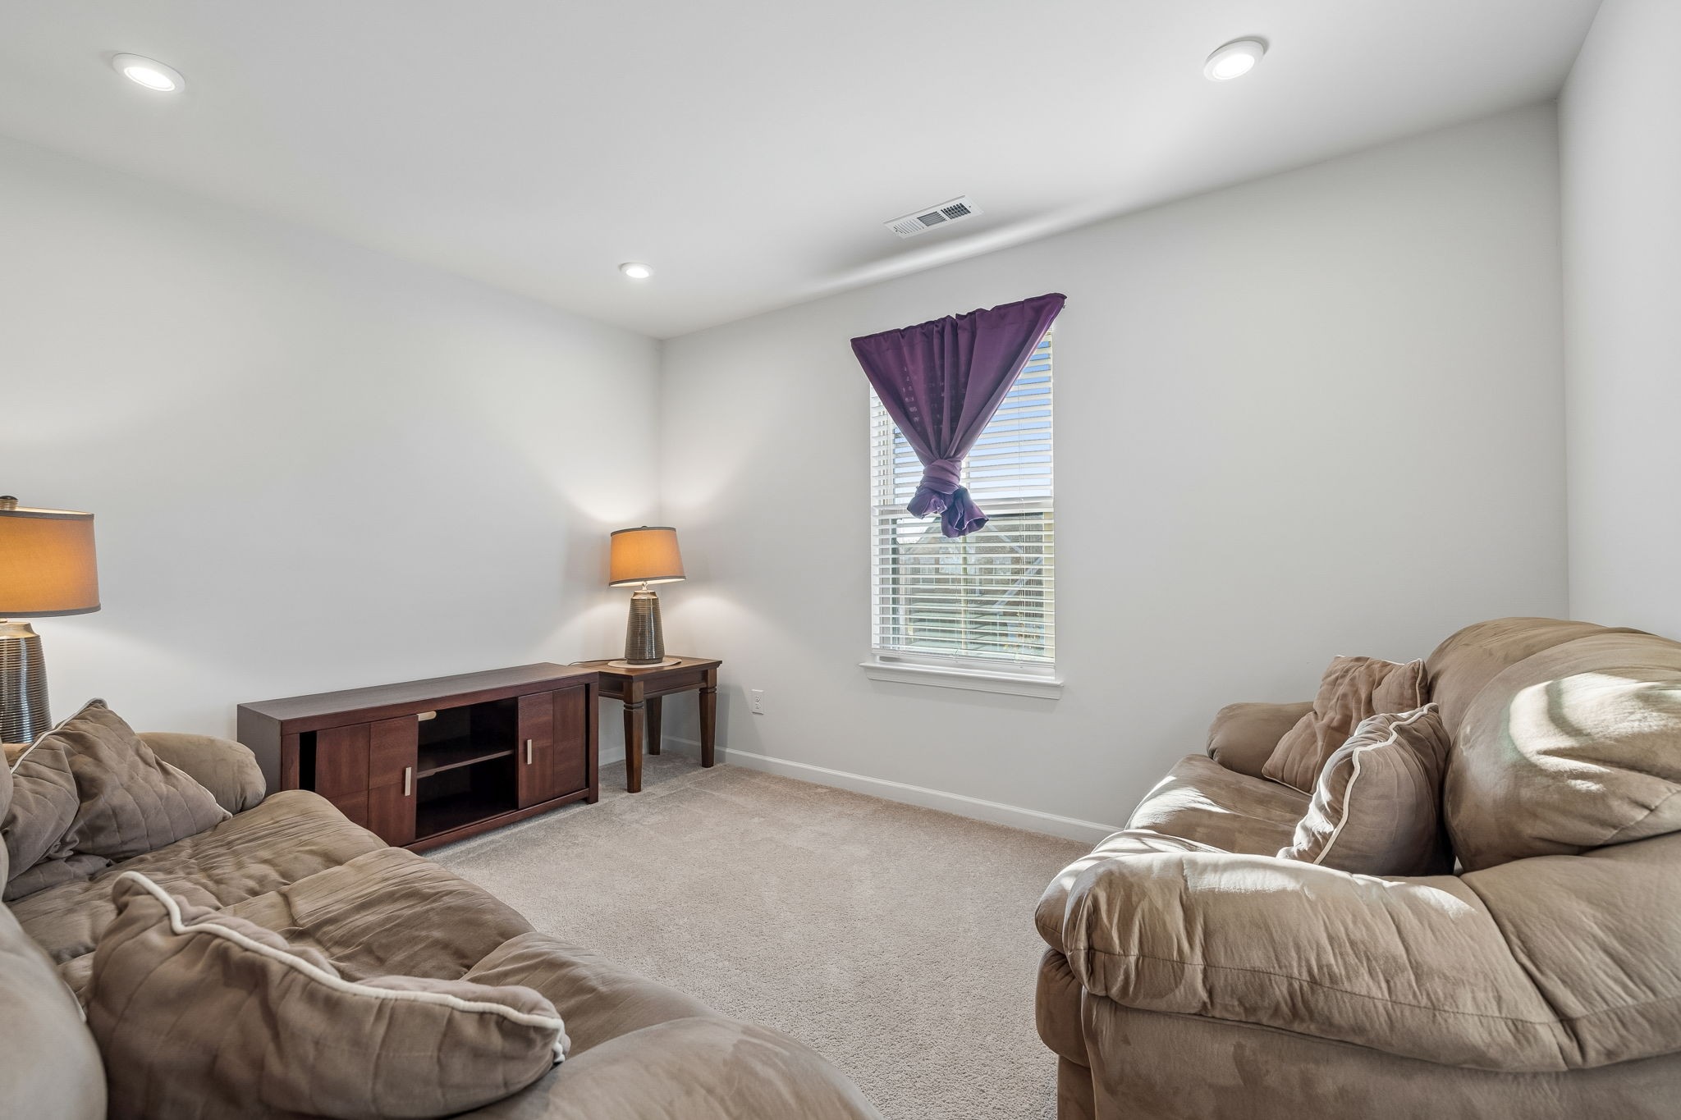
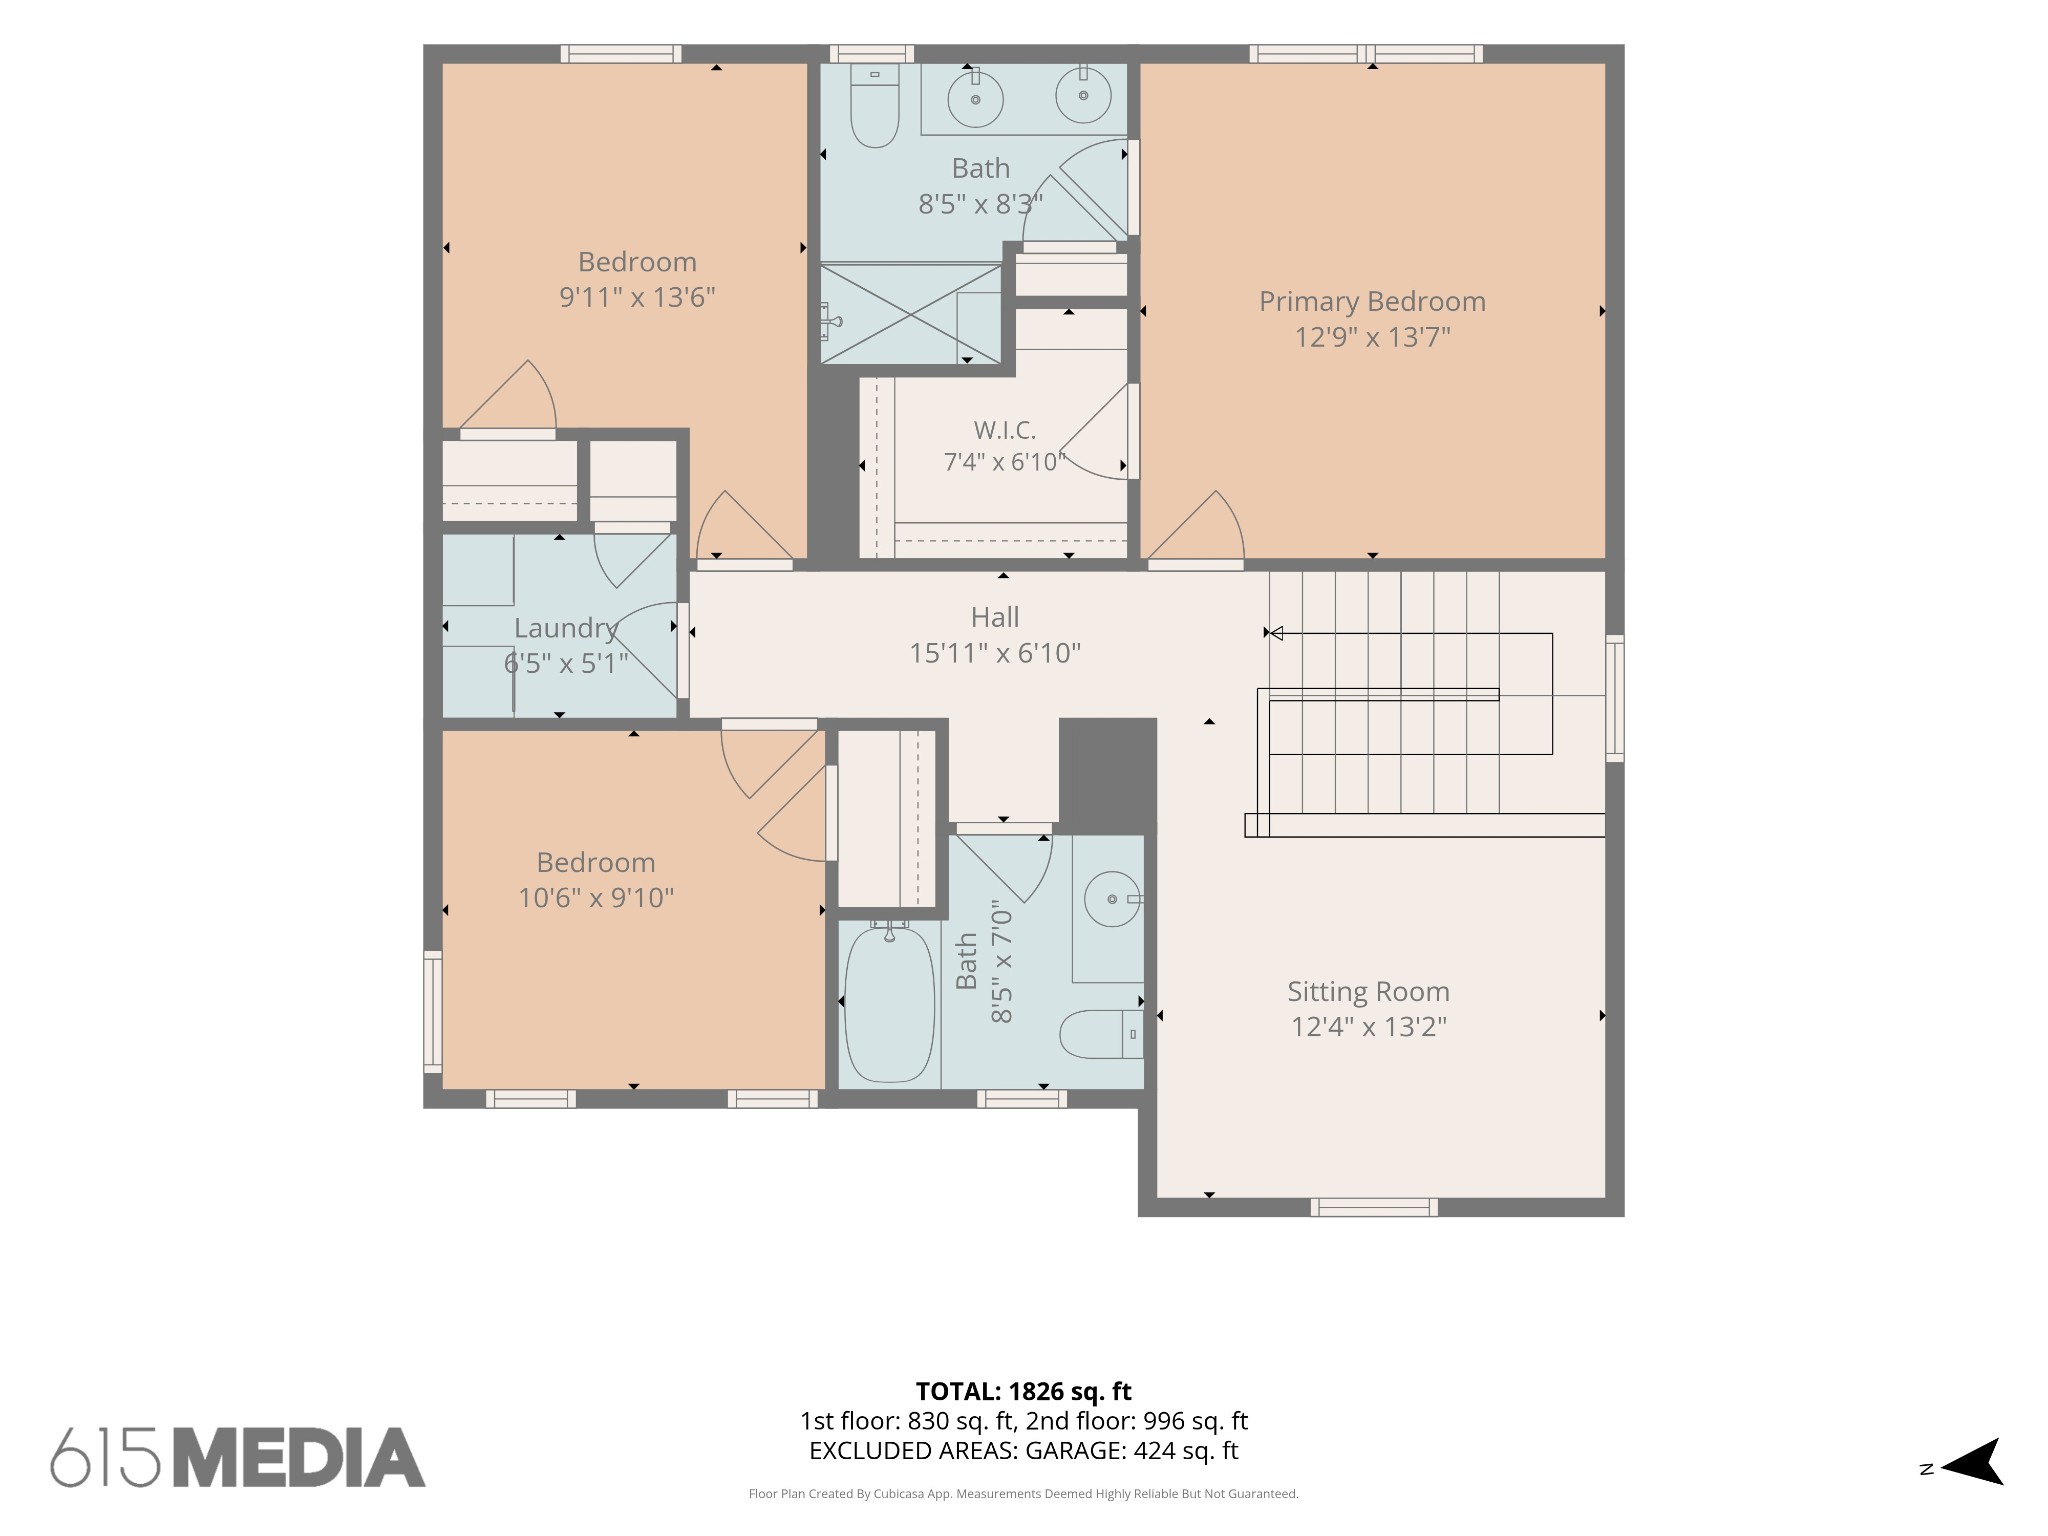
Upstairs, you'll find a wonderful bonus sitting area at the top of the stairs, offering plenty of room for a full-size sofa and loveseat and a large-screen TV. It's the perfect spot for relaxing, reading, or creating an additional gathering space.

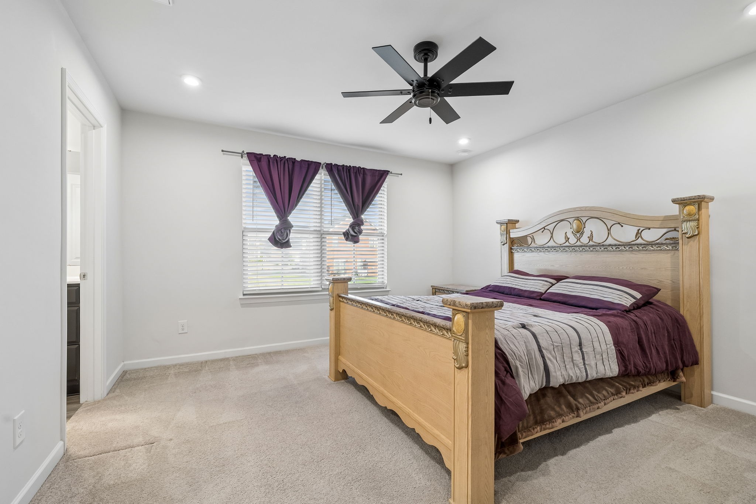
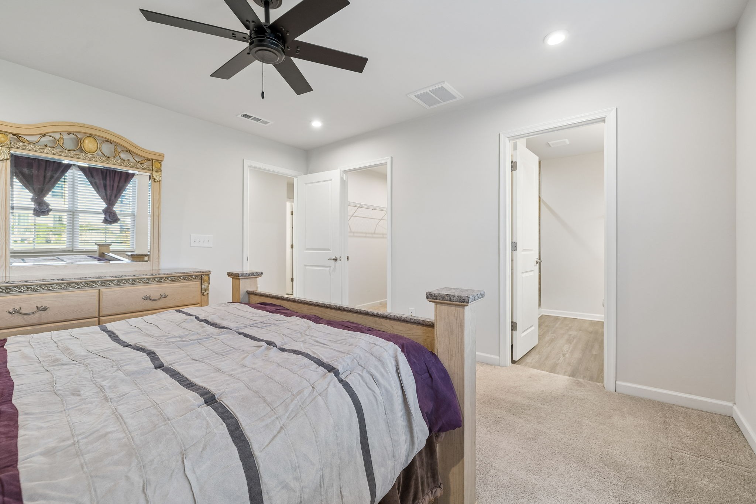
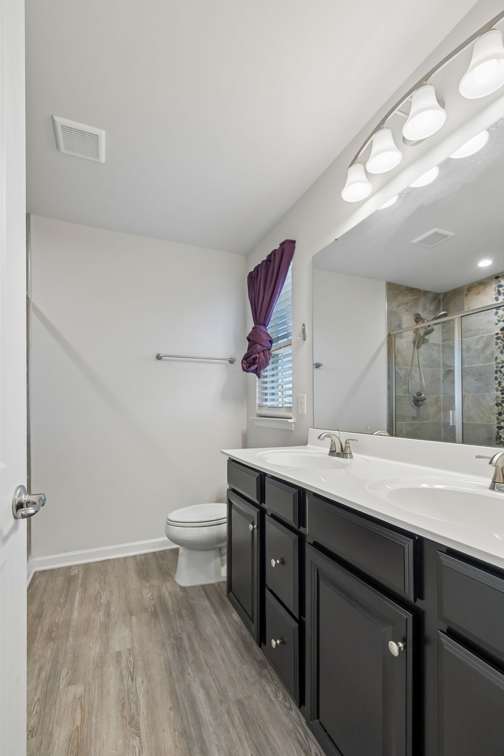
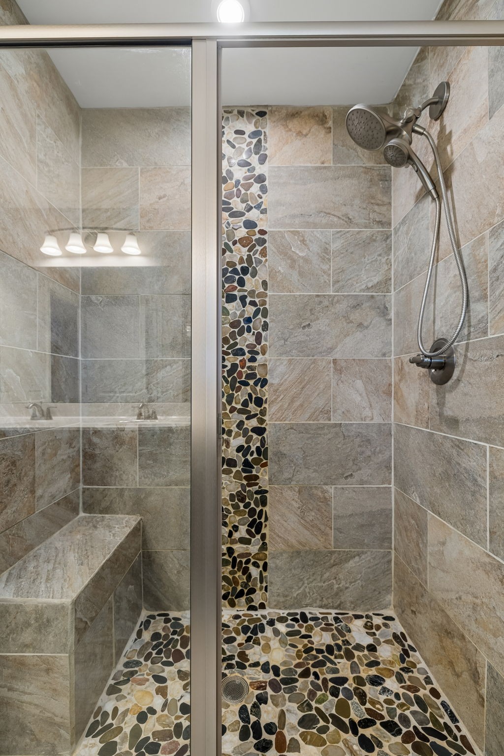
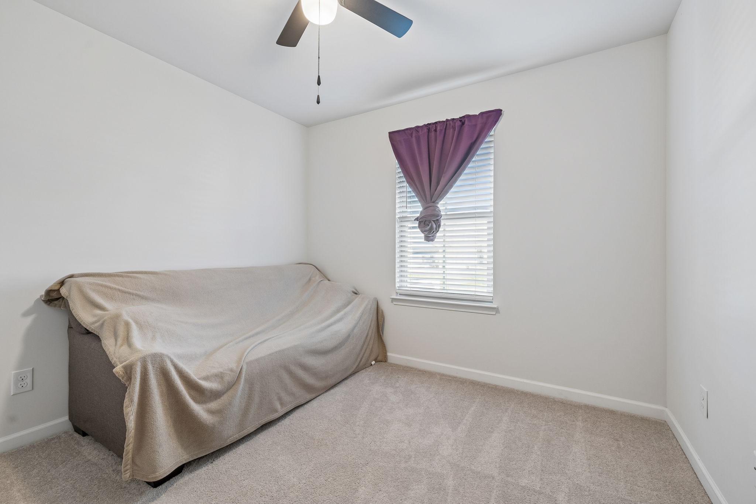
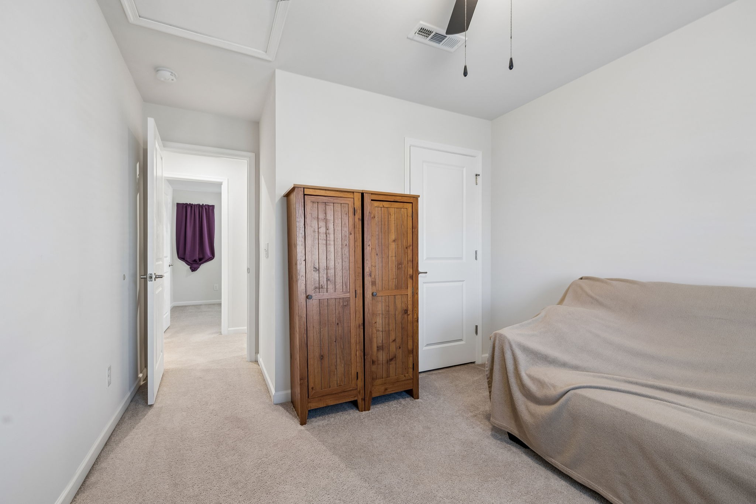
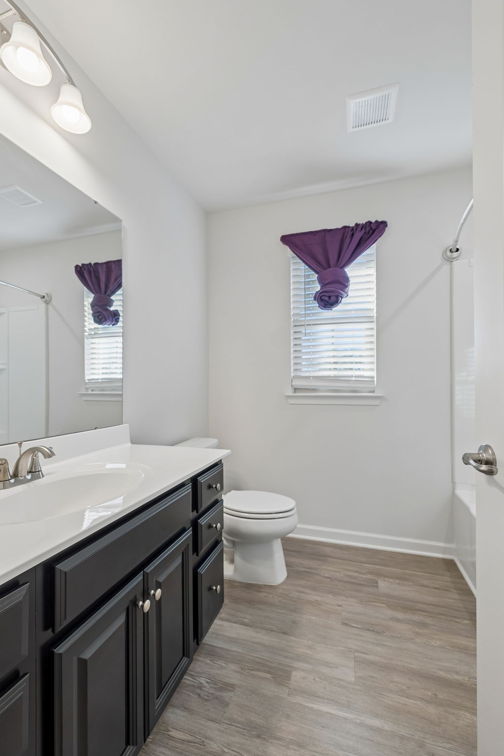
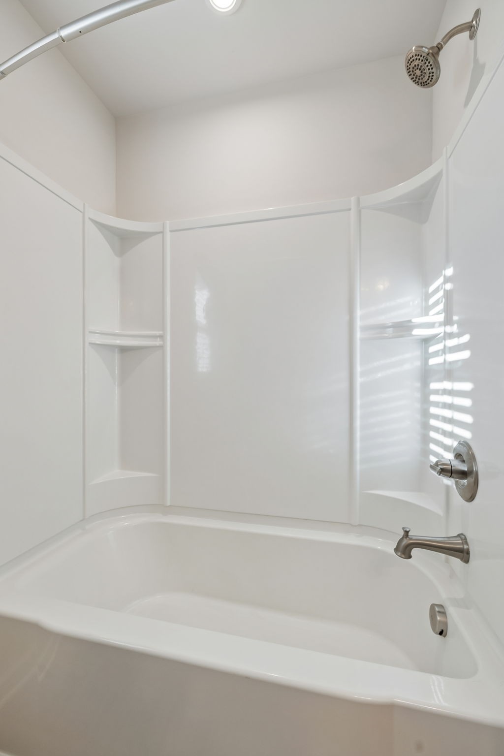
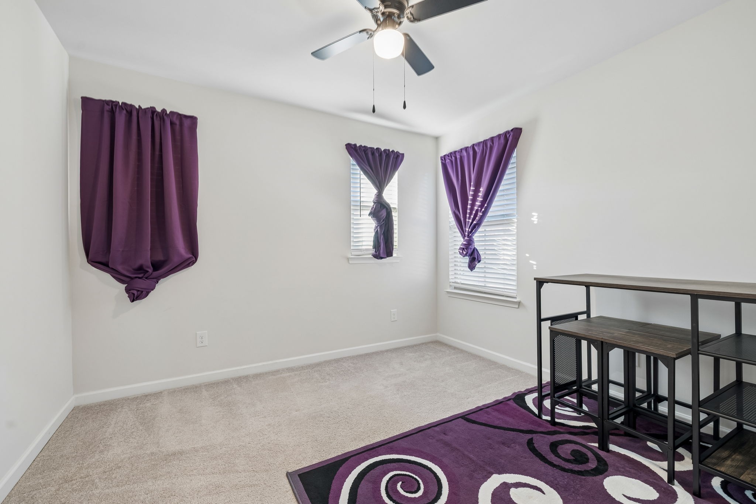
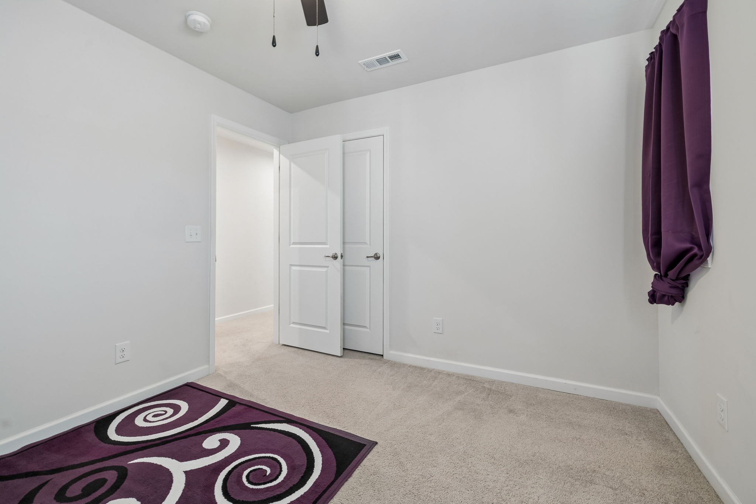
The spacious primary suite provides a comfortable private retreat, complete with a large walk-in closet and an inviting bathroom featuring double vanities and a handsome tiled shower. Both secondary bedrooms are generously appointed with spacious walk-in closets, while ceiling fans in all three bedrooms add to the comfort.

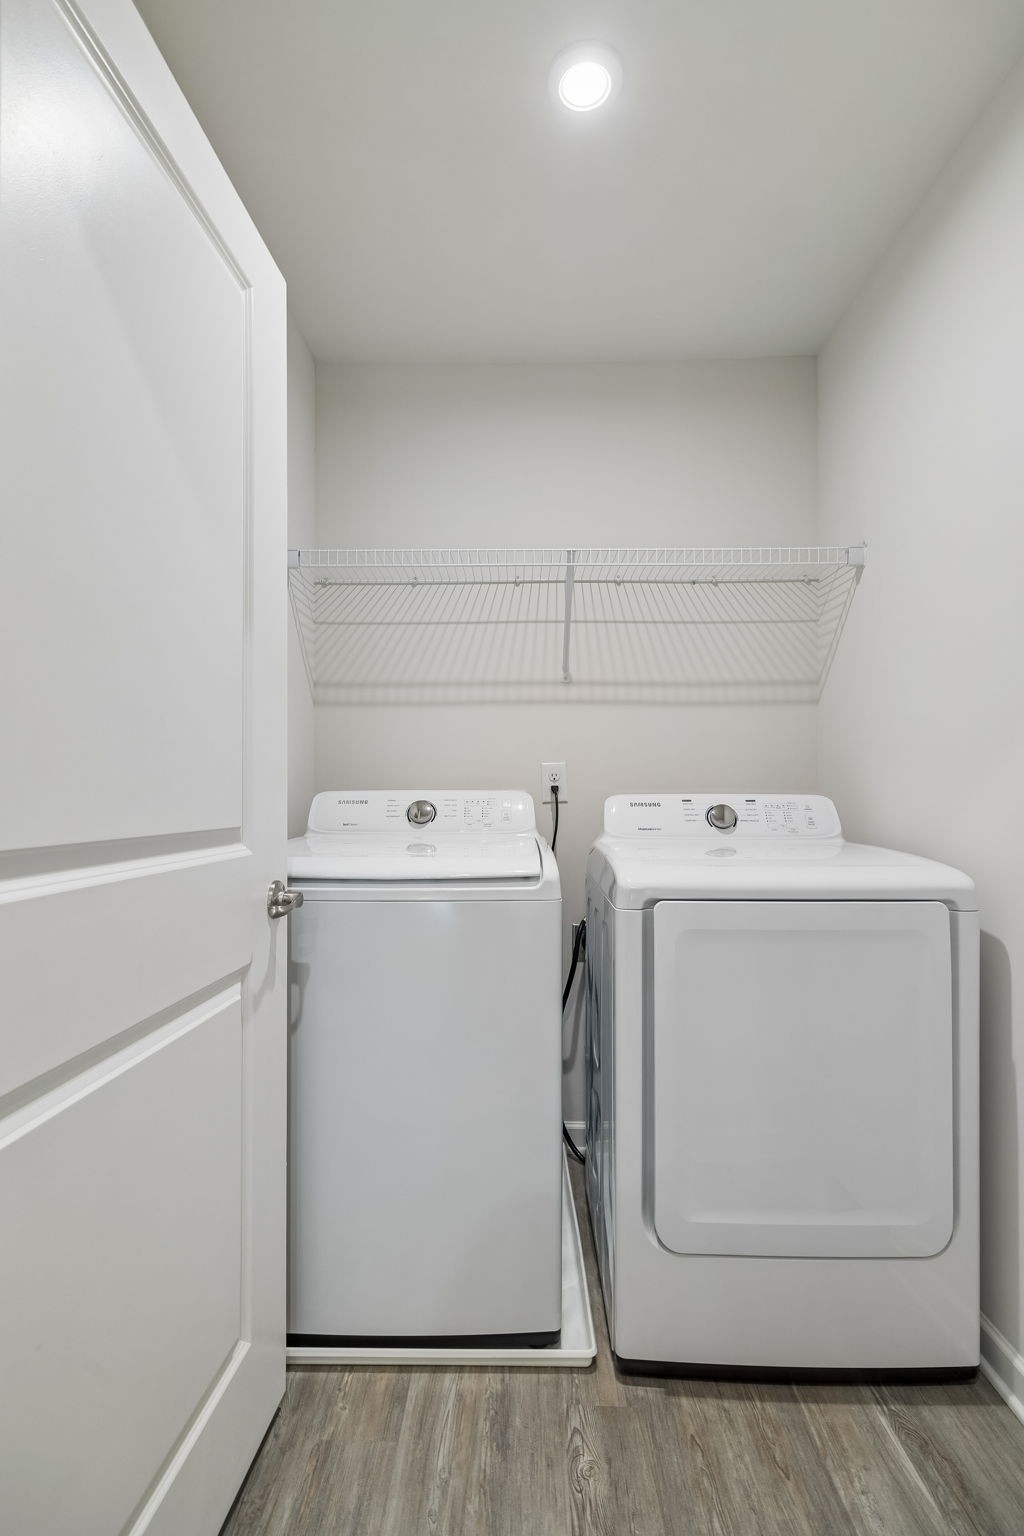
Convenience is another wonderful feature, with a dedicated utility room located on the bedroom level. Smooth ceilings throughout the home add a clean, finished look, and all carpeting, flooring, and paint are in excellent condition.

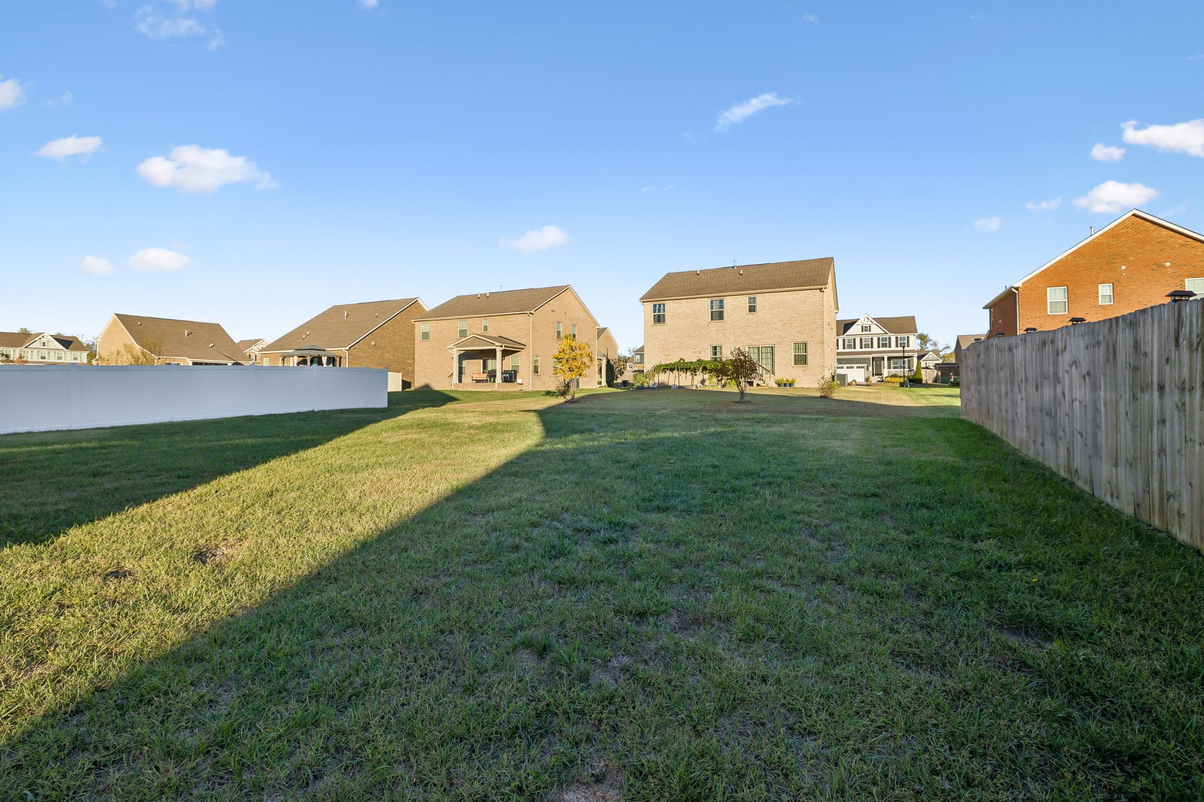
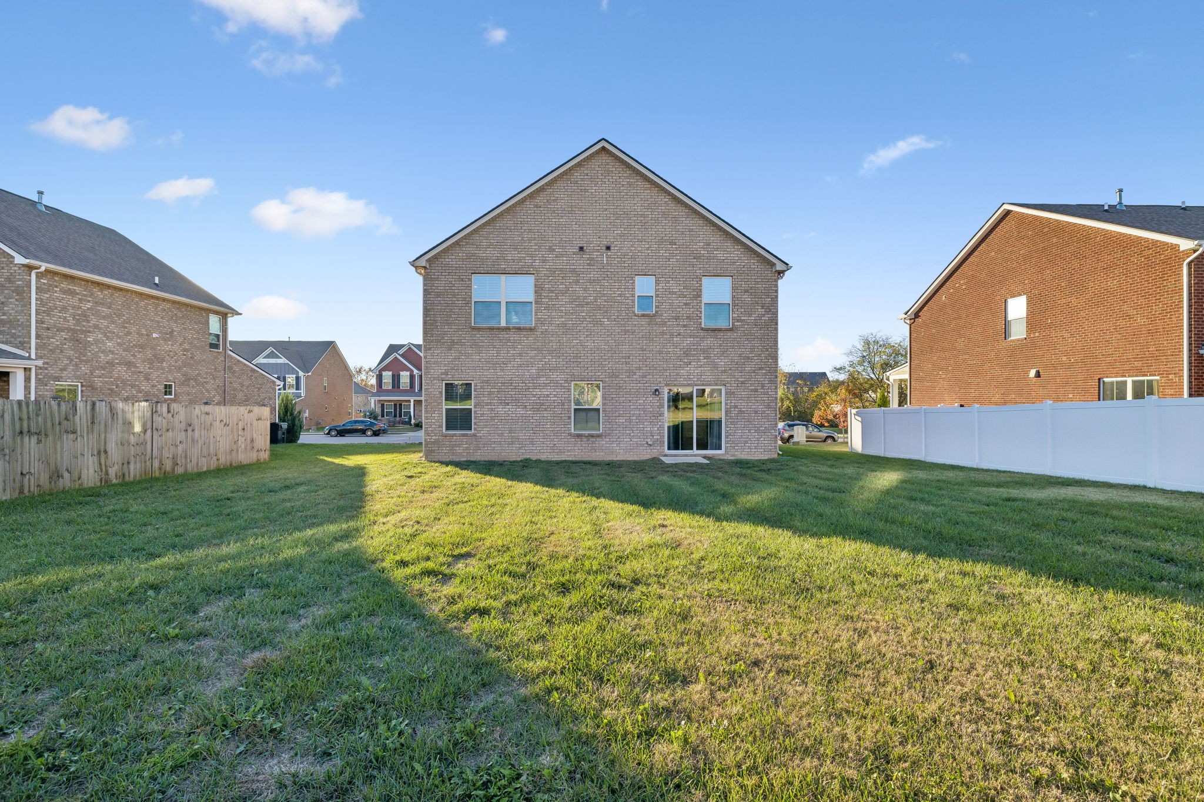
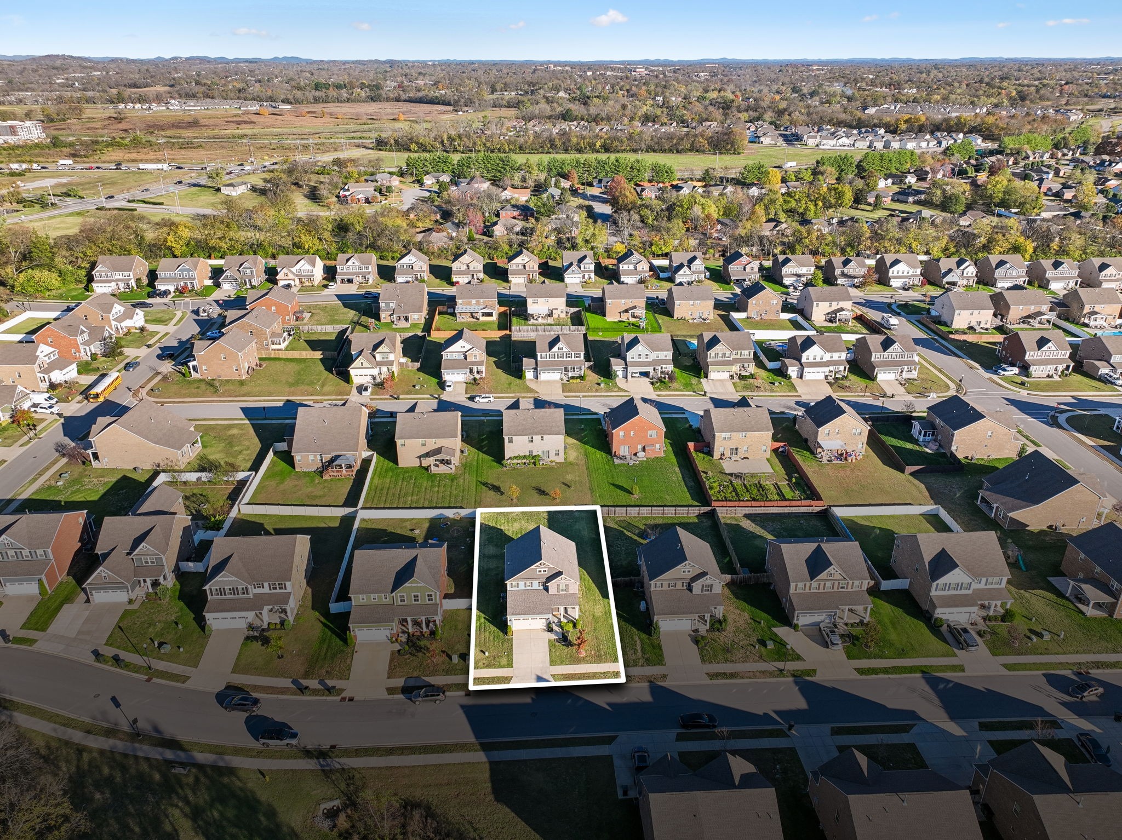
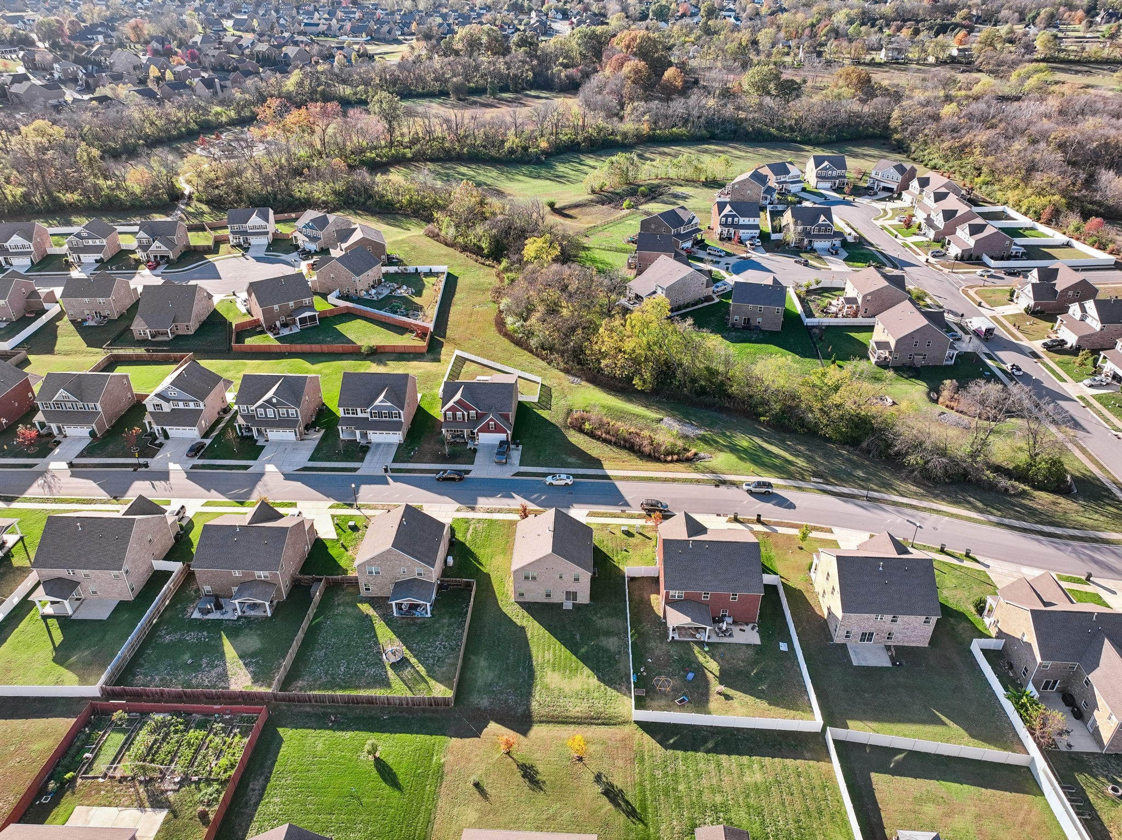
Outside, enjoy a large, beautiful backyard with plenty of room for entertaining, outdoor activities, and making memories with family and friends.

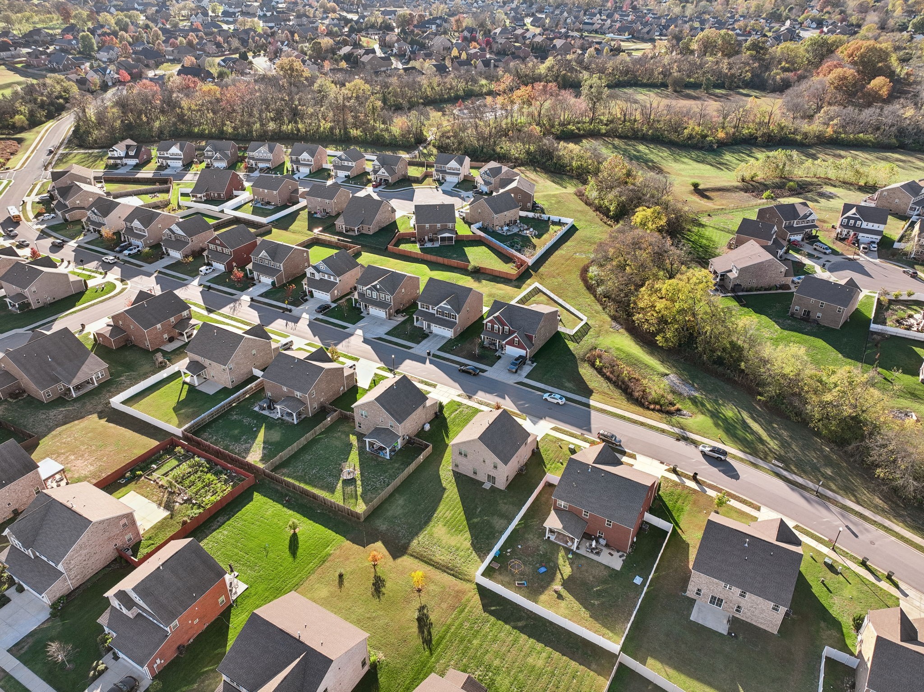
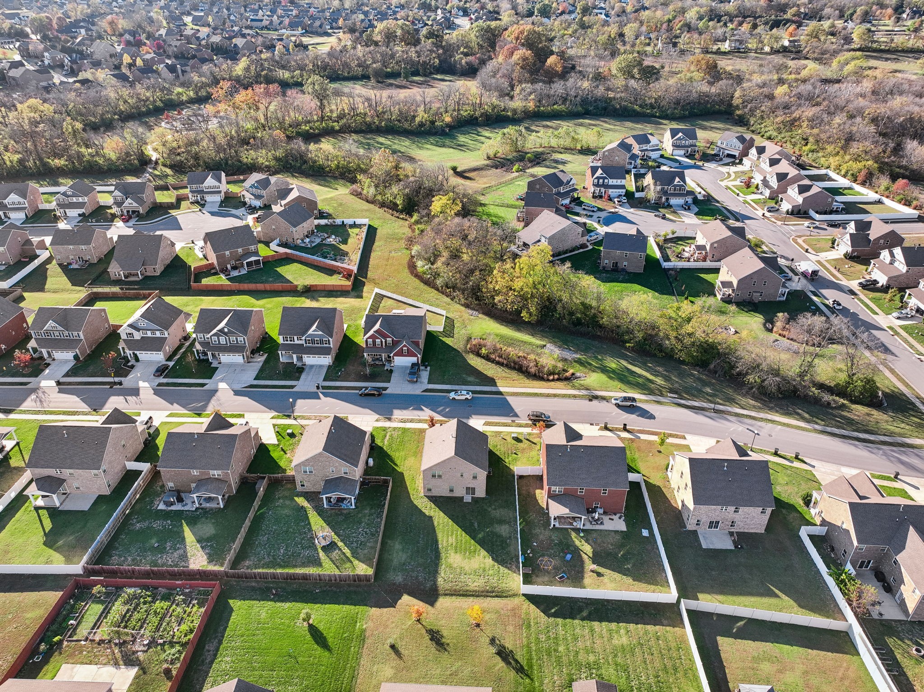
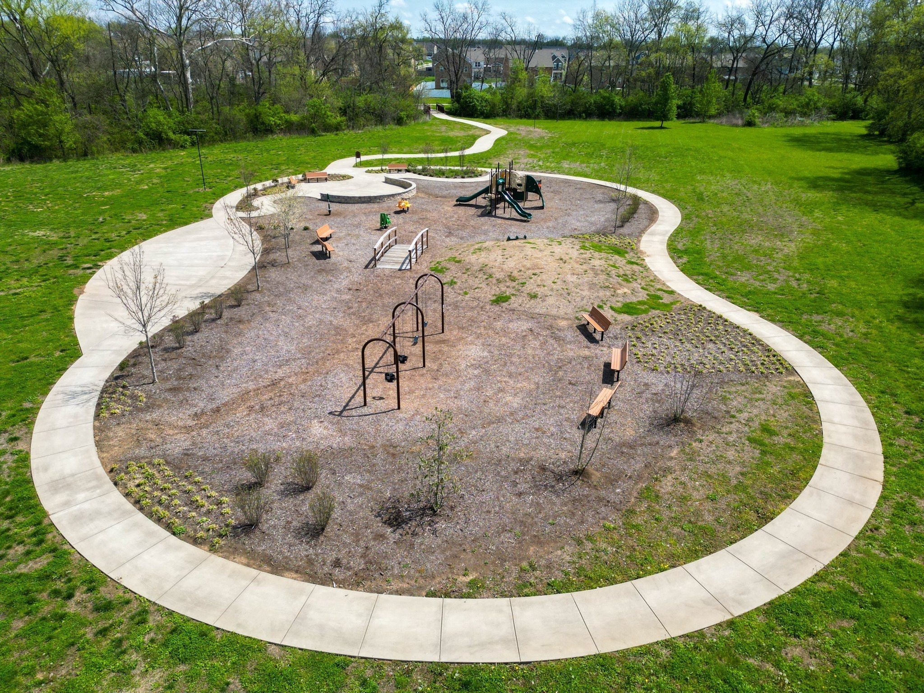
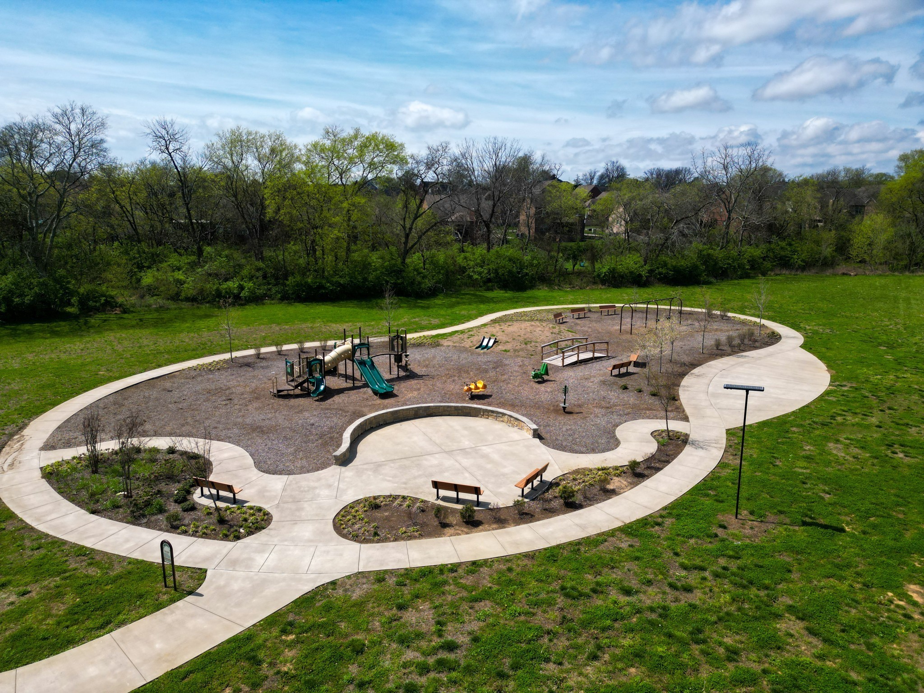
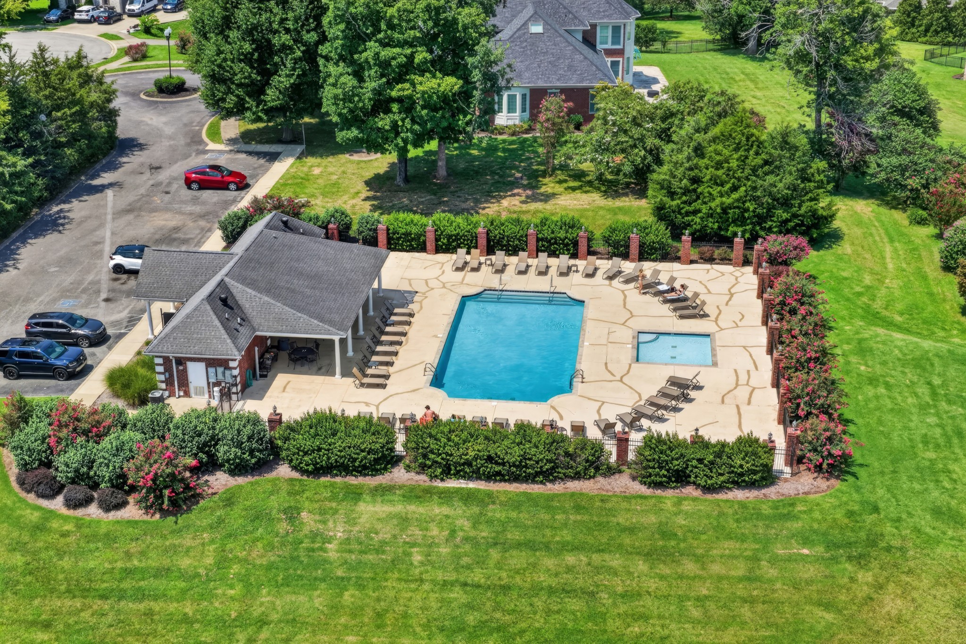
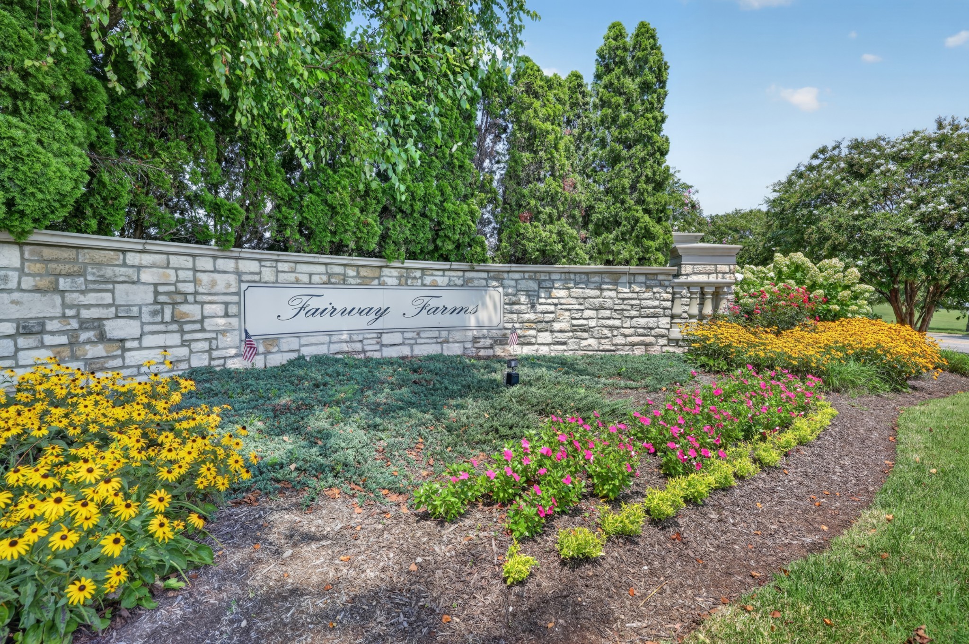
This home offers the space, comfort, storage, and everyday conveniences that make a house feel like home! To top it all off, The Fairway Farms community includes a beautiful Club House, wonderful pool, and a dedicated outdoor workout area.They have sidewalks and homey street lights for those evening walks you need to unwind.

3
beds

3
baths

1,846 Sq.Ft. LIVING AREA

9,147.6 Sq.Ft. lot

Jeanette Nelson

Jeanette Nelson

Features & Amenities

Interior

  • total bedrooms3
  • Total bathrooms3
  • full bathrooms2
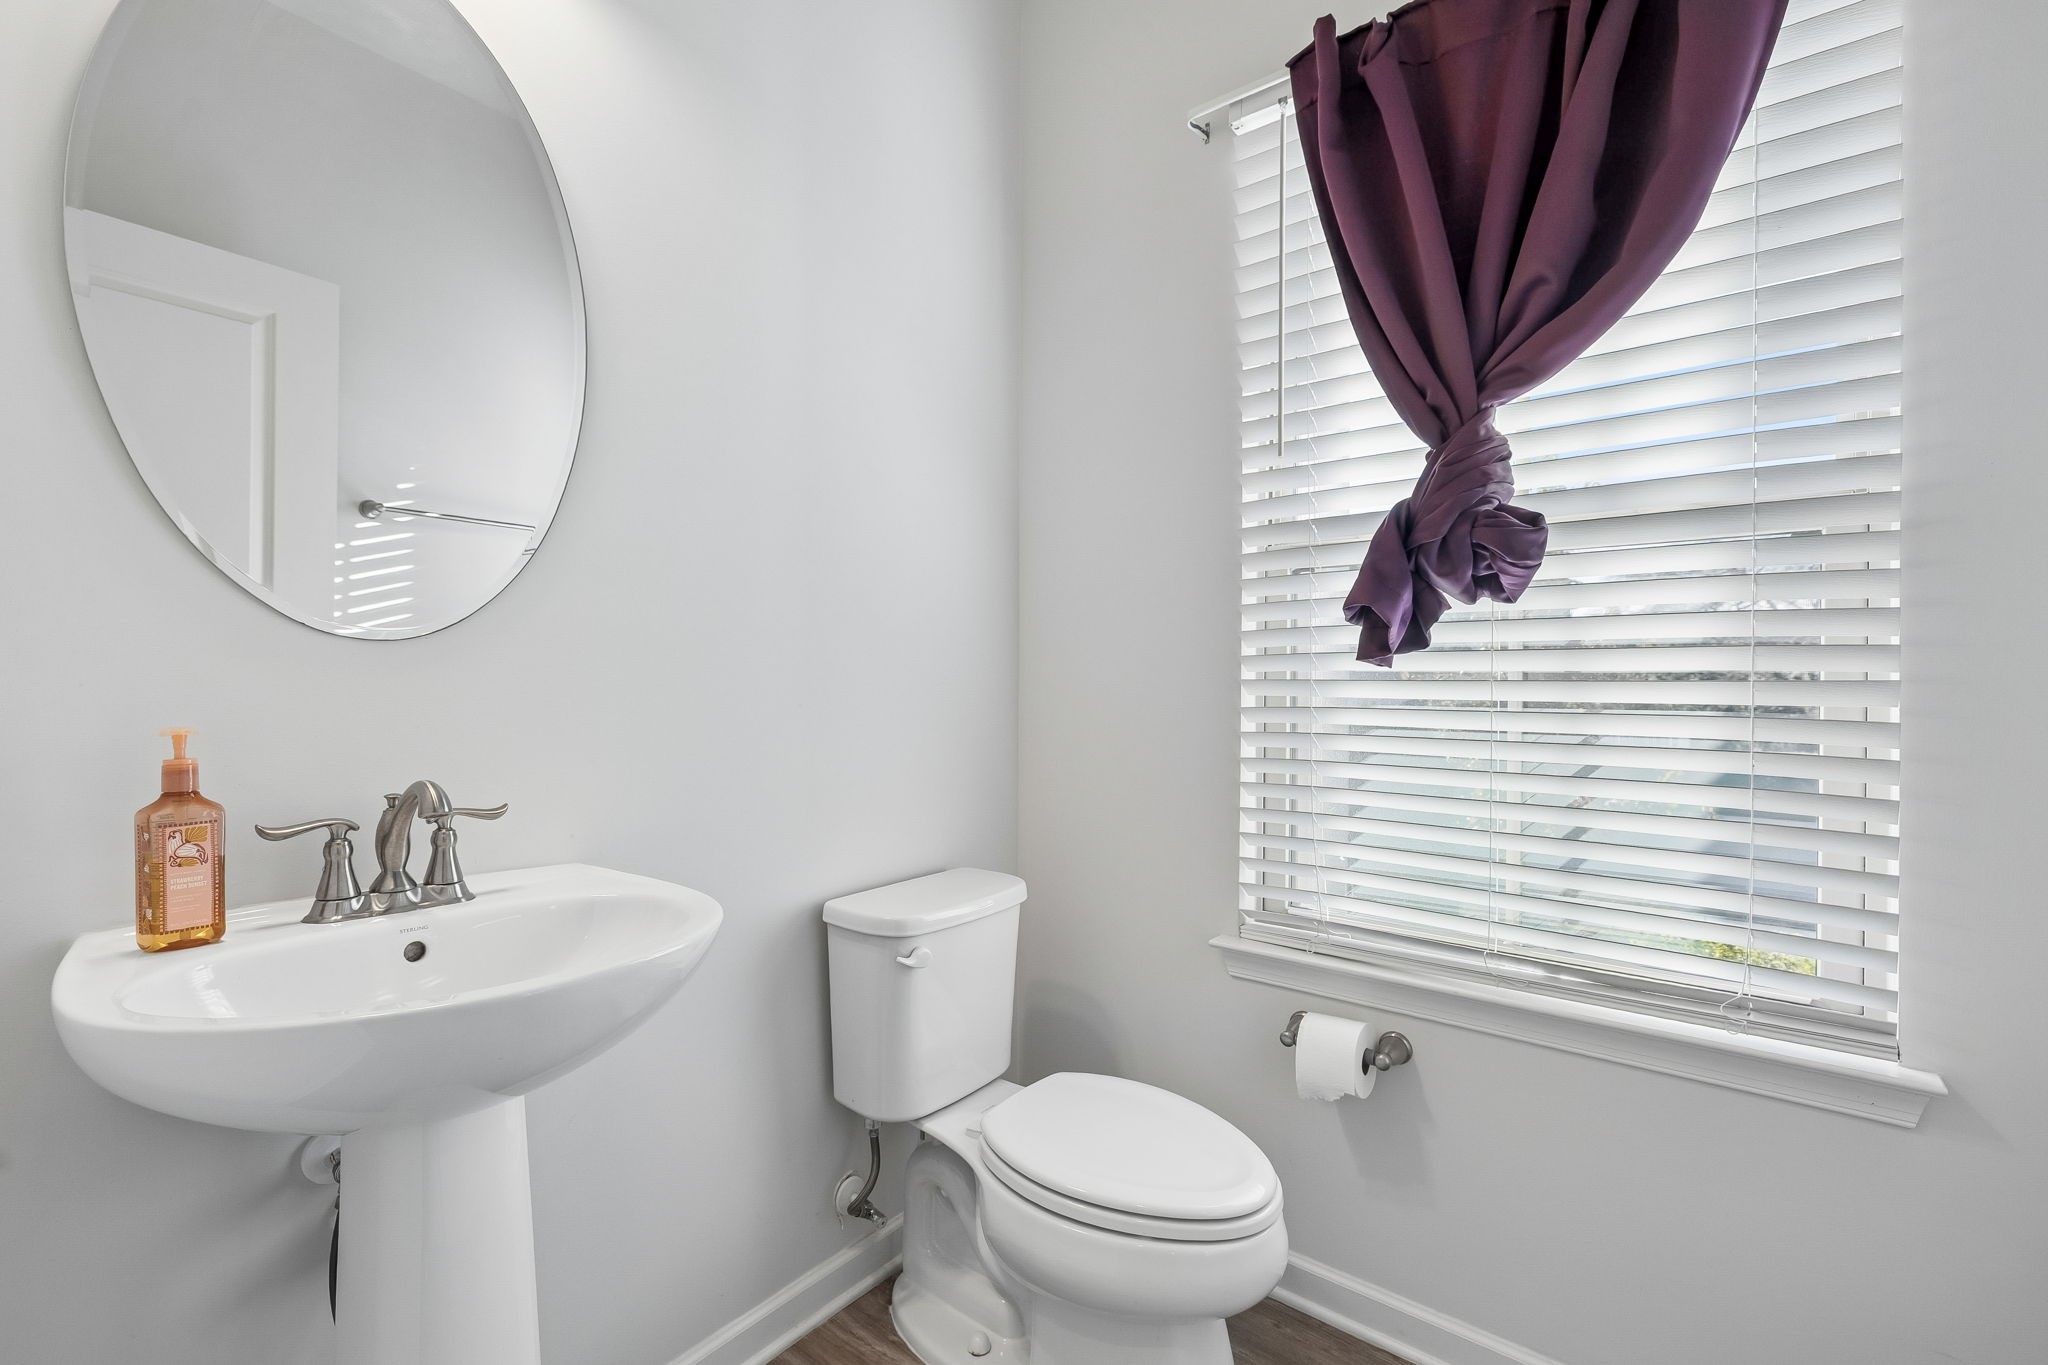
  • half bathroom1
  • Laundry room Electric Dryer Hookup, Washer Hookup
  • Flooring Carpet, Laminate
  • APPLIANCES Built-In Gas Oven, Built-In Gas Range, Dishwasher, Microwave
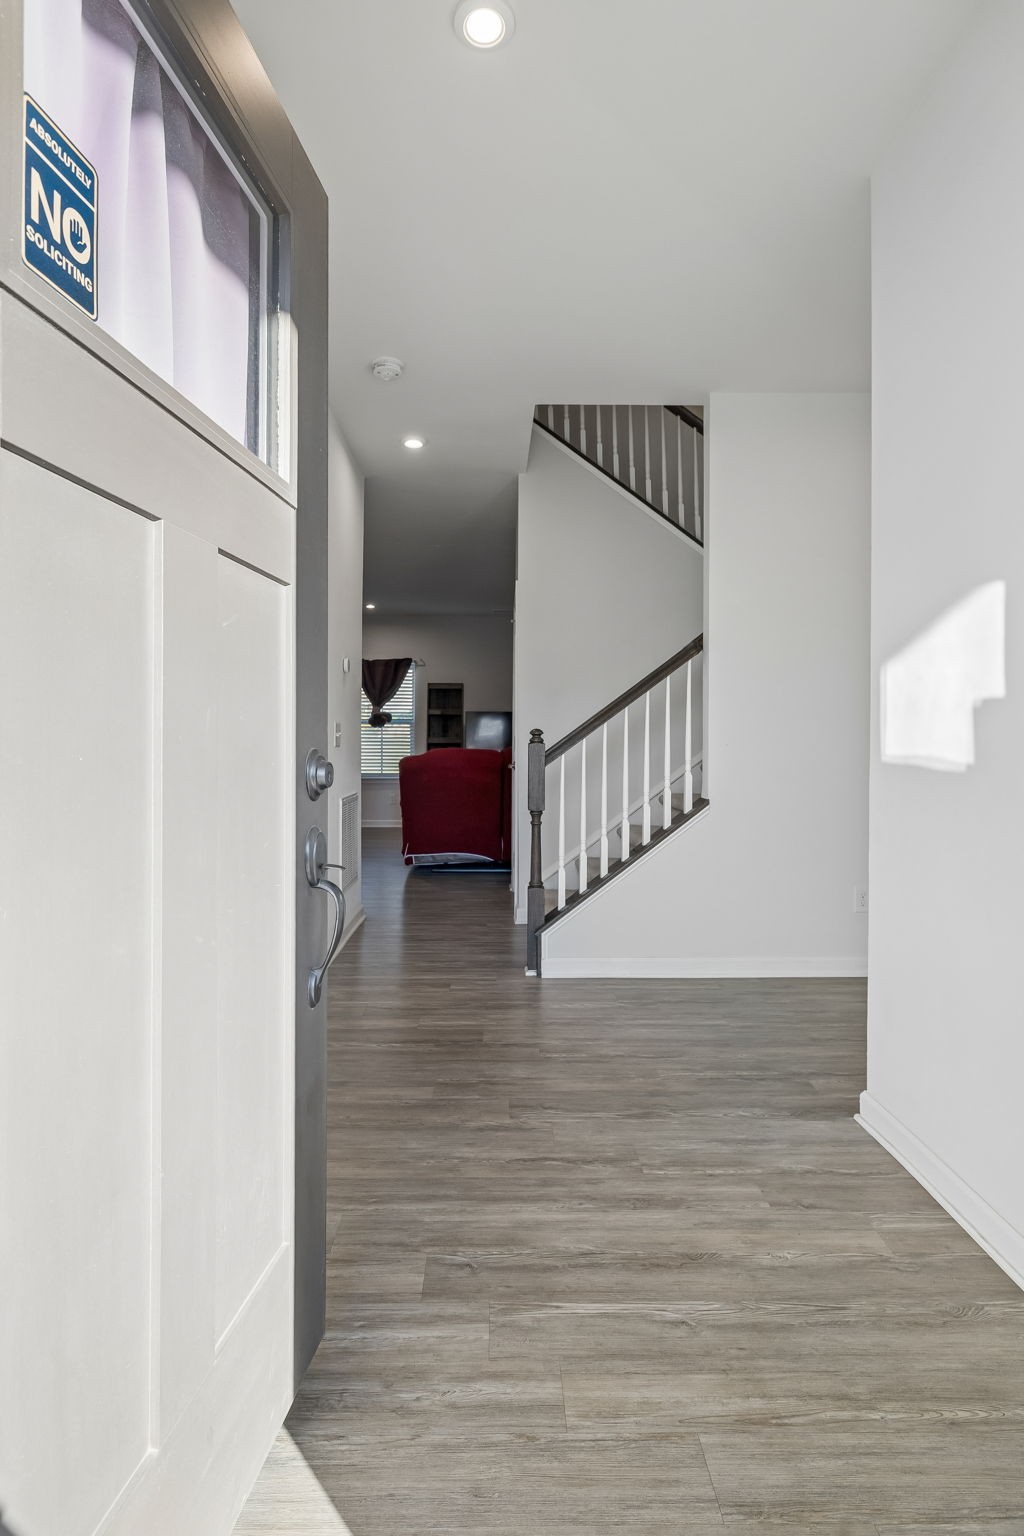
  • other interior Features Ceiling Fan(s), Entrance Foyer, Open Floorplan, Walk-In Closet(s), Kitchen Island

Area & Lot

  • Status For Sale
  • Living Area1,846 Sq.Ft.
  • Total Area1,846 Sq.Ft.
  • Lot Area9,147.6 Sq.Ft.
  • MLS® ID3634092
  • TypeResidential
  • YEAR BUILT2020
  • Architecture StylesContemporary
  • Elementary SchoolHoward Elementary
  • Middle SchoolLiberty Creek Middle School
  • High SchoolLiberty Creek High School

Exterior

  • STORIES2
  • Garage Space2.0
  • water SourcePublic
  • utilitiesWater Available
  • roofShingle
  • lot featuresLevel
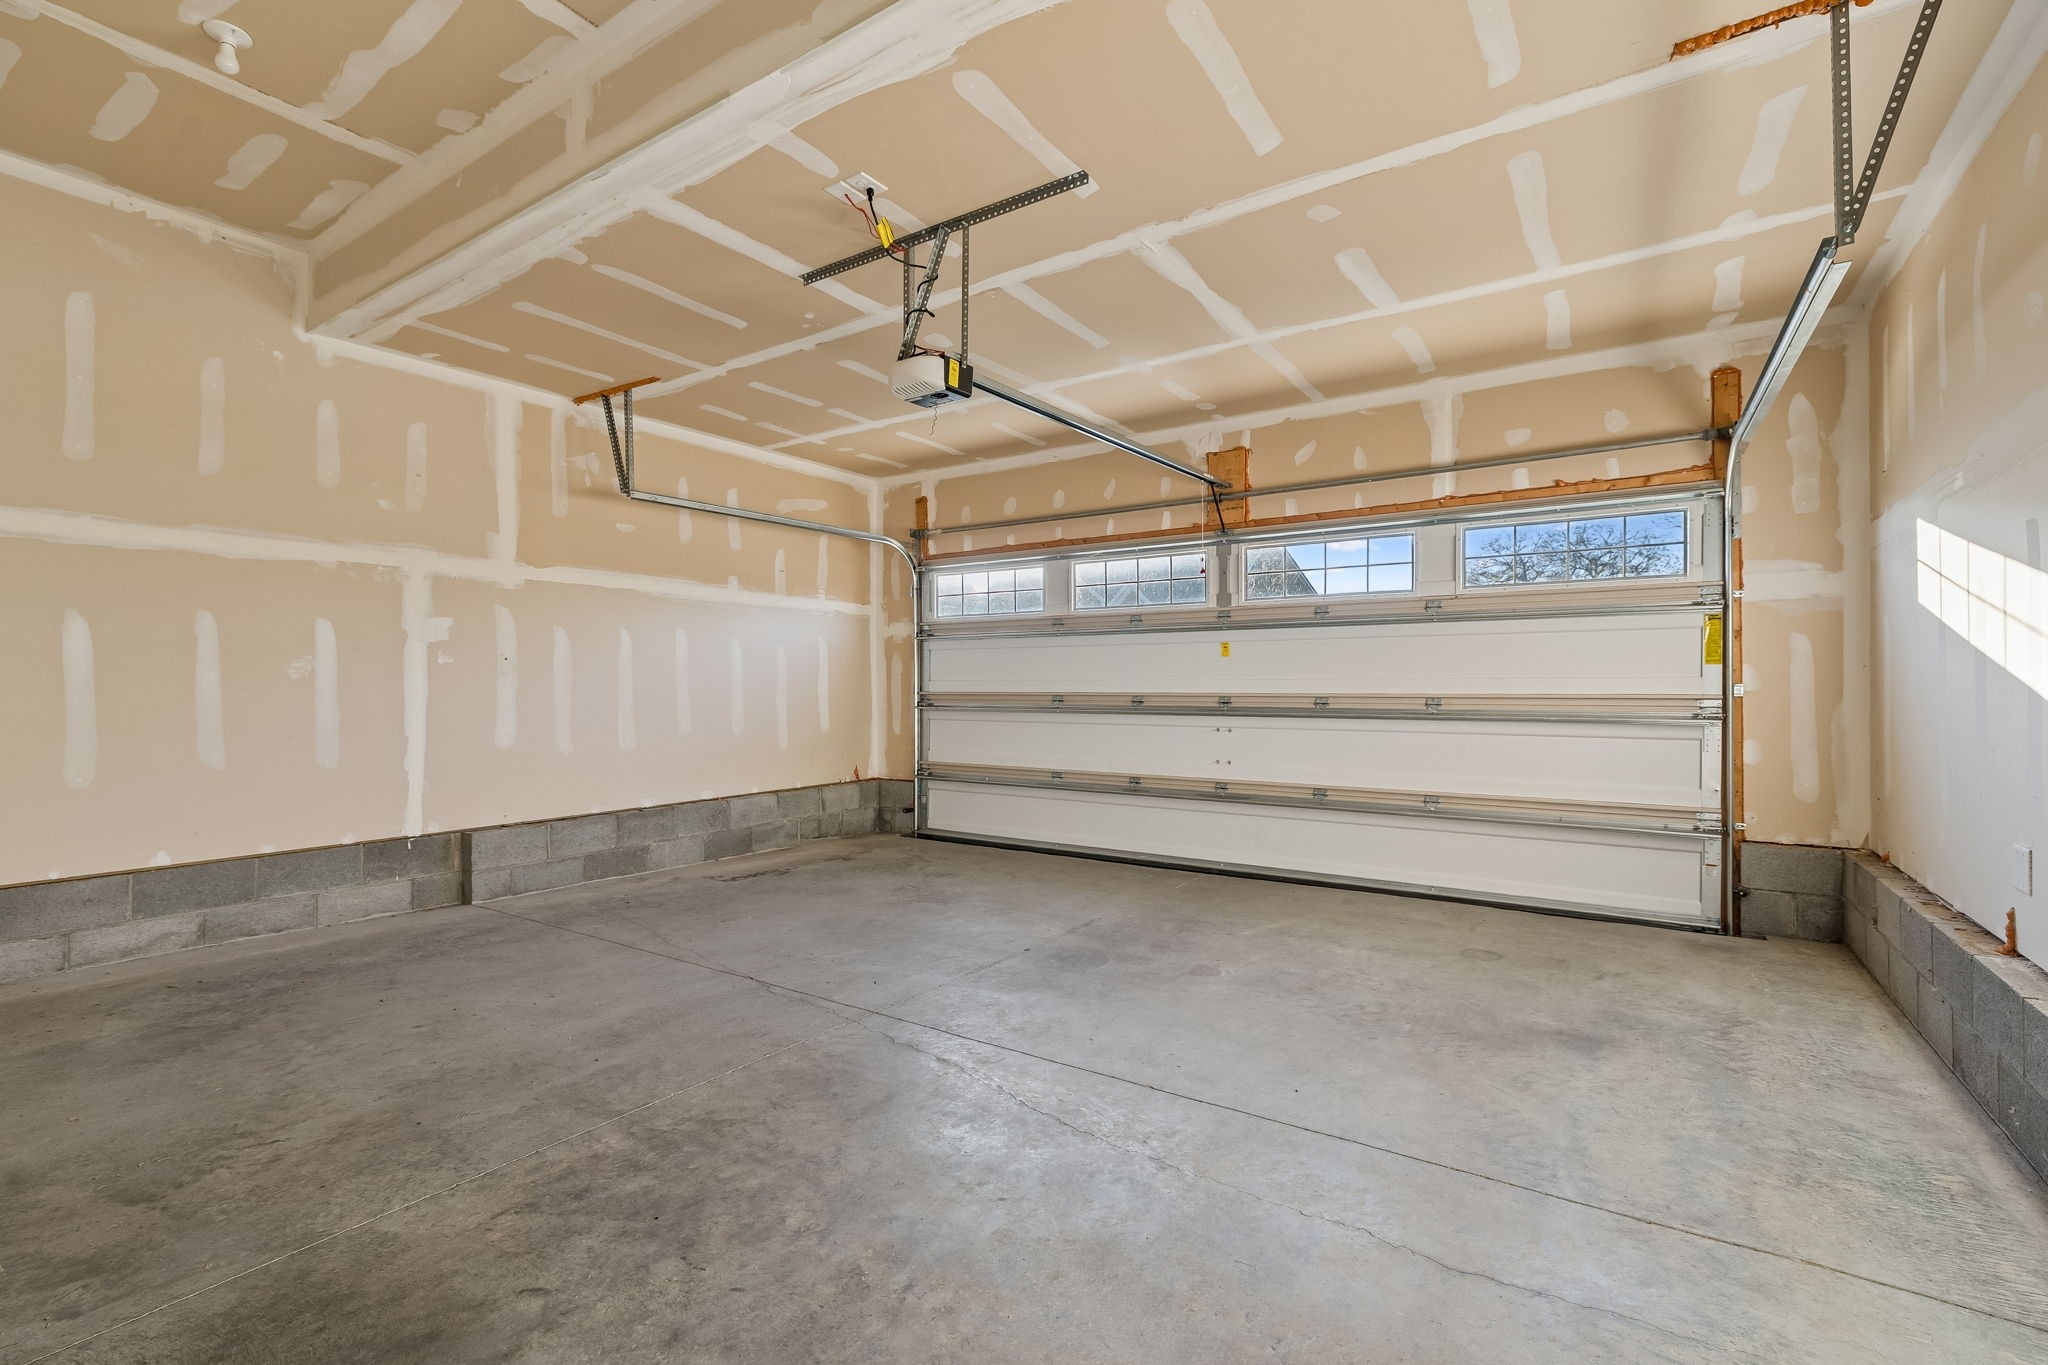
  • parkingGarage Door Opener, Garage Faces Front
  • HEAT TYPECentral
  • AIR CONDITIONINGCentral Air
  • sewerPublic Sewer
  • HOA AmenitiesClubhouse, Playground, Pool, Sidewalks
  • security FeaturesSmoke Detector(s)

Financial

  • Sales Price$429,000
  • Real Estate Tax $1,873/yr
  • HOA $40/mo
View Virtual Tour
image

Schedule a Showing

I would love to show you THIS beautiful property. Please select your preferred date and time below. I will be in touch shortly to confirm your appointment.

Schedule a Showing

I would love to show you THIS beautiful property. Please select your preferred date and time below. I will be in touch shortly to confirm your appointment.

Thank you for your interest in 619 Wassil Dr, Gallatin, TN 37066. We are reviewing your request and will be in touch shortly!

Mortgage Calculator

Estimate your monthly mortgage payment, including the principal and interest, property taxes, and HOA. Adjust the values to generate a more accurate rate.
All estimates are provided for informational purposes only. Actual amounts may vary.
$0,000 Your Payment 20 15 65
$0,000 Your Payment

Work with Brent

Get assistance in determining current property value, crafting a competitive offer, writing and negotiating a contract, and much more. Contact me today.

Follow Us on Instagram