7094 Anna Dr
7094 Anna Dr
7094 Anna Dr
7094 Anna Dr
7094 Anna Dr
7094 Anna Dr
7094 Anna Dr
7094 Anna Dr
7094 Anna Dr
7094 Anna Dr
7094 Anna Dr
7094 Anna Dr
7094 Anna Dr
7094 Anna Dr
7094 Anna Dr
7094 Anna Dr
7094 Anna Dr
7094 Anna Dr
7094 Anna Dr
7094 Anna Dr
7094 Anna Dr
7094 Anna Dr
7094 Anna Dr
7094 Anna Dr
7094 Anna Dr
7094 Anna Dr
7094 Anna Dr
7094 Anna Dr
7094 Anna Dr
7094 Anna Dr
7094 Anna Dr
7094 Anna Dr
7094 Anna Dr
7094 Anna Dr
7094 Anna Dr
7094 Anna Dr
7094 Anna Dr
7094 Anna Dr
7094 Anna Dr
7094 Anna Dr
7094 Anna Dr
7094 Anna Dr
7094 Anna Dr
7094 Anna Dr
7094 Anna Dr
7094 Anna Dr
7094 Anna Dr
7094 Anna Dr
7094 Anna Dr
7094 Anna Dr
7094 Anna Dr
7094 Anna Dr
7094 Anna Dr
7094 Anna Dr
7094 Anna Dr
7094 Anna Dr
7094 Anna Dr
7094 Anna Dr
7094 Anna Dr
7094 Anna Dr
7094 Anna Dr
7094 Anna Dr
7094 Anna Dr
7094 Anna Dr
SEE ALL PHOTOS
7094 Anna Dr
7094 Anna Dr
7094 Anna Dr
7094 Anna Dr
7094 Anna Dr
7094 Anna Dr
7094 Anna Dr
7094 Anna Dr
7094 Anna Dr
7094 Anna Dr
7094 Anna Dr
7094 Anna Dr
7094 Anna Dr
7094 Anna Dr
7094 Anna Dr
7094 Anna Dr
7094 Anna Dr
7094 Anna Dr
7094 Anna Dr
7094 Anna Dr
7094 Anna Dr
7094 Anna Dr
7094 Anna Dr
7094 Anna Dr
7094 Anna Dr
7094 Anna Dr
7094 Anna Dr
7094 Anna Dr
7094 Anna Dr
7094 Anna Dr
7094 Anna Dr
7094 Anna Dr
7094 Anna Dr
7094 Anna Dr
7094 Anna Dr
7094 Anna Dr
7094 Anna Dr
7094 Anna Dr
7094 Anna Dr
7094 Anna Dr
7094 Anna Dr
7094 Anna Dr
7094 Anna Dr
7094 Anna Dr
7094 Anna Dr
7094 Anna Dr
7094 Anna Dr
7094 Anna Dr
7094 Anna Dr
7094 Anna Dr
7094 Anna Dr
7094 Anna Dr
7094 Anna Dr
7094 Anna Dr
7094 Anna Dr
7094 Anna Dr
7094 Anna Dr
7094 Anna Dr
7094 Anna Dr
7094 Anna Dr
7094 Anna Dr
7094 Anna Dr
7094 Anna Dr
7094 Anna Dr
Courtesy of Onward Real Estate, Laura Baugh Listing Contact: 6153303051 
For Sale

7094 Anna Dr

7094 Anna Dr, Brentwood, TN 37027

$6,999,999
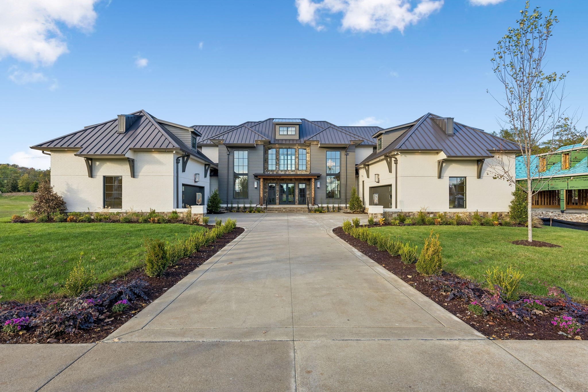
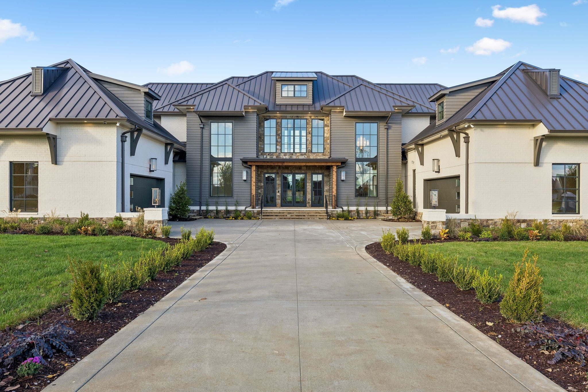
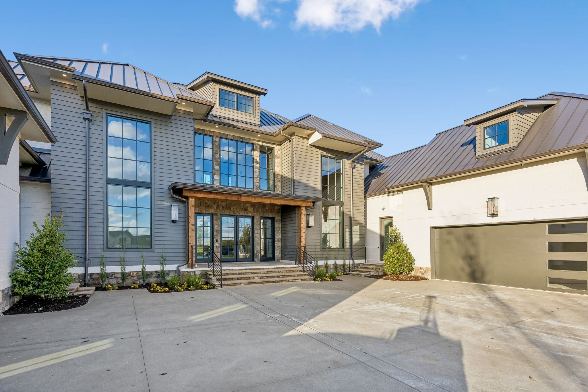
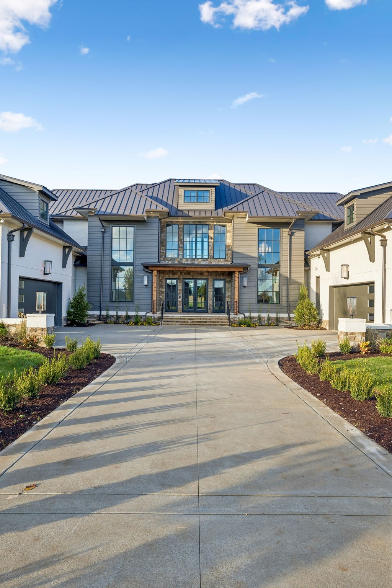
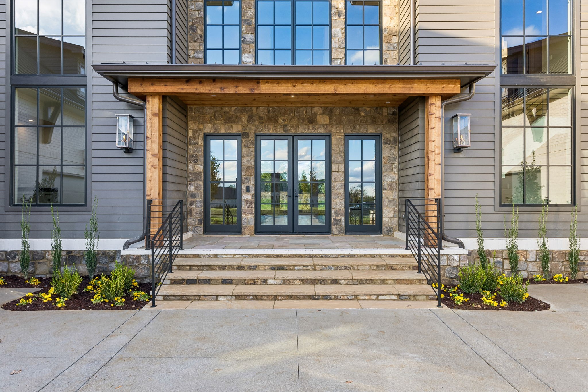
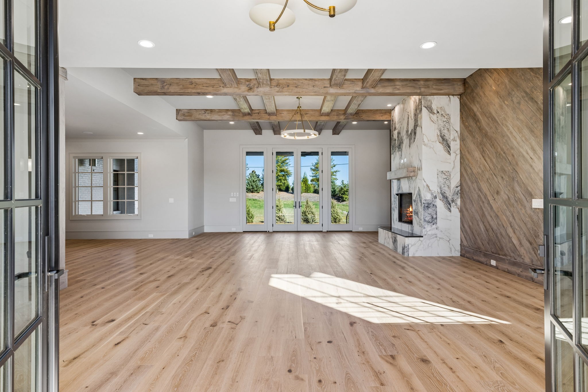
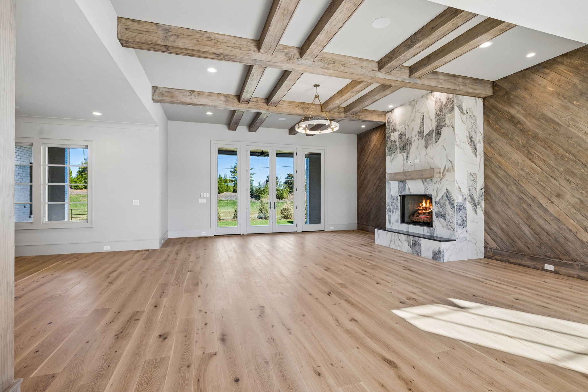
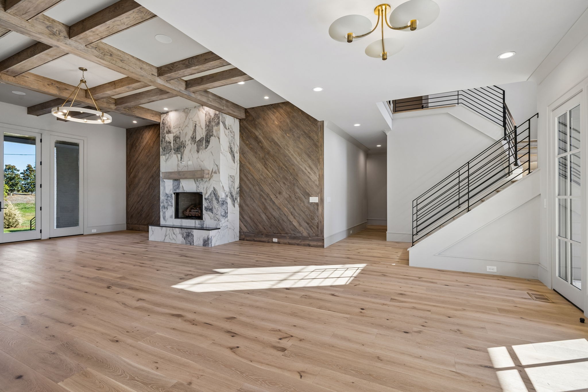
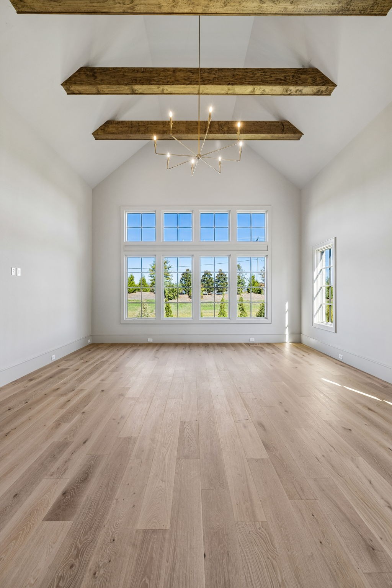
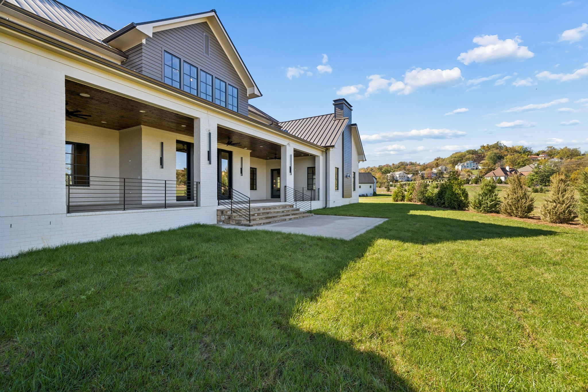
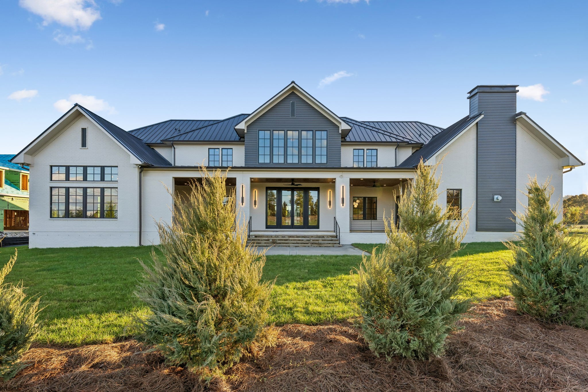
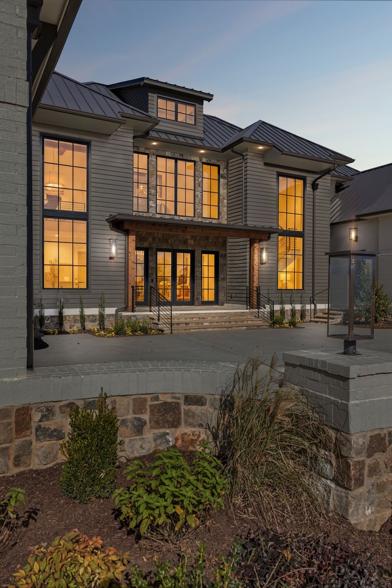
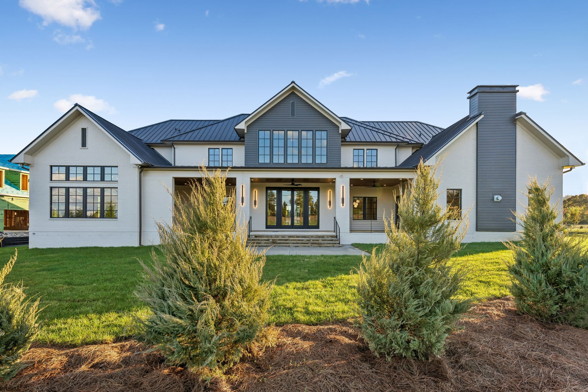
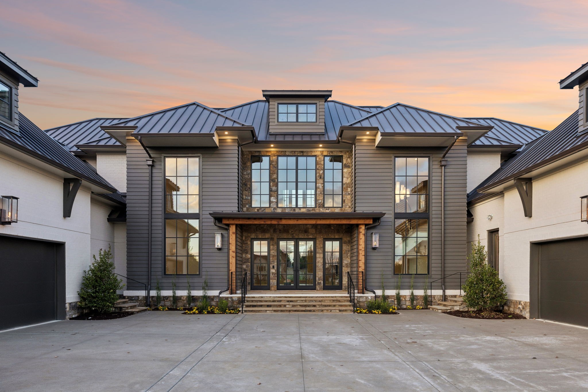
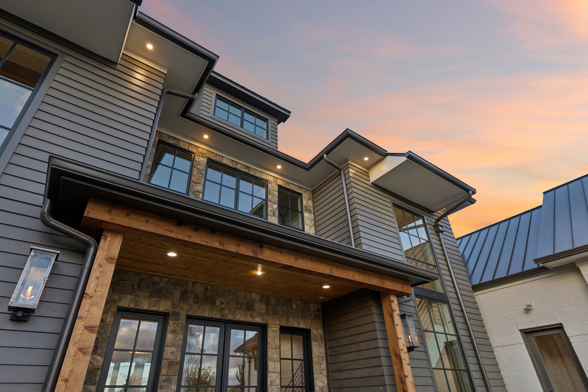
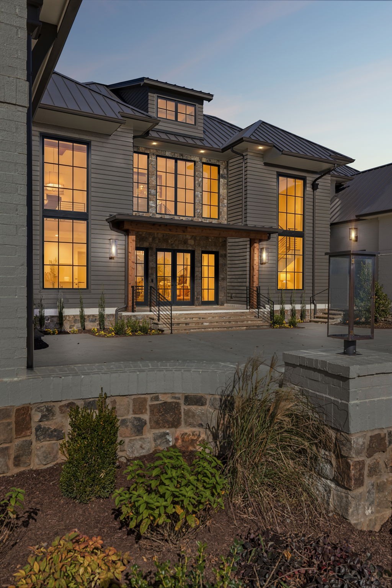
Distinctive architecture and a thoughtfully designed floor plan set this residence apart in the gated Brentwood community of Anna. Set on a level cul-de-sac homesite, with common space bordering rear and side, the property offers a combination of privacy and outdoor enjoyment. Inside, warm finishes, dramatic ceiling heights and careful details create a home suited for everyday living or entertaining. The symmetrical wings, multiple rooflines and central two-story entry give the home a strong presence, while the landscaping and approach create a beautiful first impression.

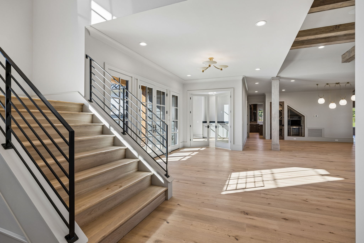
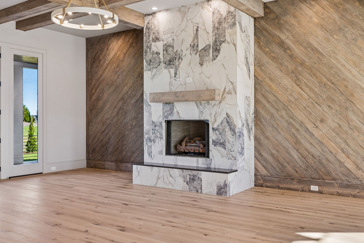
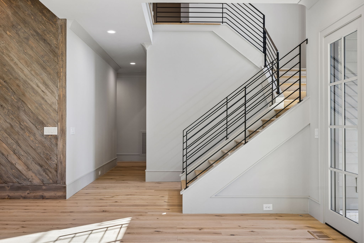
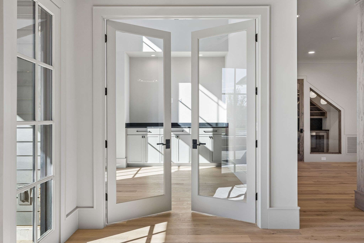
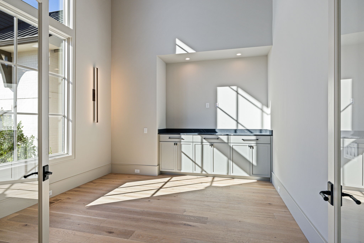
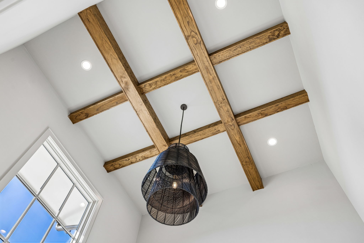
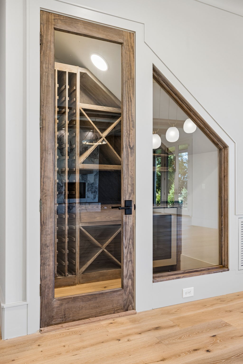
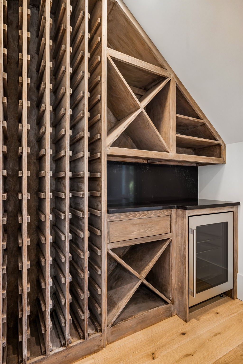
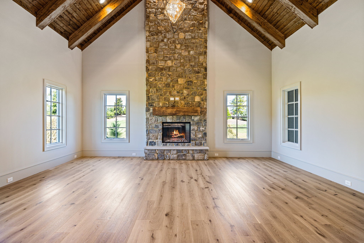
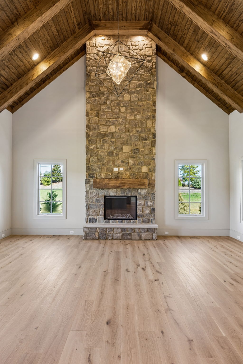
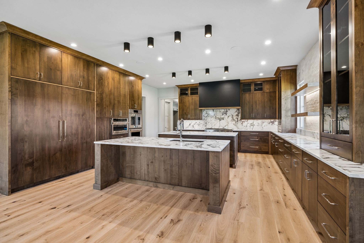
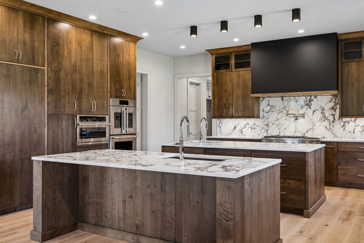
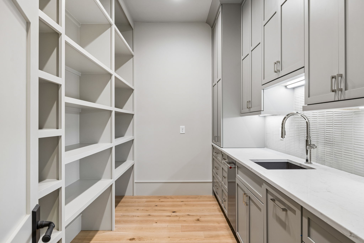
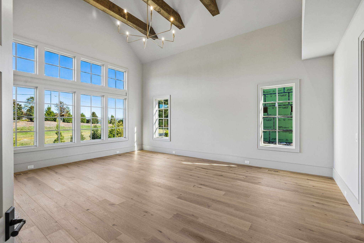
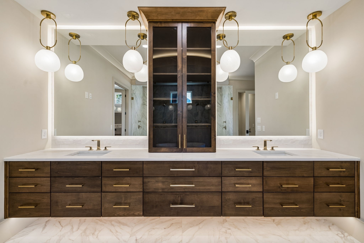
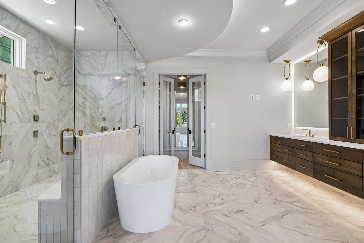
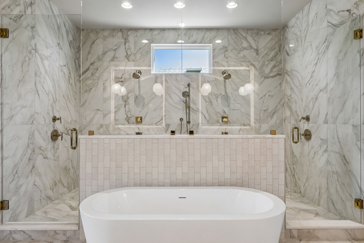
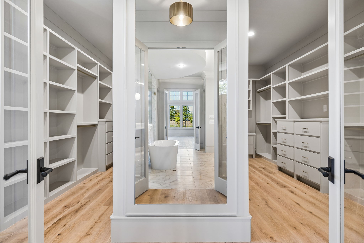
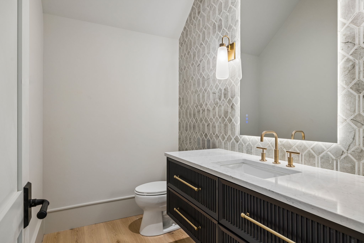
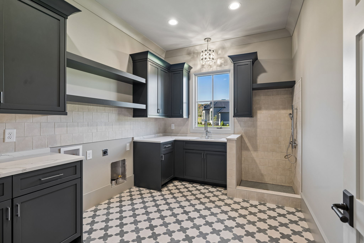
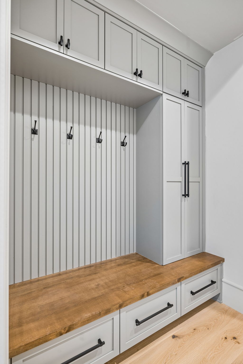
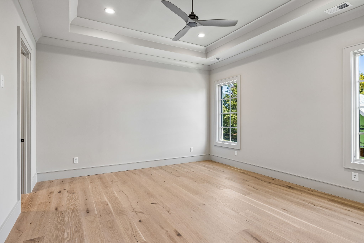
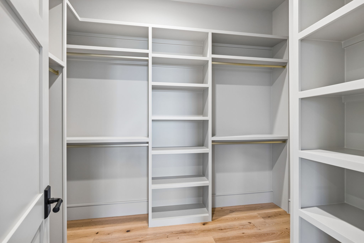
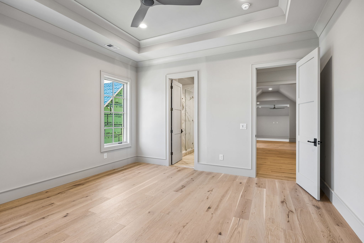
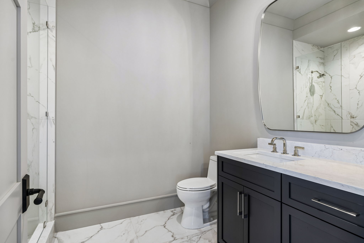
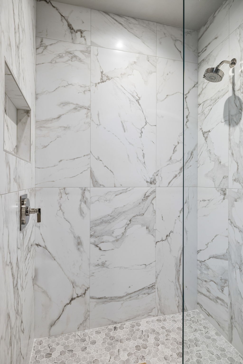
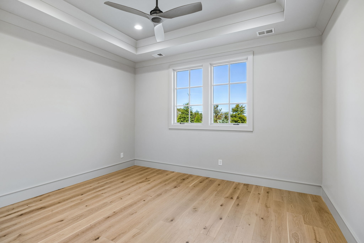
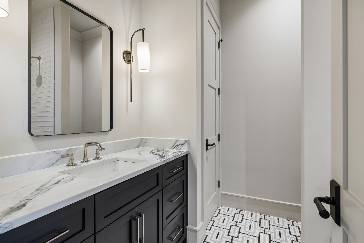
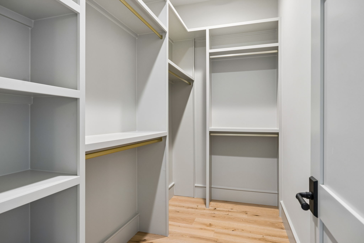
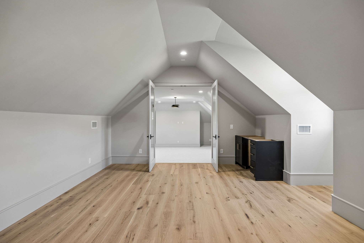
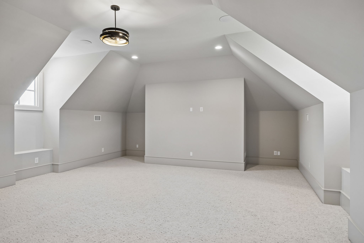
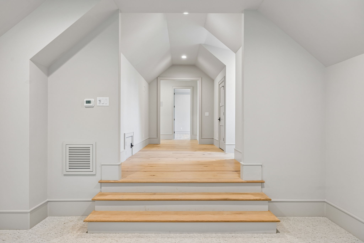
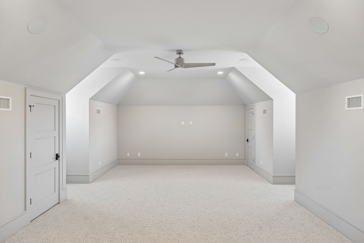
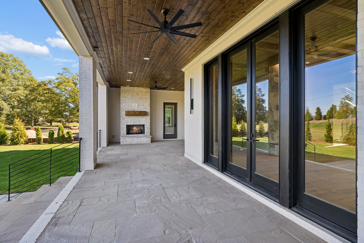
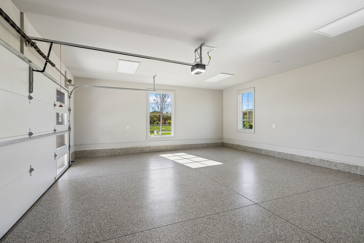
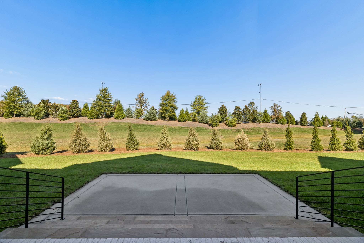
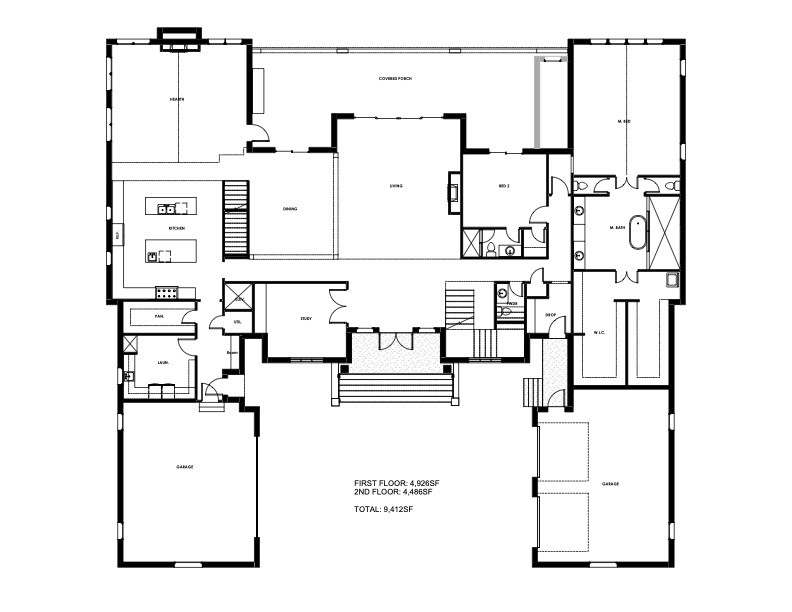
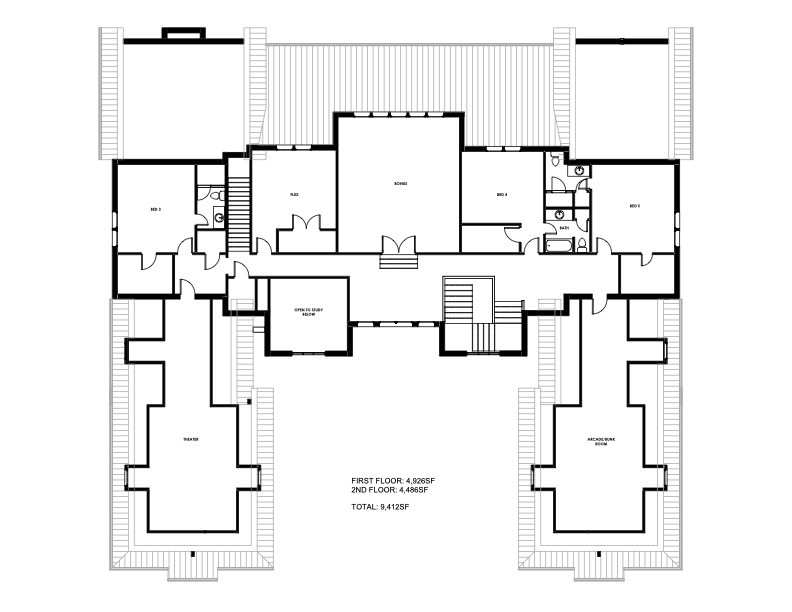
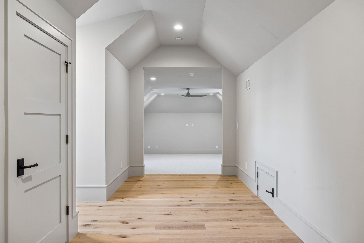
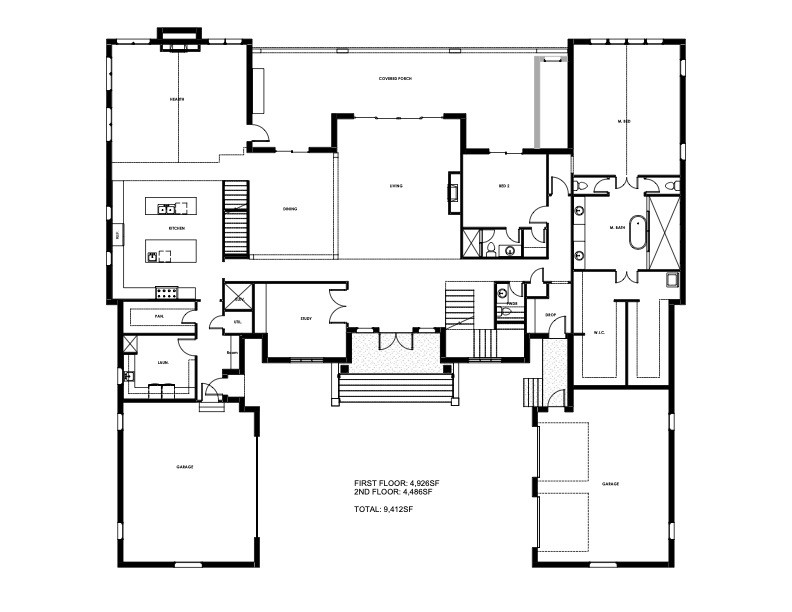
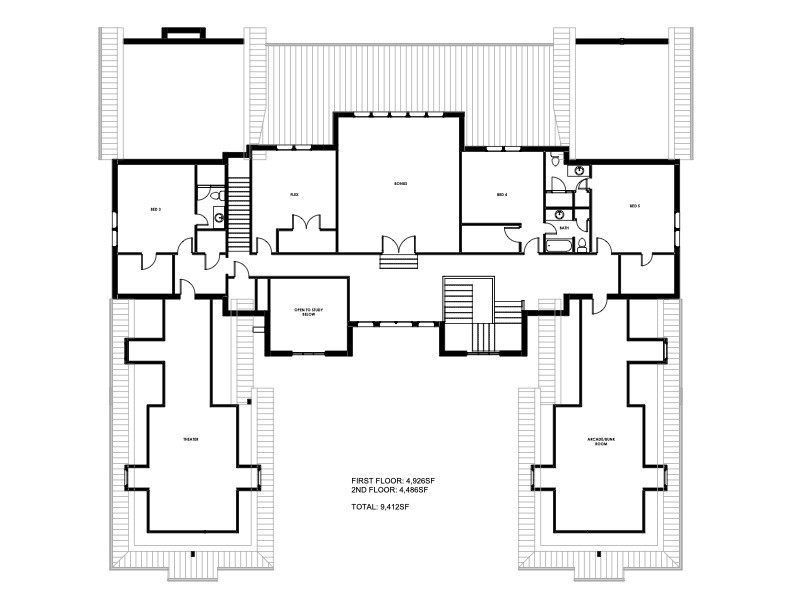
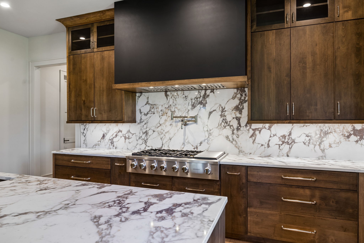
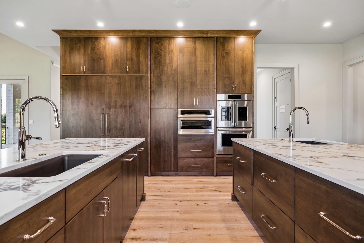
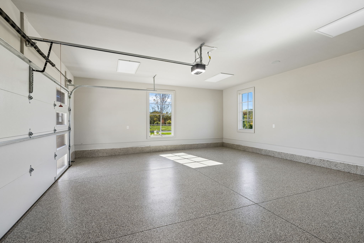
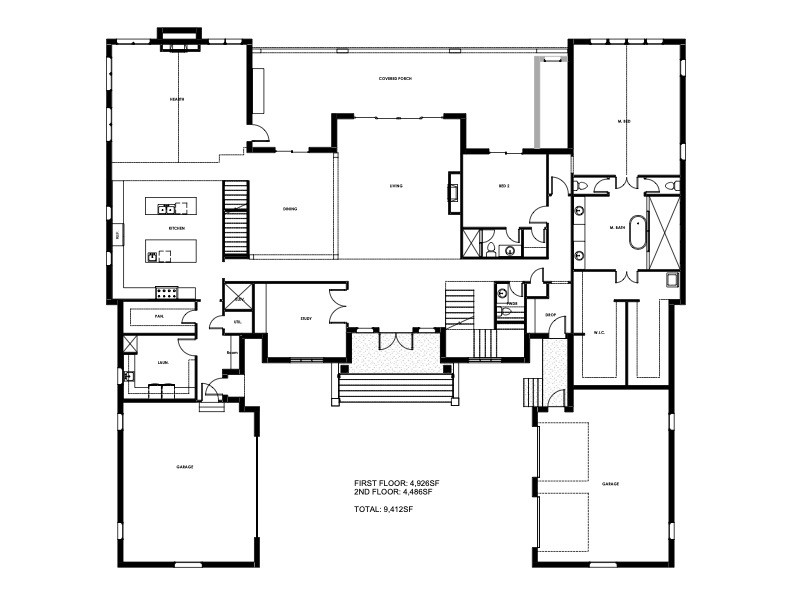
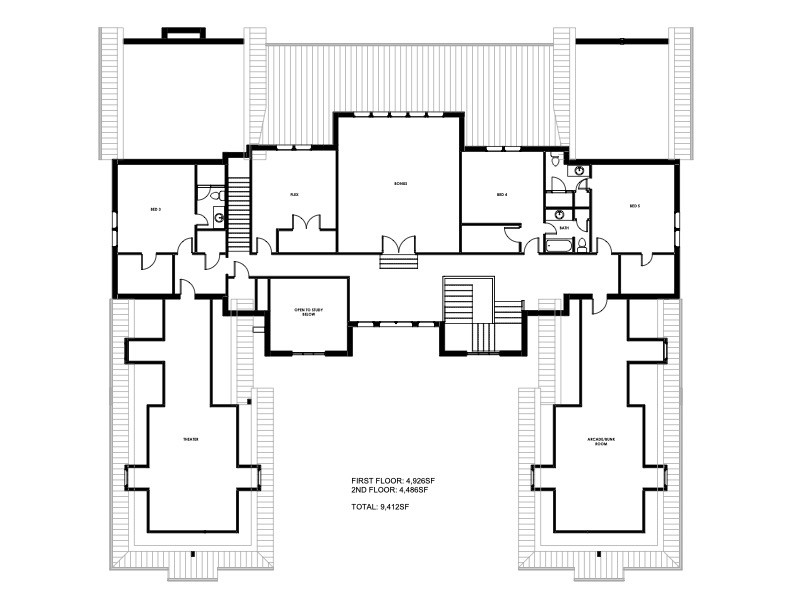
The chef's kitchen features two custom islands, Brazilian quartz countertops, ceiling-height cabinetry, a metal vent hood and a separate prep kitchen pantry. Monogram Elite appliances offer Wi-Fi connectivity, while a dedicated wine room includes a beverage center and wine chiller. A large hearth room joins the kitchen with a fireplace and access to back porch. The outdoor living area extends entertaining space with kitchen, fireplace, dining and leisure areas. A private office with soaring ceilings. The main-level primary suite offers private laundry and a beautifully finished bath with soaking tub and separate wet room. A second ensuite bedroom is located on main level. Four additional bedrooms upstairs feature custom-built closets, floor-to-ceiling tiled showers and custom vanities. Additional living spaces include a two-story study with French doors, a 7.1 Dolby Atmos theatre area with wet bar and beverage center, an arcade room plumbed for a wet bar, and a bonus recreation room with wet bar. An exercise room and two additional flex rooms, each approximately 22 x 16, provide versatility for guests, hobbies, work or additional storage. An elevator for convenient access. Two separate two-car garages feature epoxy-finished floors and dual drop zones. The flat backyard is spacious and private for a pool. Builder pool incentive available; ask for details. Add'l l features listed in Media Section

6
beds

6
baths

9,551 Sq.Ft. LIVING AREA

0.56 Acres lot

Laura Baugh

Laura Baugh

Features & Amenities

Interior

  • total bedrooms6
  • Total bathrooms6
  • full bathrooms5
  • half bathroom1
  • Laundry room Electric Dryer Hookup, Washer Hookup
  • Flooring Wood, Marble, Tile
  • Fireplace Family Room, Great Room
  • APPLIANCES Built-In Electric Oven, Double Oven, Built-In Gas Range, Dishwasher, Disposal, Ice Maker, Refrigerator
  • other interior Features Bookcases, Built-in Features, Elevator, Entrance Foyer, Extra Closets, High Ceilings, In-Law Floorplan, Open Floorplan, Pantry, Walk-In Closet(s), Wet Bar, High Speed Internet, Kitchen Island

Area & Lot

  • Status For Sale
  • Living Area9,551 Sq.Ft.
  • Total Area9,551 Sq.Ft.
  • Lot Area0.56 Acres
  • MLS® ID3167581
  • TypeResidential
  • YEAR BUILT2026
  • NeighborhoodBrentwood
  • Architecture StylesContemporary
  • Elementary SchoolScales Elementary
  • Middle SchoolBrentwood Middle School
  • High SchoolBrentwood High School

Exterior

  • STORIES2
  • Garage Space4.0
  • water SourcePublic
  • utilitiesNatural Gas Available, Water Available, Cable Connected
  • roofShingle
  • lot featuresCul-De-Sac, Level, Private
  • parkingGarage Door Opener, Garage Faces Side, Driveway
  • HEAT TYPENatural Gas
  • AIR CONDITIONINGCentral Air
  • sewerPublic Sewer
  • HOA AmenitiesGated, Sidewalks, Underground Utilities
  • security FeaturesSecurity Gate, Security System, Smoke Detector(s)
  • other exterior FeaturesGas Grill

Financial

  • Sales Price$6,999,999
  • Real Estate Tax $8,137/yr
  • HOA $450/mo
image

Schedule a Showing

I would love to show you THIS beautiful property. Please select your preferred date and time below. I will be in touch shortly to confirm your appointment.

Schedule a Showing

I would love to show you THIS beautiful property. Please select your preferred date and time below. I will be in touch shortly to confirm your appointment.

Thank you for your interest in 7094 Anna Dr, Brentwood, TN 37027. We are reviewing your request and will be in touch shortly!

Mortgage Calculator

Estimate your monthly mortgage payment, including the principal and interest, property taxes, and HOA. Adjust the values to generate a more accurate rate.
All estimates are provided for informational purposes only. Actual amounts may vary.
$0,000 Your Payment 20 15 65
$0,000 Your Payment

Brentwood

Explore

Work with Brent

Get assistance in determining current property value, crafting a competitive offer, writing and negotiating a contract, and much more. Contact me today.

Follow Us on Instagram