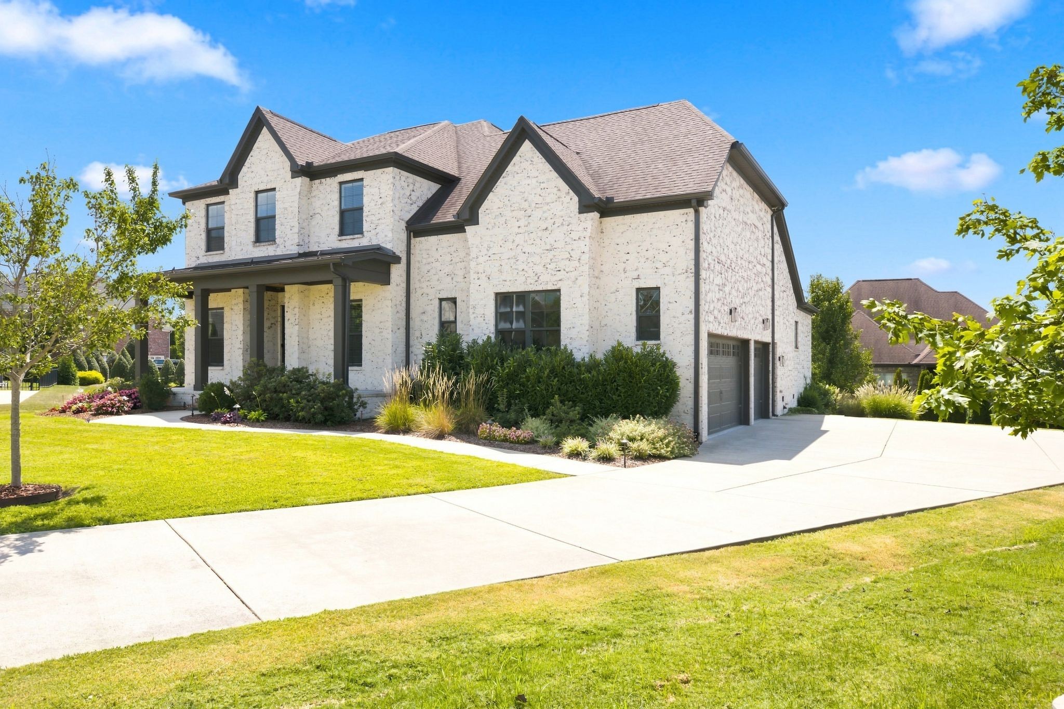
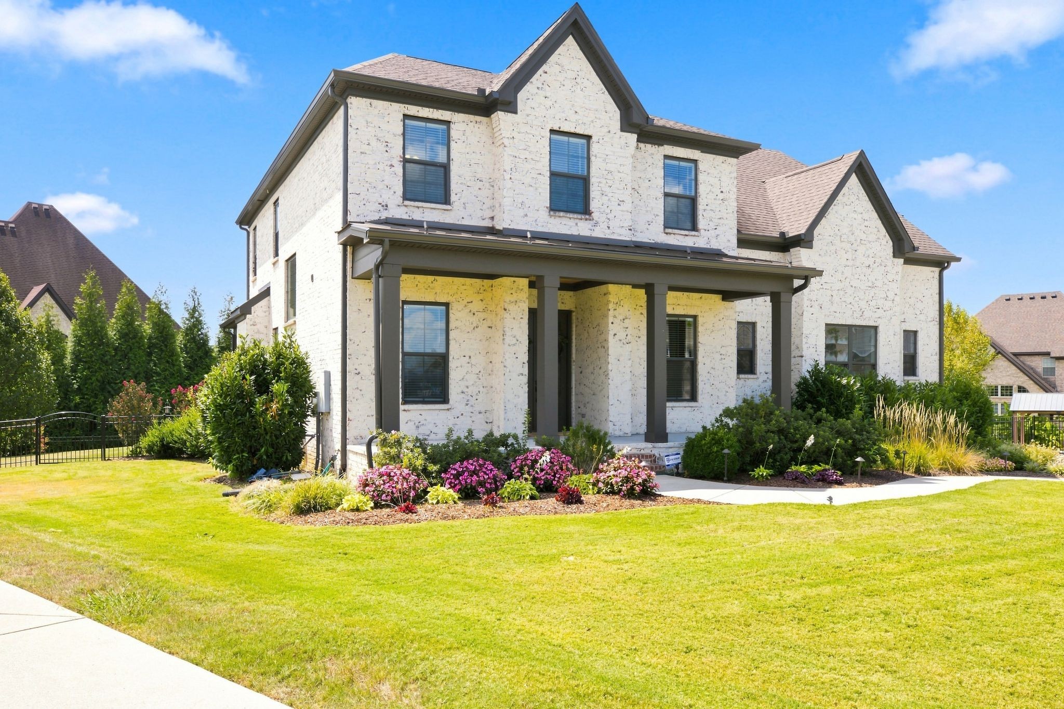
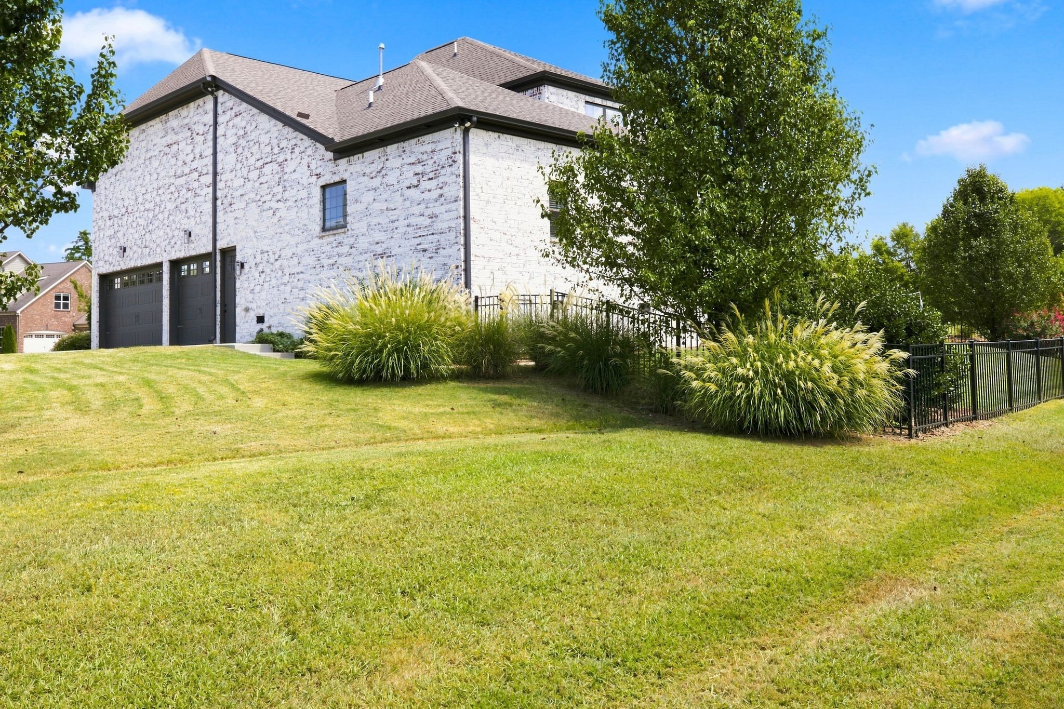
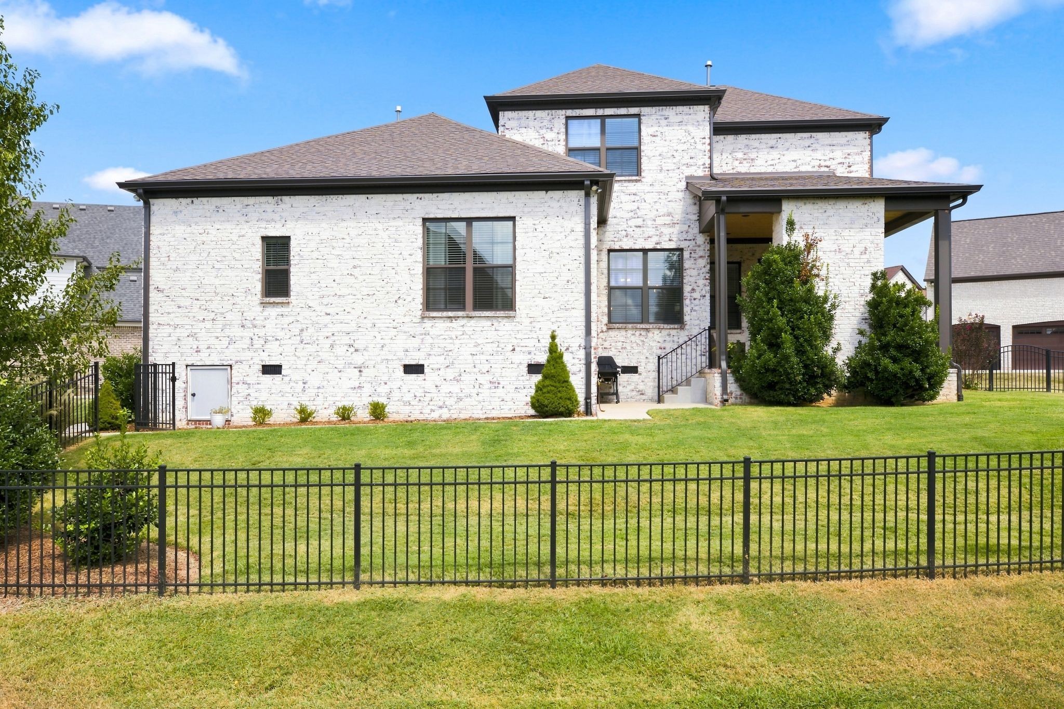
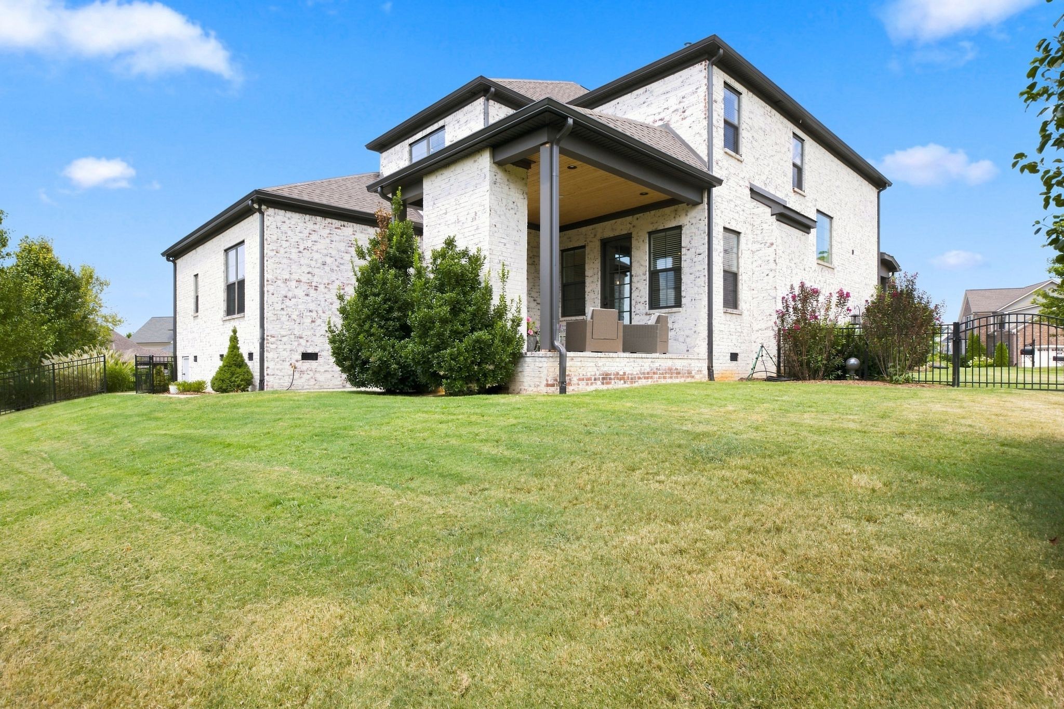
Two-story white brick house with a covered porch, attached garage, and landscaped front yard.
736 Orange Blossom Ct
SEE ALL PHOTOS
Two-story white brick house with a covered porch, attached garage, and landscaped front yard.
736 Orange Blossom Ct
Courtesy of Onward Real Estate, Rita Ash Listing Contact: 6152074070 
Sold

736 Orange Blossom Ct

736 Orange Blossom Ct, Murfreesboro, TN 37130

$769,000
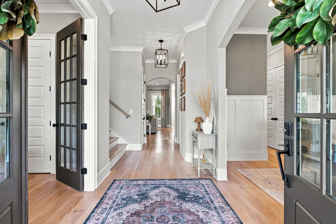
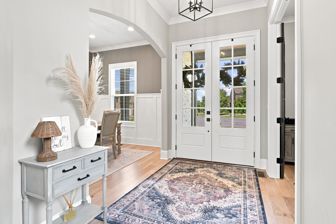
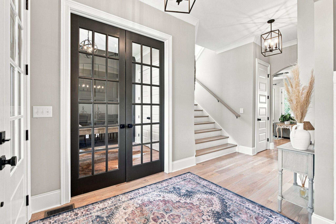
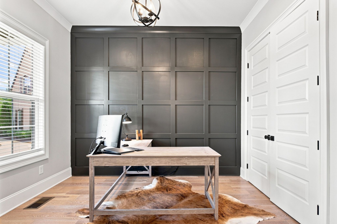
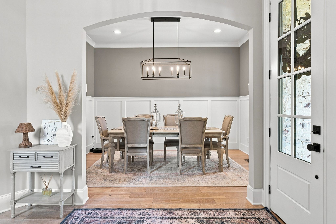
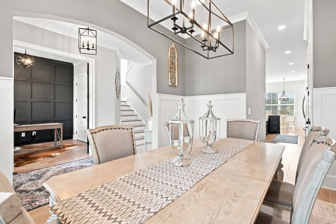
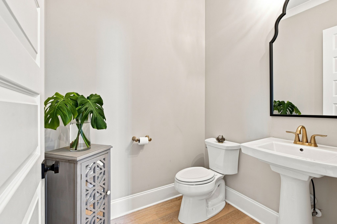
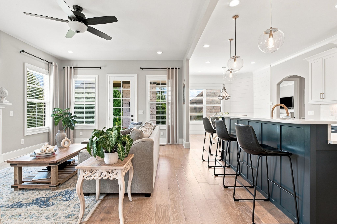
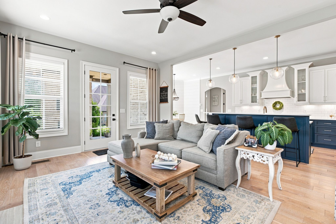
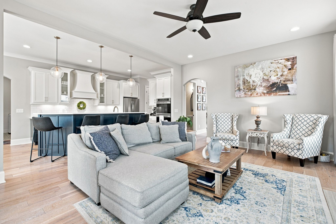
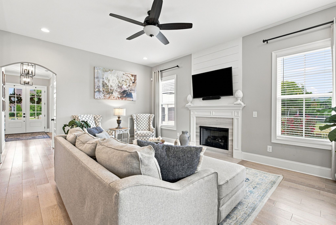
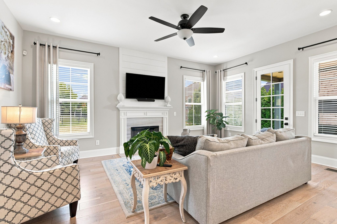
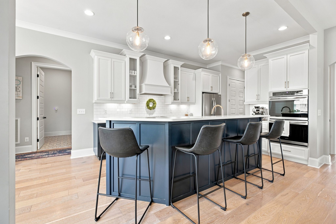
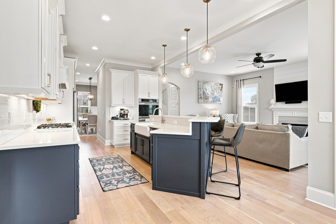
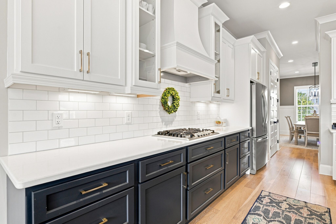
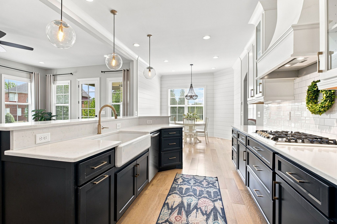
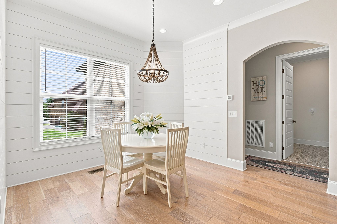
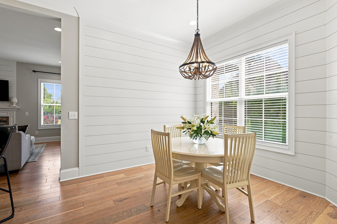
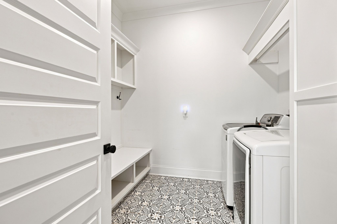
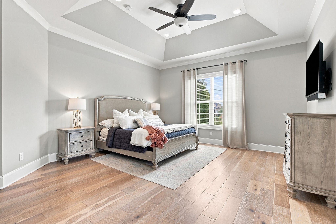
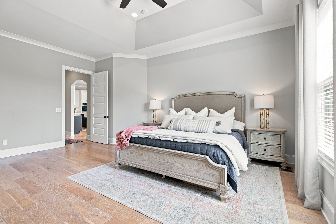
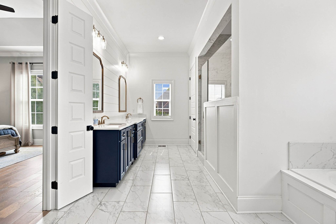
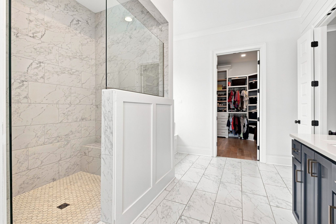
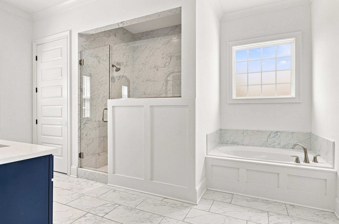
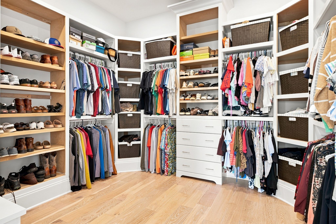
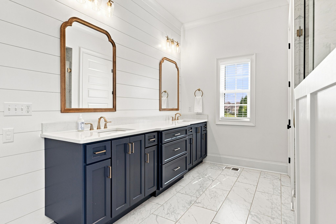
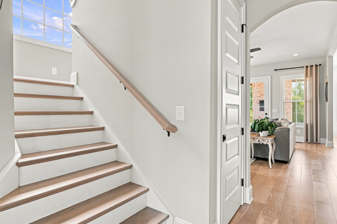
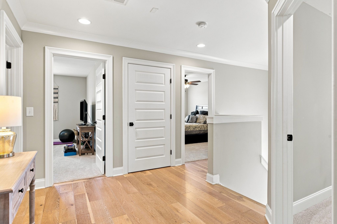
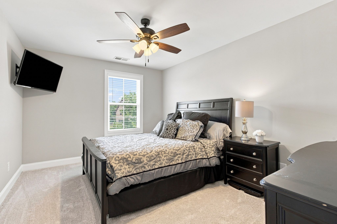
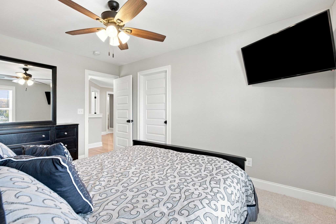
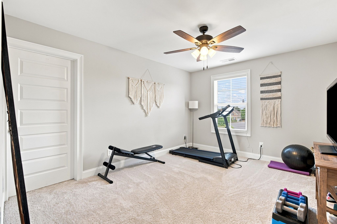
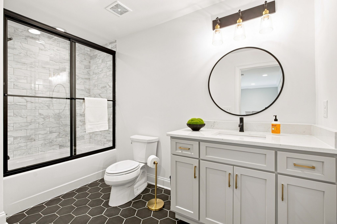
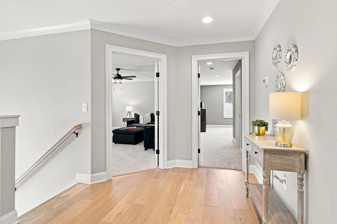
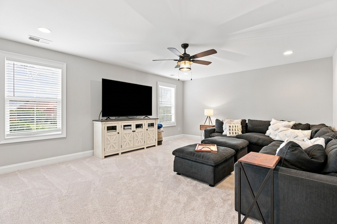
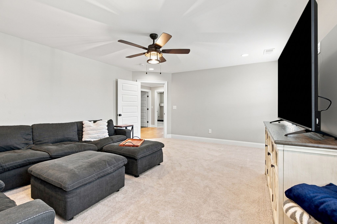
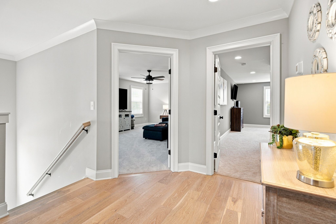
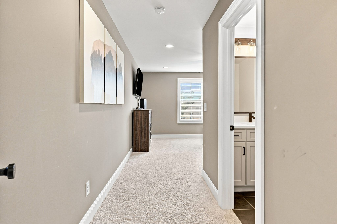
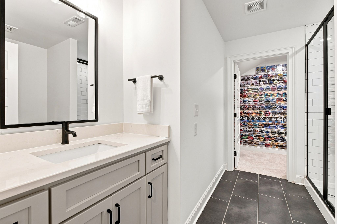
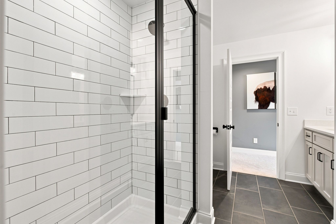
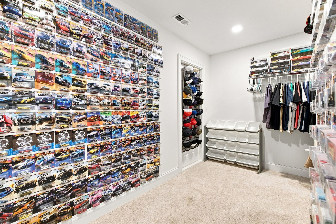
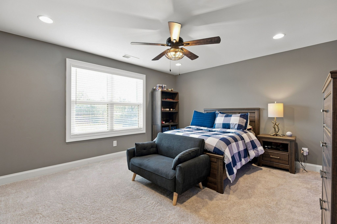
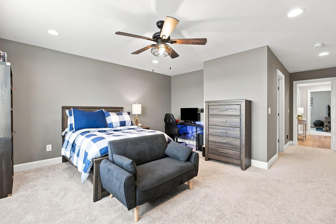
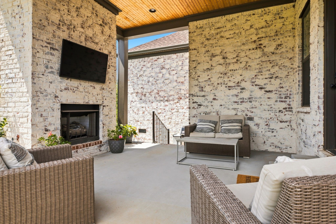
Welcome to this beautiful custom built home tucked away on a quiet cul-de-sac lot. Designed with an open floorplan, the home features hardwood flooring throughout the main living areas, including the spacious primary suite and upstairs hallway. Each bedroom offers walk in closet, while the primary suite is enhanced by a beautifully customized closet. The large open kitchen flows seamlessly in the den and features quartz countertops, double ovens , ss appliances, and generous workspace- perfect for everyday living and entertaining. Step outside to enjoy the beautifully landscaped yard and covered porch with fireplace, offering a private and inviting setting for relaxing or gathering with family and friends. Additional features include a desirable cul-de-sac lot and access to the neighborhood pool. All wall mounted TVS remain with the home and furnishings currently left in the home are available for separate purchase.

4
beds

4
baths

3,674 Sq.Ft. LIVING AREA

0.38 Acres lot

Rita Ash

Rita Ash

Features & Amenities

Interior

  • total bedrooms4
  • Total bathrooms4
  • full bathrooms3
  • half bathroom1
  • Flooring Carpet, Wood, Tile
  • Fireplace Gas, Great Room
  • APPLIANCES Double Oven, Electric Oven, Cooktop, Dishwasher, Disposal, Microwave, Refrigerator, Stainless Steel Appliance(s)

Area & Lot

  • Status Sold
  • Date Sold October 26, 2026
  • Living Area3,674 Sq.Ft.
  • Total Area3,674 Sq.Ft.
  • Lot Area0.38 Acres
  • MLS® ID3530685
  • TypeResidential
  • YEAR BUILT2019
  • NeighborhoodMurfreesboro
  • Architecture StylesContemporary
  • Elementary SchoolErma Siegel Elementary
  • Middle SchoolOakland Middle School
  • High SchoolOakland High School

Exterior

  • STORIES2
  • Garage Space3.0
  • water SourcePublic
  • utilitiesElectricity Available, Natural Gas Available, Water Available
  • roofShingle
  • lot featuresCul-De-Sac
  • parkingGarage Door Opener, Garage Faces Side, Concrete, Driveway
  • HEAT TYPECentral, Natural Gas
  • AIR CONDITIONINGCeiling Fan(s), Central Air, Electric
  • sewerPublic Sewer
  • HOA AmenitiesPool, Sidewalks, Underground Utilities
  • security FeaturesSmoke Detector(s)

Financial

  • Sales Price$769,000
  • Real Estate Tax $4,496/yr
  • HOA $75/mo

Murfreesboro

Explore

Work with Brent

Get assistance in determining current property value, crafting a competitive offer, writing and negotiating a contract, and much more. Contact me today.

Follow Us on Instagram