
7504 Southwell Dr
7504 Southwell Dr
7504 Southwell Dr
7504 Southwell Dr
7504 Southwell Dr
7504 Southwell Dr
7504 Southwell Dr
7504 Southwell Dr
7504 Southwell Dr
7504 Southwell Dr
7504 Southwell Dr
7504 Southwell Dr
7504 Southwell Dr
7504 Southwell Dr
7504 Southwell Dr
7504 Southwell Dr
7504 Southwell Dr
7504 Southwell Dr
7504 Southwell Dr
7504 Southwell Dr
7504 Southwell Dr
7504 Southwell Dr
7504 Southwell Dr
7504 Southwell Dr
7504 Southwell Dr
7504 Southwell Dr
7504 Southwell Dr
7504 Southwell Dr
7504 Southwell Dr
7504 Southwell Dr
7504 Southwell Dr
7504 Southwell Dr
7504 Southwell Dr
7504 Southwell Dr
7504 Southwell Dr
7504 Southwell Dr
7504 Southwell Dr
7504 Southwell Dr
7504 Southwell Dr
7504 Southwell Dr
7504 Southwell Dr
7504 Southwell Dr
7504 Southwell Dr
7504 Southwell Dr
7504 Southwell Dr
7504 Southwell Dr
7504 Southwell Dr
7504 Southwell Dr
7504 Southwell Dr
7504 Southwell Dr
7504 Southwell Dr
7504 Southwell Dr
7504 Southwell Dr
7504 Southwell Dr
7504 Southwell Dr
7504 Southwell Dr
7504 Southwell Dr
7504 Southwell Dr
7504 Southwell Dr
7504 Southwell Dr
7504 Southwell Dr
7504 Southwell Dr
7504 Southwell Dr
7504 Southwell Dr
7504 Southwell Dr
7504 Southwell Dr
7504 Southwell Dr
7504 Southwell Dr
7504 Southwell Dr
7504 Southwell Dr
7504 Southwell Dr
7504 Southwell Dr
7504 Southwell Dr
7504 Southwell Dr
7504 Southwell Dr
7504 Southwell Dr
7504 Southwell Dr
7504 Southwell Dr
7504 Southwell Dr
7504 Southwell Dr
7504 Southwell Dr
7504 Southwell Dr
7504 Southwell Dr
7504 Southwell Dr
SEE ALL PHOTOS
7504 Southwell Dr
7504 Southwell Dr
7504 Southwell Dr
7504 Southwell Dr
7504 Southwell Dr
7504 Southwell Dr
7504 Southwell Dr
7504 Southwell Dr
7504 Southwell Dr
7504 Southwell Dr
7504 Southwell Dr
7504 Southwell Dr
7504 Southwell Dr
7504 Southwell Dr
7504 Southwell Dr
7504 Southwell Dr
7504 Southwell Dr
7504 Southwell Dr
7504 Southwell Dr
7504 Southwell Dr
7504 Southwell Dr
7504 Southwell Dr
7504 Southwell Dr
7504 Southwell Dr
7504 Southwell Dr
7504 Southwell Dr
7504 Southwell Dr
7504 Southwell Dr
7504 Southwell Dr
7504 Southwell Dr
7504 Southwell Dr
7504 Southwell Dr
7504 Southwell Dr
7504 Southwell Dr
7504 Southwell Dr
7504 Southwell Dr
7504 Southwell Dr
7504 Southwell Dr
7504 Southwell Dr
7504 Southwell Dr
7504 Southwell Dr
7504 Southwell Dr
7504 Southwell Dr
7504 Southwell Dr
7504 Southwell Dr
7504 Southwell Dr
7504 Southwell Dr
7504 Southwell Dr
7504 Southwell Dr
7504 Southwell Dr
7504 Southwell Dr
7504 Southwell Dr
7504 Southwell Dr
7504 Southwell Dr
7504 Southwell Dr
7504 Southwell Dr
7504 Southwell Dr
7504 Southwell Dr
7504 Southwell Dr
7504 Southwell Dr
7504 Southwell Dr
7504 Southwell Dr
7504 Southwell Dr
7504 Southwell Dr
7504 Southwell Dr
7504 Southwell Dr
7504 Southwell Dr
7504 Southwell Dr
7504 Southwell Dr
7504 Southwell Dr
7504 Southwell Dr
7504 Southwell Dr
7504 Southwell Dr
7504 Southwell Dr
7504 Southwell Dr
7504 Southwell Dr
7504 Southwell Dr
7504 Southwell Dr
7504 Southwell Dr
7504 Southwell Dr
7504 Southwell Dr
7504 Southwell Dr
7504 Southwell Dr
7504 Southwell Dr
Courtesy of Onward Real Estate, Linda L. Smith Listing Contact: 6156181877 
For Sale

7504 Southwell Dr

7504 Southwell Dr, College Grove, TN 37046

$1,558,000
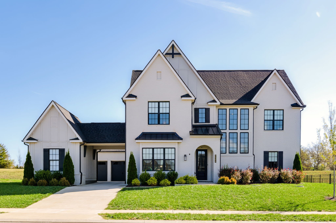
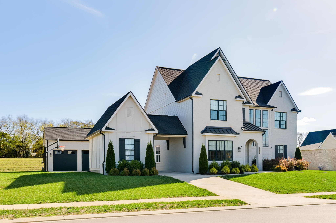
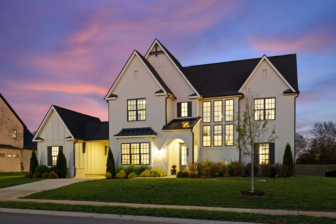
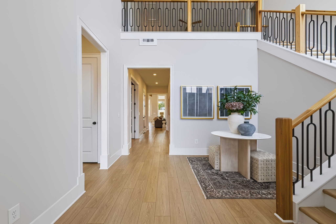
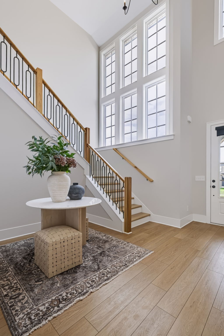
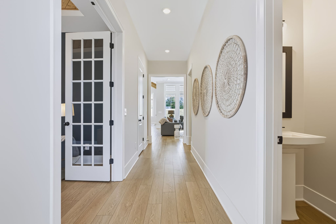
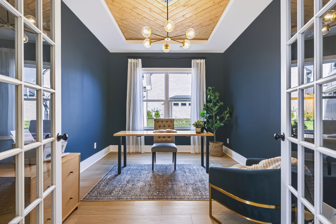
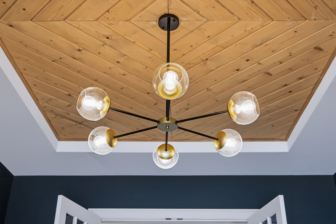
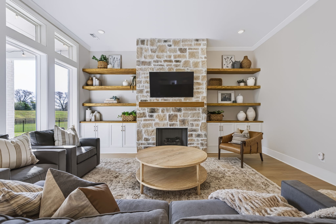
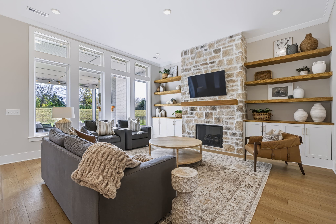
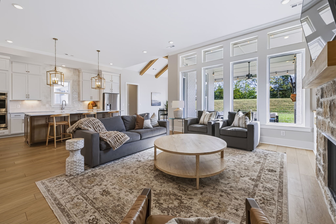
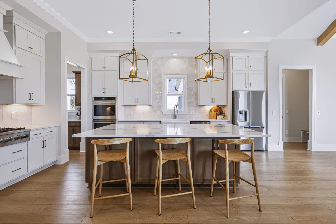
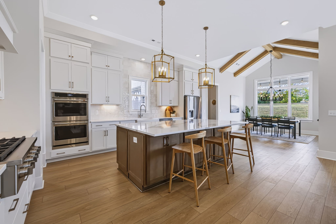
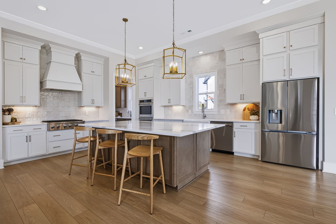
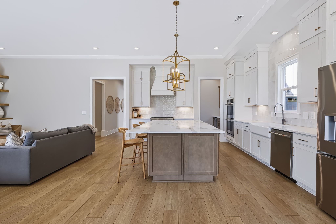
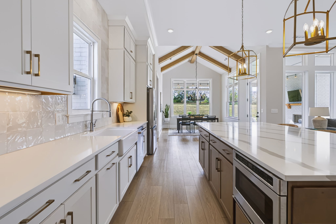
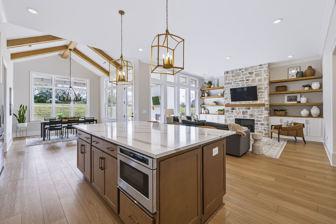
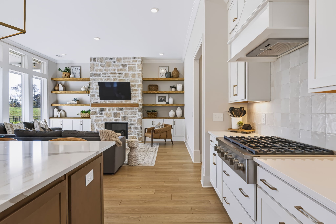
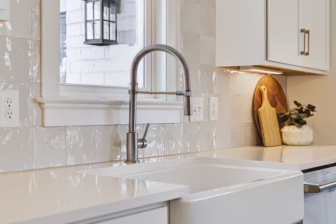
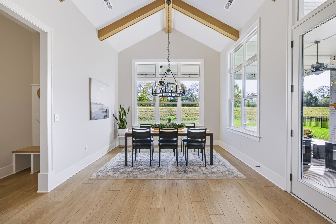
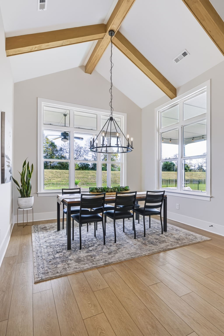
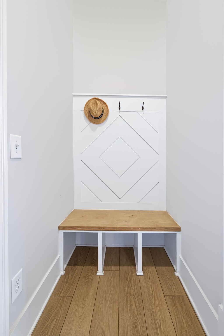
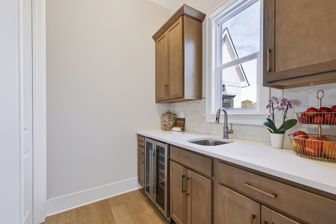
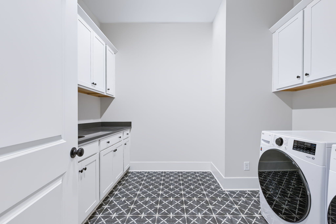
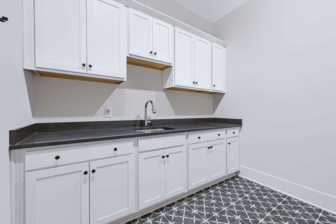
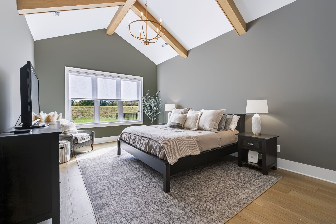
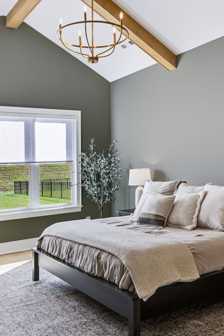
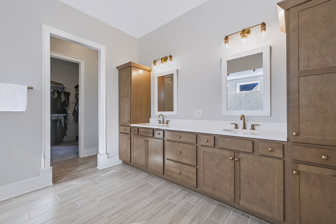
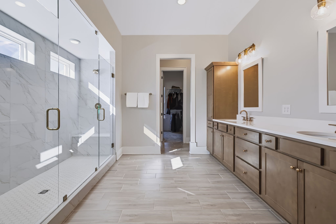
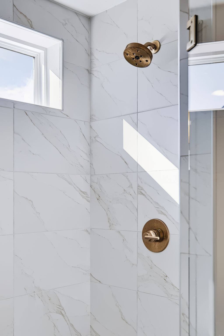
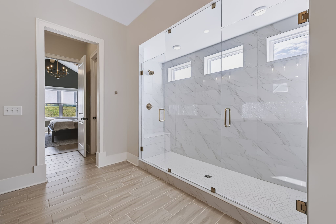
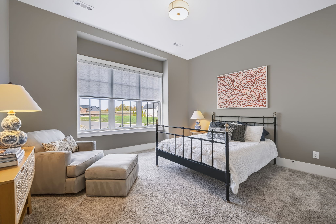
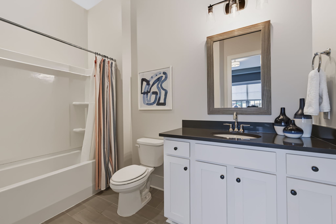
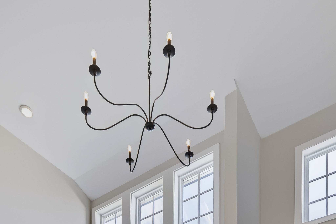
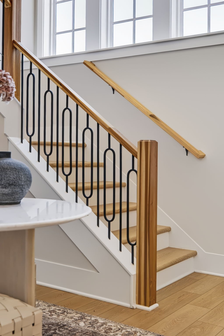
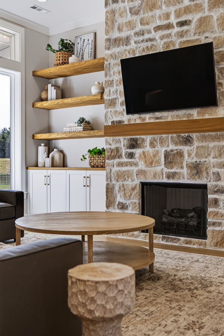
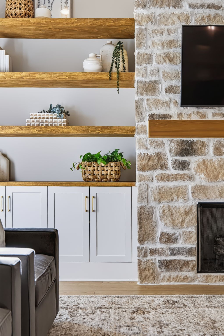
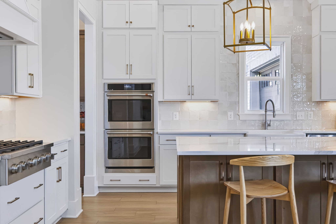
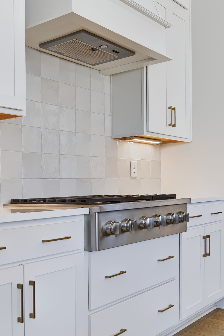
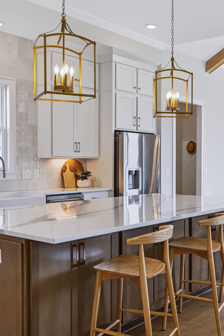
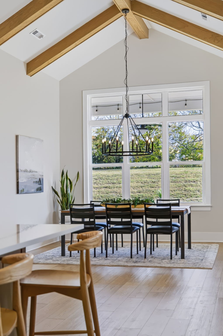
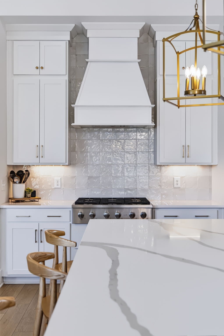
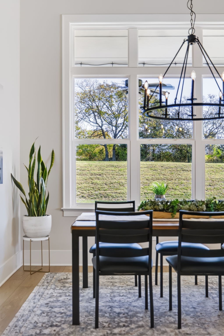
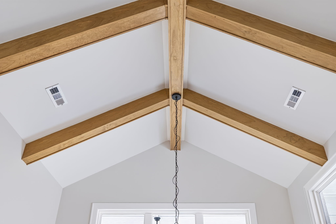
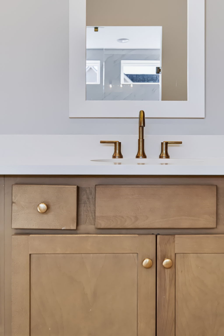
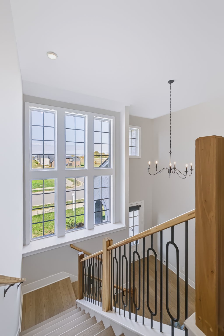
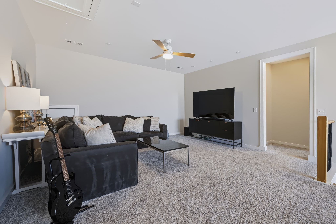
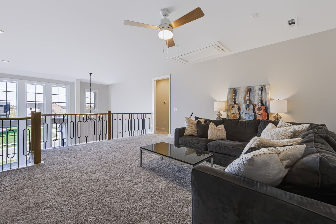
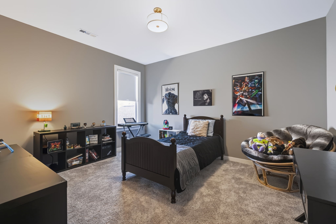
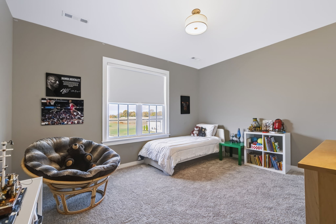
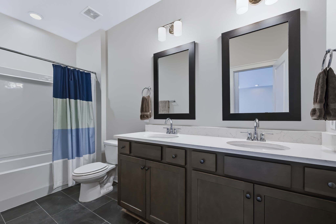
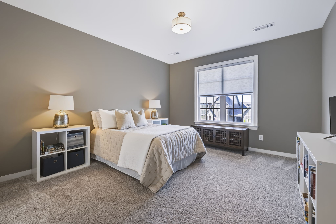
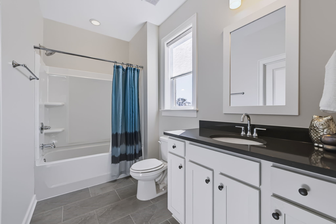
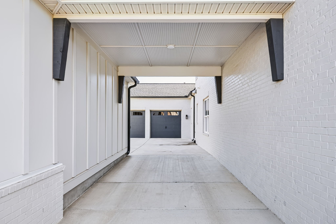
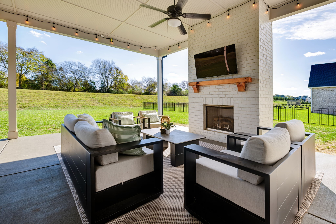
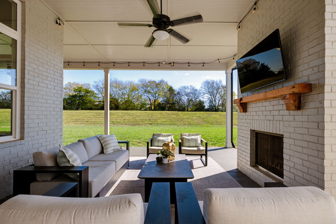
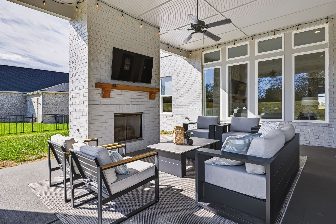
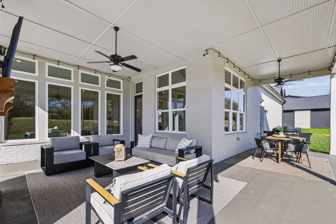
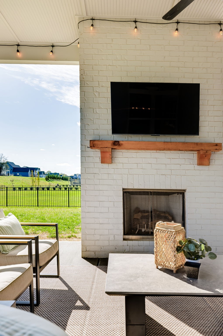
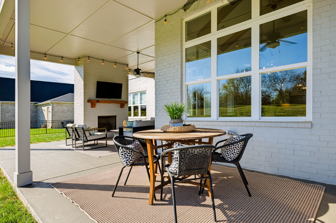
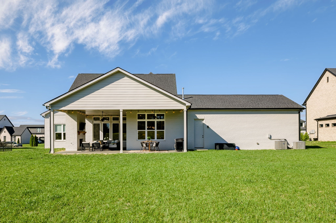
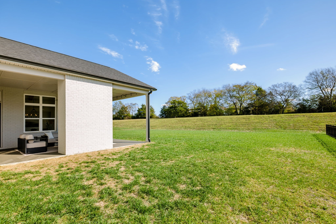
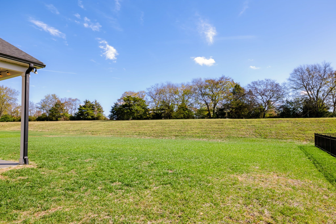
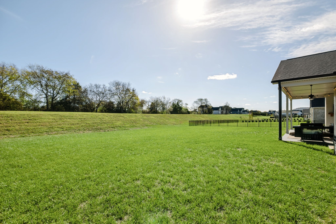
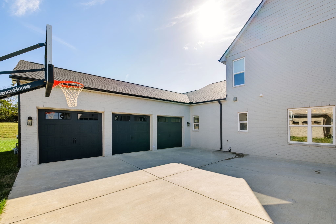
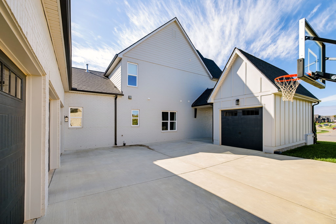
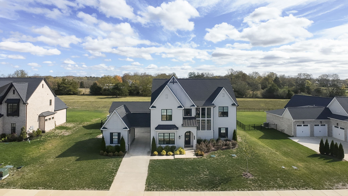
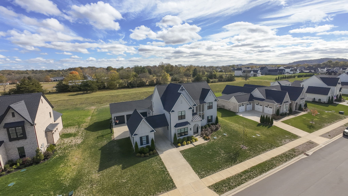
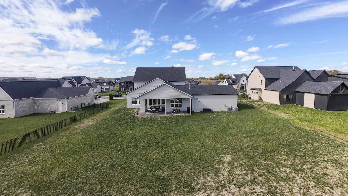
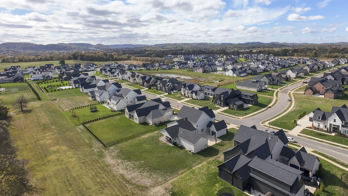
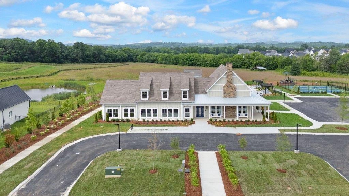
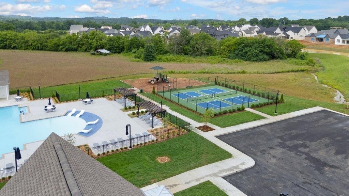
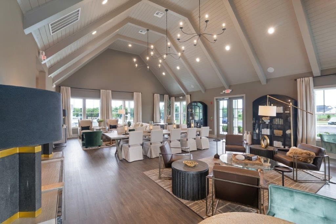
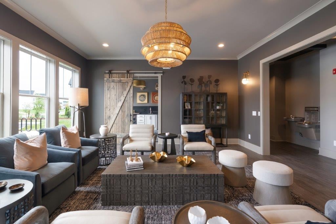
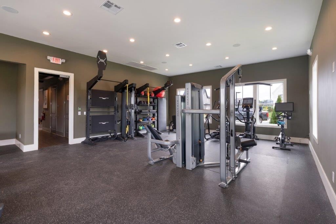
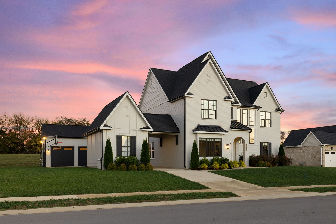
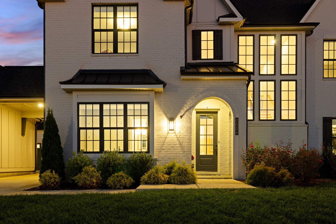
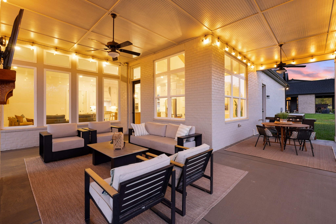
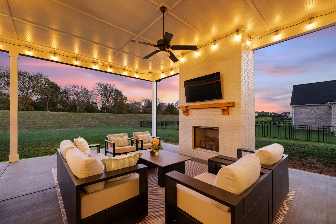
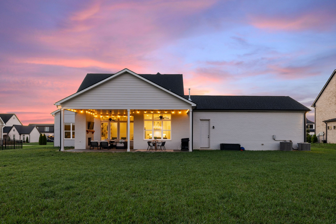
Welcome to this stunning home in the sought-after Reeds Vale community of College Grove! Situated on a beautiful .54-acre homesite backing to a neighboring farm, this exceptional 5-bedroom, 4.5-bath home offers 4,154 square feet of thoughtully-designed living space and a spacious 4-car garage. From the beautiful brick exterior to the impressive architectural details throughout, this home is truly special! The light-filled, open-concept living area features soaring windows, a stunning stone fireplace, custom built-ins, and LVP flooring. The chef's kitchen offers an oversized island, quartz countertops, designer lighting, and a spacious walk-in pantry. A dedicated home office with glass French doors, rich accent walls, and a distinctive wood ceiling creates an inviting workspace. The main-level primary suite offers a relaxing retreat with a vaulted ceiling, exposed wood beams, and a luxurious bath featuring an oversized walk-in shower. With two bedrooms on the main level, generous living spaces, and an extended patio overlooking the expansive backyard and peaceful farm views, this home offers the perfect combination of luxury, comfort, and everyday functionality. Enjoy the beauty of country surroundings with the convenience of living in one of College Grove's desirable communities. Zoned for Williamson County Schools, Reeds Vale offers an exceptional lifestyle with resort-style amenities, including a community clubhouse, swimming pool, pickleball court, and scenic walking trail. A wonderful place to call home!

5
beds

5
baths

4,154 Sq.Ft. LIVING AREA

0.54 Acres lot

Linda Smith

Linda Smith

Features & Amenities

Interior

  • total bedrooms5
  • Total bathrooms5
  • full bathrooms4
  • half bathroom1
  • Laundry room Electric Dryer Hookup
  • Flooring Carpet, Luxury Vinyl, Tile
  • Fireplace Gas
  • APPLIANCES Double Oven, Cooktop, Gas Range, Dishwasher, Disposal, Dryer, Microwave, Refrigerator, Stainless Steel Appliance(s), Washer
  • other interior Features Built-in Features, Ceiling Fan(s), Entrance Foyer, Extra Closets, High Ceilings, Pantry, Walk-In Closet(s)

Area & Lot

  • Status For Sale
  • Living Area4,154 Sq.Ft.
  • Total Area4,154 Sq.Ft.
  • Lot Area0.54 Acres
  • MLS® ID3632527
  • TypeResidential
  • YEAR BUILT2024
  • Elementary SchoolArrington Elementary School
  • Middle SchoolFred J Page Middle School
  • High SchoolFred J Page High School

Exterior

  • STORIES2
  • Garage Space4.0
  • water SourcePrivate
  • utilitiesNatural Gas Available, Water Available
  • parkingGarage Door Opener, Attached
  • HEAT TYPECentral, Heat Pump, Natural Gas
  • AIR CONDITIONINGCeiling Fan(s), Central Air
  • sewerSTEP System

Financial

  • Sales Price$1,558,000
  • Real Estate Tax $4,245/yr
  • HOA $125/mo
image

Schedule a Showing

I would love to show you THIS beautiful property. Please select your preferred date and time below. I will be in touch shortly to confirm your appointment.

Schedule a Showing

I would love to show you THIS beautiful property. Please select your preferred date and time below. I will be in touch shortly to confirm your appointment.

Thank you for your interest in 7504 Southwell Dr, College Grove, TN 37046. We are reviewing your request and will be in touch shortly!

Mortgage Calculator

Estimate your monthly mortgage payment, including the principal and interest, property taxes, and HOA. Adjust the values to generate a more accurate rate.
All estimates are provided for informational purposes only. Actual amounts may vary.
$0,000 Your Payment 20 15 65
$0,000 Your Payment

Work with Brent

Get assistance in determining current property value, crafting a competitive offer, writing and negotiating a contract, and much more. Contact me today.

Follow Us on Instagram