8000 Wilder Pass
8000 Wilder Pass
8000 Wilder Pass
8000 Wilder Pass
8000 Wilder Pass
8000 Wilder Pass
8000 Wilder Pass
8000 Wilder Pass
8000 Wilder Pass
8000 Wilder Pass
8000 Wilder Pass
8000 Wilder Pass
8000 Wilder Pass
8000 Wilder Pass
8000 Wilder Pass
8000 Wilder Pass
8000 Wilder Pass
8000 Wilder Pass
8000 Wilder Pass
8000 Wilder Pass
8000 Wilder Pass
8000 Wilder Pass
8000 Wilder Pass
8000 Wilder Pass
8000 Wilder Pass
8000 Wilder Pass
8000 Wilder Pass
8000 Wilder Pass
8000 Wilder Pass
8000 Wilder Pass
8000 Wilder Pass
8000 Wilder Pass
8000 Wilder Pass
SEE ALL PHOTOS
8000 Wilder Pass
8000 Wilder Pass
8000 Wilder Pass
8000 Wilder Pass
8000 Wilder Pass
8000 Wilder Pass
8000 Wilder Pass
8000 Wilder Pass
8000 Wilder Pass
8000 Wilder Pass
8000 Wilder Pass
8000 Wilder Pass
8000 Wilder Pass
8000 Wilder Pass
8000 Wilder Pass
8000 Wilder Pass
8000 Wilder Pass
8000 Wilder Pass
8000 Wilder Pass
8000 Wilder Pass
8000 Wilder Pass
8000 Wilder Pass
8000 Wilder Pass
8000 Wilder Pass
8000 Wilder Pass
8000 Wilder Pass
8000 Wilder Pass
8000 Wilder Pass
8000 Wilder Pass
8000 Wilder Pass
8000 Wilder Pass
8000 Wilder Pass
8000 Wilder Pass
Courtesy of Onward Real Estate, Marabeth Poole Listing Contact: 6153366635 
For Sale

8000 Wilder Pass

8000 Wilder Pass, Arrington, TN 37014

$5,650,000
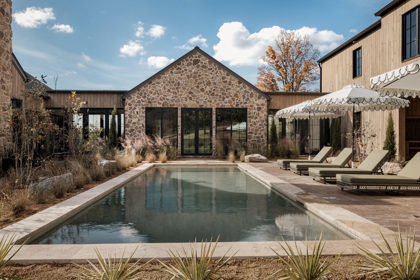
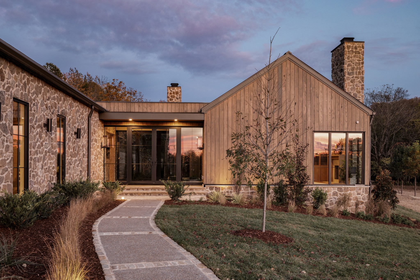
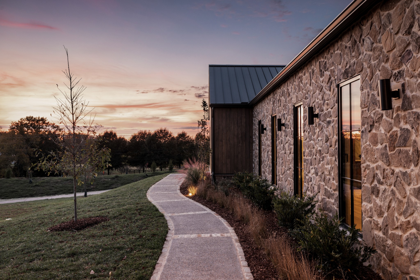
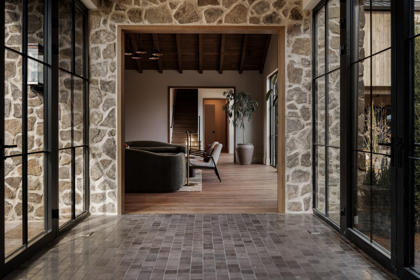
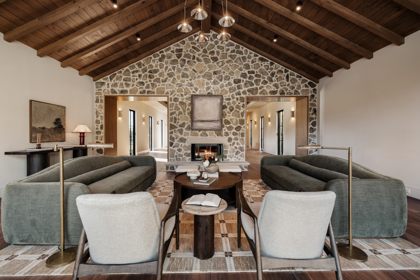
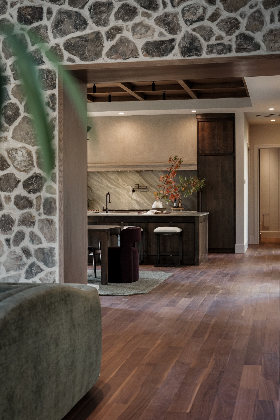
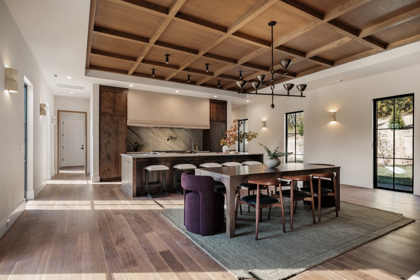
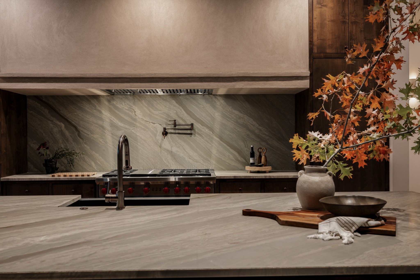
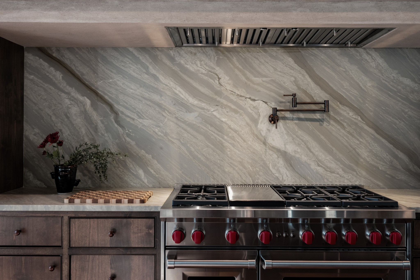
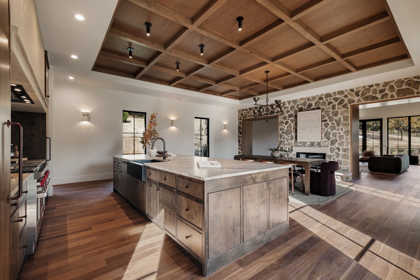
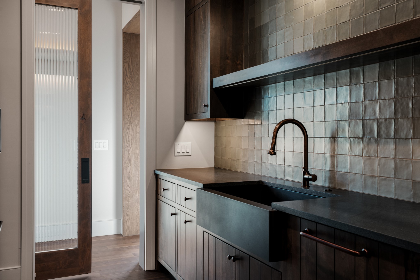
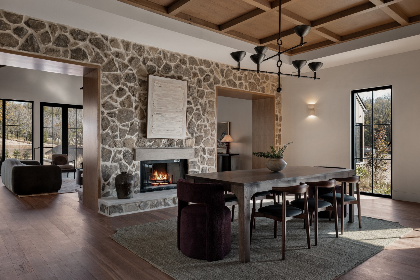
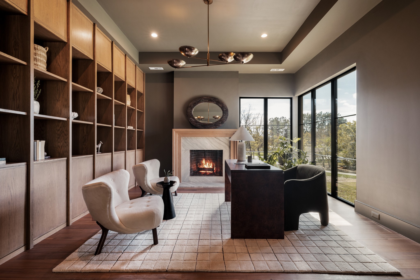
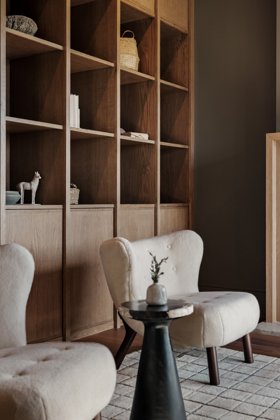
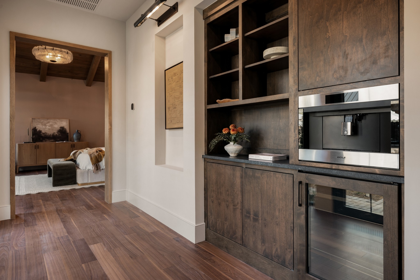
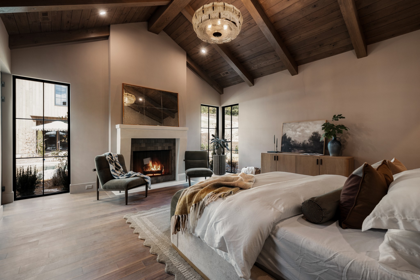
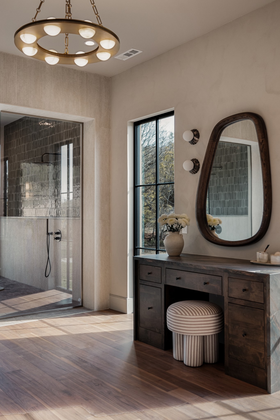
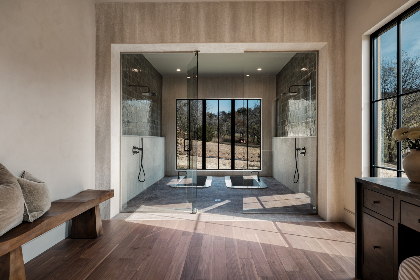
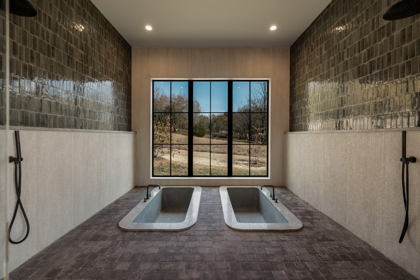
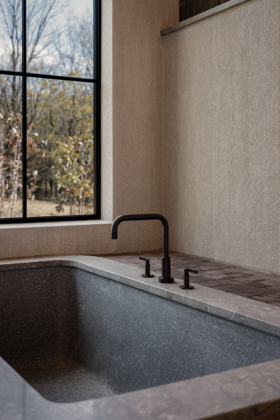
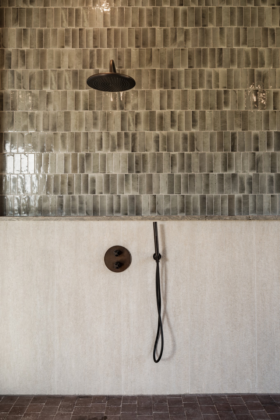
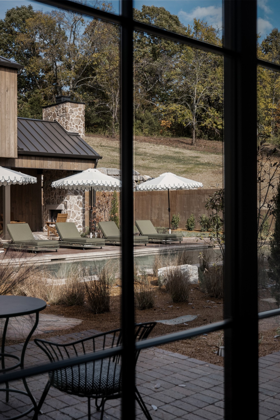
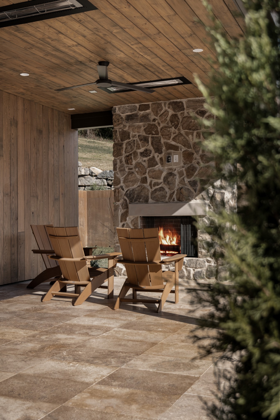
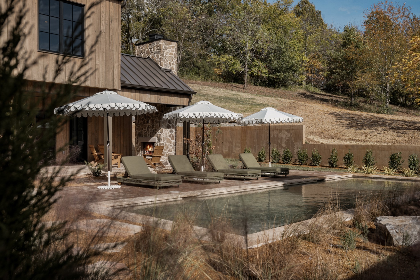
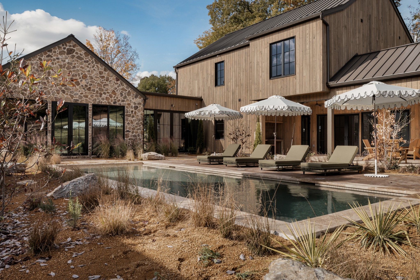
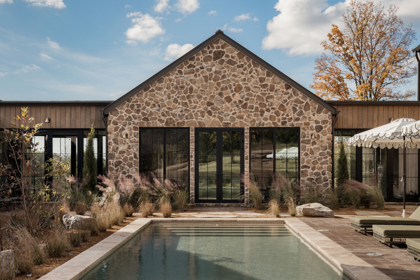
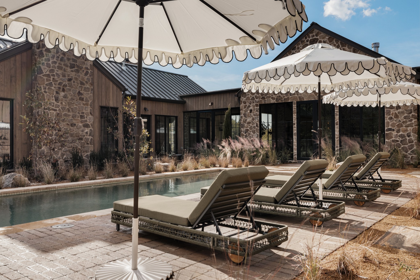
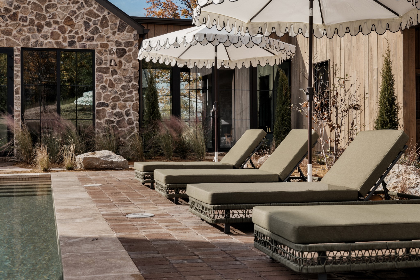
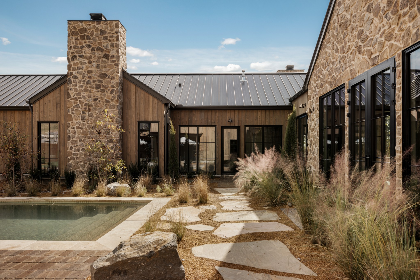
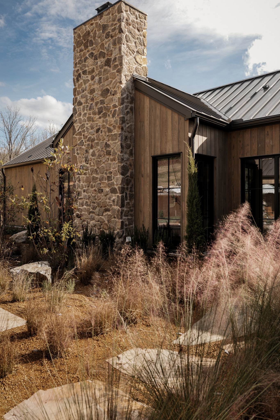
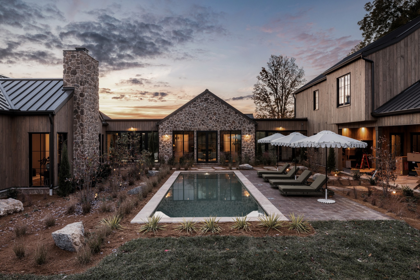
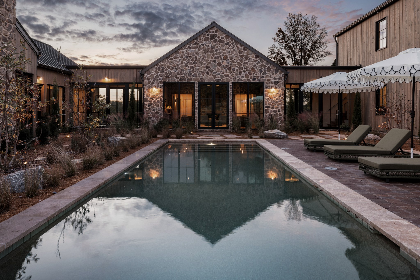
Behind the gates of Arrington Woods, nestled on five private acres, an extraordinary residence unfolds where timeless craftsmanship meets refined luxury. A striking exterior of naturally aged fieldstone and red oak offers a beautiful introduction to a home designed to be experienced, not simply admired. Inside, every detail tells a story. Expansive living spaces are layered with Color Atelier limewash, designer wallpapers, rich wood accents, and exquisite architectural details. A dramatic double-sided wood-burning fireplace, framed in full-height stone, connects the living and dining rooms, while the private foyer study features a gas fireplace and custom built-ins. The chef's kitchen is both beautiful and exceptional in function, appointed with a 48" Wolf range, Sub-Zero refrigeration, honed granite, and a full-height travertine backsplash, complemented by a thoughtfully equipped scullery. Privately situated in its own wing, the primary retreat feels like a world apart. Vaulted ceilings, exposed wood detailing, and a gas fireplace create an intimate sanctuary, while the expansive salon, dual walk-in closets, and spa-inspired bath--with two in-ground terrazzo soaking tubs and a luxurious dual-head shower--invite you to unwind in extraordinary comfort. 3 additional ensuite bedrooms, each with a walk-in closet, offer beautifully appointed accommodations. A spacious upper-level recreation room with dry bar, four-car garage, and dedicated mudroom provide effortless functionality. Beyond the interiors, a covered lanai with a soaring stone-clad fireplace opens to a dreamy courtyard and resort-inspired pool, where thoughtful landscaping seamlessly blends the outdoor living spaces with the natural surroundings. An outdoor kitchen with Blaze grill, main-level cabana/exercise studio, full pool bath, and additional storage complete this exceptional setting. From quiet mornings to evenings spent fireside, every space invites you to slow down, gather, and savor the beauty of home.

4
beds

7
baths

6,758 Sq.Ft. LIVING AREA

5.02 Acres lot

Marabeth Poole

Marabeth Poole

Features & Amenities

Interior

  • total bedrooms4
  • Total bathrooms7
  • full bathrooms5
  • half bathrooms2
  • Laundry room Electric Dryer Hookup, Washer Hookup
  • Flooring Wood, Tile
  • Fireplace Gas, Wood Burning
  • APPLIANCES Double Oven, Gas Range, Dishwasher, Disposal, Freezer, Microwave, Refrigerator
  • other interior Features Bookcases, Built-in Features, Ceiling Fan(s), Entrance Foyer, Extra Closets, High Ceilings, In-Law Floorplan, Open Floorplan, Pantry, Walk-In Closet(s)

Area & Lot

  • Status For Sale
  • Living Area6,758 Sq.Ft.
  • Total Area6,758 Sq.Ft.
  • Lot Area5.02 Acres
  • MLS® ID3632379
  • TypeResidential
  • YEAR BUILT2026
  • Elementary SchoolArrington Elementary School
  • Middle SchoolFred J Page Middle School
  • High SchoolFred J Page High School

Exterior

  • STORIES2
  • Garage Space4.0
  • water SourcePublic
  • utilitiesElectricity Available, Natural Gas Available, Water Available
  • PoolIn Ground
  • roofMetal
  • lot featuresPrivate, Wooded
  • parkingGarage Door Opener, Garage Faces Side, Driveway
  • HEAT TYPECentral, Natural Gas
  • AIR CONDITIONINGCentral Air, Electric
  • sewerSeptic Tank
  • HOA AmenitiesGated
  • security FeaturesSmoke Detector(s)

Financial

  • Sales Price$5,650,000
  • Real Estate Tax $18,363/yr
image

Schedule a Showing

I would love to show you THIS beautiful property. Please select your preferred date and time below. I will be in touch shortly to confirm your appointment.

Schedule a Showing

I would love to show you THIS beautiful property. Please select your preferred date and time below. I will be in touch shortly to confirm your appointment.

Thank you for your interest in 8000 Wilder Pass, Arrington, TN 37014. We are reviewing your request and will be in touch shortly!

Mortgage Calculator

Estimate your monthly mortgage payment, including the principal and interest, property taxes, and HOA. Adjust the values to generate a more accurate rate.
All estimates are provided for informational purposes only. Actual amounts may vary.
$0,000 Your Payment 20 15 65
$0,000 Your Payment

Work with Brent

Get assistance in determining current property value, crafting a competitive offer, writing and negotiating a contract, and much more. Contact me today.

Follow Us on Instagram