8110 Patrice Dr
8110 Patrice Dr
8110 Patrice Dr
8110 Patrice Dr
8110 Patrice Dr
8110 Patrice Dr
8110 Patrice Dr
8110 Patrice Dr
8110 Patrice Dr
8110 Patrice Dr
8110 Patrice Dr
8110 Patrice Dr
8110 Patrice Dr
8110 Patrice Dr
8110 Patrice Dr
8110 Patrice Dr
8110 Patrice Dr
8110 Patrice Dr
8110 Patrice Dr
8110 Patrice Dr
8110 Patrice Dr
8110 Patrice Dr
8110 Patrice Dr
SEE ALL PHOTOS
8110 Patrice Dr
8110 Patrice Dr
8110 Patrice Dr
8110 Patrice Dr
8110 Patrice Dr
8110 Patrice Dr
8110 Patrice Dr
8110 Patrice Dr
8110 Patrice Dr
8110 Patrice Dr
8110 Patrice Dr
8110 Patrice Dr
8110 Patrice Dr
8110 Patrice Dr
8110 Patrice Dr
8110 Patrice Dr
8110 Patrice Dr
8110 Patrice Dr
8110 Patrice Dr
8110 Patrice Dr
8110 Patrice Dr
8110 Patrice Dr
8110 Patrice Dr
Courtesy of Onward Real Estate, Lisa Culp Taylor Listing Contact: 6153008285 
For Sale

8110 Patrice Dr

8110 Patrice Dr, Brentwood, TN 37027

$5,999,900
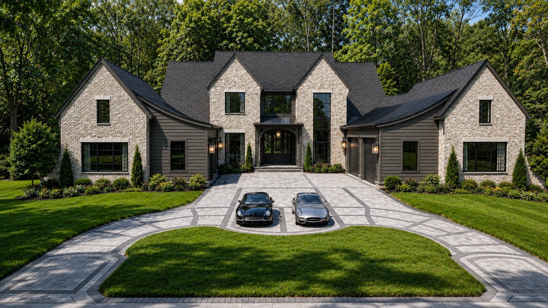
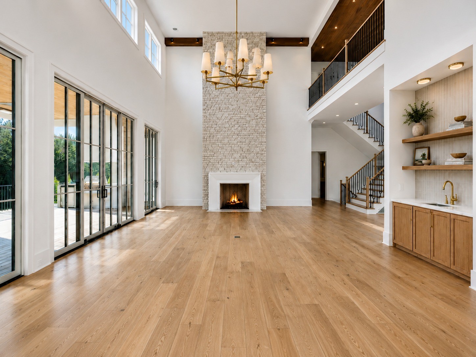
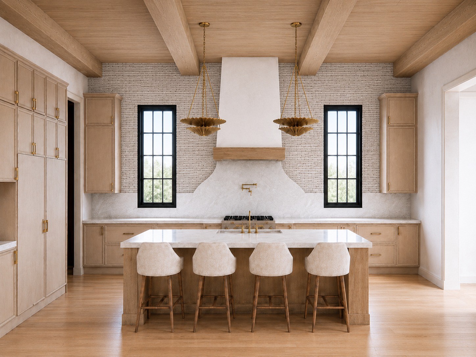
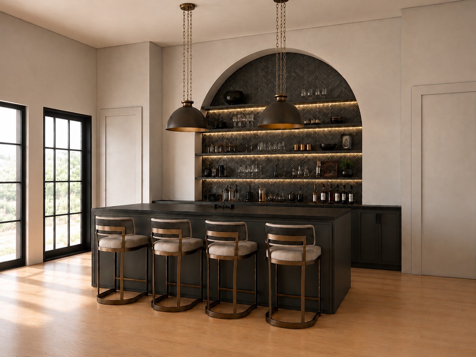
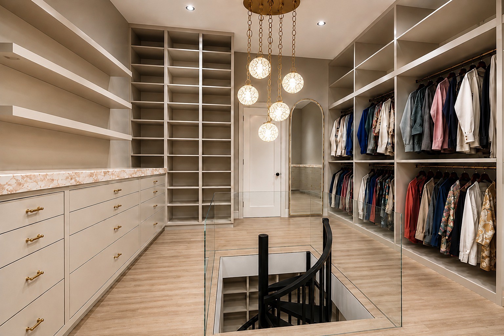
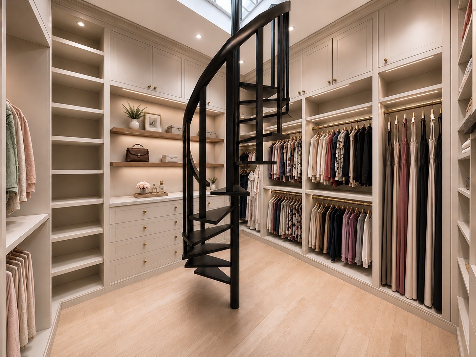
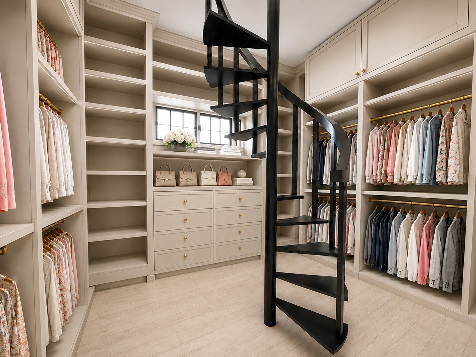
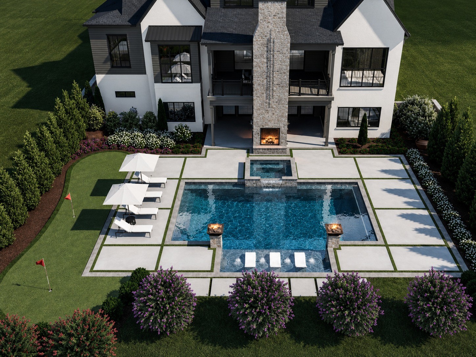
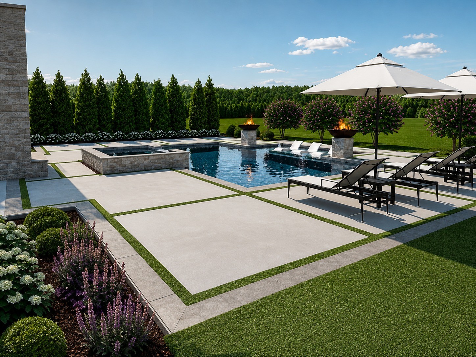
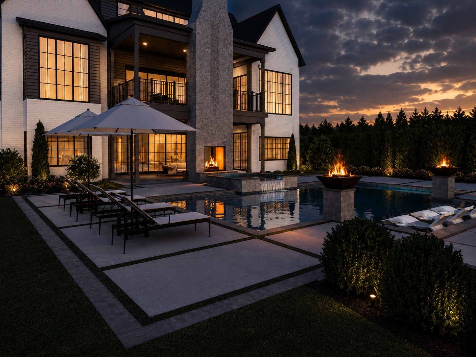
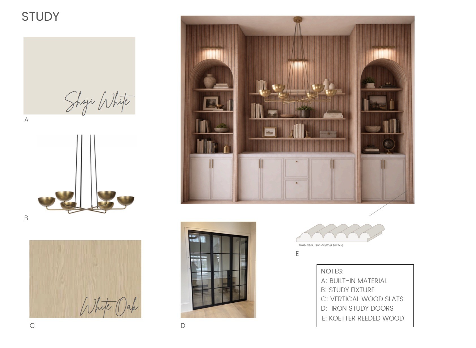
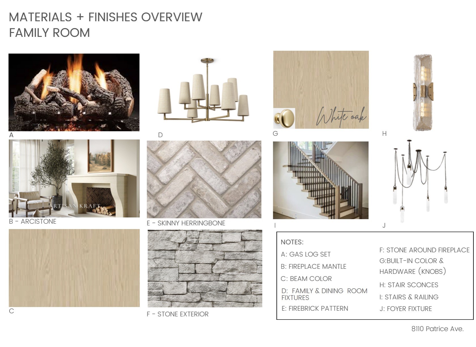
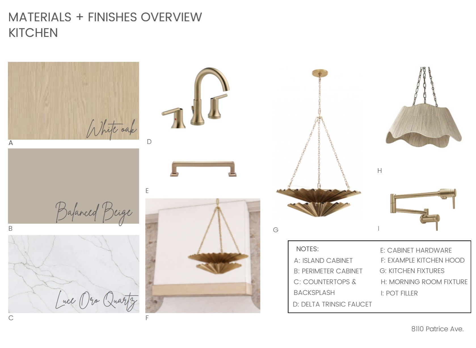
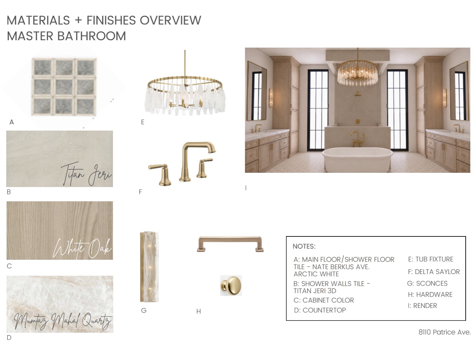
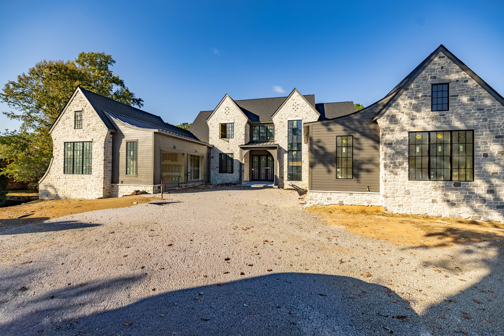
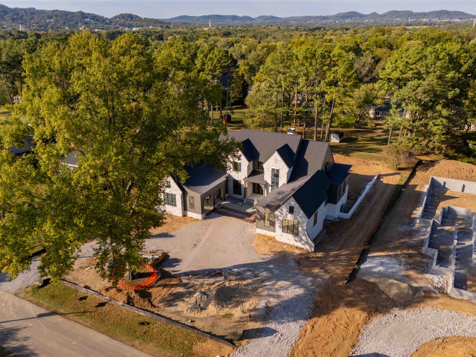
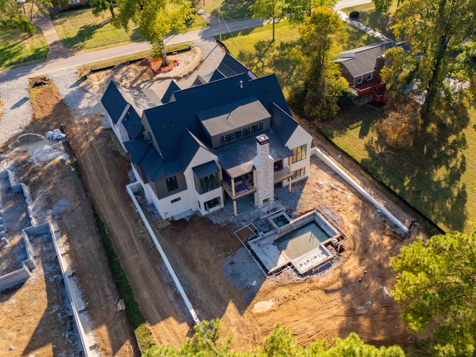
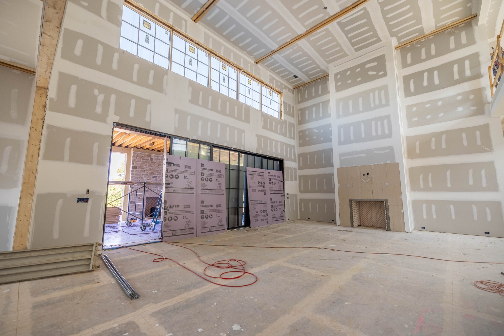
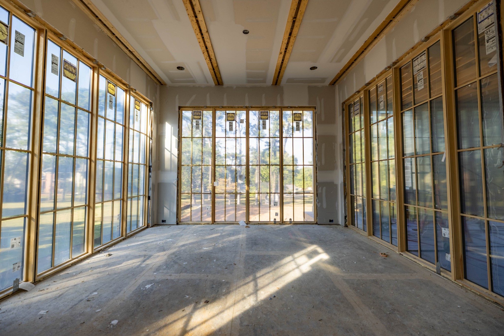
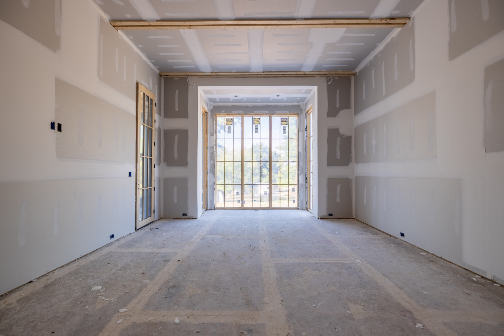
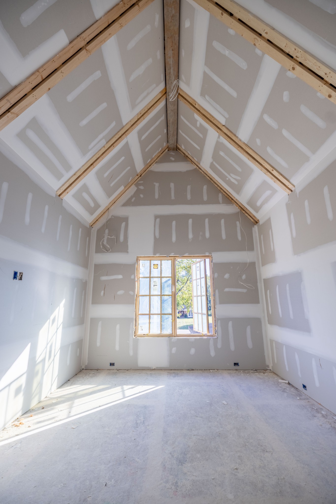
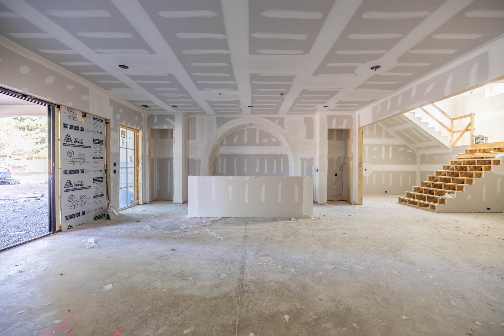
Experience exceptional luxury in Brentwood's sought-after Brenthaven neighborhood. Built by Trace Construction, this stunning 9,660-square-foot residence sits on nearly an acre and offers 6 bedrooms, 6 full baths, 2 half baths, and an elevator servicing all three levels. A dramatic foyer opens to soaring 23-foot ceilings, an upper gallery, exposed wood beams, and a striking stone fireplace. The chef's kitchen features an oversized island, custom cabinetry, Luce Oro quartz surfaces, a 48-inch range, pot filler, and separate prep area and pantry. A sophisticated study with iron doors and white oak built-ins adds timeless character, while the dining area's custom wet bar is perfect for entertaining. The main-level primary suite offers a serene sitting area, spa-inspired bath, and an extraordinary two-level wardrobe connected by a spiral staircase. A main-level guest suite, custom mudroom, and two separate two-car garages add convenience. Upstairs, two private bedroom suites overlook the grand living spaces. The walkout lower level is designed for recreation and relaxation, featuring a spacious gathering room, custom bar, dedicated gym and wellness space, golf simulator room, safe room, and two additional bedroom suites. Outdoor living rivals a private resort, with a covered deck featuring a wood-burning fireplace and grilling area, plus a covered lower patio overlooking an in-ground pool, raised spa, sun shelf, fire bowls, and putting green. Blending striking architecture, curated finishes, exceptional entertaining spaces, and resort-inspired amenities, this remarkable estate offers a truly elevated Brentwood lifestyle.

6
beds

8
baths

9,660 Sq.Ft. LIVING AREA

0.99 Acres lot

Lisa Culp Taylor

Lisa Culp Taylor

Features & Amenities

Interior

  • total bedrooms6
  • Total bathrooms8
  • full bathrooms6
  • half bathrooms2
  • Laundry room Electric Dryer Hookup, Washer Hookup
  • Flooring Wood, Tile
  • Fireplace Gas, Wood Burning
  • APPLIANCES Oven, Gas Range, Dishwasher, Disposal, Freezer, Ice Maker, Microwave, Refrigerator
  • other interior Features Bookcases, Built-in Features, Elevator, Entrance Foyer, Extra Closets, High Ceilings, Hot Tub, In-Law Floorplan, Open Floorplan, Pantry, Walk-In Closet(s), Wet Bar, Kitchen Island

Area & Lot

  • Status For Sale
  • Living Area9,660 Sq.Ft.
  • Total Area9,660 Sq.Ft.
  • Lot Area0.99 Acres
  • MLS® ID3626072
  • TypeResidential
  • YEAR BUILT2026
  • NeighborhoodBrentwood
  • Elementary SchoolLipscomb Elementary
  • Middle SchoolBrentwood Middle School
  • High SchoolBrentwood High School

Exterior

  • STORIES2
  • Garage Space4.0
  • water SourcePublic
  • utilitiesWater Available
  • PoolIn Ground
  • parkingGarage Door Opener, Garage Faces Front
  • HEAT TYPECentral
  • AIR CONDITIONINGCentral Air
  • sewerPublic Sewer
  • security FeaturesSmoke Detector(s)

Financial

  • Sales Price$5,999,900
  • Real Estate Tax $22,350/yr
image

Schedule a Showing

I would love to show you THIS beautiful property. Please select your preferred date and time below. I will be in touch shortly to confirm your appointment.

Schedule a Showing

I would love to show you THIS beautiful property. Please select your preferred date and time below. I will be in touch shortly to confirm your appointment.

Thank you for your interest in 8110 Patrice Dr, Brentwood, TN 37027. We are reviewing your request and will be in touch shortly!

Mortgage Calculator

Estimate your monthly mortgage payment, including the principal and interest, property taxes, and HOA. Adjust the values to generate a more accurate rate.
All estimates are provided for informational purposes only. Actual amounts may vary.
$0,000 Your Payment 20 15 65
$0,000 Your Payment

Brentwood

Explore

Work with Brent

Get assistance in determining current property value, crafting a competitive offer, writing and negotiating a contract, and much more. Contact me today.

Follow Us on Instagram