815 John Dale Dr
815 John Dale Dr
815 John Dale Dr
815 John Dale Dr
815 John Dale Dr
815 John Dale Dr
SEE ALL PHOTOS
815 John Dale Dr
815 John Dale Dr
815 John Dale Dr
815 John Dale Dr
815 John Dale Dr
815 John Dale Dr
Courtesy of Davidson Homes, LLC, Katherine Blower Listing Contact: 6156046265 
Sold

815 John Dale Dr

815 John Dale Dr, Mount Juliet, TN 37122

$703,660
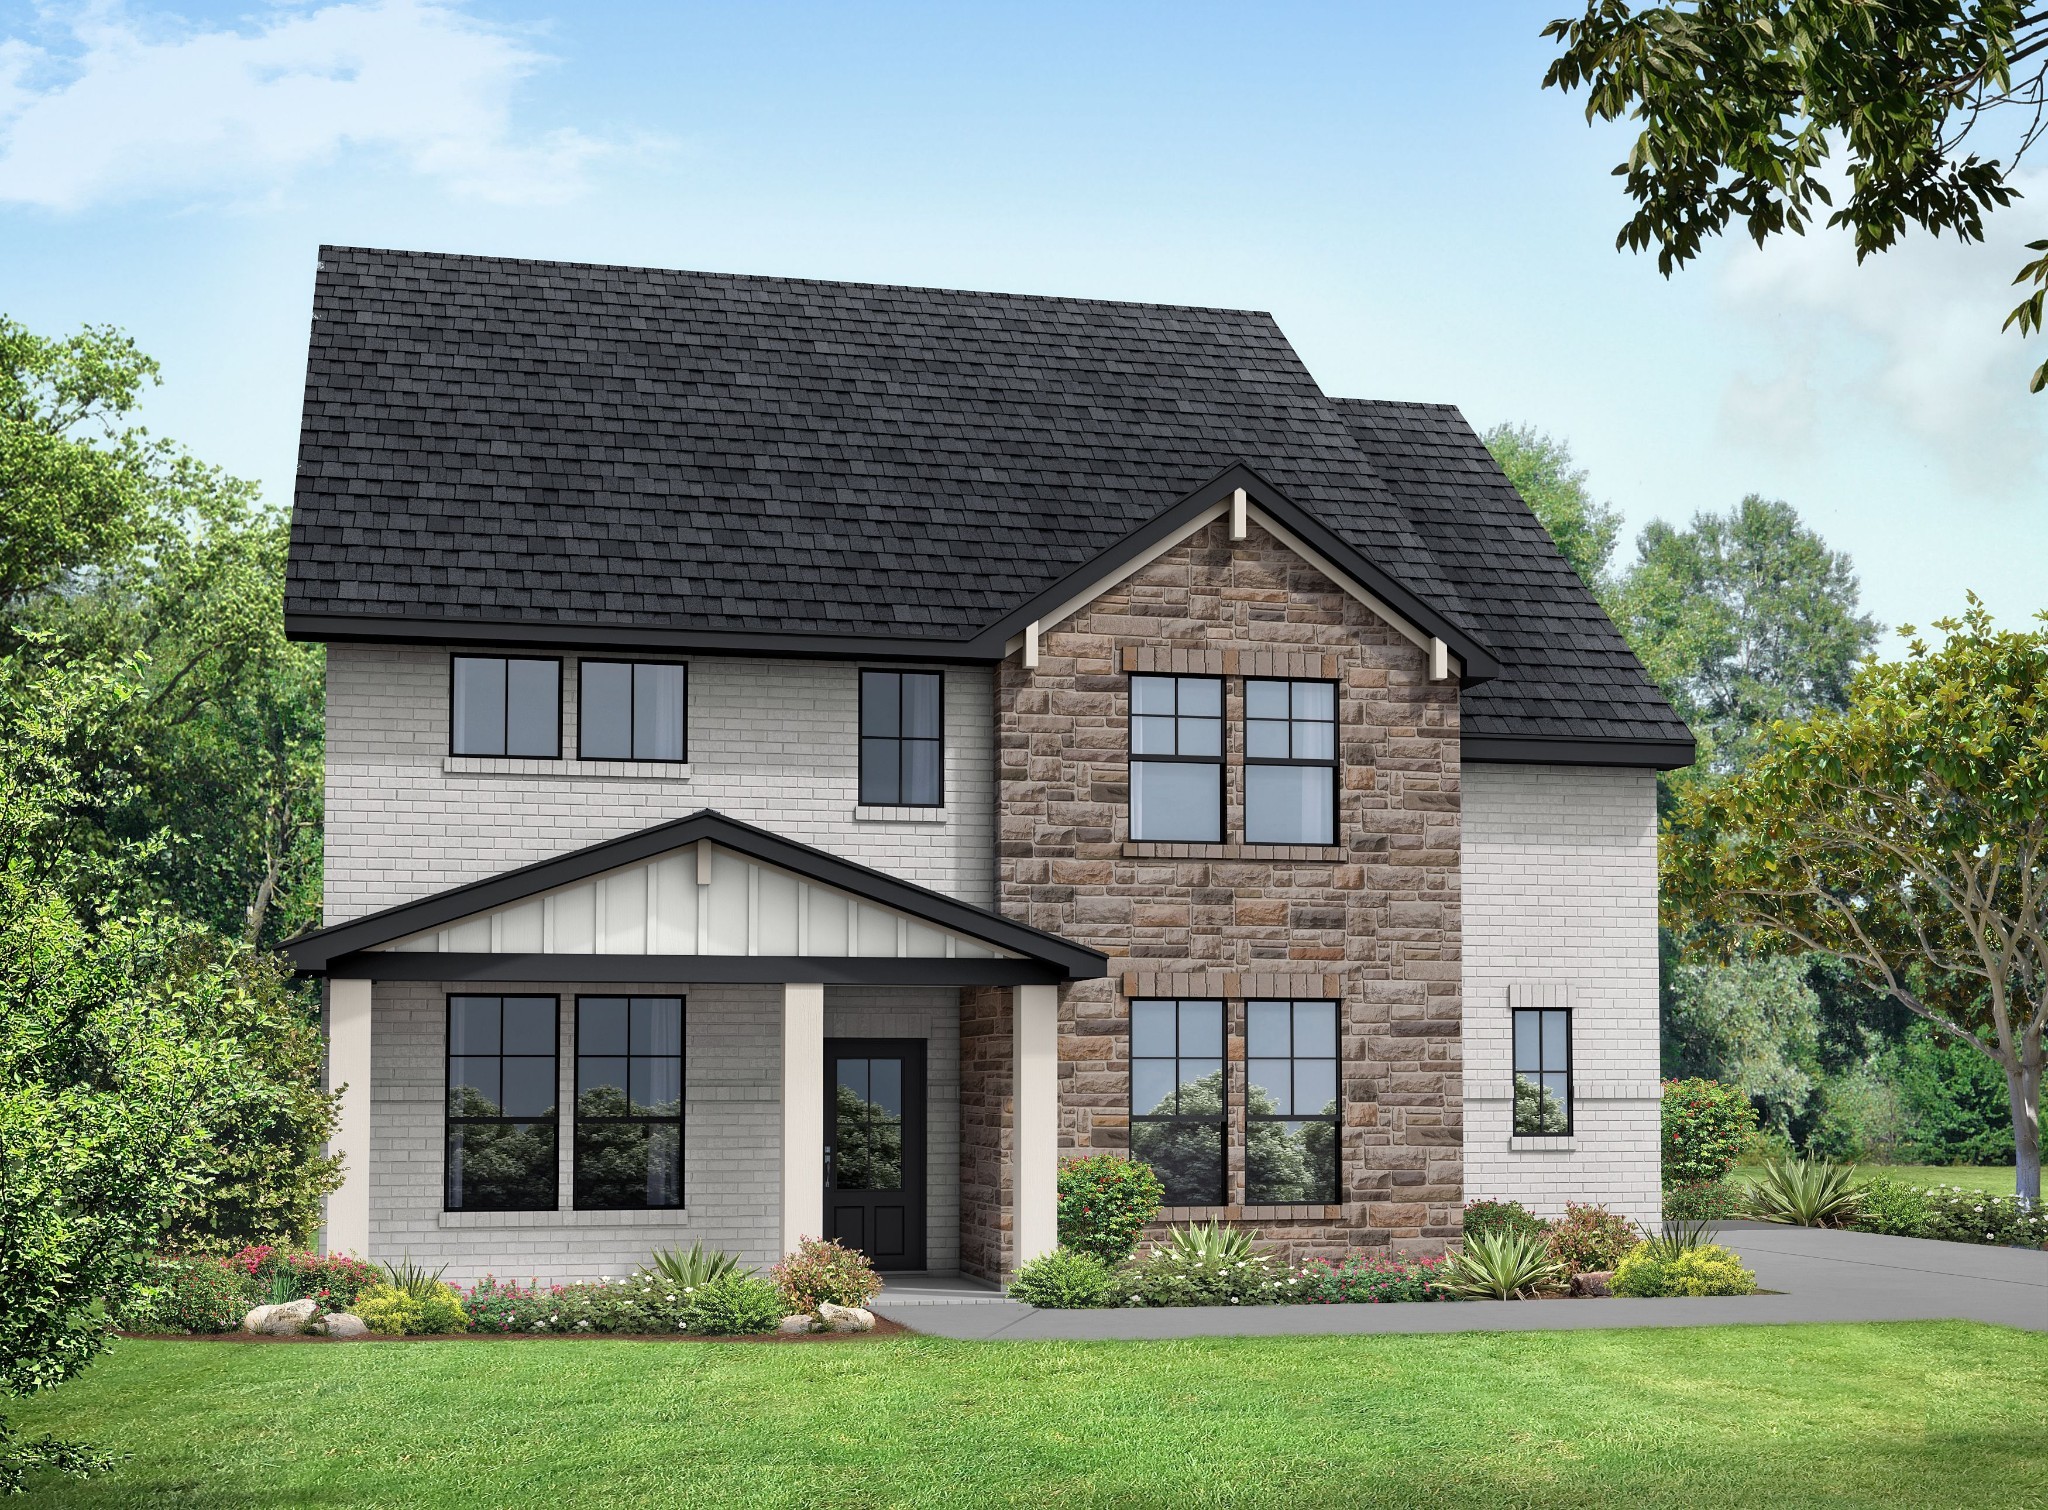
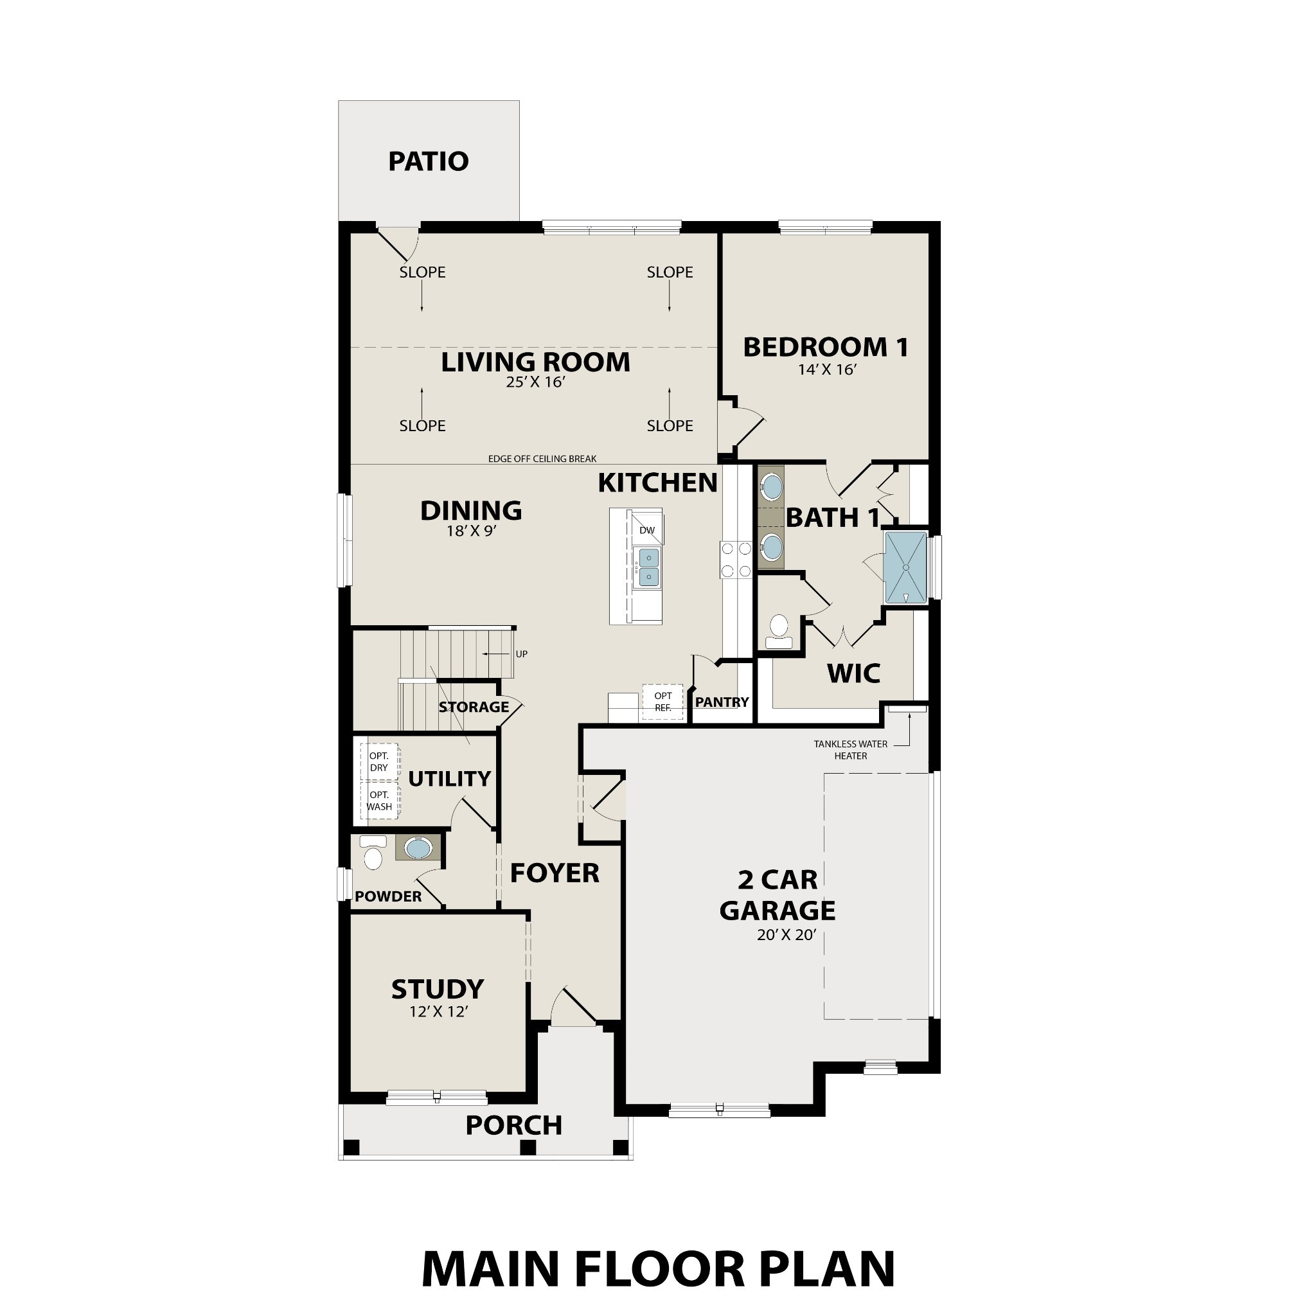
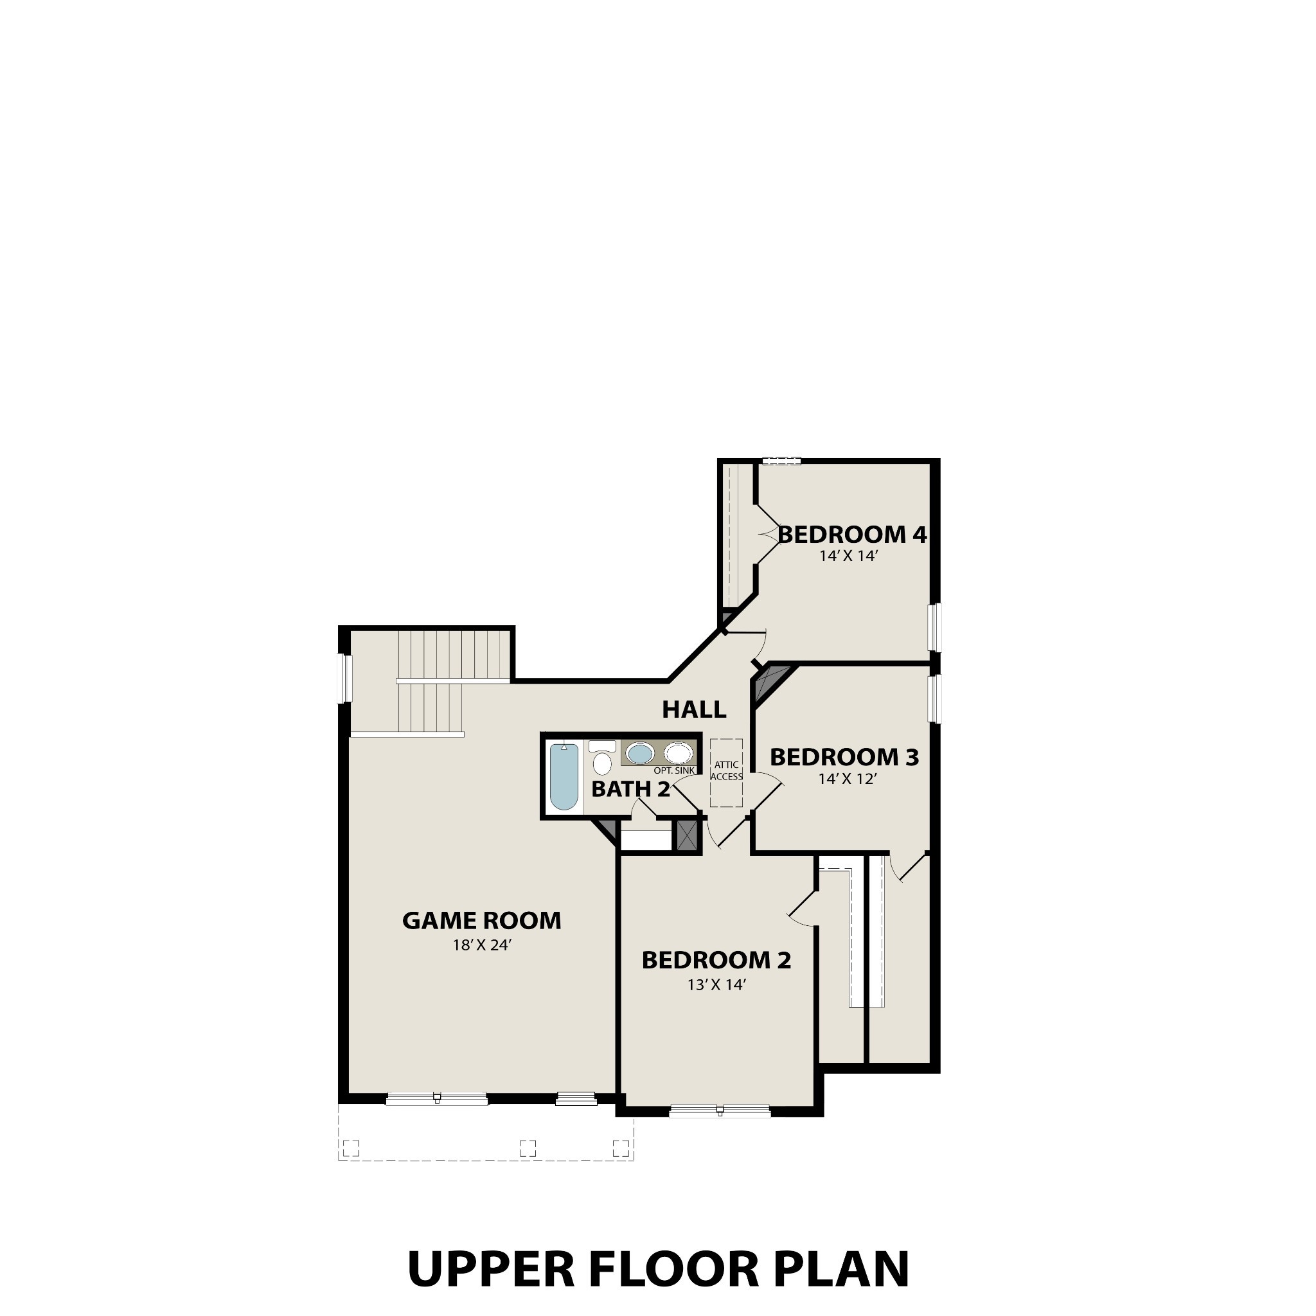
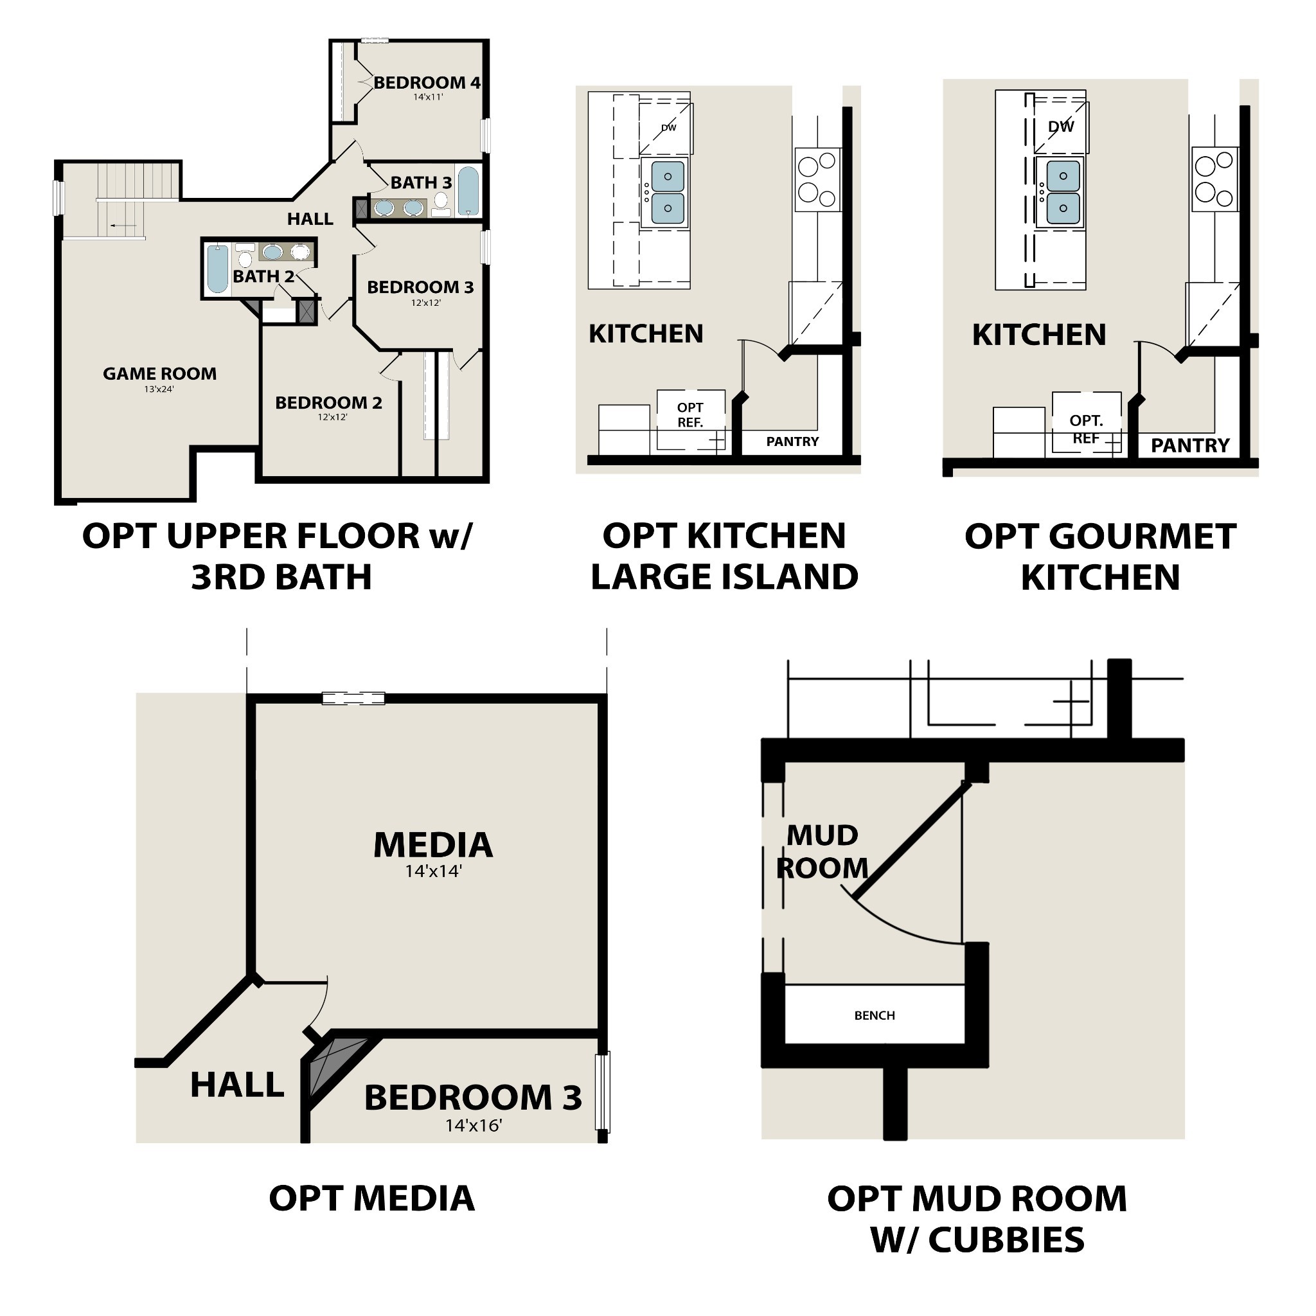
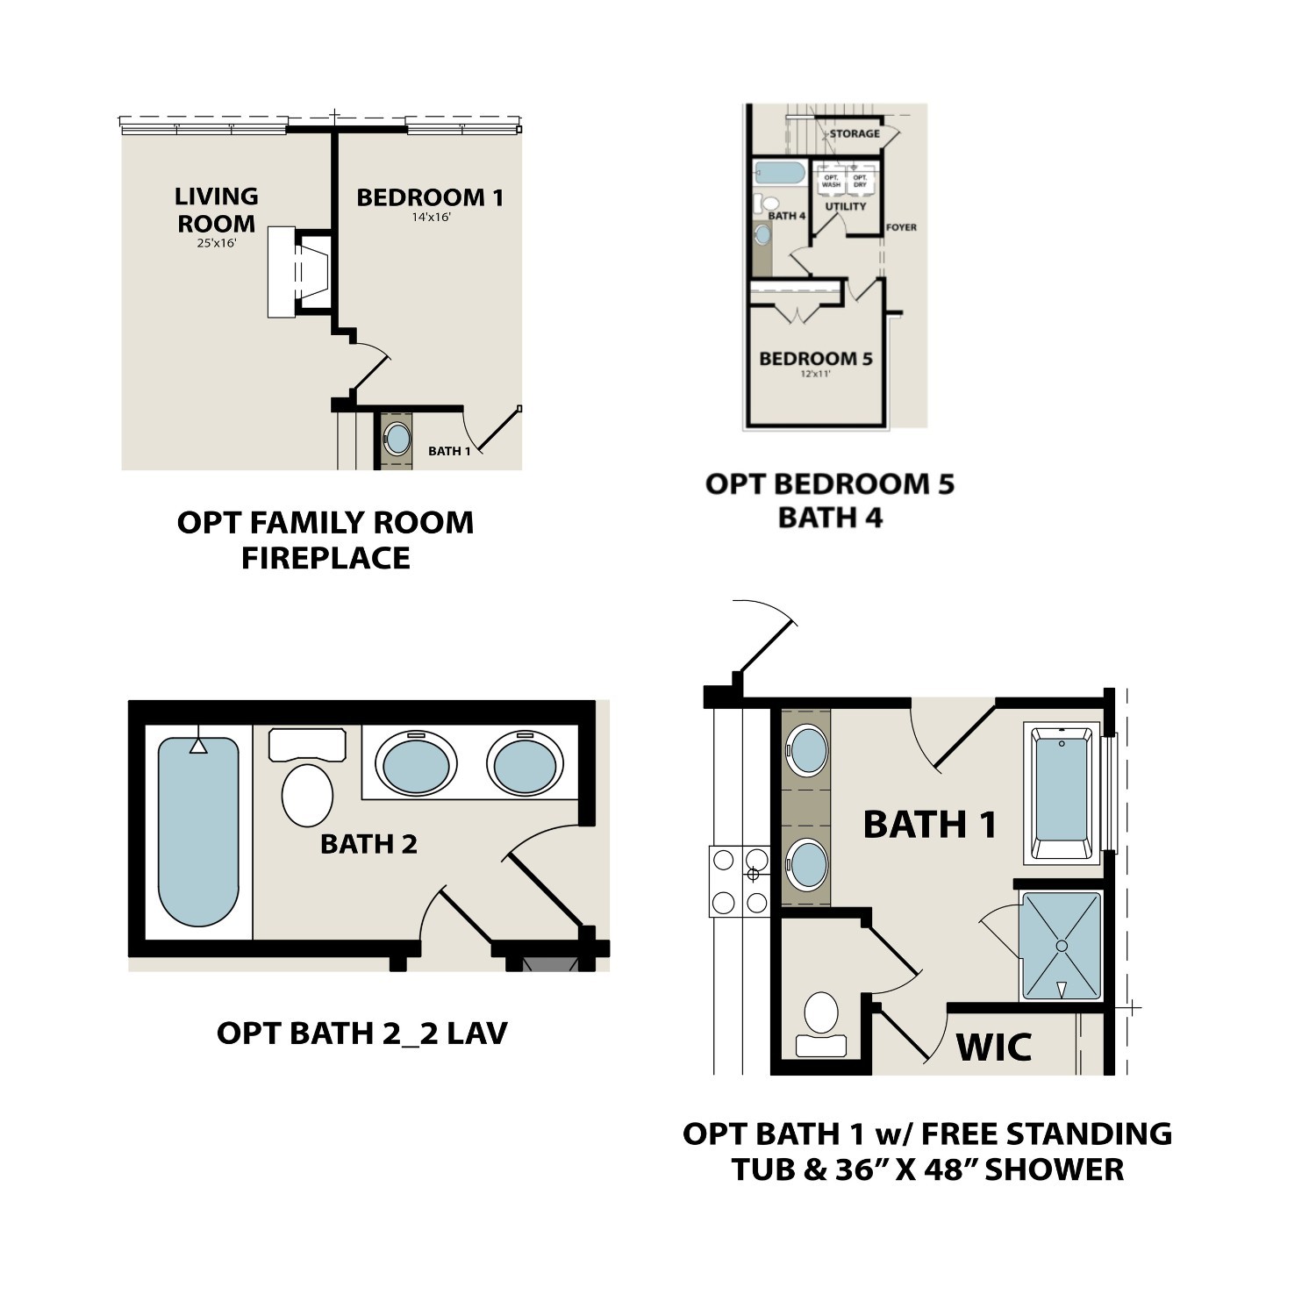
Ridgeport G 5 Bdrm w/ 4 Baths, - Davidson Homes MODEL Hours Sun. & Monday 1-5p.m., Sat., Tues. & Wed. 10a.m.-5p.m. CLOSED Thursday & Friday. PRE-SELL ENTERED FOR COMPS

5
beds

4
baths

2,976 Sq.Ft. LIVING AREA

0.27 Acres lot

Features & Amenities

Interior

  • total bedrooms5
  • Total bathrooms4
  • full bathrooms4
  • Laundry room Electric Dryer Hookup
  • Flooring Luxury Vinyl, Tile
  • Fireplace Gas, Great Room
  • APPLIANCES Built-In Gas Oven, Double Oven, Built-In Gas Range, Dishwasher, Disposal, Dryer, Microwave, Refrigerator, Stainless Steel Appliance(s), Washer
  • other interior Features Ceiling Fan(s), High Speed Internet, Kitchen Island

Area & Lot

  • Status Sold
  • Date Sold October 28, 2026
  • Living Area2,976 Sq.Ft.
  • Total Area2,976 Sq.Ft.
  • Lot Area0.27 Acres
  • MLS® ID3214609
  • TypeResidential
  • YEAR BUILT2026
  • Elementary SchoolWest Elementary
  • Middle SchoolWest Wilson Middle School
  • High SchoolMt. Juliet High School

Exterior

  • STORIES2
  • Garage Space2.0
  • water SourcePublic
  • utilitiesNatural Gas Available, Water Available
  • roofShingle
  • lot featuresCul-De-Sac, Level, Views
  • parkingGarage Door Opener, Garage Faces Side
  • HEAT TYPENatural Gas
  • AIR CONDITIONINGCeiling Fan(s), Central Air
  • sewerPublic Sewer
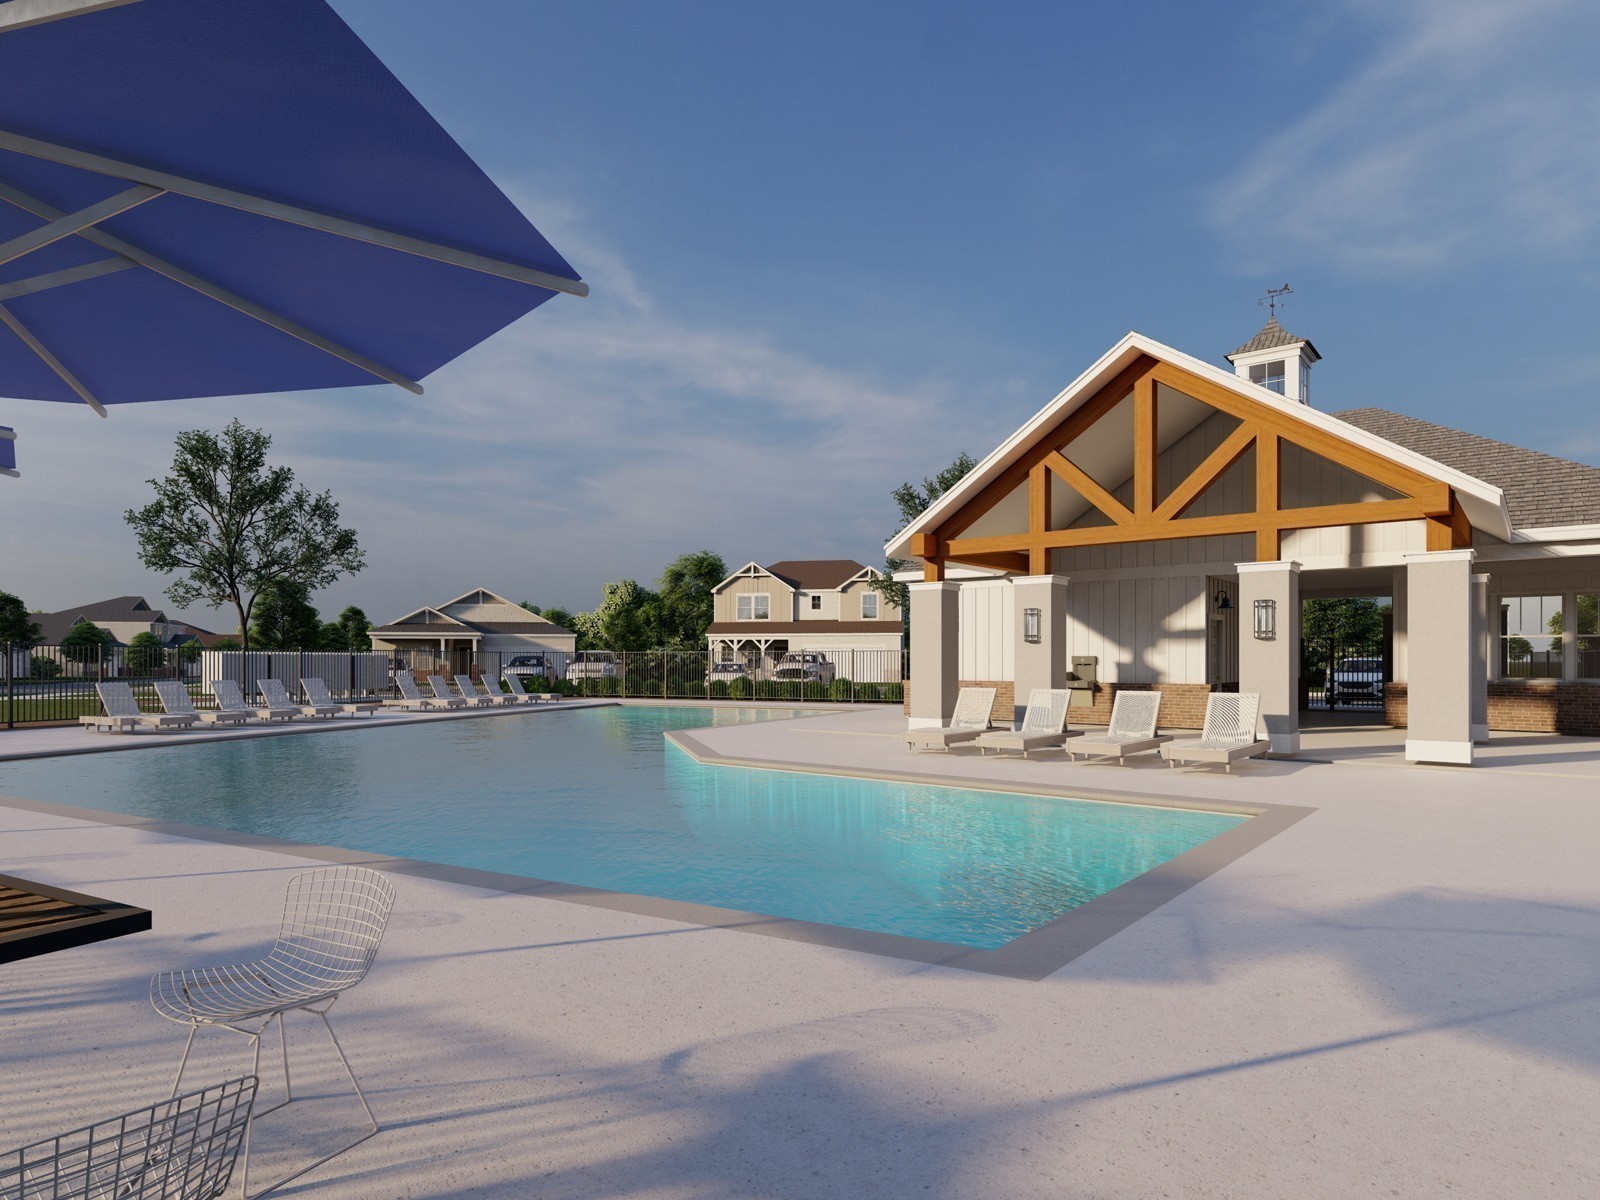
  • HOA AmenitiesDog Park, Playground, Pool, Sidewalks, Underground Utilities, Trail(s)
  • security FeaturesCarbon Monoxide Detector(s), Fire Alarm

Financial

  • Sales Price$703,660
  • Real Estate Tax $3,870/yr
  • HOA $145/mo

Work with Brent

Get assistance in determining current property value, crafting a competitive offer, writing and negotiating a contract, and much more. Contact me today.

Follow Us on Instagram