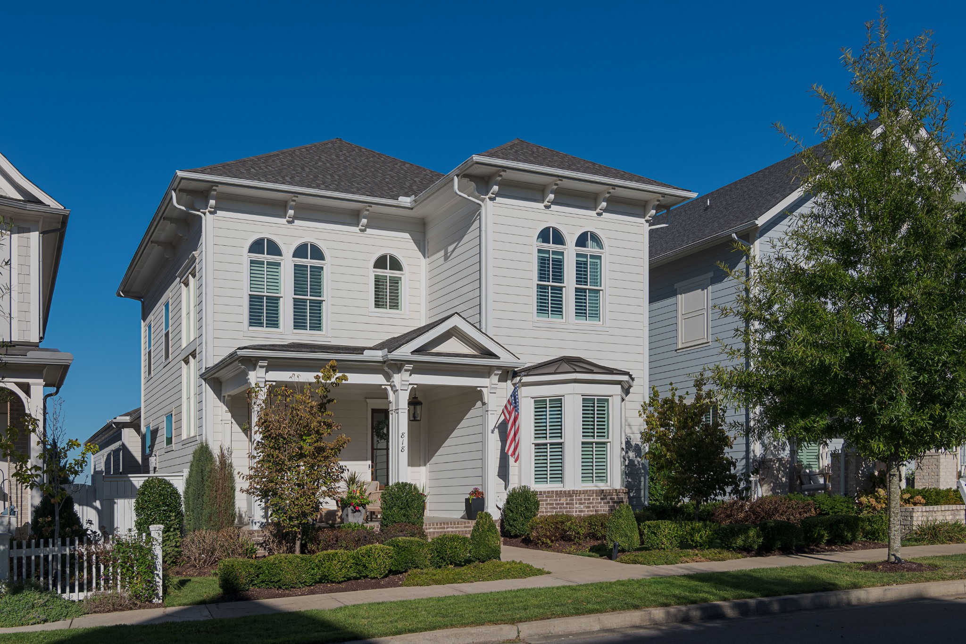
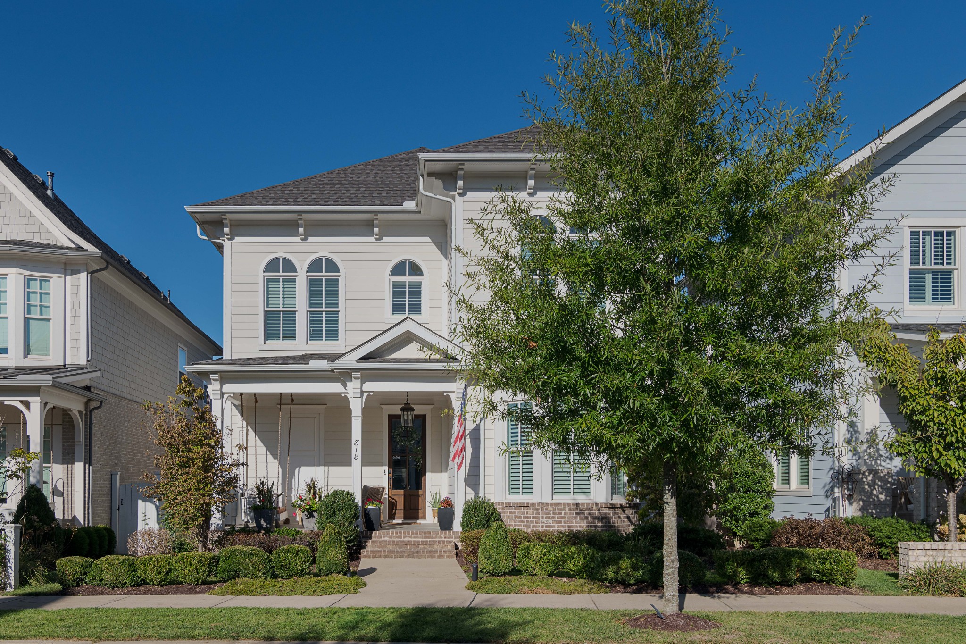
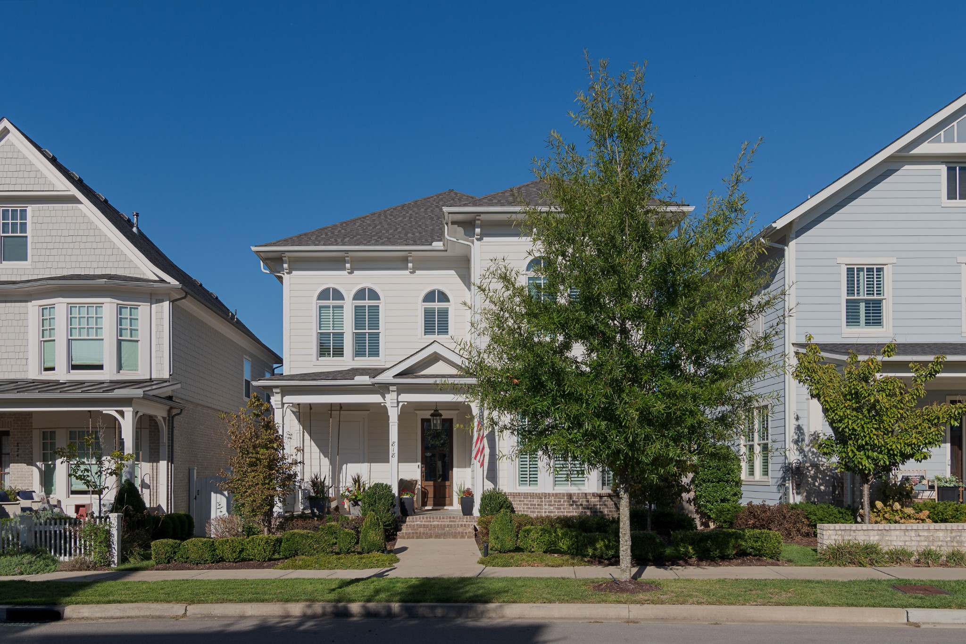
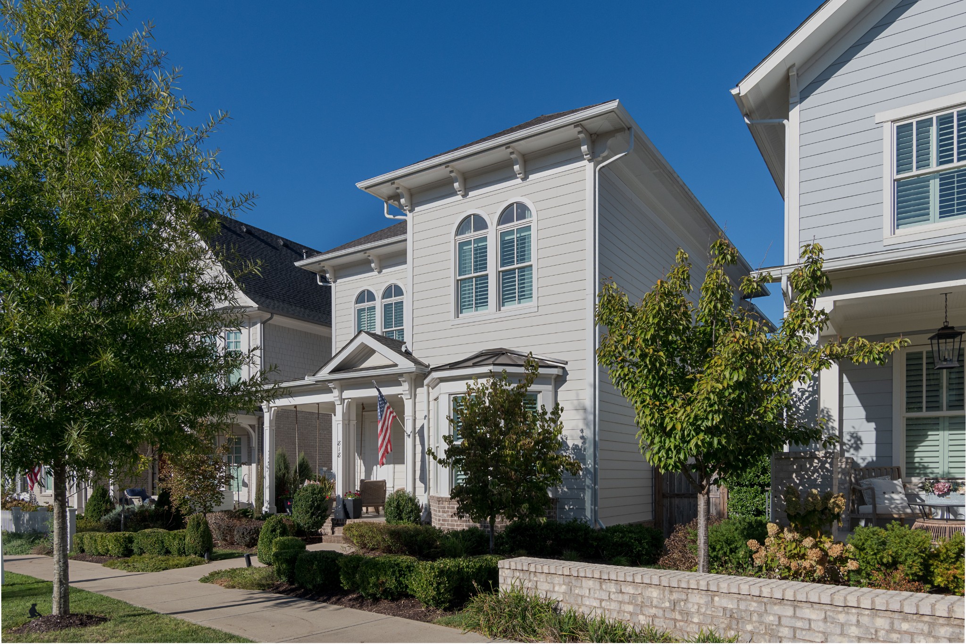
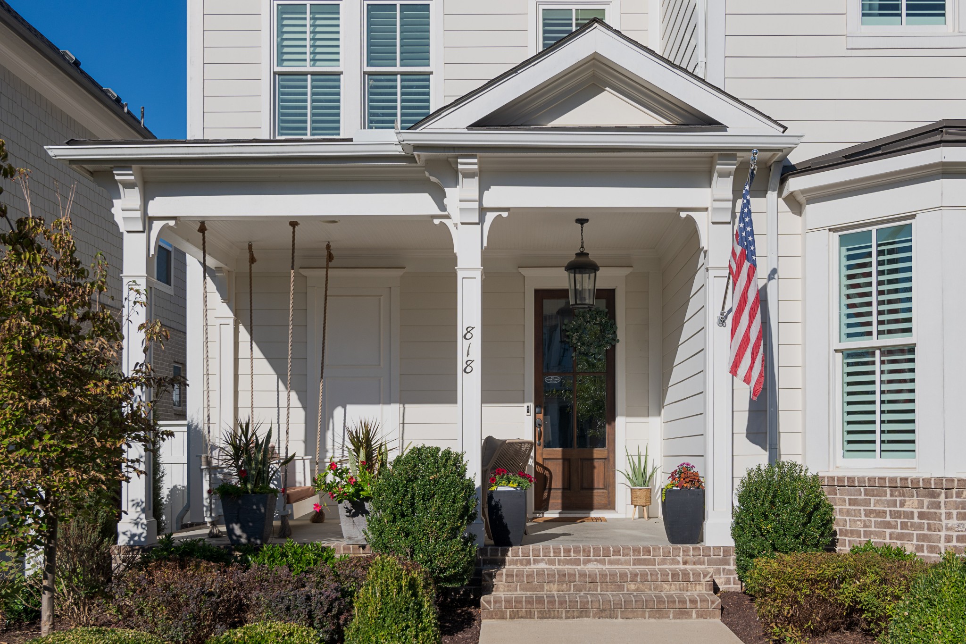
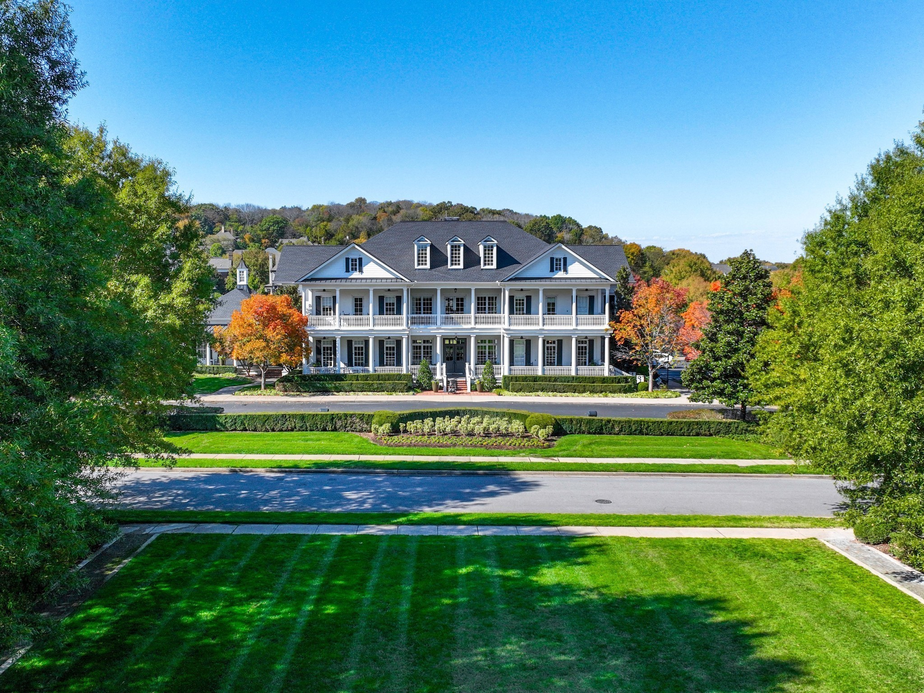
Two-story white-sided home with arched windows, a covered porch, and landscaped front yard.
818 Jasper Ave
818 Jasper Ave
818 Jasper Ave
818 Jasper Ave
818 Jasper Ave
818 Jasper Ave
818 Jasper Ave
818 Jasper Ave
818 Jasper Ave
818 Jasper Ave
818 Jasper Ave
818 Jasper Ave
818 Jasper Ave
818 Jasper Ave
818 Jasper Ave
818 Jasper Ave
818 Jasper Ave
818 Jasper Ave
818 Jasper Ave
818 Jasper Ave
818 Jasper Ave
818 Jasper Ave
818 Jasper Ave
818 Jasper Ave
818 Jasper Ave
818 Jasper Ave
818 Jasper Ave
818 Jasper Ave
818 Jasper Ave
818 Jasper Ave
818 Jasper Ave
818 Jasper Ave
818 Jasper Ave
818 Jasper Ave
818 Jasper Ave
818 Jasper Ave
818 Jasper Ave
818 Jasper Ave
818 Jasper Ave
818 Jasper Ave
818 Jasper Ave
818 Jasper Ave
818 Jasper Ave
818 Jasper Ave
818 Jasper Ave
818 Jasper Ave
818 Jasper Ave
818 Jasper Ave
818 Jasper Ave
818 Jasper Ave
818 Jasper Ave
818 Jasper Ave
818 Jasper Ave
818 Jasper Ave
818 Jasper Ave
SEE ALL PHOTOS
Two-story white-sided home with arched windows, a covered porch, and landscaped front yard.
818 Jasper Ave
818 Jasper Ave
818 Jasper Ave
818 Jasper Ave
818 Jasper Ave
818 Jasper Ave
818 Jasper Ave
818 Jasper Ave
818 Jasper Ave
818 Jasper Ave
818 Jasper Ave
818 Jasper Ave
818 Jasper Ave
818 Jasper Ave
818 Jasper Ave
818 Jasper Ave
818 Jasper Ave
818 Jasper Ave
818 Jasper Ave
818 Jasper Ave
818 Jasper Ave
818 Jasper Ave
818 Jasper Ave
818 Jasper Ave
818 Jasper Ave
818 Jasper Ave
818 Jasper Ave
818 Jasper Ave
818 Jasper Ave
818 Jasper Ave
818 Jasper Ave
818 Jasper Ave
818 Jasper Ave
818 Jasper Ave
818 Jasper Ave
818 Jasper Ave
818 Jasper Ave
818 Jasper Ave
818 Jasper Ave
818 Jasper Ave
818 Jasper Ave
818 Jasper Ave
818 Jasper Ave
818 Jasper Ave
818 Jasper Ave
818 Jasper Ave
818 Jasper Ave
818 Jasper Ave
818 Jasper Ave
818 Jasper Ave
818 Jasper Ave
818 Jasper Ave
818 Jasper Ave
818 Jasper Ave
818 Jasper Ave
Courtesy of Onward Real Estate, LeAnne Constantine, The Constantine Group Listing Contact: 6155192064 
For Sale

818 Jasper Ave

818 Jasper Ave, Franklin, TN 37064

$1,785,000
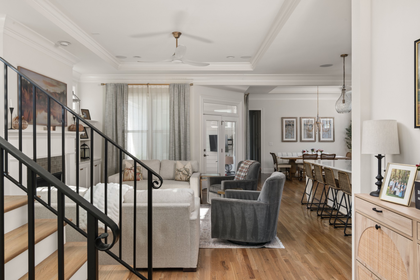
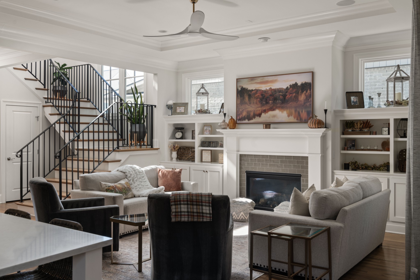
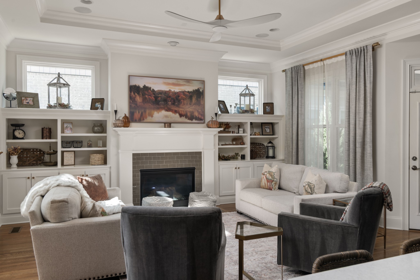
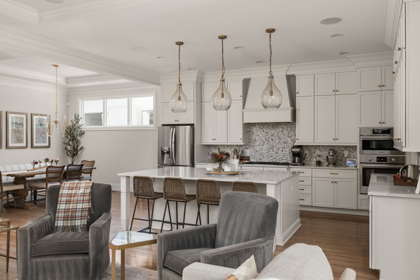
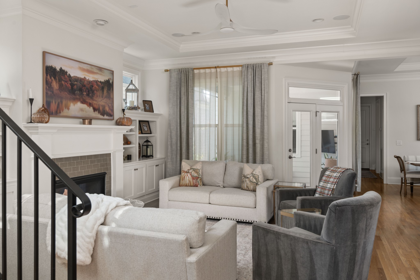
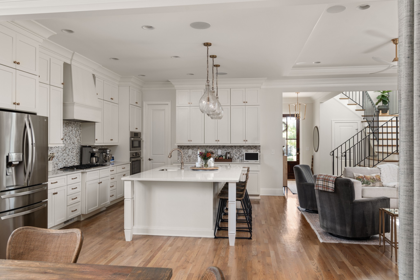
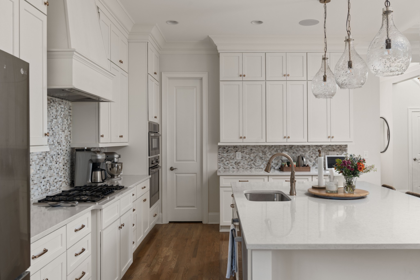
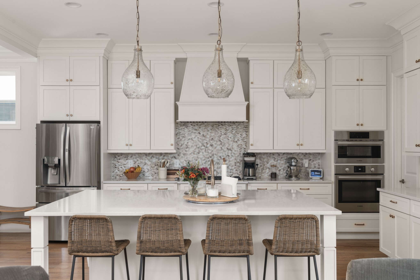
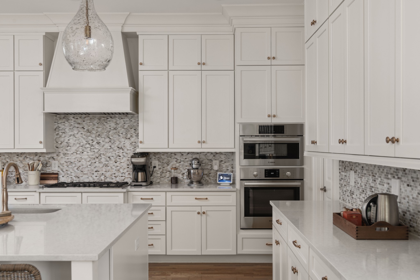
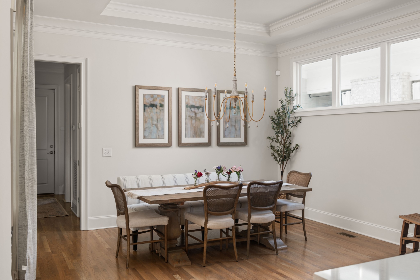
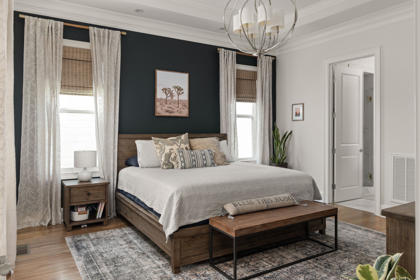
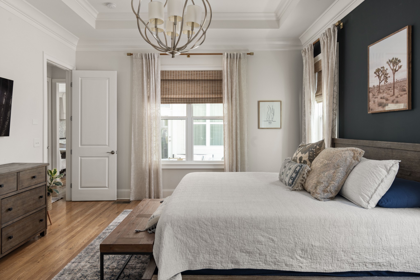
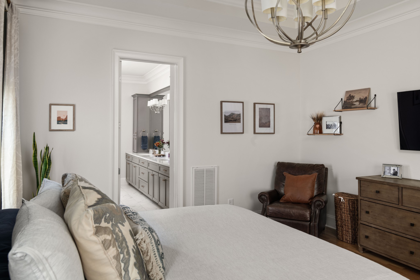
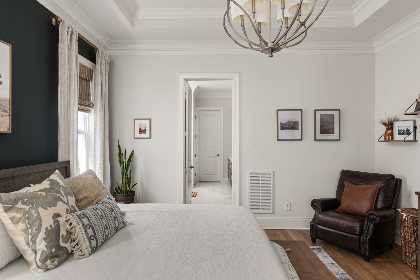
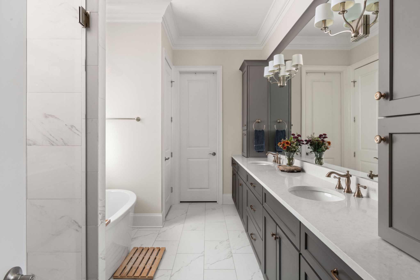
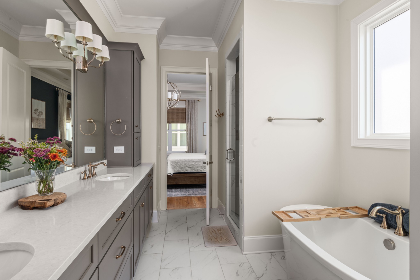
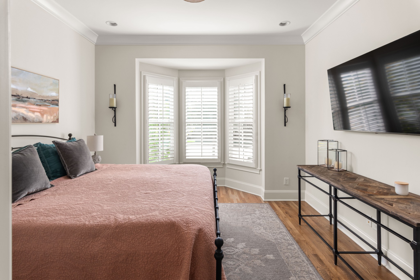
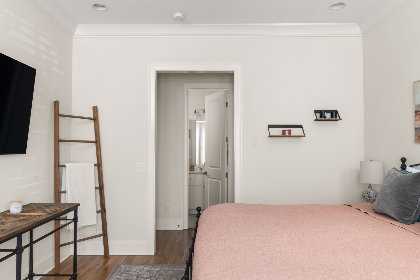
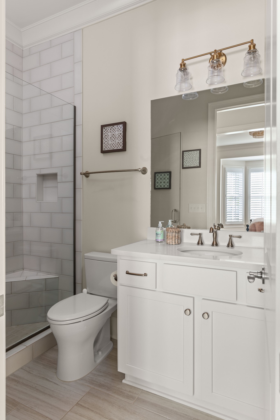
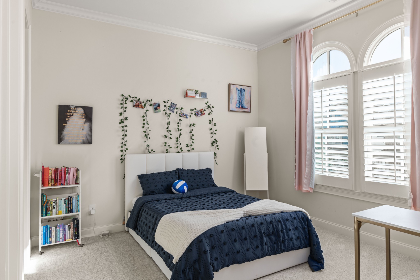
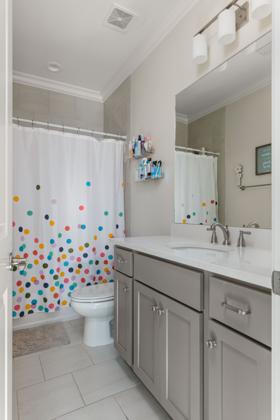
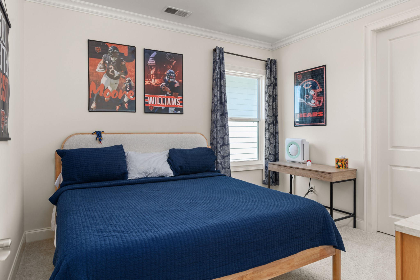
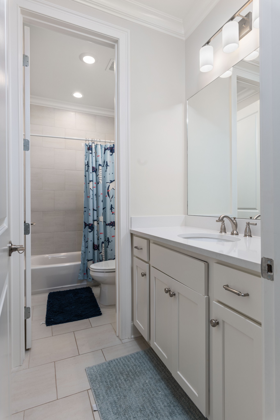
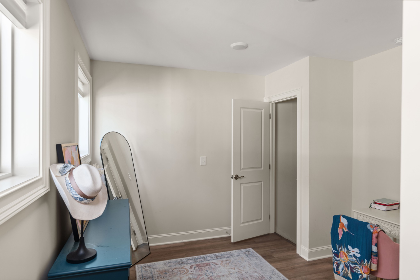
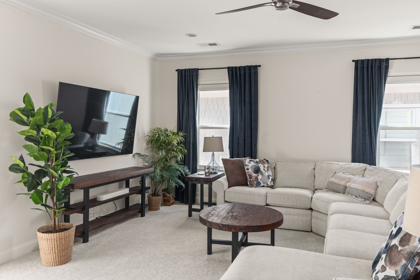
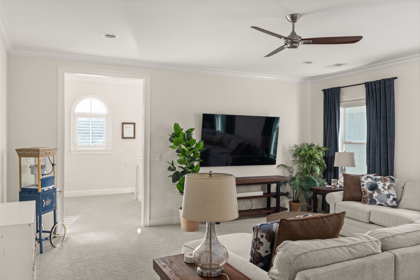
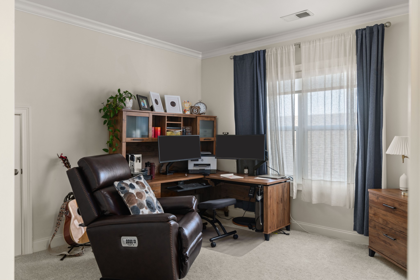
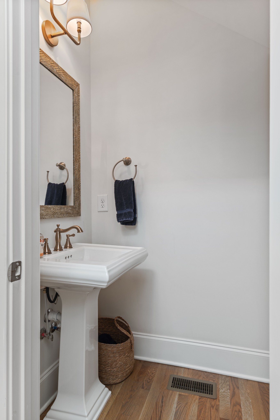
Welcome home to Westhaven--where luxury is not simply about where you live, but how you live. Introducing the beautiful "Hannah" floor plan, a fabulously appointed home that feels fresh, refined, and truly like new. Thoughtfully designed for both everyday living and effortless entertaining, this exceptional residence offers 5 bedrooms, including 2 main-level bedrooms, along with 2 spacious bonus rooms, providing an enviable amount of flexibility and privacy.

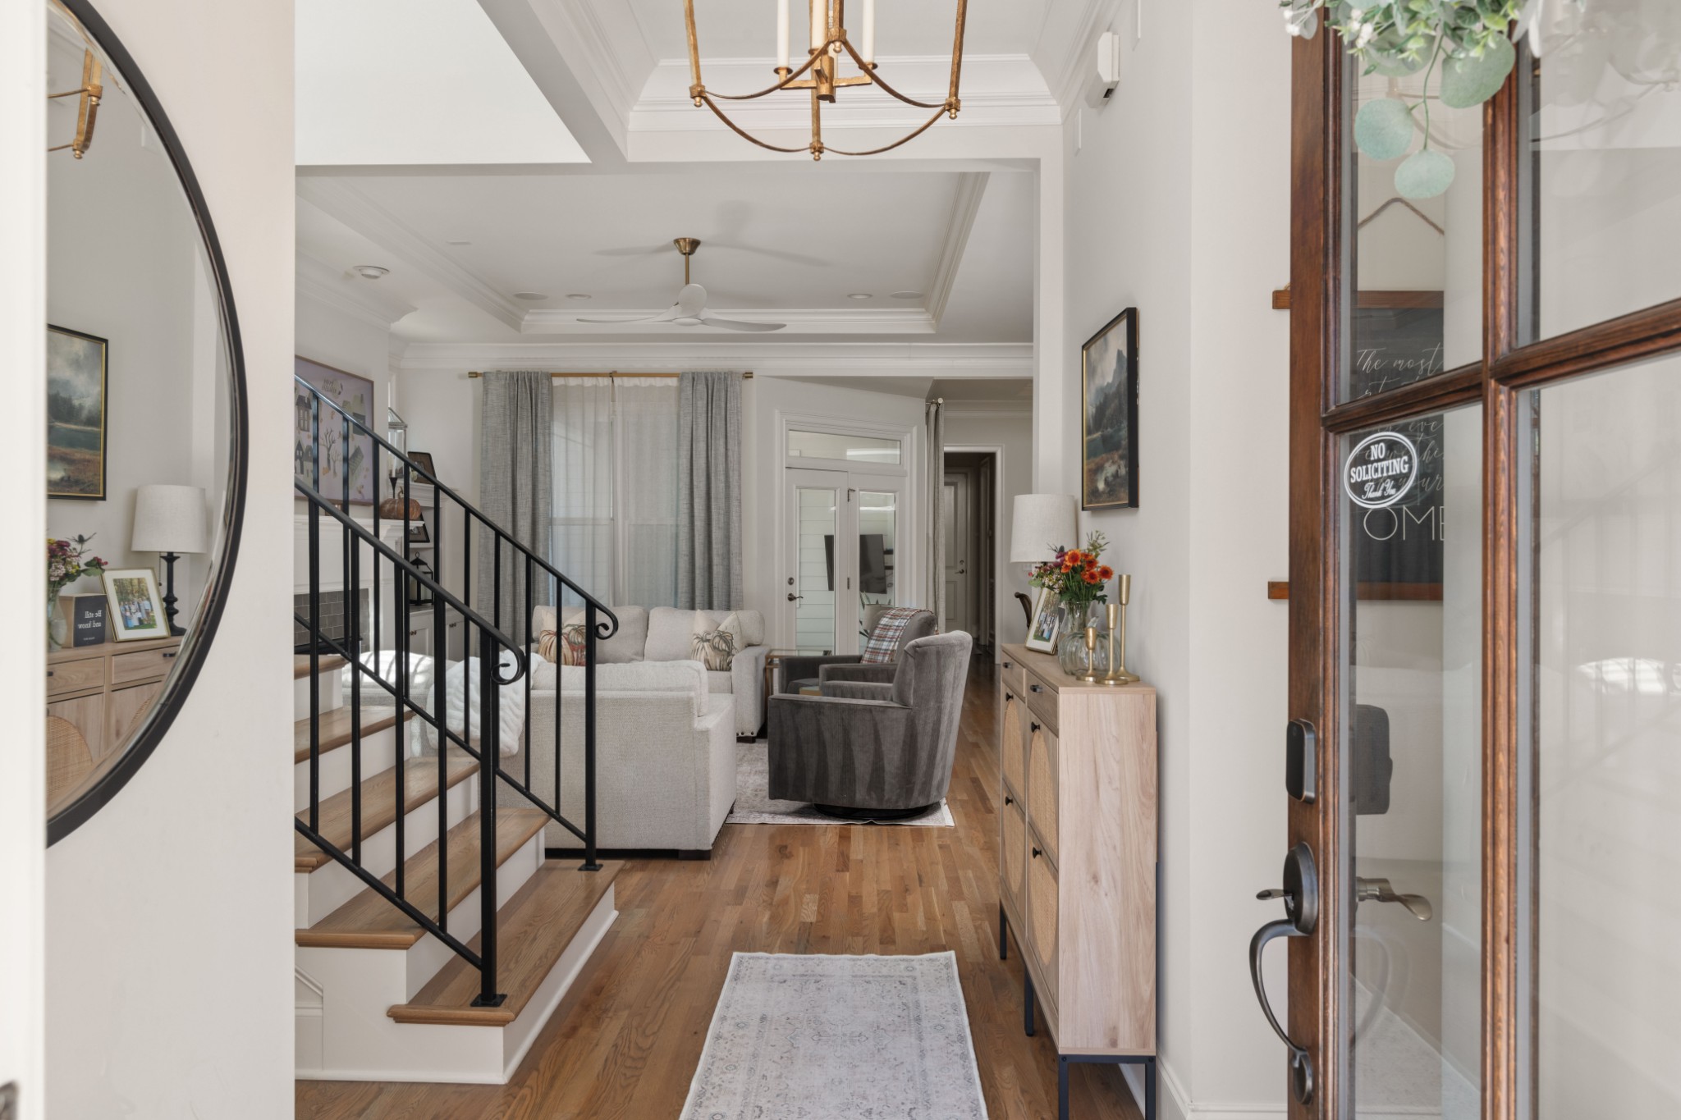
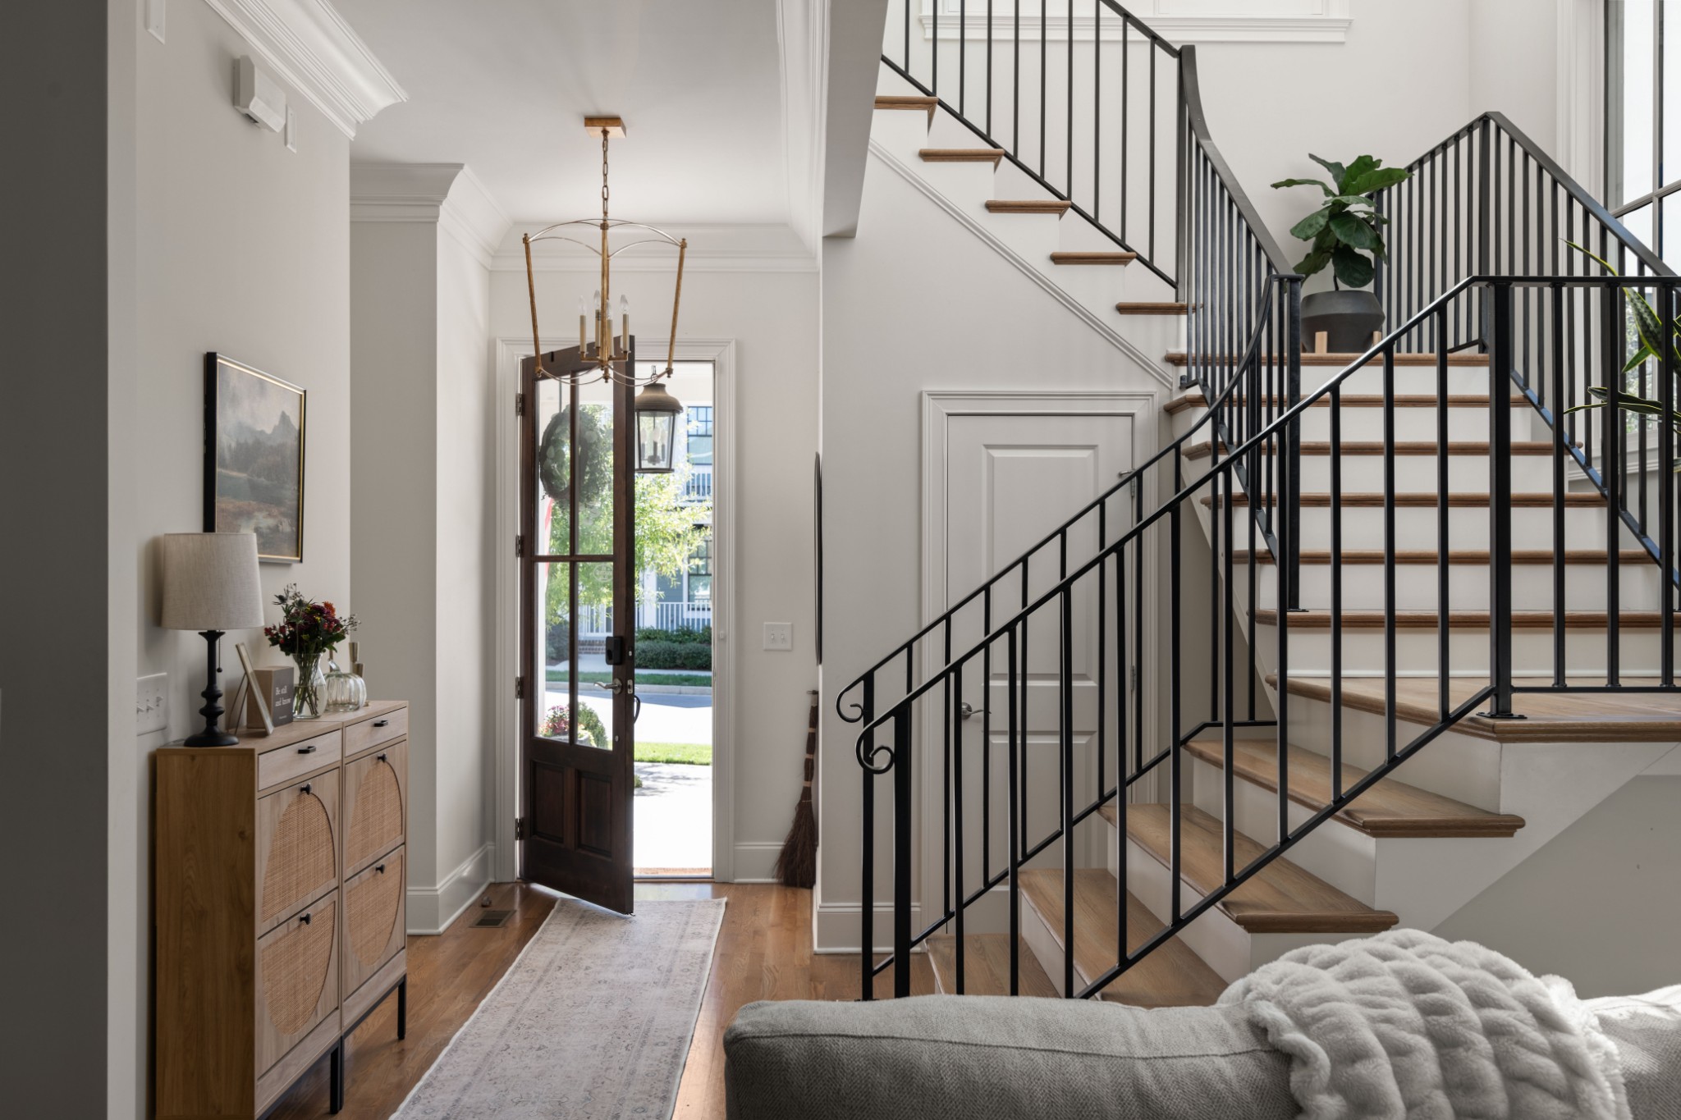
From the moment you enter, the dramatic wall of windows illuminating the front staircase creates an unforgettable first impression, filling the home with natural light and showcasing the architectural character of the space. Every detail comes together to create a home that is as welcoming as it is impressive.

And then there is Westhaven.

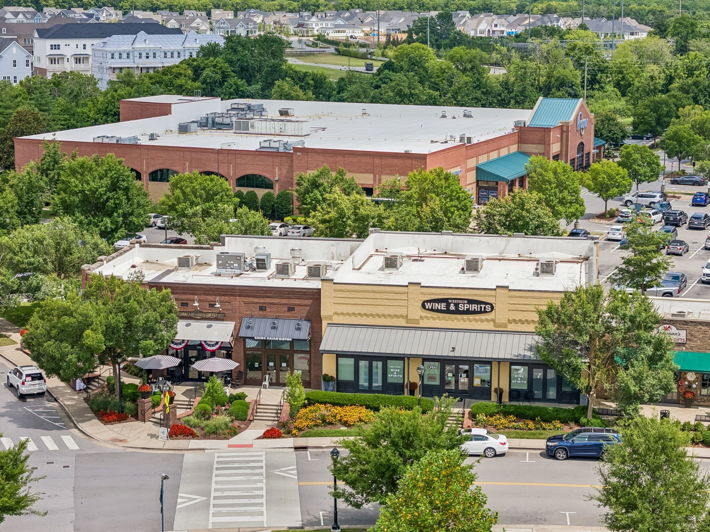
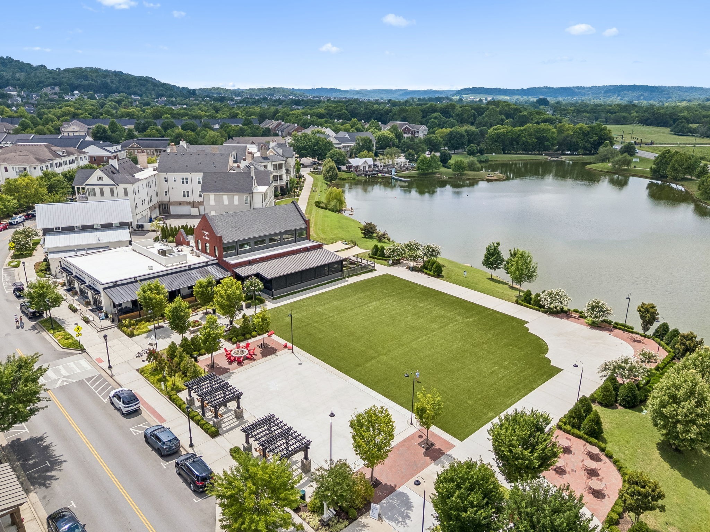
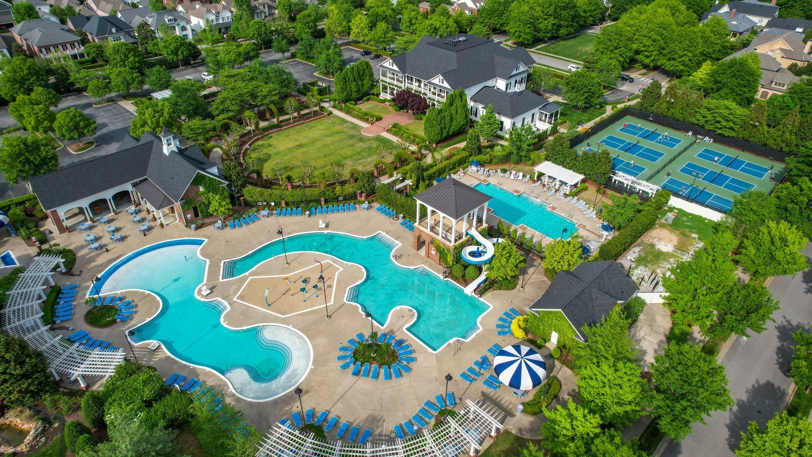
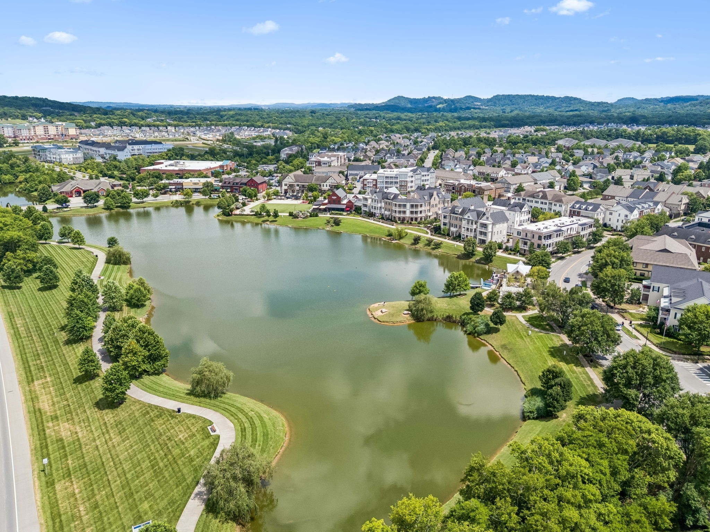
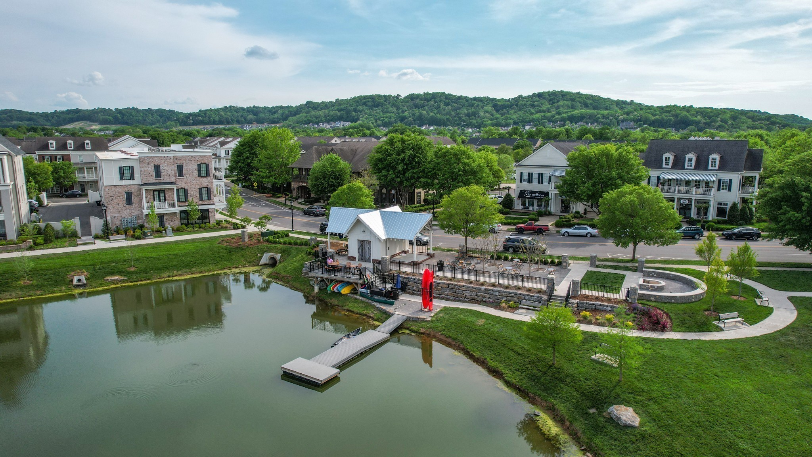
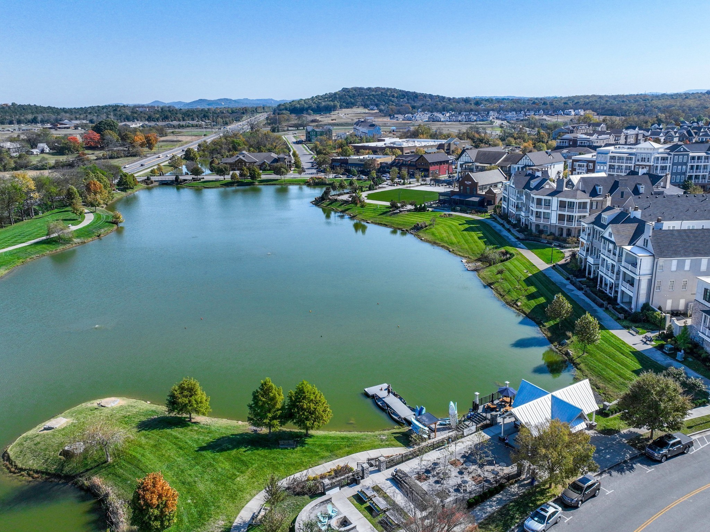
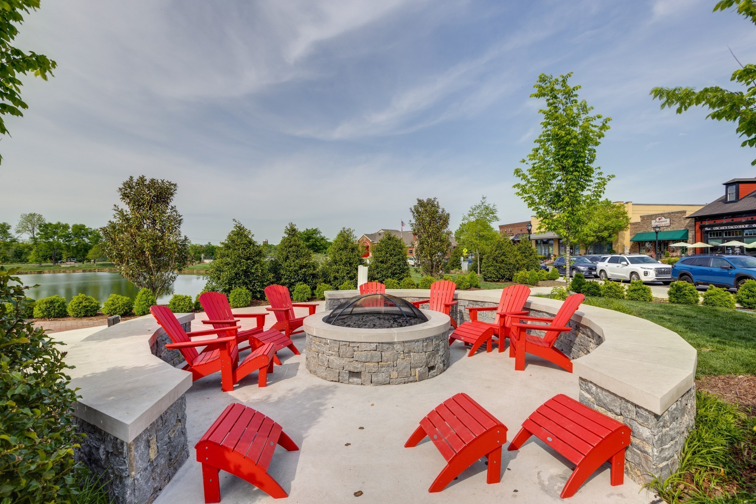
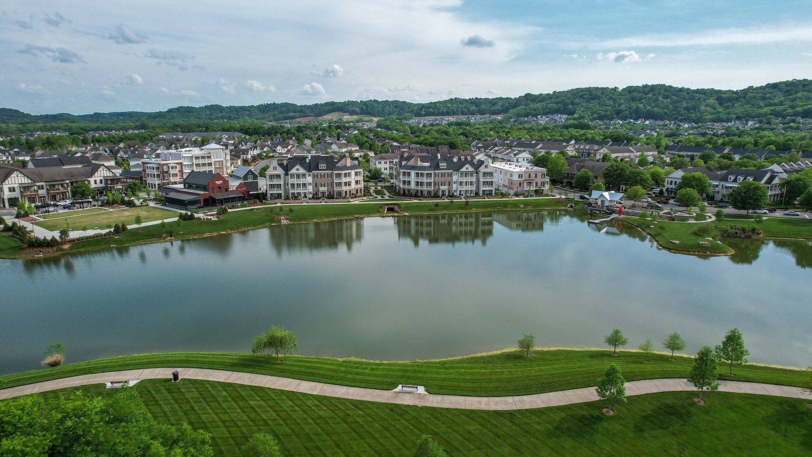
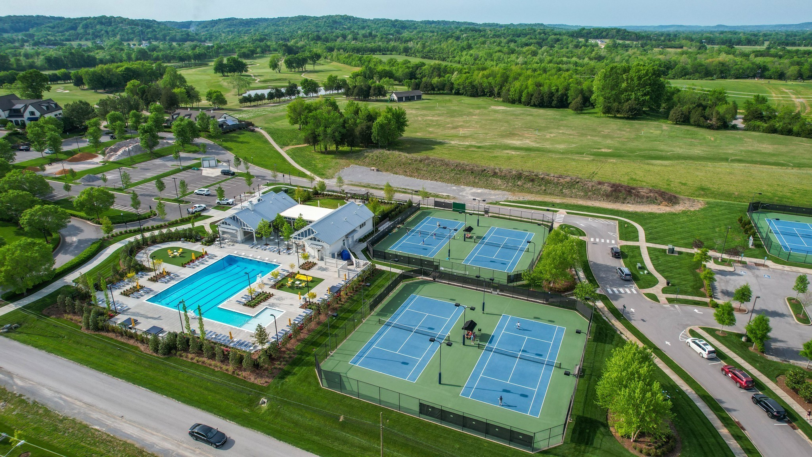
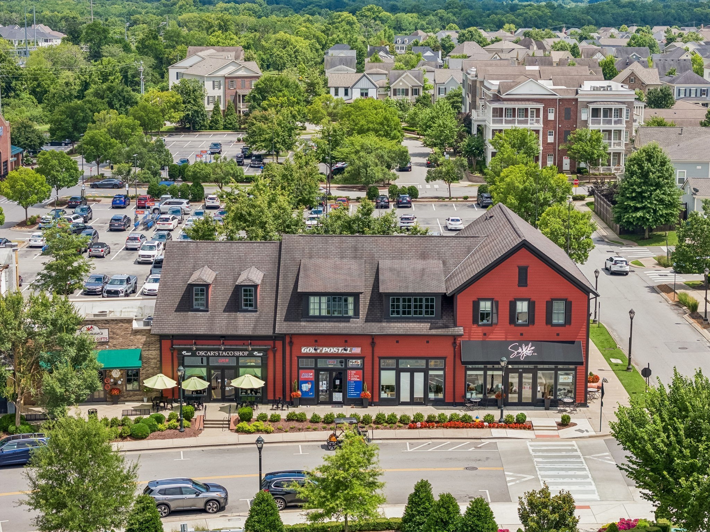
Here, your front door opens to an extraordinary lifestyle--beautiful surroundings, resort-style amenities, golf, pools, fitness, parks, restaurants, and opportunities to connect with friends and neighbors. It is a community designed to make everyday life feel a little more special and weekends feel like a getaway.

This is more than a beautiful new home. It is a place to gather, entertain, relax, connect, and truly enjoy the way you live.

Your next home is waiting. Your Westhaven lifestyle is waiting. Come experience it for yourself.

Items conveying with the property:
* Washer & dryer
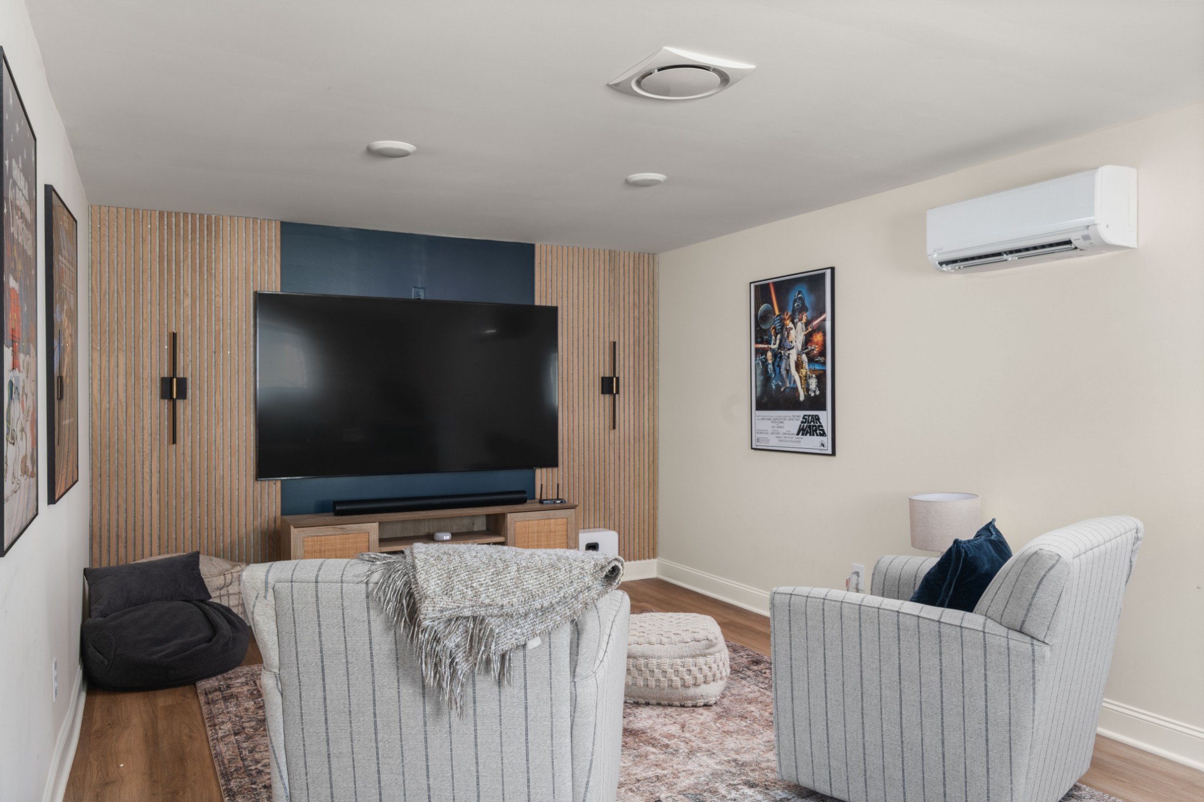
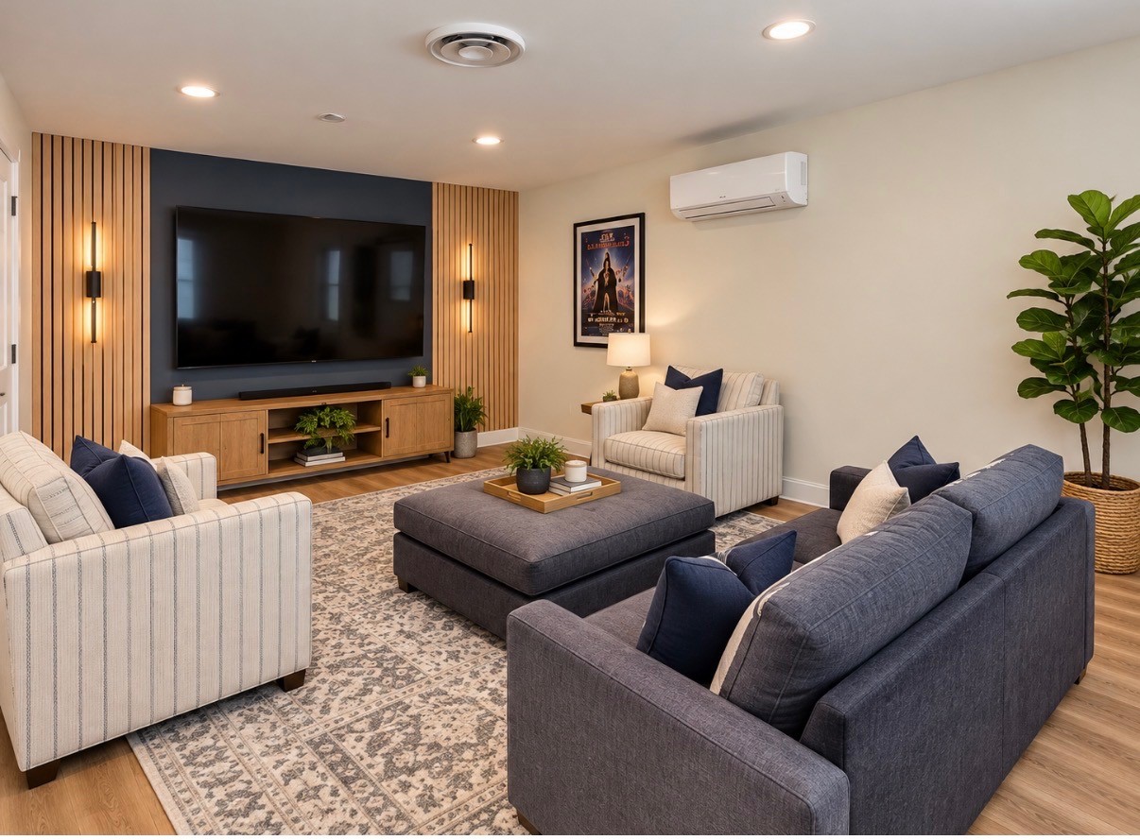
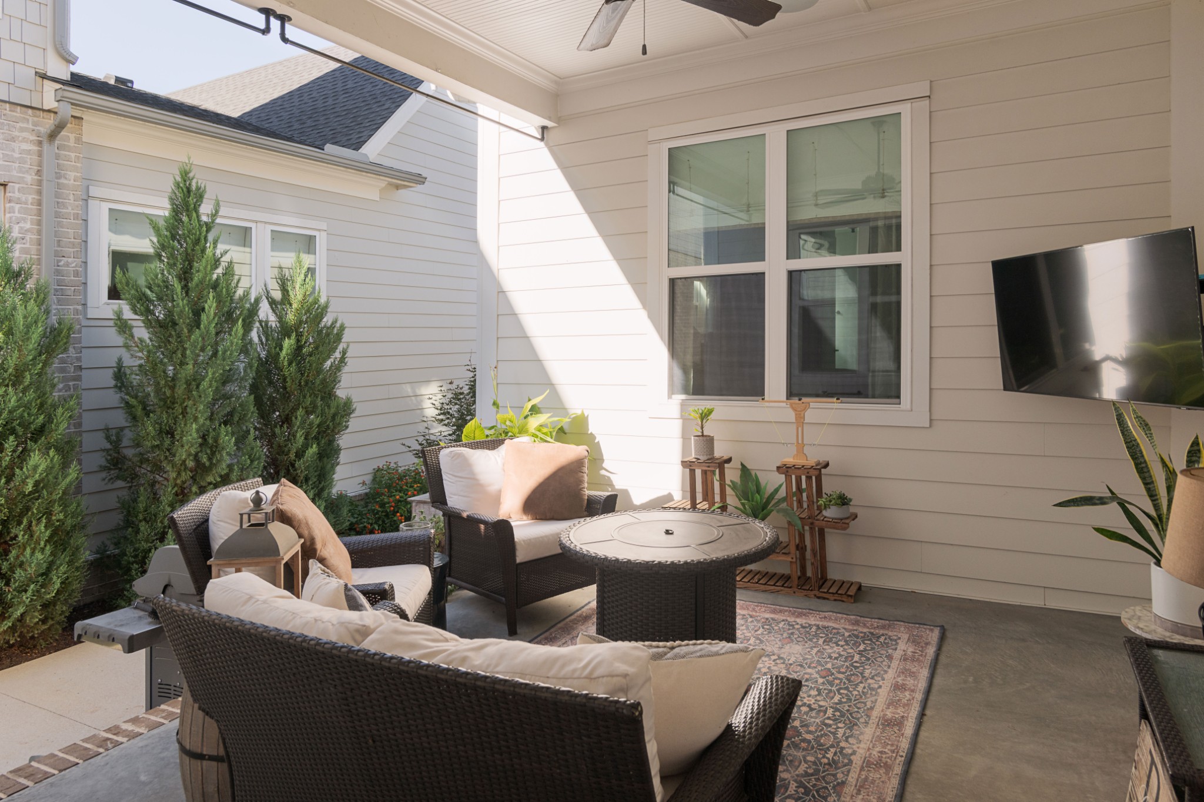
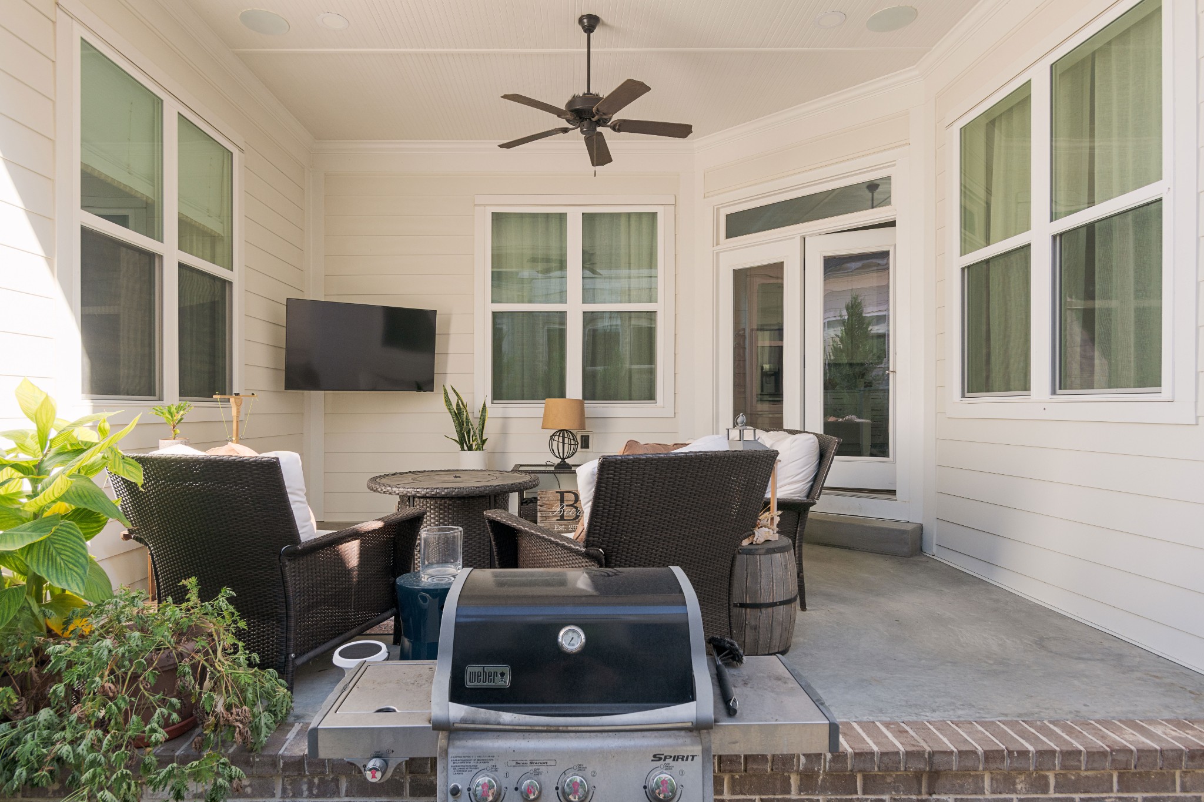
* TVs in the over-garage bonus room, guest room, and porch
* All wall-mounted shelving
* All surround-sound speakers
Items that do not convey:
The Tesla charger; curtain rods and draperies in the main great room and primary bedroom; TV in primary bedroom, and the Frame TV in the great room.
Professional photos coming soon
Seller financing is being offered on this home at a greatly reduced interest rate. The home is also available for lease ( furnished or unfurnished). COntact us for terms and details.

5
beds

6
baths

3,678 Sq.Ft. LIVING AREA

5,662.8 Sq.Ft. lot

LeAnne Constantine

LeAnne Constantine

Madeleine Donkin

Madeleine Donkin

Features & Amenities

Interior

  • total bedrooms5
  • Total bathrooms6
  • full bathrooms5
  • half bathroom1
  • Flooring Carpet, Wood, Tile
  • Fireplace Gas
  • APPLIANCES Built-In Electric Oven, Double Oven, Cooktop, Dishwasher, Disposal, Dryer, Freezer, Ice Maker, Refrigerator, Stainless Steel Appliance(s), Washer

Area & Lot

  • Status For Sale
  • Living Area3,678 Sq.Ft.
  • Total Area3,678 Sq.Ft.
  • Lot Area5,662.8 Sq.Ft.
  • MLS® ID3603568
  • TypeResidential
  • YEAR BUILT2021
  • NeighborhoodFranklin
  • Architecture StylesTraditional
  • Elementary SchoolPearre Creek Elementary School
  • Middle SchoolHillsboro Elementary/ Middle School
  • High SchoolIndependence High School

Exterior

  • STORIES2
  • Garage Space2.0
  • water SourcePublic
  • utilitiesWater Available
  • roofShingle
  • lot featuresLevel
  • parkingGarage Door Opener, Garage Faces Rear
  • HEAT TYPECentral
  • AIR CONDITIONINGCentral Air
  • sewerPublic Sewer
  • HOA AmenitiesClubhouse, Dog Park, Fitness Center, Golf Course, Park, Pickleball Court(s), Playground, Pool, Sidewalks, Tennis Court(s), Underground Utilities, Trail(s)

Financial

  • Sales Price$1,785,000
  • Real Estate Tax $6,044/yr
  • HOA $634/3 mos
image

Schedule a Showing

I would love to show you THIS beautiful property. Please select your preferred date and time below. I will be in touch shortly to confirm your appointment.

Schedule a Showing

I would love to show you THIS beautiful property. Please select your preferred date and time below. I will be in touch shortly to confirm your appointment.

Thank you for your interest in 818 Jasper Ave, Franklin, TN 37064. We are reviewing your request and will be in touch shortly!

Mortgage Calculator

Estimate your monthly mortgage payment, including the principal and interest, property taxes, and HOA. Adjust the values to generate a more accurate rate.
All estimates are provided for informational purposes only. Actual amounts may vary.
$0,000 Your Payment 20 15 65
$0,000 Your Payment

Franklin

Explore

Work with Brent

Get assistance in determining current property value, crafting a competitive offer, writing and negotiating a contract, and much more. Contact me today.

Follow Us on Instagram