96 Somerton Park
96 Somerton Park
96 Somerton Park
96 Somerton Park
96 Somerton Park
96 Somerton Park
96 Somerton Park
96 Somerton Park
96 Somerton Park
96 Somerton Park
96 Somerton Park
96 Somerton Park
96 Somerton Park
96 Somerton Park
96 Somerton Park
96 Somerton Park
96 Somerton Park
96 Somerton Park
96 Somerton Park
96 Somerton Park
96 Somerton Park
96 Somerton Park
96 Somerton Park
96 Somerton Park
96 Somerton Park
96 Somerton Park
96 Somerton Park
96 Somerton Park
96 Somerton Park
96 Somerton Park
96 Somerton Park
SEE ALL PHOTOS
96 Somerton Park
96 Somerton Park
96 Somerton Park
96 Somerton Park
96 Somerton Park
96 Somerton Park
96 Somerton Park
96 Somerton Park
96 Somerton Park
96 Somerton Park
96 Somerton Park
96 Somerton Park
96 Somerton Park
96 Somerton Park
96 Somerton Park
96 Somerton Park
96 Somerton Park
96 Somerton Park
96 Somerton Park
96 Somerton Park
96 Somerton Park
96 Somerton Park
96 Somerton Park
96 Somerton Park
96 Somerton Park
96 Somerton Park
96 Somerton Park
96 Somerton Park
96 Somerton Park
96 Somerton Park
96 Somerton Park
Courtesy of Compass, Amy McLendon Listing Contact: 6158302037 
Sold

96 Somerton Park

96 Somerton Park, Franklin, TN 37069

$535,000
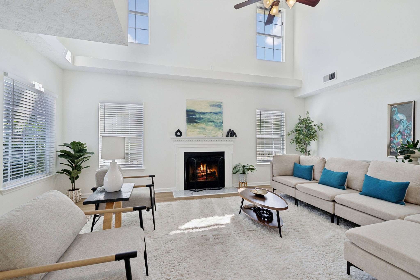
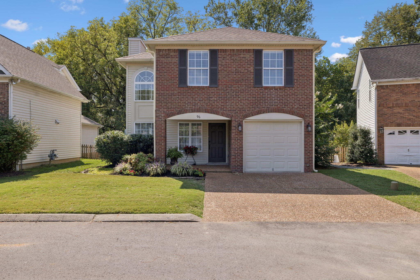
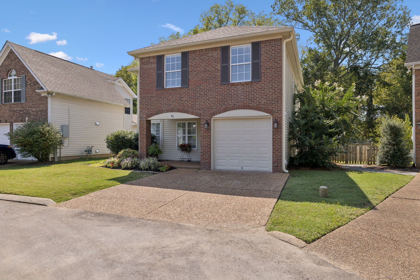
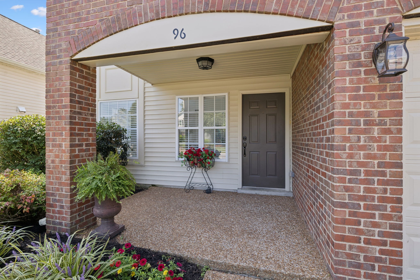
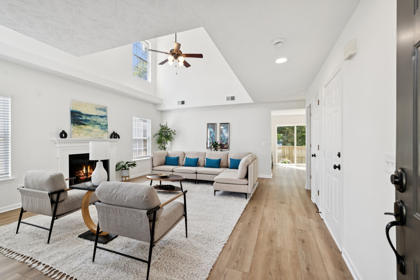
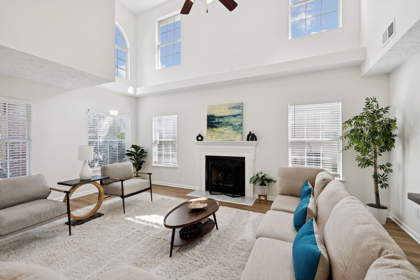
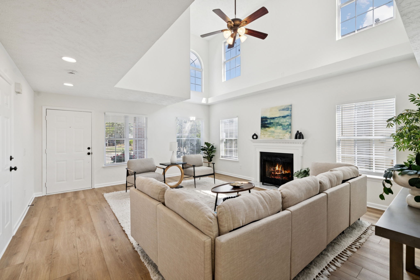
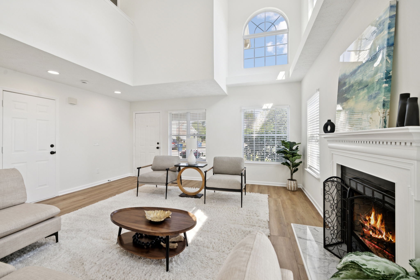
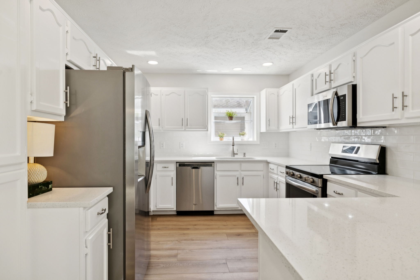
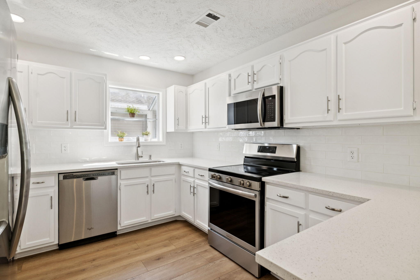
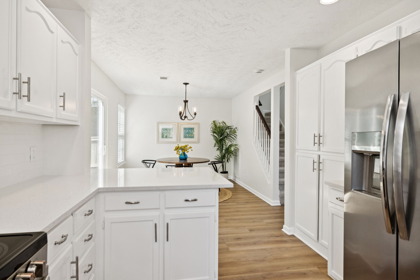
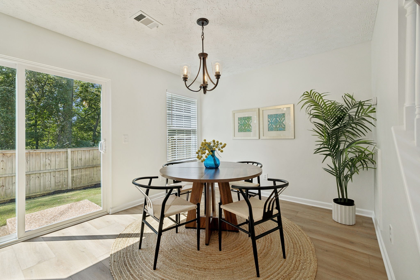
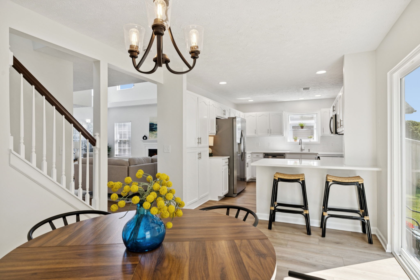
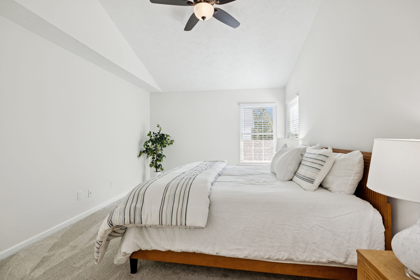
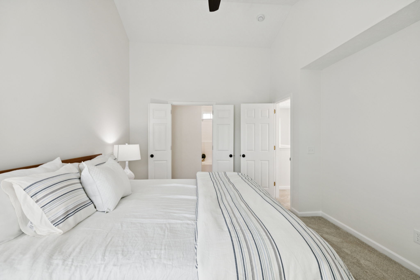
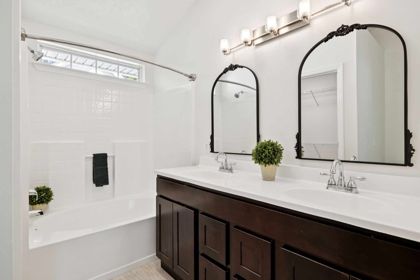
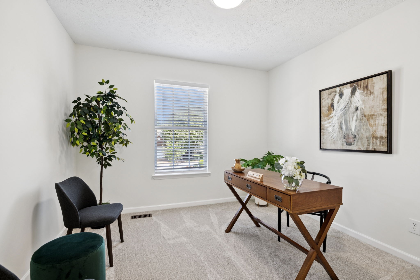
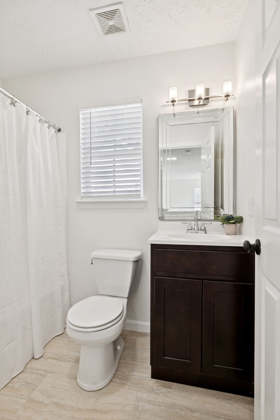
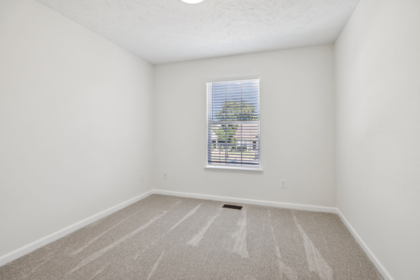
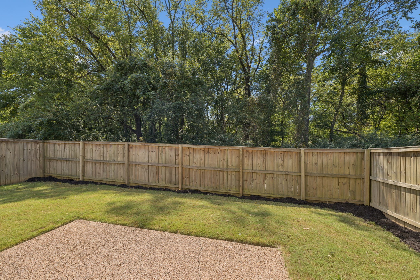
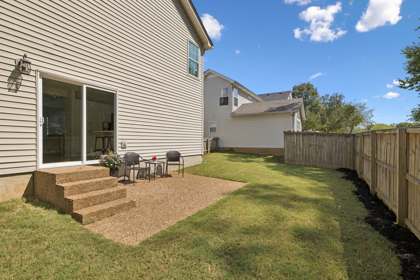
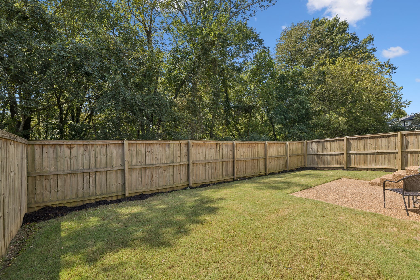
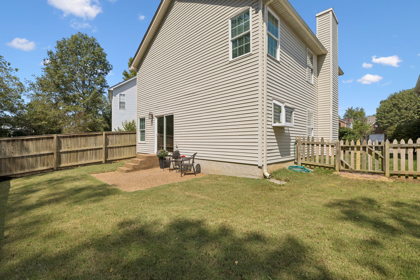
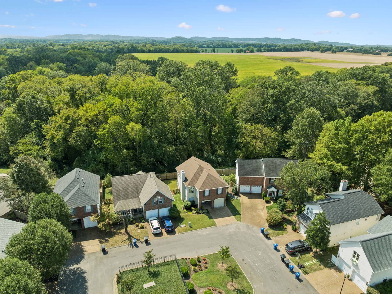
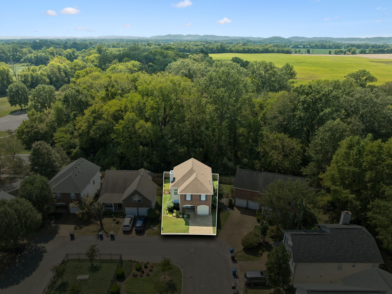
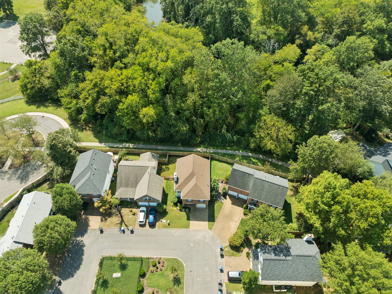
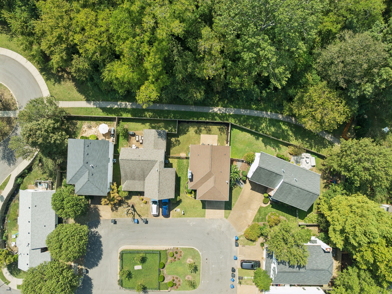
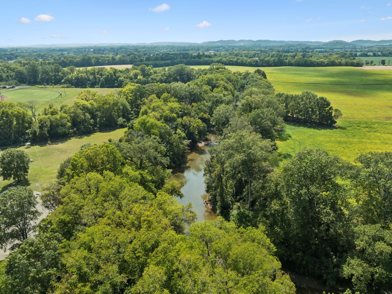
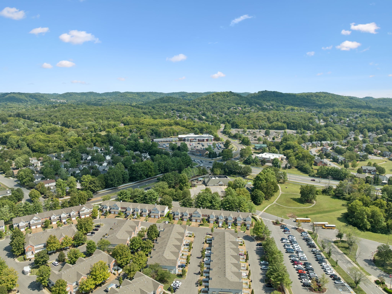
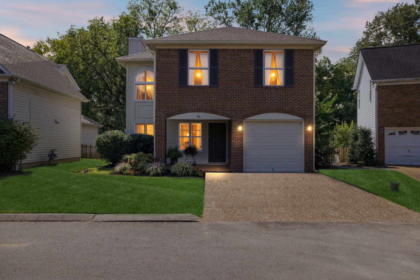
Come home to quiet luxury in this completely renovated contemporary home. From the moment you walk through the door be wowed by the new construction feel and the generous updating. The wide plank floors are drop dead gorgeous! The two story windows shine the light on this spacious living area. Walk beyond the living area and check out the renovated kitchen with custom cabinets, large pantry, quartz and SS WOW! That's just the beginning, on the second floor is new carpet throughout and updated baths. The spacious primary suite overlooks the river. Yes! You will have a water view. FF is like living on a resort. Sidewalks throughout and walking trails by the river. All that PLUS the cul de sac gives privacy and security for the kiddos. Come home today!

3
beds

3
baths

1,587 Sq.Ft. LIVING AREA

1,742.4 Sq.Ft. lot

Dee Russell

Dee Russell

Features & Amenities

Interior

  • total bedrooms3
  • Total bathrooms3
  • full bathrooms2
  • half bathroom1
  • Flooring Carpet, Vinyl
  • Fireplace Gas
  • APPLIANCES Electric Oven, Electric Range, Dishwasher, Disposal, Microwave, Refrigerator, Smart Appliance(s)
  • other interior Features Ceiling Fan(s), Entrance Foyer, High Ceilings, Redecorated, Walk-In Closet(s), High Speed Internet

Area & Lot

  • Status Sold
  • Date Sold November 3, 2025
  • Living Area1,587 Sq.Ft.
  • Total Area1,587 Sq.Ft.
  • Lot Area1,742.4 Sq.Ft.
  • MLS® ID2995195
  • TypeResidential
  • YEAR BUILT1999
  • NeighborhoodFranklin
  • Architecture StylesTraditional
  • Water FrontageRiver Front
  • View DescriptionRiver
  • Elementary SchoolHunters Bend Elementary
  • Middle SchoolGrassland Middle School
  • High SchoolFranklin High School

Exterior

  • STORIES2
  • Garage Space1.0
  • water SourcePublic
  • utilitiesWater Available, Cable Connected
  • parkingGarage Faces Front
  • HEAT TYPECentral
  • AIR CONDITIONINGCeiling Fan(s), Central Air
  • sewerPublic Sewer
  • HOA AmenitiesClubhouse, Dog Park, Fitness Center, Park, Playground, Pool, Sidewalks, Tennis Court(s), Underground Utilities, Trail(s)

Financial

  • Sales Price$535,000
  • Real Estate Tax $1,811/yr
  • HOA $271/mo

Franklin

Explore

Work with Brent

Get assistance in determining current property value, crafting a competitive offer, writing and negotiating a contract, and much more. Contact me today.

Follow Us on Instagram